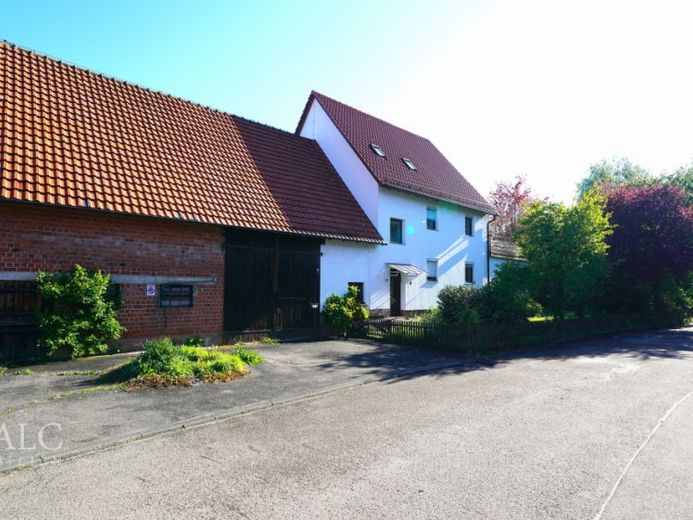
| Type | Detached house |
|---|---|
| Living area approx. | 241 m² |
| Bedrooms | 7 |
| Rooms | 13 |
|---|---|
| Bathrooms | 1 |
| Plot area | 950 m² |
|---|
| Purchase price | 300.000 € |
|---|---|
| Price per m² | 1,244.30 €/m² |
| Commission | 3,57% (3,57% inkl. 19% MwSt.) |
Calculate using this listing's purchase price. Every assumption is editable and all figures are non-binding estimates.
The initial payment is estimated as loan amount × (interest + repayment) ÷ 12. Individual lending terms, special repayments and further fees are not included. Tax, notary and agent costs may differ in your case. This is not a financing offer or financial advice.
Your inputs are calculated only in this browser and are not saved or sent to TraumImmo.
More financing calculators and assumptionsMr Andreas Franzke of FALC Immobilien Heilbronn is delighted to present this rough diamond in Eichelberg-Obersulm to you.
This property is located on one of the 3 plots of land offered for sale. The property, including the associated barn, comprises a plot of approximately 950 m², which is part of the total plot of over 2000 m².
This is a former farmhouse requiring renovation/refurbishment, including a spacious barn, built using solid construction methods in 1960. The property on offer comprises approximately 240 m² of living space on approximately 950 m² of land and is divided across 4 floors. This house offers a wide range of possible uses.
Upon entering your entrance area, you will be welcomed by the inviting stairwell, which leads you to the respective floors.
On the ground floor, you will find a spacious hallway with sufficient space for a wardrobe, 2 bedrooms, 1 dining room, a fitted kitchen and a living room, which offers direct access to the rear garden area. A daylight bathroom is also part of the ground floor.
Proceeding upstairs to the 1st floor, you reach the first upper floor of the detached house. Here you will find a living kitchen, which also has a dining area, 2 rooms that can be used as bedrooms and another room that can be designed as a living room. The highlight of the first upper floor is your XXL terrace, which offers direct access from the living room. The WC is located in the stairwell on the upper-floor level and can be accessed separately.
The converted attic also provides sufficient rooms. 2 bedrooms and an attic studio are located here. The attic is ideally suited for creating a complete guest floor or a hobby studio with an office and a fitness room. The attic peak also offers exceptionally spacious room for implementing further ideas.
The barn offers over 100 m² of usable space and sufficient storage space to store all kinds of accessories, various utensils, large-scale equipment or agricultural goods in the best possible way. A double garage could practically be created here.
Parking spaces are available at your courtyard entrance. Several cars, mopeds and similar vehicles, as well as bicycles, can be parked there.
Some of the interior images shown in the exposé are visualizations. They are intended to give you an impression of how the rooms could look after modern furnishing and design.
We expressly point out that the interiors are currently in need of renovation or refurbishment and must be modernized accordingly for contemporary use.
The property is currently unheated. It was originally heated using electric night-storage heaters. The existing heating system is currently not in operation and, according to current knowledge, is no longer functional, meaning that replacement or installation of a new heating system is required.
State funding programs or low-interest promotional loans may potentially be available for the necessary modernization and renovation measures.
For this property, there would be an opportunity to subdivide the plot on which the house is located and realize a new-build project with up to 3 full floors on each of the rear plots. A development plan issued by the responsible municipality is available.
Your destination goes to Google Maps only when you submit the form. TraumImmo neither stores nor logs it.
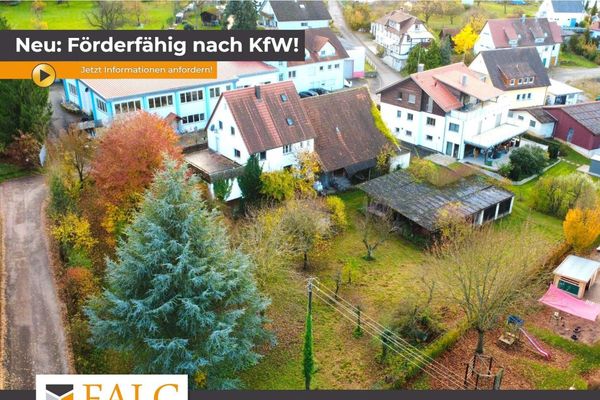 699.999 € Country house with plenty of space, XXL barn and 2 additional building plots! - FALC Immobilien74182 Obersulm
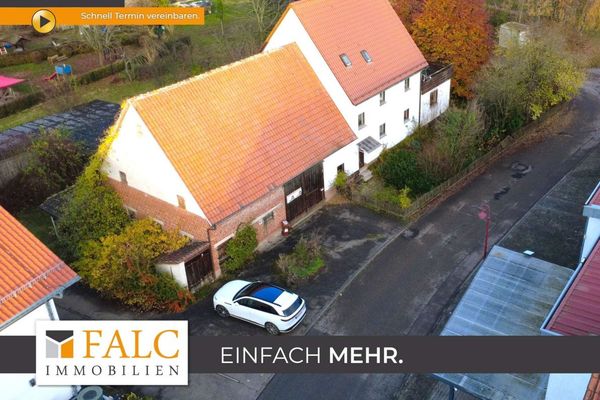 300.000 € Lots of space, even more possibilities! 3-storey country house with XXL barn - FALC Immobilien74182 Obersulm
 420.000 € Well-maintained house with garden and garage, commission-free74182 Obersulm, Willsbach

