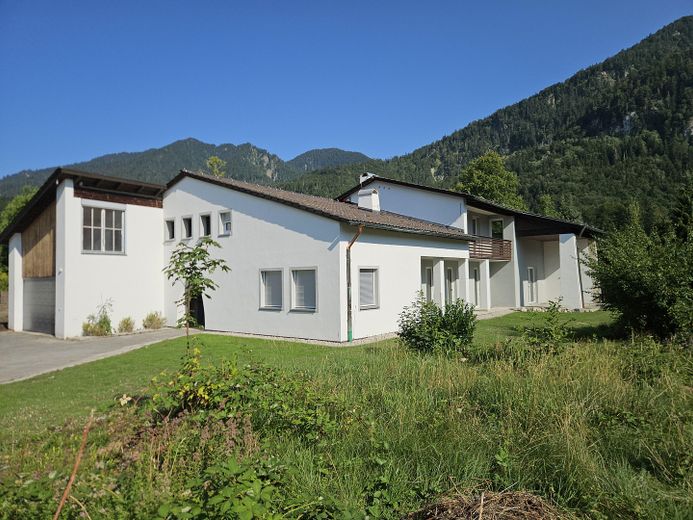
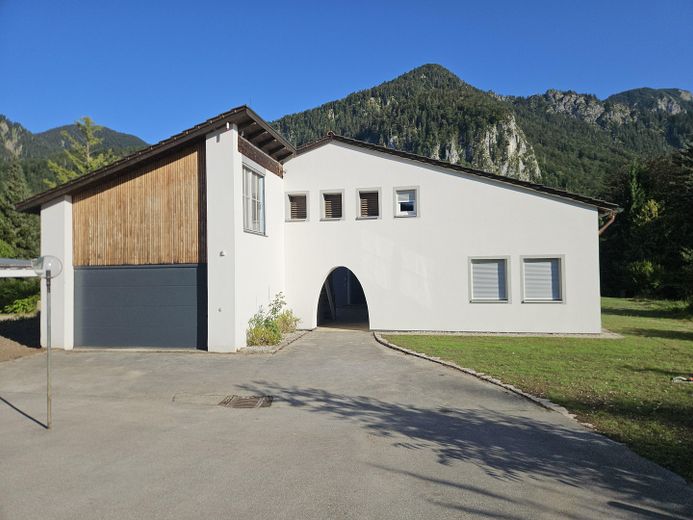
Hausansicht Nord
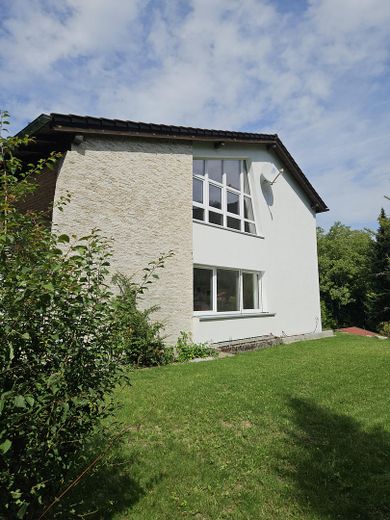
Südseite
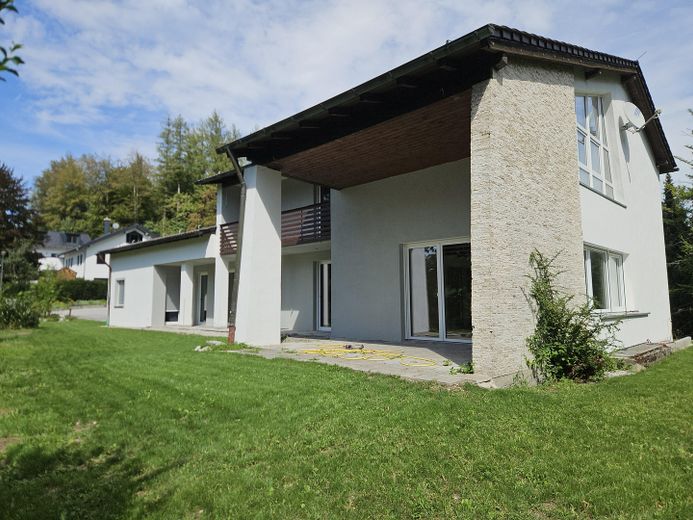
Süd-West
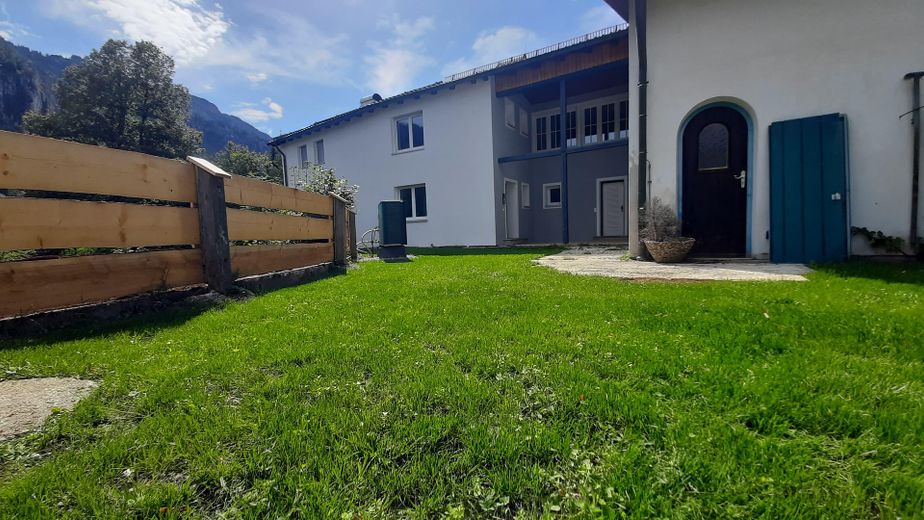
Ostseite
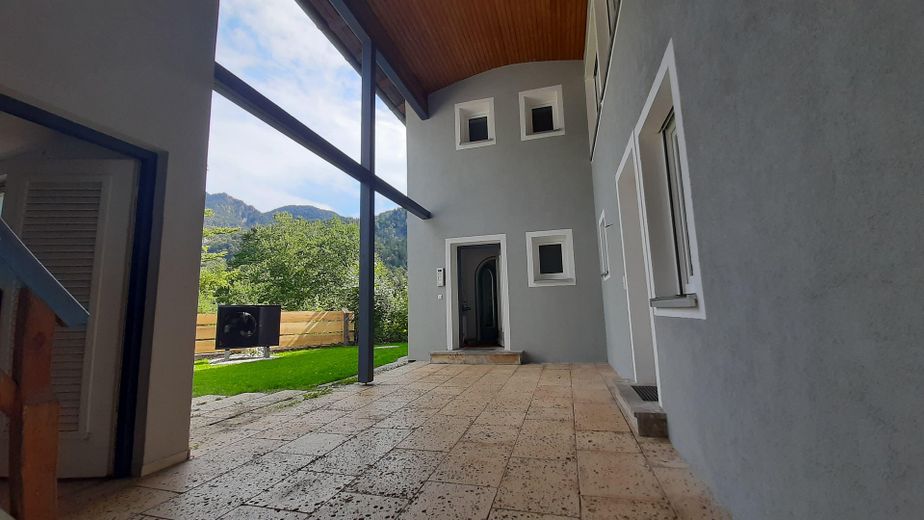
Eingangsbereich
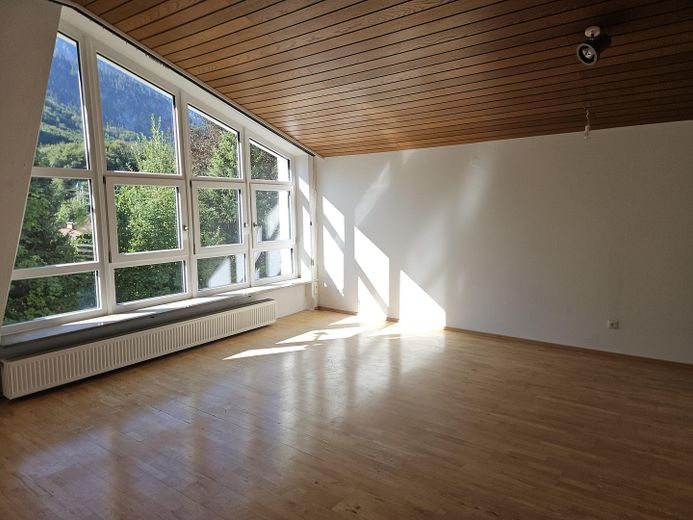
Panoramazimmer
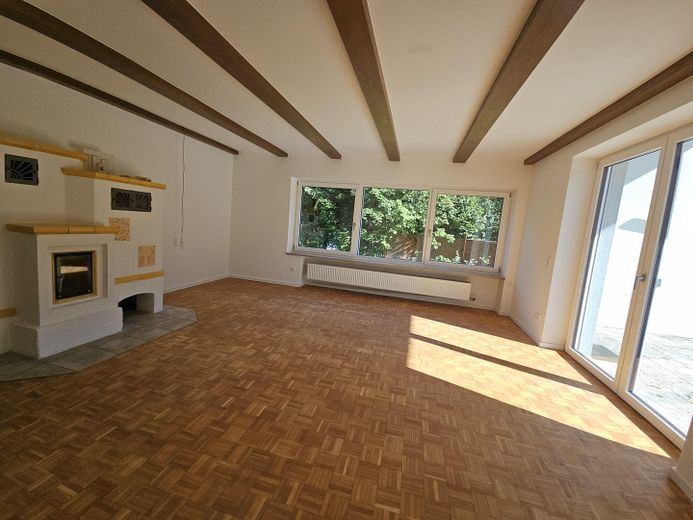
Wohnzimmer
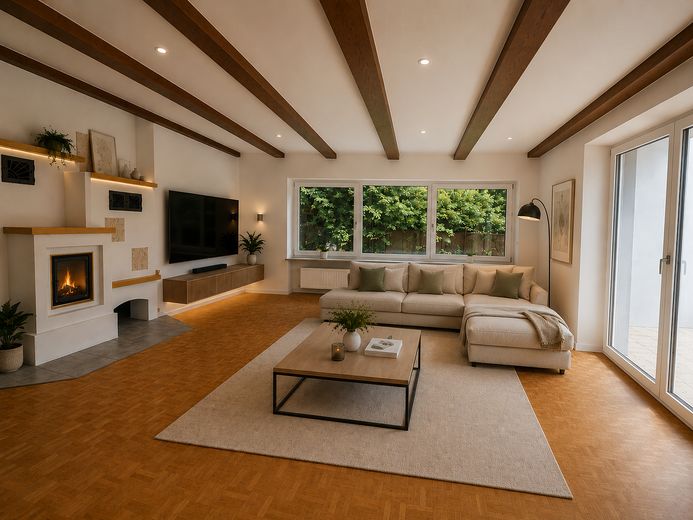
Einrichtungsbeispiel KI
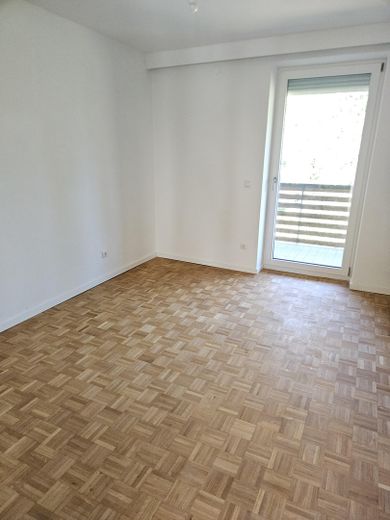
Schlafzimmer
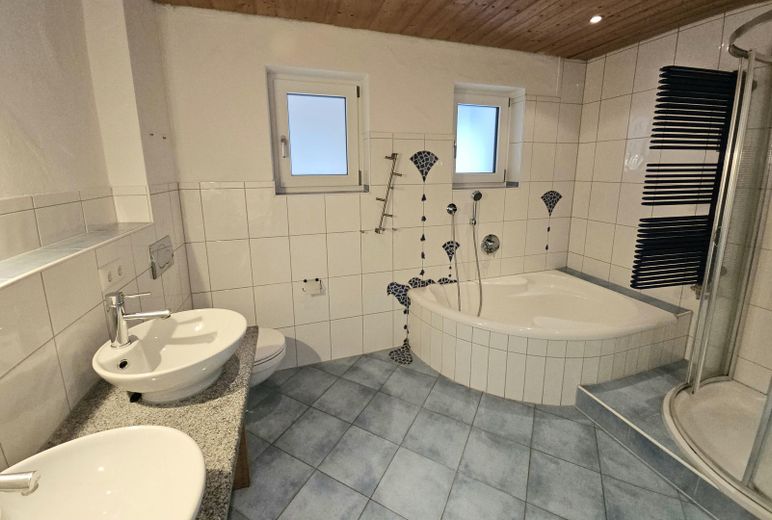
Bad
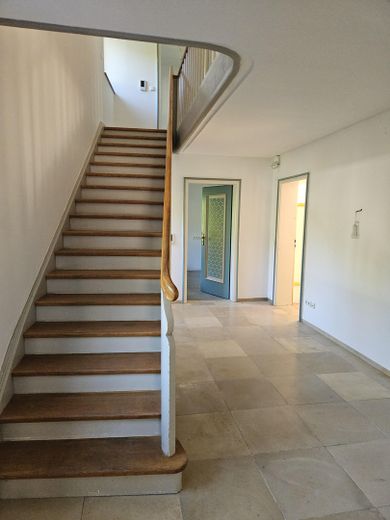
Eingangsbereich
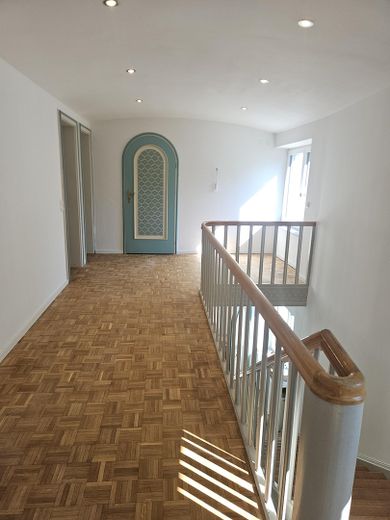
Flur OG
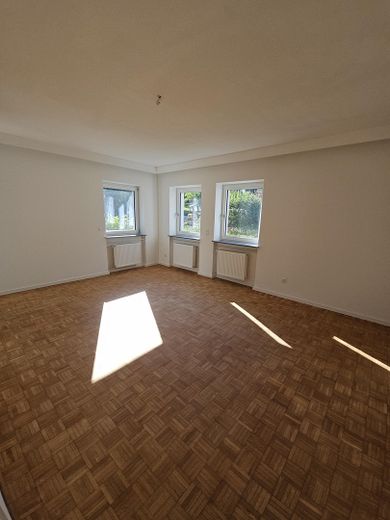
Einliegerwohnung Wohnzimmer
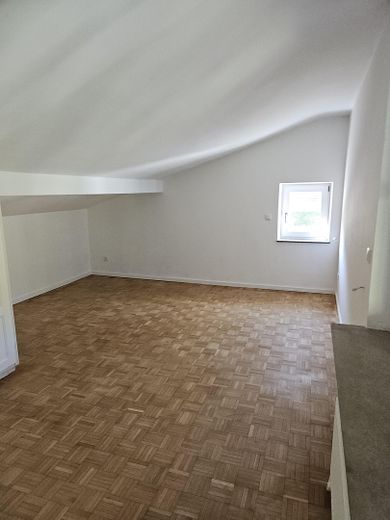
Einliegerwohnung Schlafzimmer
| Type | Detached house |
|---|---|
| Living area approx. | 280 m² |
| Year built | 1959 |
| Bedrooms | 4 |
| Available from | Nach Vereinbarung |
|---|---|
| Rooms | 9 |
| Bathrooms | 2 |
| Heating | Central heating |
| Plot area | 1050 m² |
|---|---|
| Parking spaces | 3 |
| Condition | Modernised |
| Floors in the building | 2 |
| Purchase price | 1.530.000 € |
|---|---|
| Price per m² | 5,464.29 €/m² |
| Commission | no commission for buyers |
Calculate using this listing's purchase price. Every assumption is editable and all figures are non-binding estimates.
The initial payment is estimated as loan amount × (interest + repayment) ÷ 12. Individual lending terms, special repayments and further fees are not included. Tax, notary and agent costs may differ in your case. This is not a financing offer or financial advice.
Your inputs are calculated only in this browser and are not saved or sent to TraumImmo.
More financing calculators and assumptionsThis exceptional single-family home impresses with its spacious architecture, high-quality construction and a well-thought-out floor plan that is in no way inferior to an architect-designed house. With approximately 189 m² of living space in the main house as well as a separate ancillary apartment of approximately 66 m², the property offers a wide range of possible uses – ideal for families, multigenerational living, working from home or renting out.
The main house has a total of 7 rooms, a kitchen, a bathroom and a guest WC. The fully basemented area provides additional storage space and versatile usage options, for example as a hobby, fitness or utility area.
The ancillary apartment is accessible via a separate entrance on the ground floor and comprises a living room, a bedroom, a kitchen and a bathroom. It is ideally suited as a self-contained living unit for relatives, guests or to generate rental income.
Another highlight is the apartment above the garage, which already has connections for a kitchen and a bathroom. The interior construction has not yet been fully completed, offering the future owner the opportunity to finish the space according to their own ideas. Whether as a guest apartment, home office, studio or additional living space – this offers attractive development potential.
In recent years, the property has undergone comprehensive energy-efficiency modernization. A new heat pump provides future-proof and energy-efficient heating. In addition, high-quality triple-glazed PVC windows were installed and the façade was fitted with modern thermal insulation. Electric shutters provide additional living comfort and security.
The successful combination of generous space, modern technology and versatile usage options makes this house a rare opportunity for discerning buyers.
Detached house with architecturally sophisticated design
Approx. 189 m² of living space in the main house
Separate annex apartment with approx. 66 m² of living space and its own entrance
Additional apartment above the garage with potential for conversion
Pre-installed connections for a kitchen and bathroom in the garage apartment
Main house with 7 rooms, kitchen, bathroom and guest WC
Annex apartment with living/dining area, bedroom, kitchen and bathroom
Main house with full basement
New, energy-efficient heat pump
New triple-glazed plastic windows
Modern façade insulation
Electric shutters
Busch-Jäger video intercom
Busch-Jäger Balance SI switch range
Your destination goes to Google Maps only when you submit the form. TraumImmo neither stores nor logs it.
The property is located in one of the most sought-after residential areas of Kochel am See – at the end of a traffic-calmed cul-de-sac in an absolutely quiet setting. Thanks to its slightly elevated position, it offers a wonderful view over the town of Kochel and the surrounding mountain landscape. Here, privacy, tranquility and nature combine in an ideal way.
The renowned Franz Marc Museum, one of the most important art museums in southern Germany, is just a few minutes’ walk away. The picturesque Lake Kochel, with its wide range of leisure and recreational opportunities, can be reached in about five minutes on foot. Whether swimming, sailing, stand-up paddling, hiking or cycling – the region offers an exceptionally broad range of leisure and recreational activities in every season.
Kochel am See has excellent infrastructure, including shopping facilities, doctors, kindergartens, schools, restaurants and a railway station with connections towards Munich. The Bavarian capital Munich can be reached by car or regional train in about one hour, making the location particularly attractive for commuters.
Another significant advantage of the location is its proximity to the town of Penzberg, which can be reached in around 15 minutes by car. The internationally renowned pharmaceutical company Roche is located there, one of the region’s largest employers and an important economic center in Upper Bavaria.
The region around Kochel am See is characterized by its unique combination of Alpine nature, cultural offerings and a high quality of life. Popular destinations such as Herzogstand, the Walchensee hydroelectric power station, Lake Walchensee and numerous hiking and ski areas are located in the immediate vicinity. At the same time, you benefit from excellent transport connections and proximity to the economically strong centers of Upper Bavaria.
This location combines nature-oriented living at the highest level with the advantages of excellent infrastructure and outstanding professional prospects – a rare combination in one of Bavaria’s most beautiful regions.



