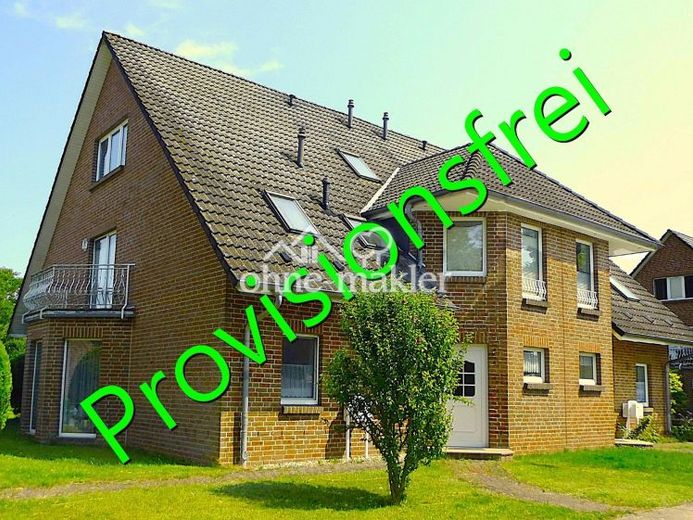
| Type | Block of flats |
|---|---|
| Living area approx. | 364 m² |
| Bedrooms | 4 |
| Rooms | 12 |
|---|---|
| Bathrooms | 6 |
| Plot area | 2505 m² |
|---|
| Purchase price | 520.000 € |
|---|---|
| Price per m² | 1,426.61 €/m² |
| Commission | no commission for buyers |
Calculate using this listing's purchase price. Every assumption is editable and all figures are non-binding estimates.
The initial payment is estimated as loan amount × (interest + repayment) ÷ 12. Individual lending terms, special repayments and further fees are not included. Tax, notary and agent costs may differ in your case. This is not a financing offer or financial advice.
Your inputs are calculated only in this browser and are not saved or sent to TraumImmo.
More financing calculators and assumptions80% of the house’s living area has just been vacated and is currently unused.
With a view to the sale, the previous rental use was gradually discontinued, so that currently only one apartment (see below) is still occupied. This means that almost the entire building is available for immediate re-letting or conversion.
Prior to this, the house, on a 2.505m² plot, had been continuously fully rented since completion, with a total living area of approx. 364,5m².
The property is being sold privately, with no commission, and offers the buyer a wide range of possible uses:
- Investment / rental / secure long-term asset with potential for appreciation
- Owner-occupancy for families and those seeking peace and quiet / multigenerational living
- Living and working / quiet commercial use
- Shared apartments / residential groups
as well as a wide variety of combinations.
The property offers maximum flexibility thanks to its layout as two separate, mirror-image halves (right, left), each with approx. 182m² of living space, which can optionally be legally separated into individual ownership units.
The layout is as follows (see also the attached floor plans):
Ground floor (EG):
Two two-room apartments, each with approx. 76,90m² of living space: bathroom with bathtub and shower, approx. 34m² living and dining room with access to the approx. 24m² terrace, separate kitchen, bedroom, storage room
Only the left-hand ground-floor apartment is still occupied by an elderly person and is rented to them for 7.606 EUR net cold rent p.a. (8,24 EUR/m² per month).
Attic floor (1.OG):
Two three-room apartments, each with approx. 73,32m² of living space: bathroom with bathtub and shower, approx. 31m² living and dining room with access to the approx. 5m² balcony, separate kitchen, bedroom, guest room, built-in storage cupboard
Top floor (2.OG):
Two studio apartments, each with approx. 32,03m² of living space: bathroom with bathtub, approx. 25m² multipurpose room, storage space in the roof ridge area
At times, the rooms on the 1st and 2nd floors of one half of the house were rented as a single unit with 116m² of living space.
The property is free of encumbrances in Section III of the land register.
The building is solidly constructed, brick by brick (exterior wall construction: 115mm facing clinker brick, 30mm air cavity, 300mm Poroton brick, 15mm interior plaster, total 46cm).
For cars, there is one outdoor parking space and 5 carport bays, each with a storage shed.
At the rear of the plot, there is a spacious lawn/meadow area, currently fenced in, with a walnut tree providing shade, offering plenty of space for relaxing leisure activities.
Approximate dimensions of the entire plot: 30m x 83,5m.
Your destination goes to Google Maps only when you submit the form. TraumImmo neither stores nor logs it.
 265.000 € Charming period home with history and comfortable living19061 Schwerin
 520.000 € Solid multi-family house on the outskirts of Schwerin, as an investment or for owner-occupation, available for immediate occupancy, 2,505 m² plot.19061 Schwerin– Wüstmark
 540.000 € Modern semi-detached end house with garage for first occupancy - 3 stories19061 Schwerin– Krebsförden

