Calculate using this listing's purchase price. Every assumption is editable and all figures are non-binding estimates.
The initial payment is estimated as loan amount × (interest + repayment) ÷ 12. Individual lending terms, special repayments and further fees are not included. Tax, notary and agent costs may differ in your case. This is not a financing offer or financial advice.
Your inputs are calculated only in this browser and are not saved or sent to TraumImmo.
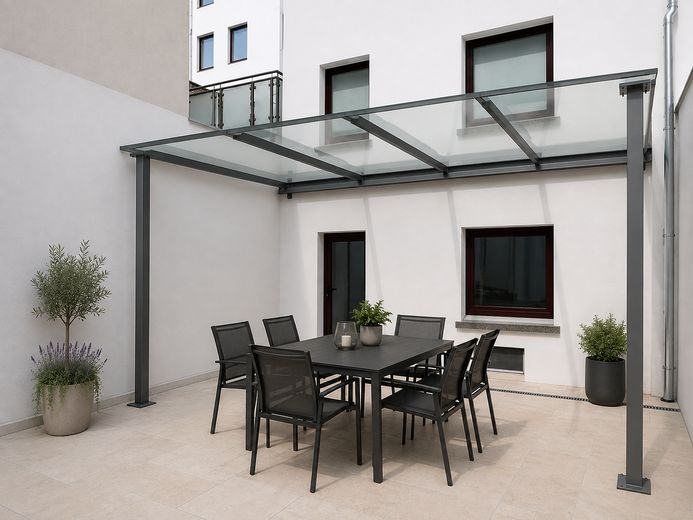
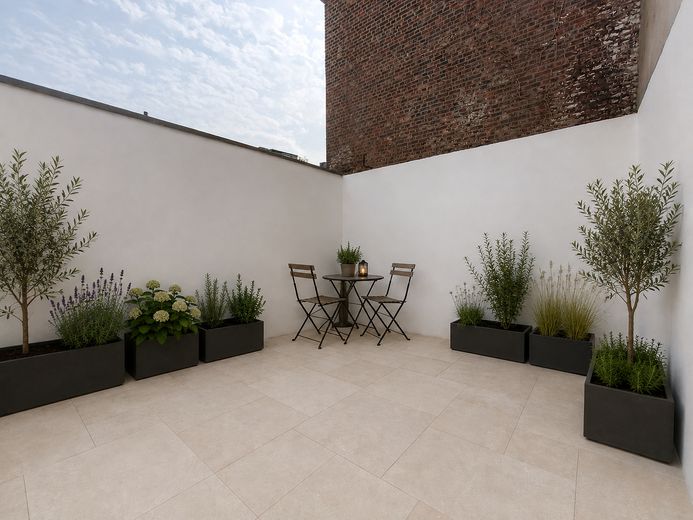
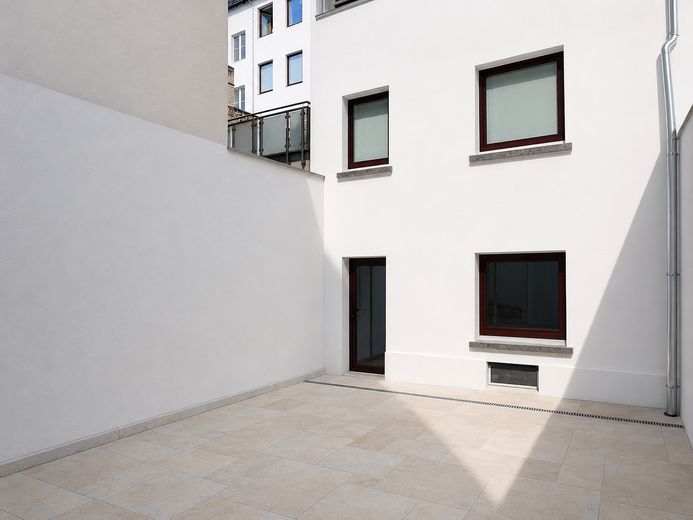
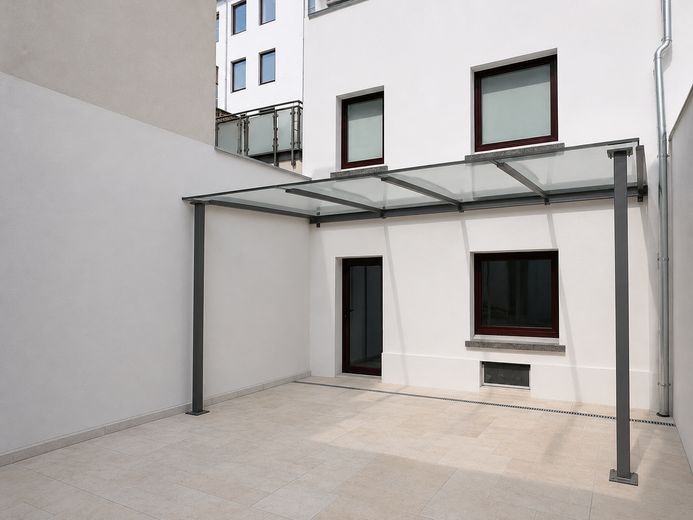
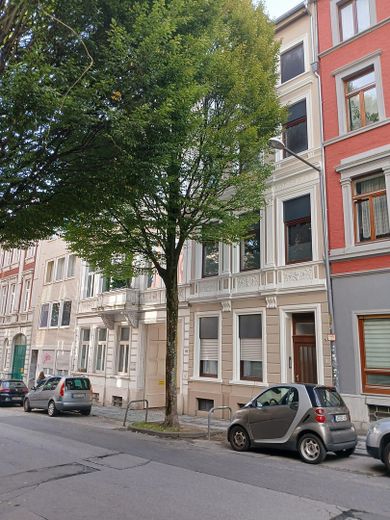
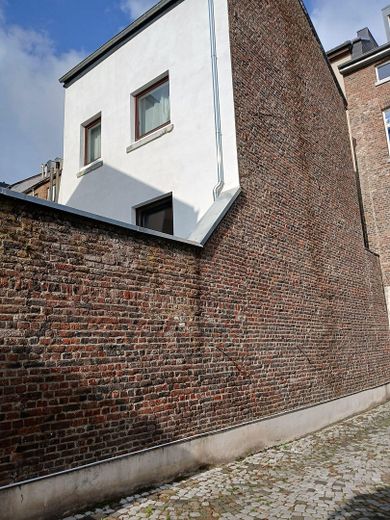
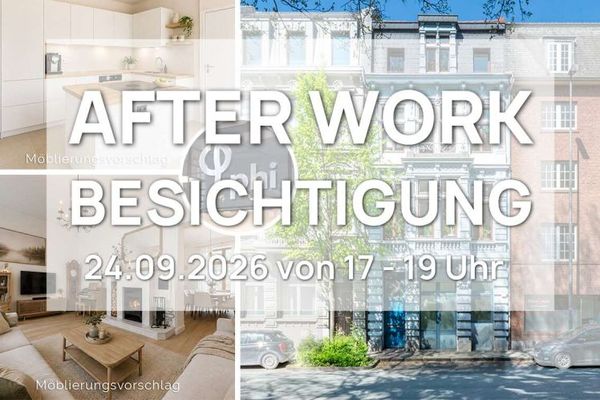
Commission-free directly from the owner after 47 years of family ownership: quiet 1-room apartment (Unit 2) with its own 52 m² courtyard on the ground floor of the rear building of a renovated historic building dating from 1895 – Johanniterstraße 13, approx. 500 m from the RWTH main building, opposite the RWTH ZIP pool (Chair of Information Systems).
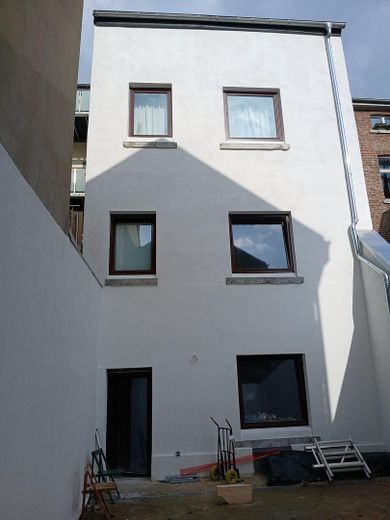
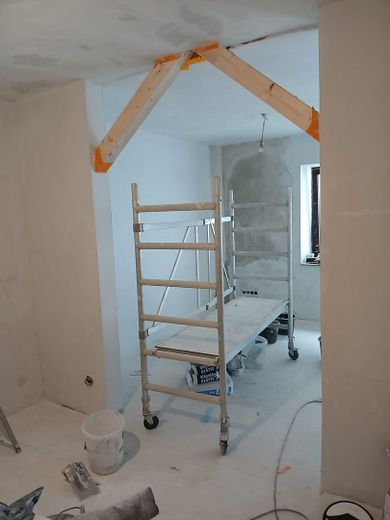
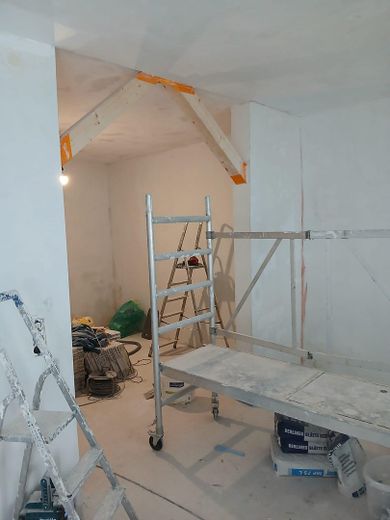
The apartment is currently being freshly renovated (completion by 15 October 2026) and will then be immediately rentable or available for personal use. Viewings are already possible during the renovation.
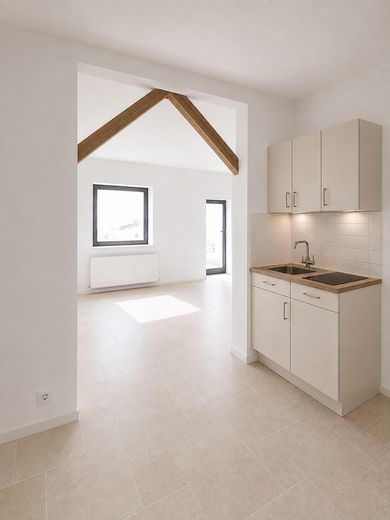
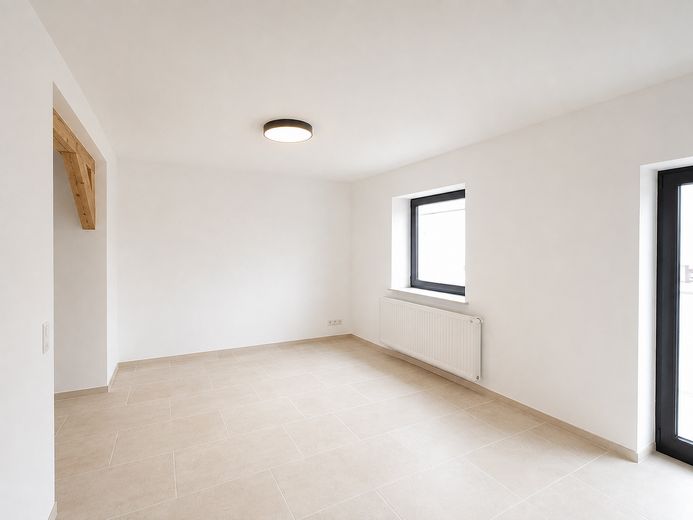
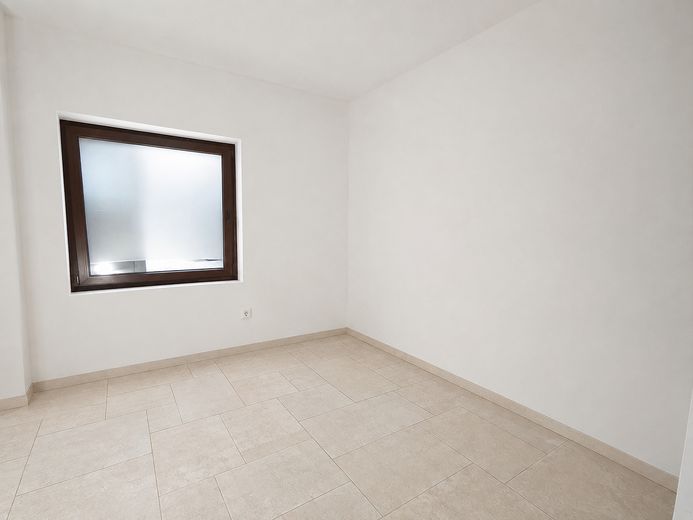
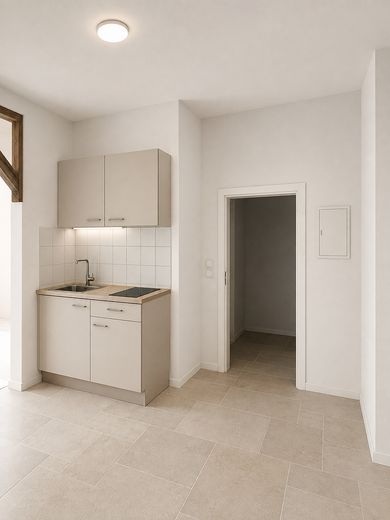
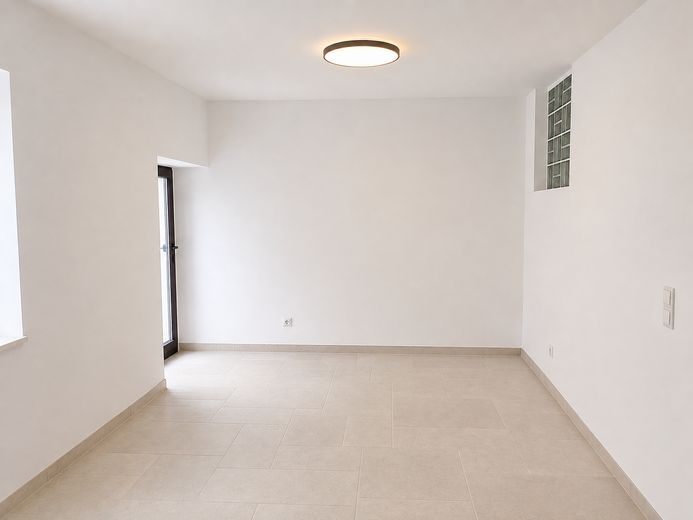
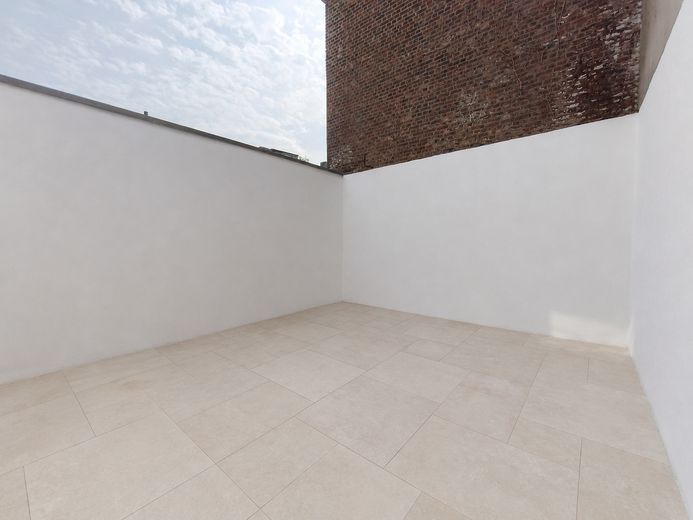
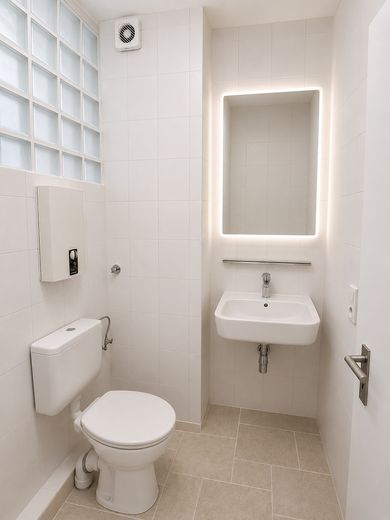
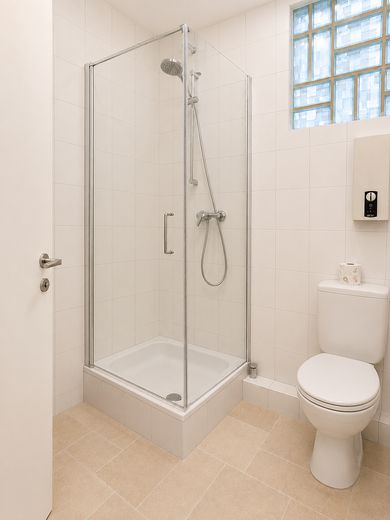
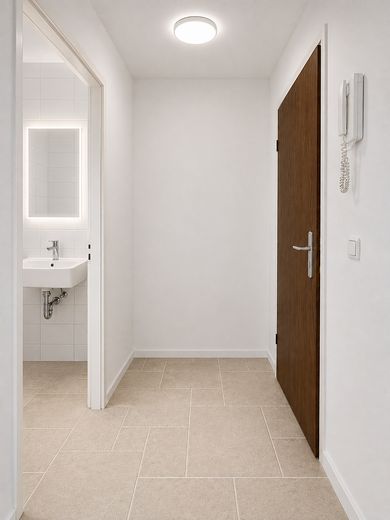
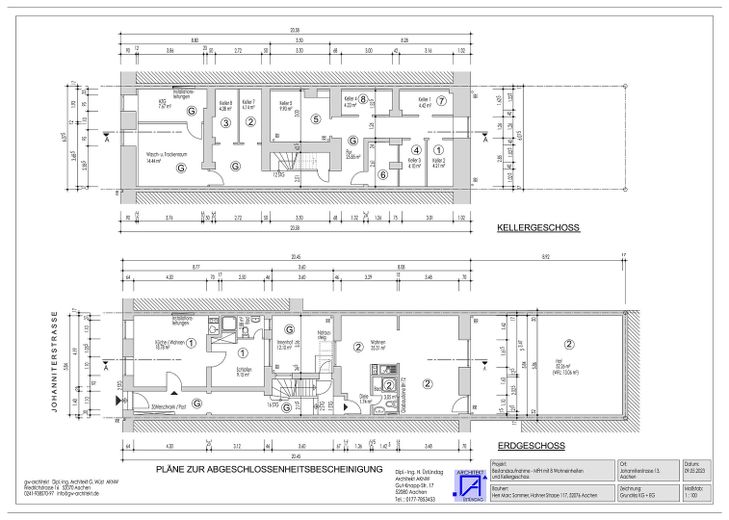
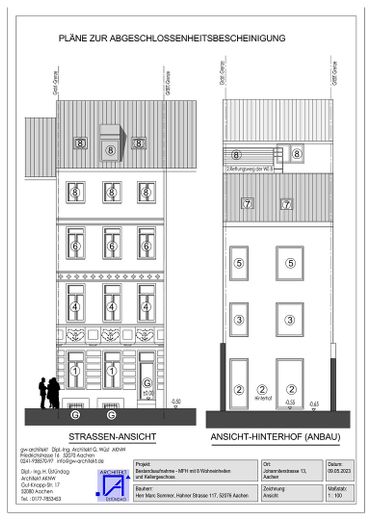
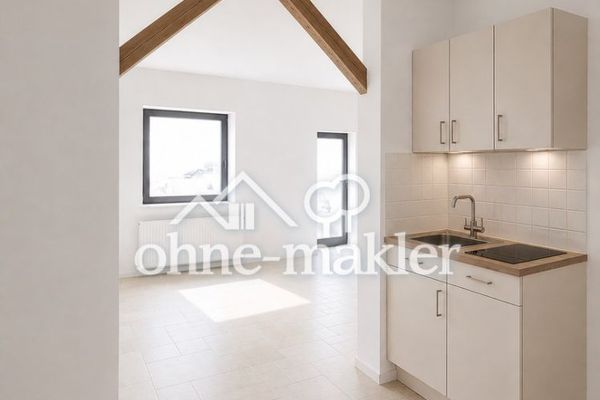
Key details: • approx. 40.1 m² of living space (1 room, kitchen, hallway, shower room) + 26 m² of countable terrace area (50% of the courtyard) = approx. 66 m² total living space • courtyard approx. 52.26 m², renovated and tiled (taking place from 25 September), for exclusive use • plus basement room approx. 4.14 m² • tiled floors, new shower enclosure, electrical system up to current standards • gas central heating (STAWAG, 2021)
Who is it for? Ideal for parents who want to provide their child with their own apartment for studying at RWTH instead of paying rent for years – quiet, 5 minutes from the university, with a private courtyard. Easily rentable after graduation. Also suitable as an investment property in a location with consistently high demand.
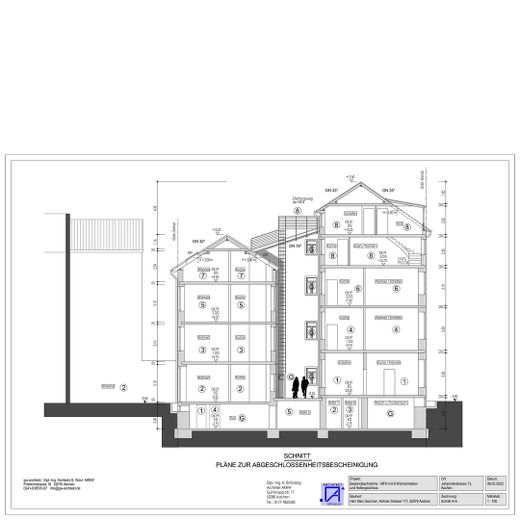
The building comprises 8 apartments, has a full basement and includes a laundry basement and covered bicycle parking space (joint ownership). The owners’ association manages the property itself – with no costs for an external property management company. The façade of the front building, renovated in 2024, is listed as a historic monument; the apartment itself can be modernized without restrictions.
All apartments have been continuously rented since 1976, predominantly to students, professors and RWTH members. The roof and façades of the front building were renovated in 2024, and the roof of the extension in 2004; see “Other” for further renovations.
Financial viability: Realistic net cold rent approx. €590–600 per month (€9/m² based on 66 m² total living space). The monthly service charge is €220 including an advance payment for heating costs, of which approx. €190 are allocable ancillary costs. Declaration of division and documents are available.
Fittings and features, as described
• Shower room, fully tiled, with new shower enclosure • Tiled flooring throughout the apartment • Electrical system brought up to current standards as part of the renovation • Gas central heating • Tiled courtyard (approx. 52 m²) for exclusive use • Basement room, laundry basement and covered bicycle parking space • New kitchenette available on request for an additional charge
The renovation will be completed by 15 October 2026.
Other
Renovation history of the building (built in 1895): • approx. 2004: all windows, roof of the extension, courtyard at a later date • 2021: new central gas heating system (STAWAG, contract term until 2036) • 2023: basement including basement ceiling insulation, all stairs and stairwell • 2024: insulation and renovation of the roof of the front building, façade of the front building • 2024–2026: façades of the lightwell and rear building
Energy performance certificate (2018): 123 kWh/(m²·a), energy efficiency class D – a solid value for a period property built in this year. The heating replacement (2021), basement ceiling insulation (2023) and roof insulation (2024) are not yet taken into account; actual consumption is therefore likely to be lower.
Sold directly by the owner, commission-free.
Location
Area and routes
Plan a route
Your destination goes to Google Maps only when you submit the form. TraumImmo neither stores nor logs it.
Location details
Johanniterstraße is a quiet side street with very little traffic in a prime central location – RWTH Main Building and the market can be reached on foot within a few minutes. Accordingly, demand from students and university staff is high.
Within a radius of approx. 400 m, there are organic and conventional supermarkets, bakeries, cafés and restaurants. The parking situation is relaxed thanks to resident parking: sufficient parking spaces are available in the immediate vicinity and are generally free of charge for residents.