About this house
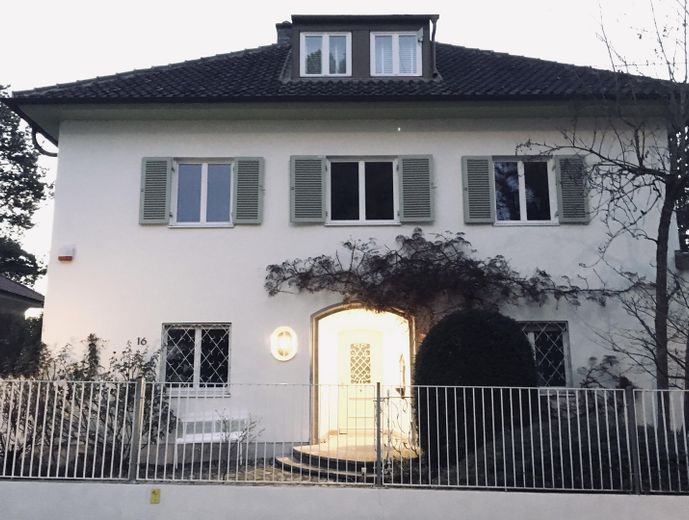
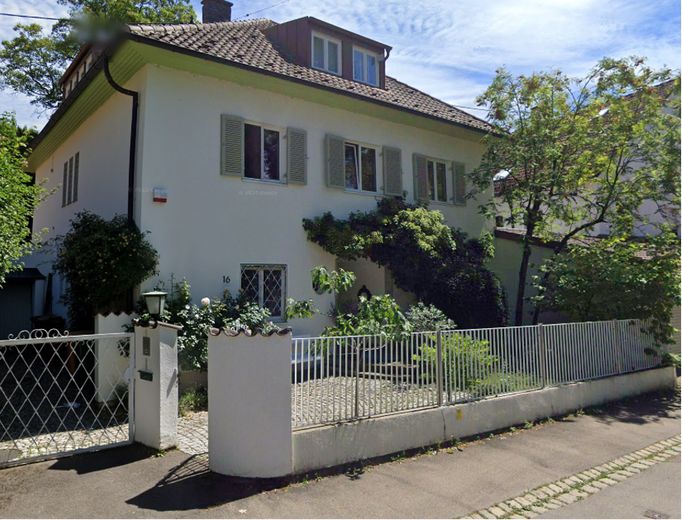
Large period villa in Augsburg-Göggingen
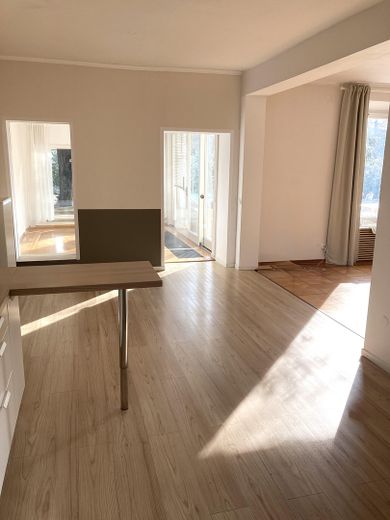
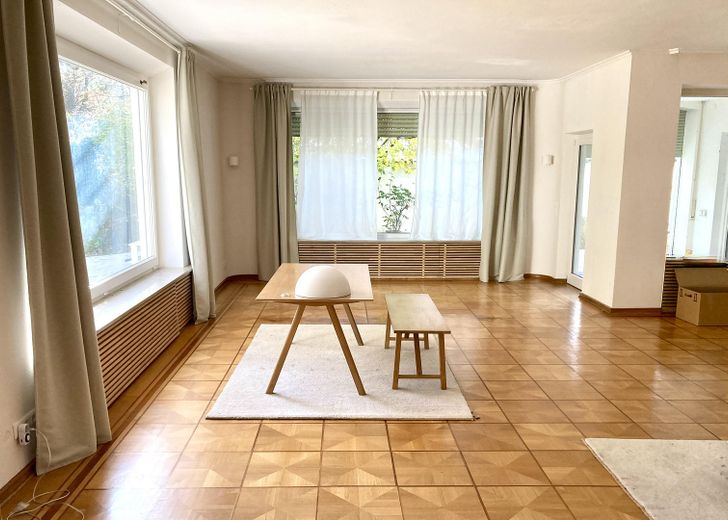
- Period charm with high ceilings and real wood parquet flooring
- Light-filled living with southwest-facing orientation
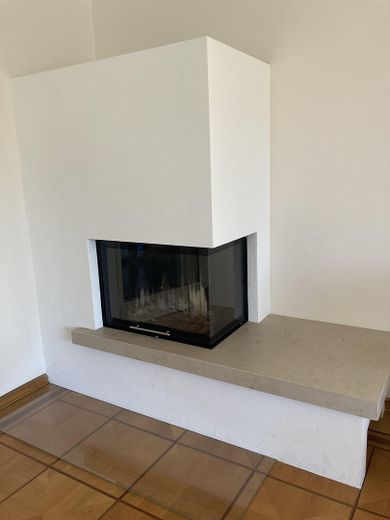
- New fireplace in the living room, new windows, new gas heating
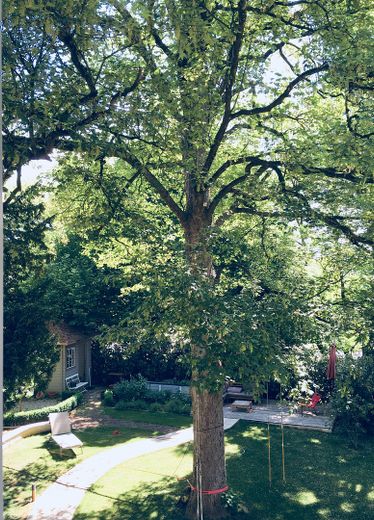
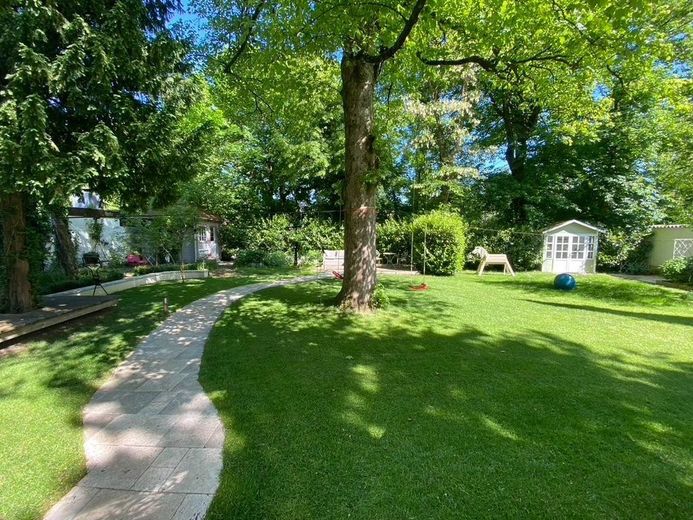
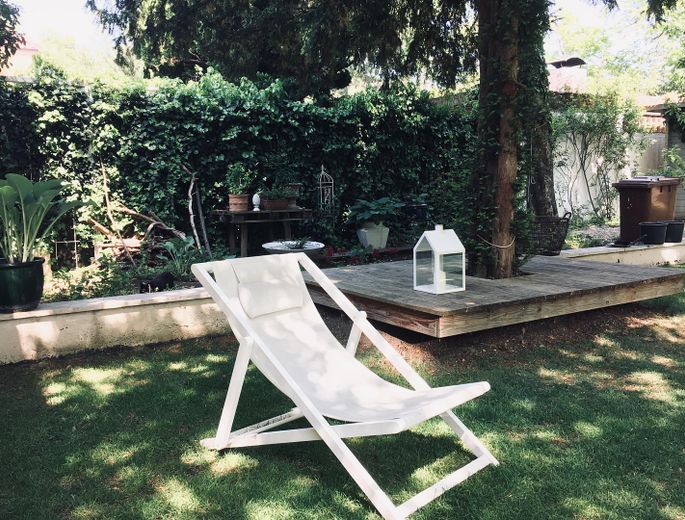
- Large garden with mature trees
- energetically renovated and immediately habitable
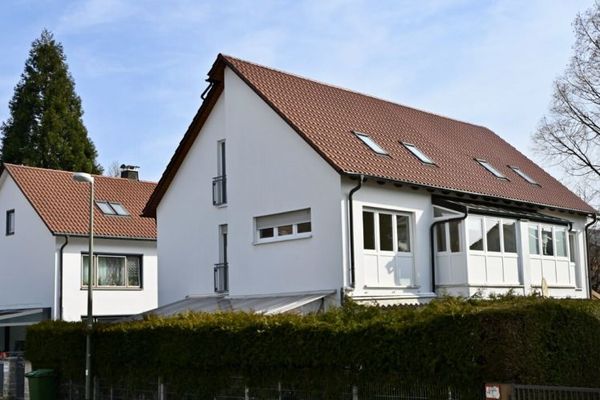
The architect-designed villa, built in solid construction in 1935, has been continuously renovated and is in a well-kept condition. The spacious rooms throughout the house and the numerous windows ensure light-filled living throughout the day.
Rare location, special architecture, generous room sizes
The total area of the plot is approx. 1000 m2. The area of the fully basemented villa is approx. 330 m2, spread over three floors.
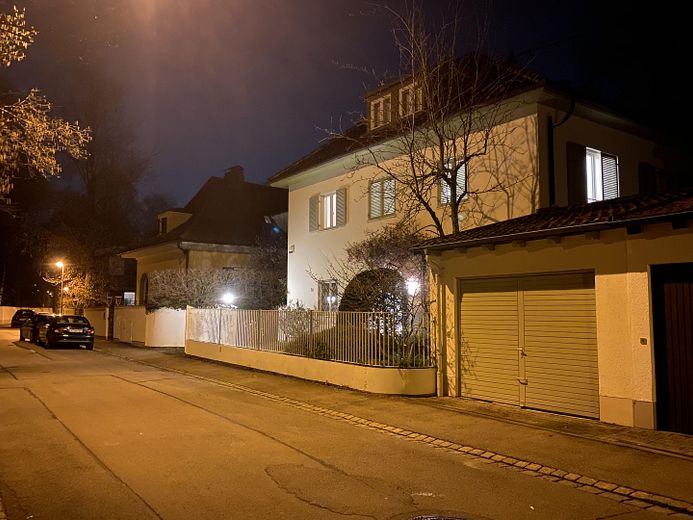
The property is located in a stable-value, exclusive prime location with an urban structure in Augsburg-Göggingen on a side street. Garden and terrace face south and west.
Ecological: The garden is irrigated by a large underground rainwater cistern
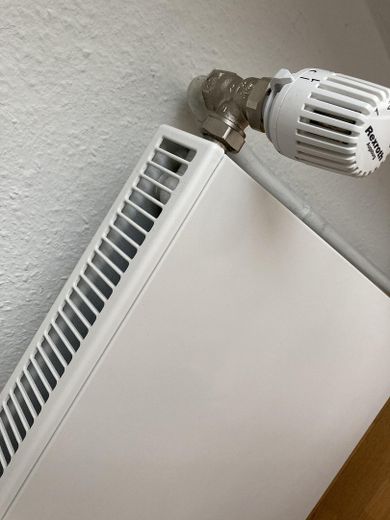
Energy-efficient: Gas heating and windows as well as radiators have each been adapted to energy-efficient standards and renewed in recent years. The insulation of the roof is energetically flawless (checked). House and basement are dry, the electrical system was completely renewed in the 1980s and is flawless. There is currently no need for renovation. The villa has always been occupied by the owners and, with a view to planned continued owner-occupation, has been continuously renovated and refurbished.
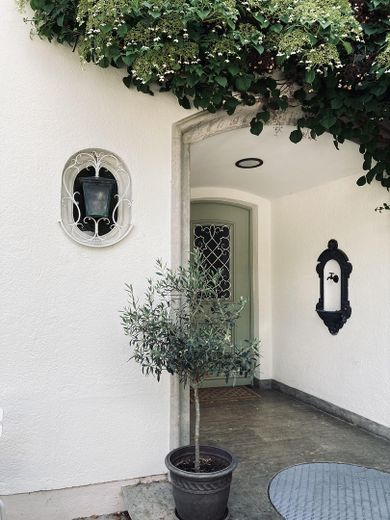
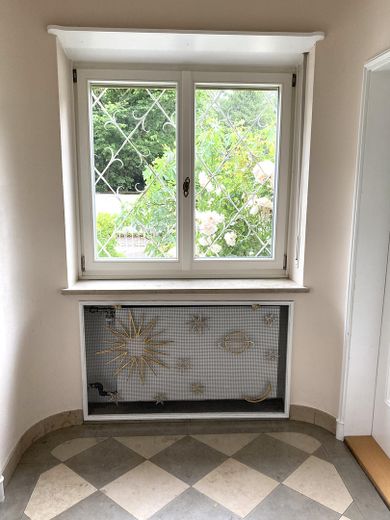
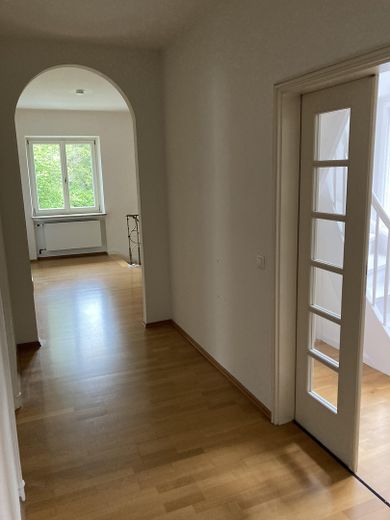
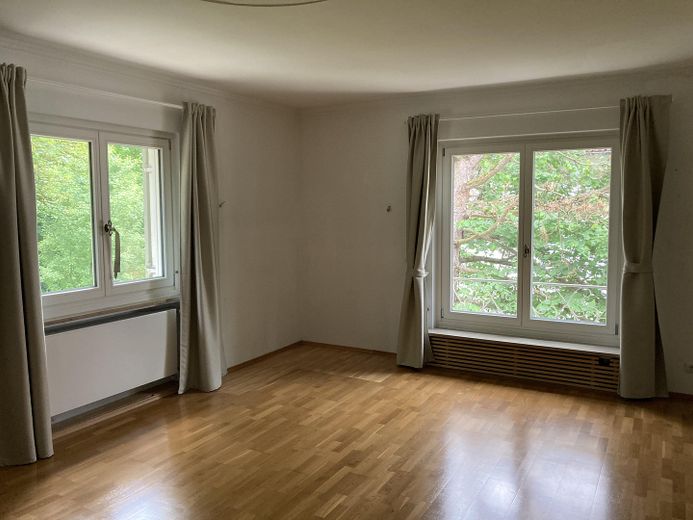
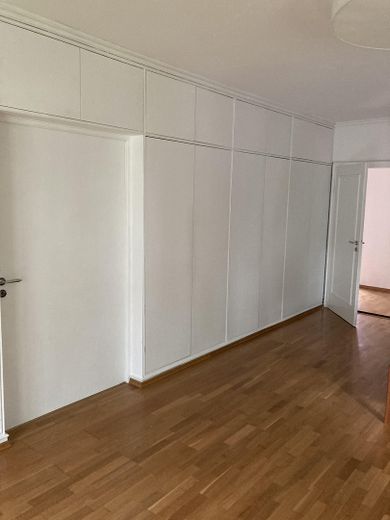
Special architectural highlights have also been extensively renovated and maintained on an ongoing basis. The oak real wood parquet flooring including the round baseboards in the living room, for example, is still in its original 1935 condition. Anyone who prefers a more modern look here can upgrade it with a new sanding and make the color tone calmer. The round door arches and radiator covers have also been preserved in harmony with modern elements.
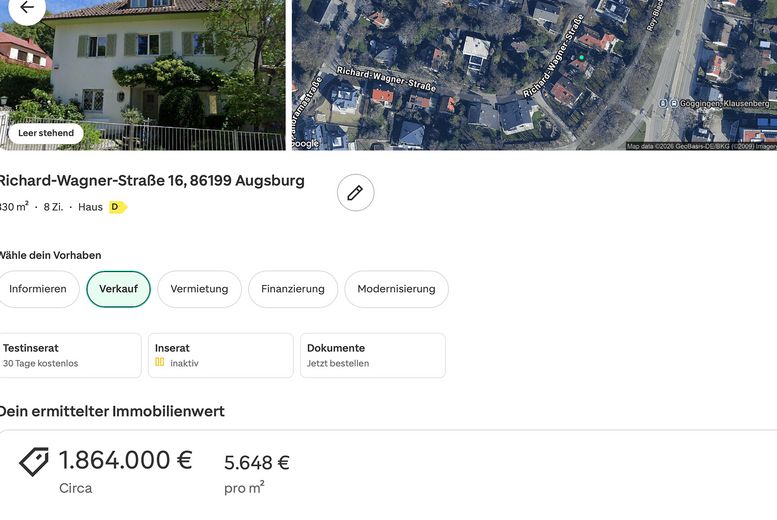
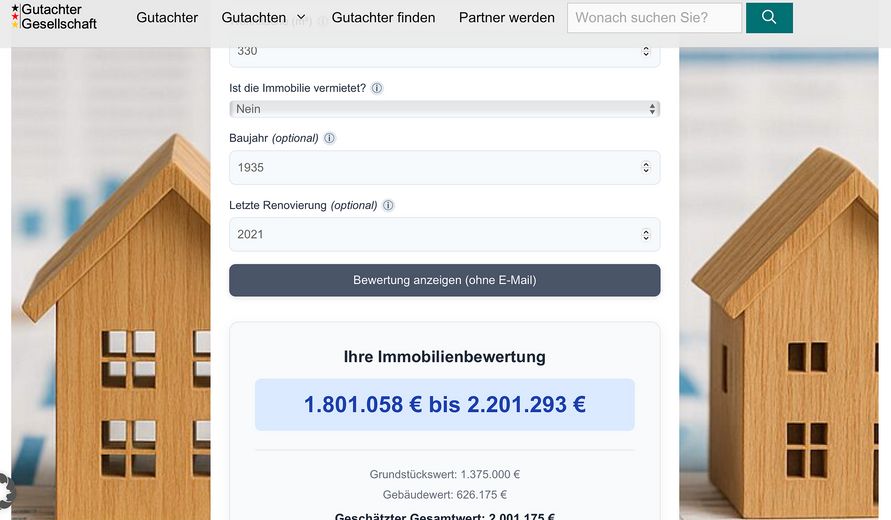
Value-retaining: According to the standard land value (1375€/m2), the plot value (without house) is around 1.37 million €. According to the market value estimate by ImmoScout, around 1.86 million €, according to the estimate by the appraisal company, around 2.0 million €. The villa is located in an absolutely value-retaining prime Augsburg location and is ideal for anyone looking for charm, value retention and prestige in the Göggingen residential area - and who appreciates that here, around the architectural and historical special features of the house, their own modern Design options for individual design and living can be supplemented and utilized.
For appointment scheduling, please send us a message with your name, contact details, and brief information about yourself.
Broker inquiries are not desired.
Fittings and features, as described
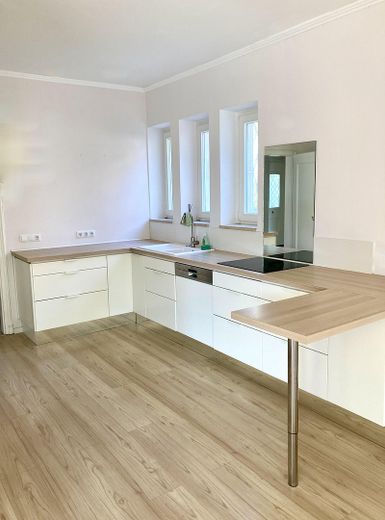
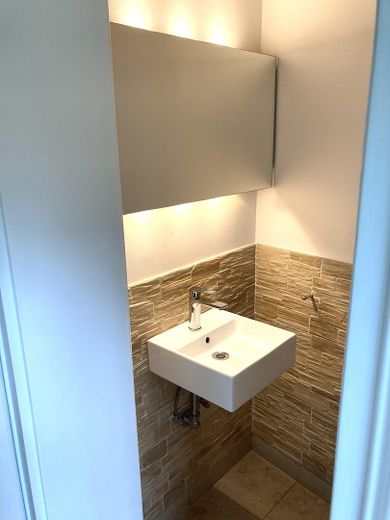
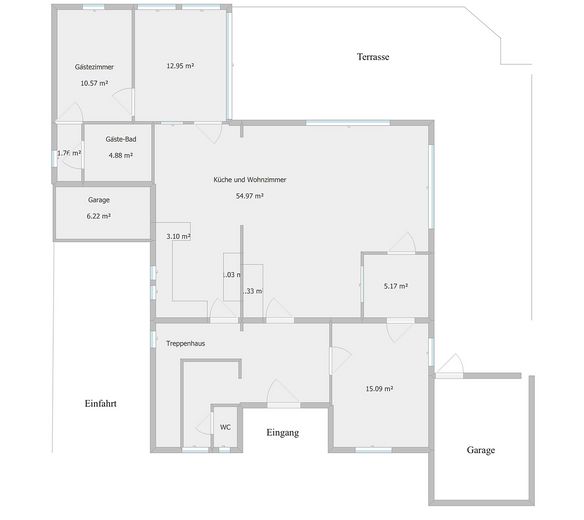
Ground floor (approx. 130 m2): living room, kitchen with open passage, coat area and WC, study, terrace room, guest room with guest bathroom.
The ceiling height is 2.80 m. In the living room, a masonry panoramic fireplace was newly built in 2020.
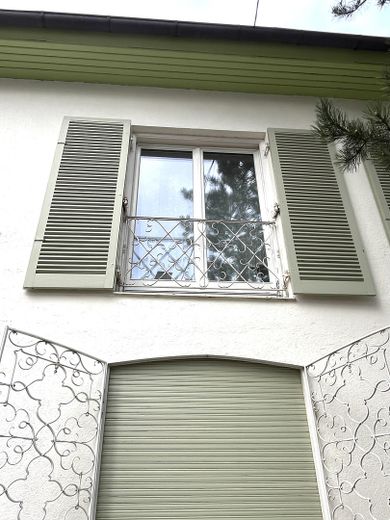
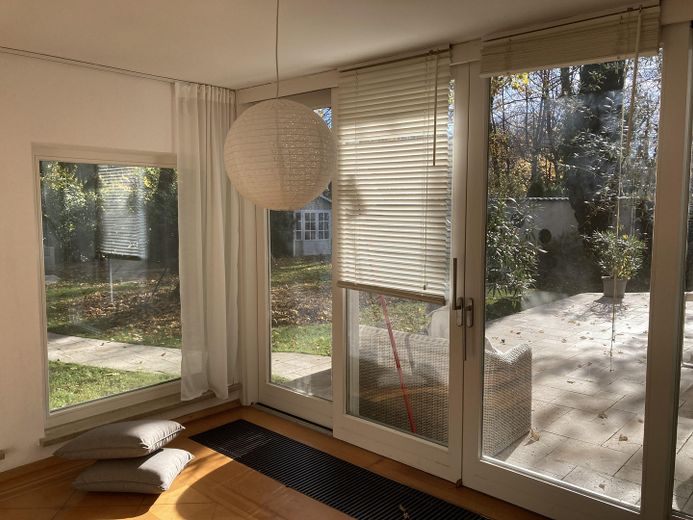
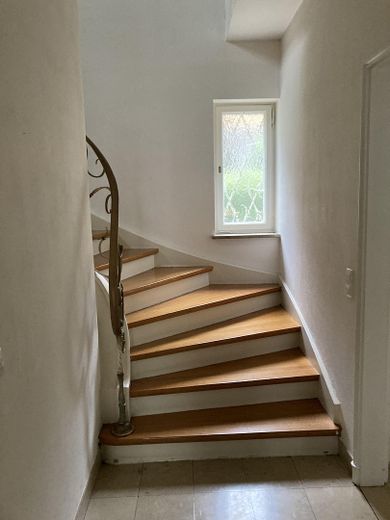
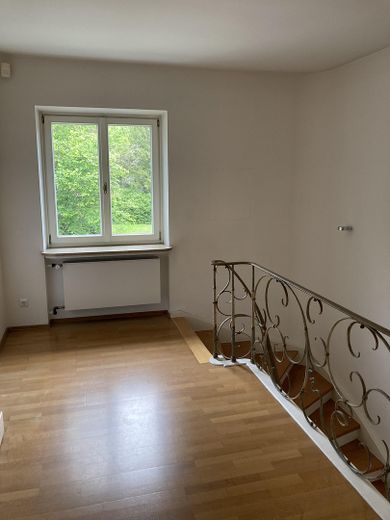
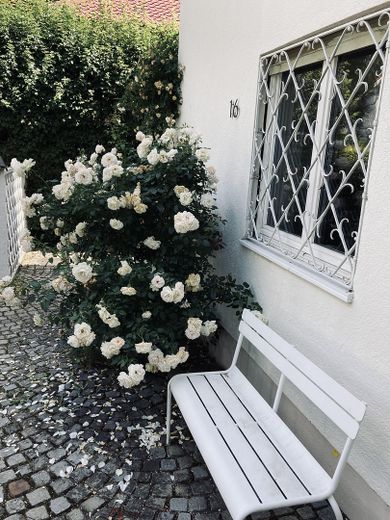
The majority of the wooden windows and the radiators were high-quality renovated in 2012. Structural features on the ground floor include, in addition to the high-quality natural stone floor, solid wood joiner’s parquet and the stucco moldings on the ceilings, above all some rounded masonry corners and wrought-iron window grilles as well as large window fronts in the living room, one of which can be lowered.
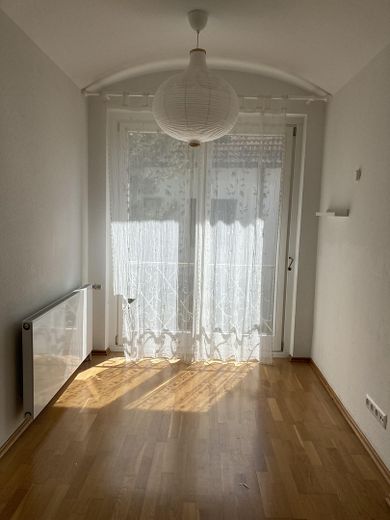
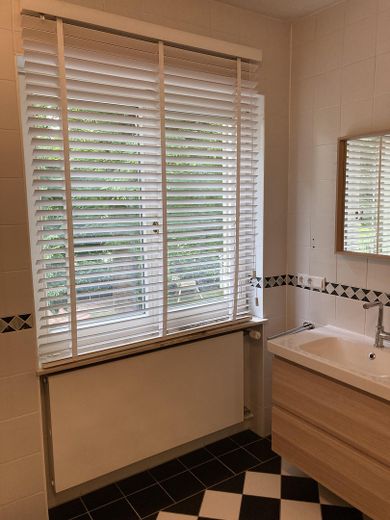
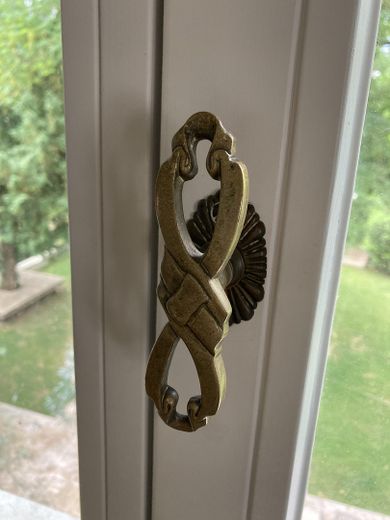
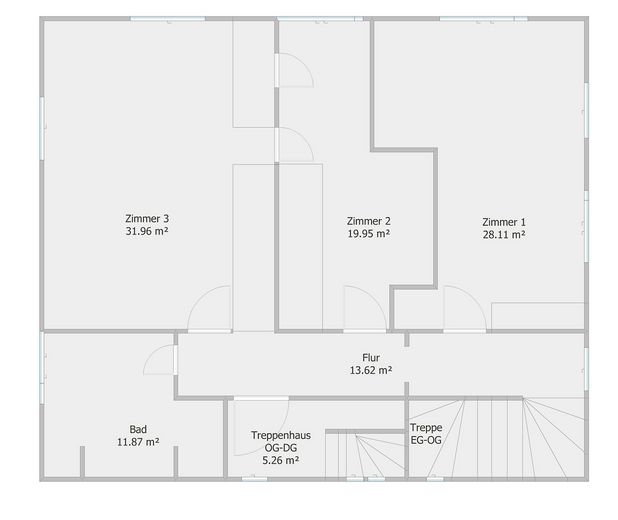
Upper floor (approx. 110 m2): three bedrooms and a bathroom. The ceiling height is 2.60 m. All wooden windows were high-quality renovated in 2012 and 2018 and have manually lockable external wooden shutters. The French balconies at the ends of the three rooms have interior hand cranks for closing the shutters.
There are also new radiators throughout the upper floor (2022).
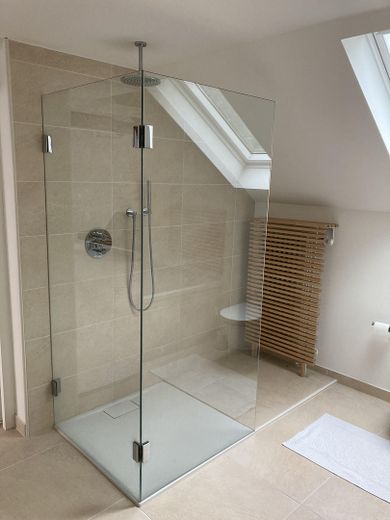
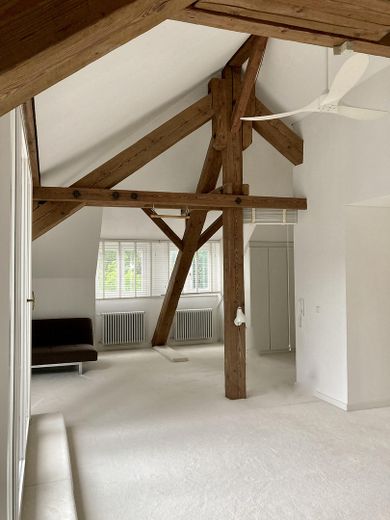
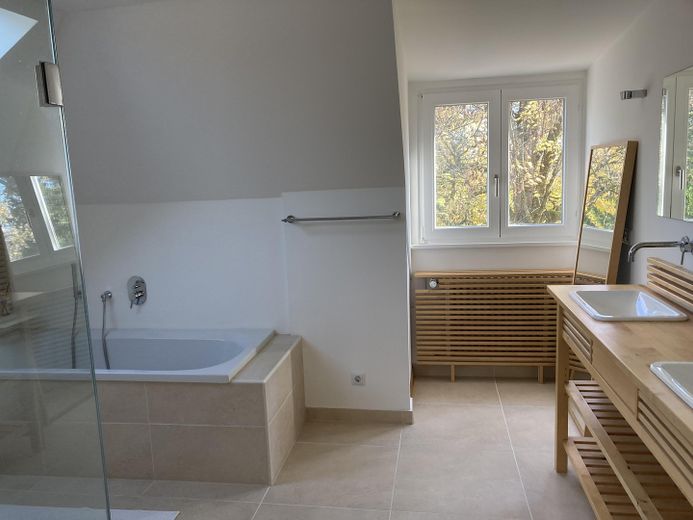
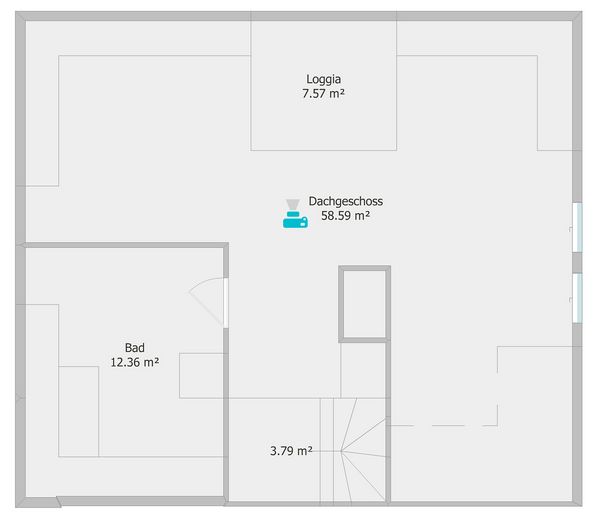
The converted attic is divided into a large main room and a bathroom as well as a loggia (small balcony).
In the basement there is a wine cellar, a laundry room, a tool cellar with a large workbench, a boiler room and four other basement rooms, some tiled, one of them with a vault door. The basement is dry and fully usable.
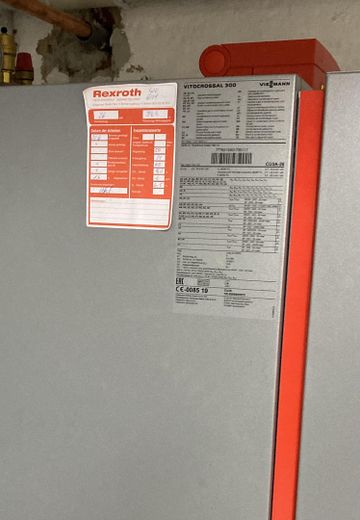
The new, energy-efficient and high-performance gas heating system (Viessmann, model Vitocrossal 300) dates from 2021.
The garage can be opened from the car via an electric door opener. It has a door through to the garden.
A second garage on the other side of the house at the end of the driveway was reduced in size in favor of a guest bathroom on the ground floor and is available as a bicycle garage for smaller vehicles and equipment.
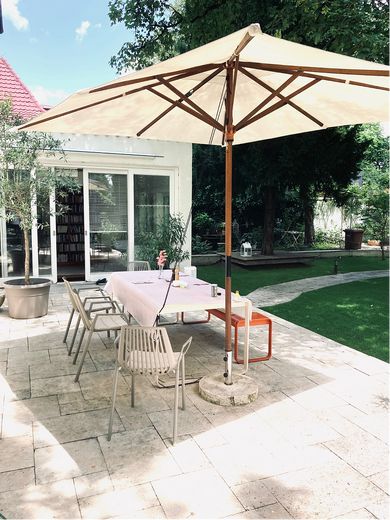
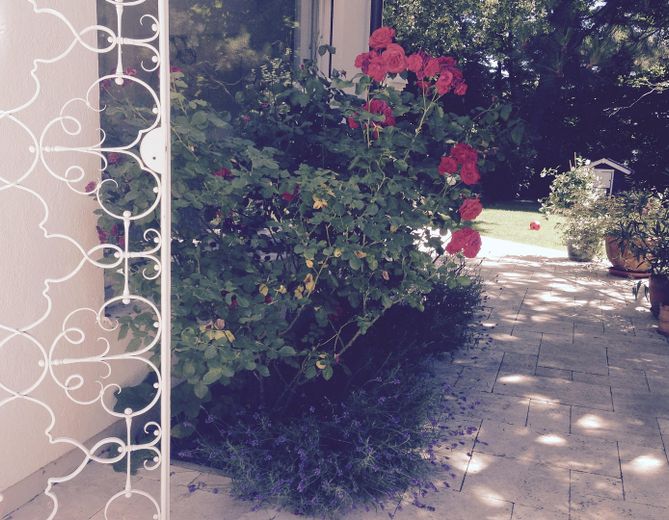
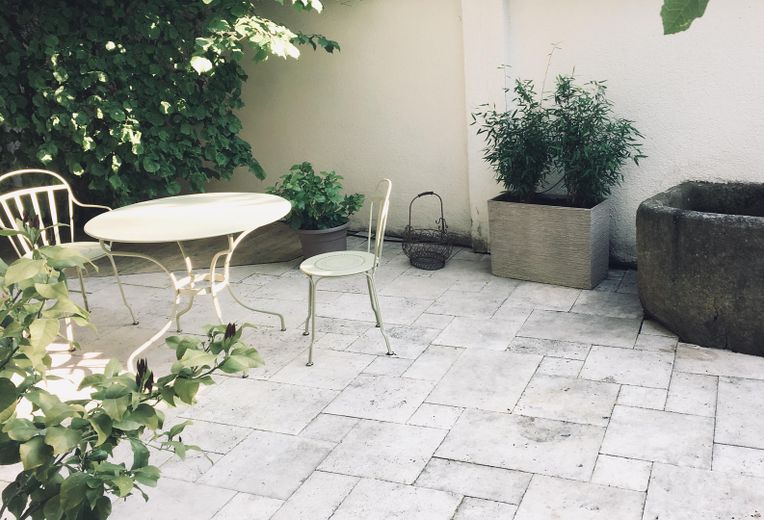
The large wraparound terrace was completely redesigned in 2013 and paved with travertine natural stone slabs. A garden path and a small seating area by the garden wall were also paved. The terrace offers various seating areas and spaces.
There are several outdoor water taps, sockets and electric garden lighting with remote control.
An underground cistern in the garden, which collects rainwater and is used as irrigation water, is integrated.
The garden, with its south-west orientation, has sun from morning to evening, thanks to the trees providing shifting shade on the lawn.
In 2019, the guttering was made of copper completely renovated and the house freshly painted.
The house has been continuously renovated, in particular the facade paint, shutters, windows, heating, radiators. The roof incl. insulation and pipes were renovated in the 1980s/1990s and are in very good condition; no renovations are due here either. If desired, the roof can be supplemented with solar panels.
Other
Upon request, we will send a more detailed exposé. The exposé created is not intended for disclosure to third parties and is intended only for private purposes and interested parties. Commercial disclosure or brokering based on this exposé is not permitted. Claims to broker, preference, and referral commissions cannot in particular be asserted on the basis of the disclosure of this exposé or our contact details or advertisement.