Calculate using this listing's purchase price. Every assumption is editable and all figures are non-binding estimates.
The initial payment is estimated as loan amount × (interest + repayment) ÷ 12. Individual lending terms, special repayments and further fees are not included. Tax, notary and agent costs may differ in your case. This is not a financing offer or financial advice.
Your inputs are calculated only in this browser and are not saved or sent to TraumImmo.
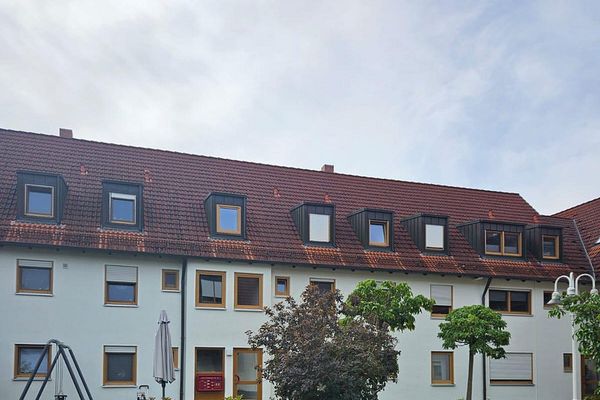
This well-maintained, high-quality 4-room top-floor apartment offers around 101 m² of living space, providing a modern home with plenty of comfort and a well-considered layout. The top-floor conversion was completed in 2011 and combines contemporary living with a pleasant residential atmosphere.
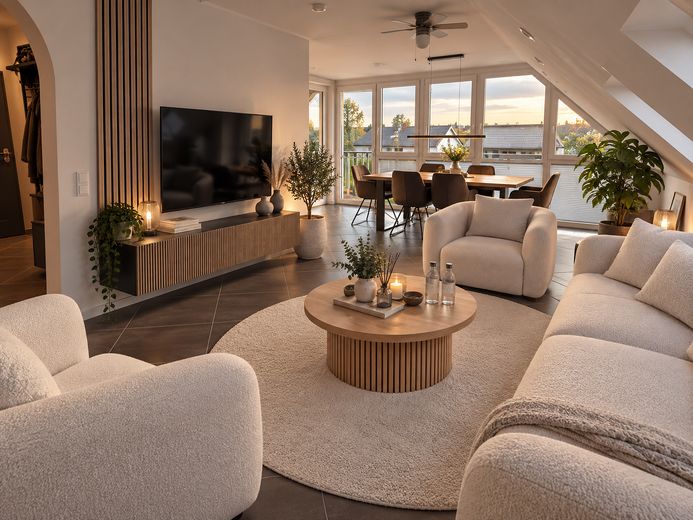
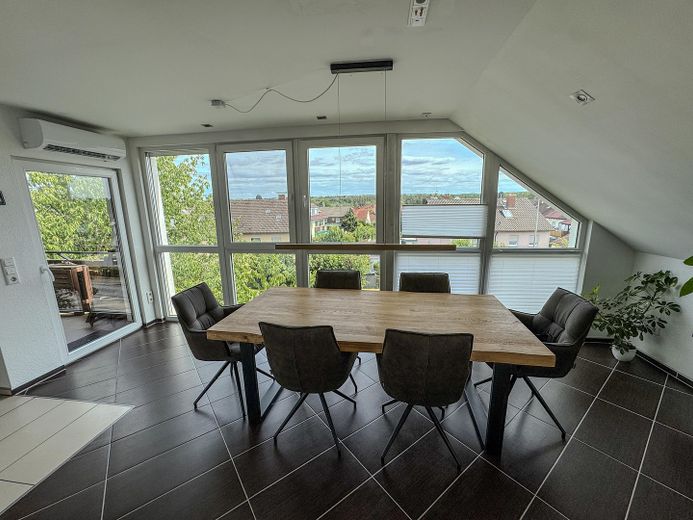
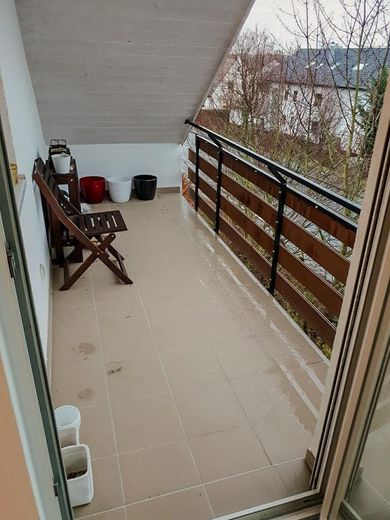
As soon as you enter, the light-filled living and dining area with its large windows catches the eye and forms the heart of the apartment. The sunny balcony provides a lovely spot for morning coffee or relaxing after work.
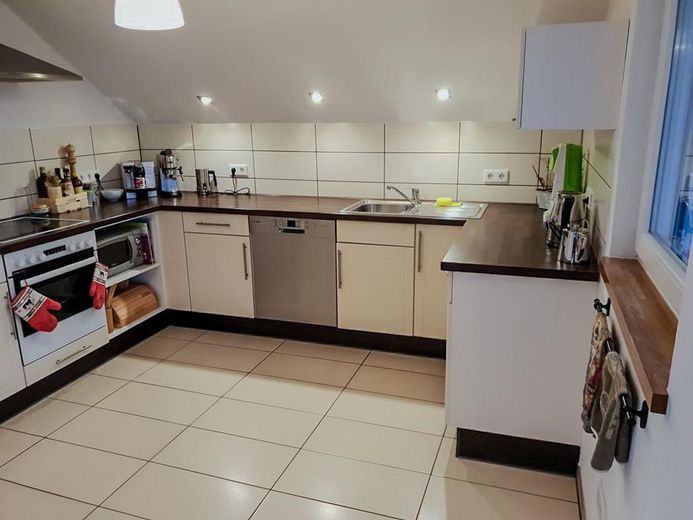
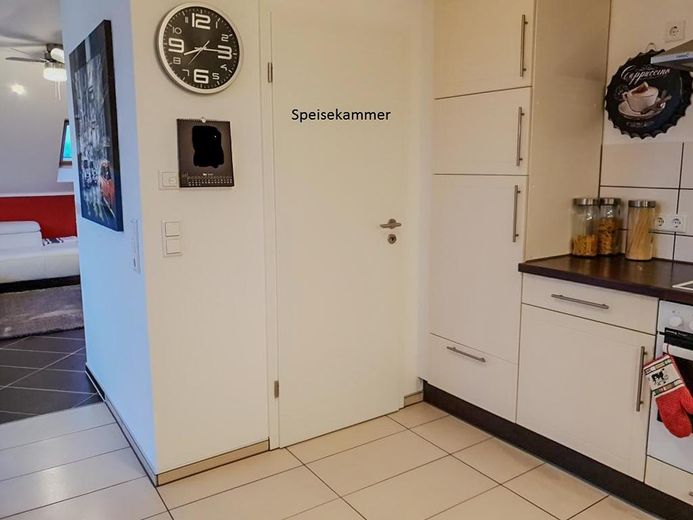
The modern fitted kitchen with pantry is already included in the purchase price and blends harmoniously into the living concept.
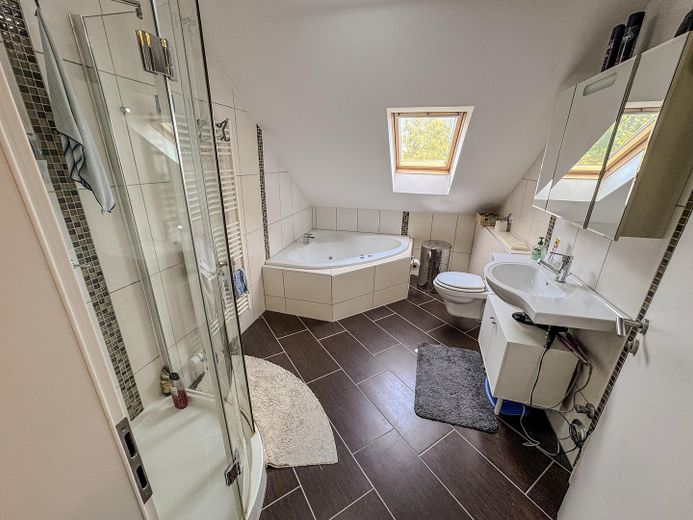
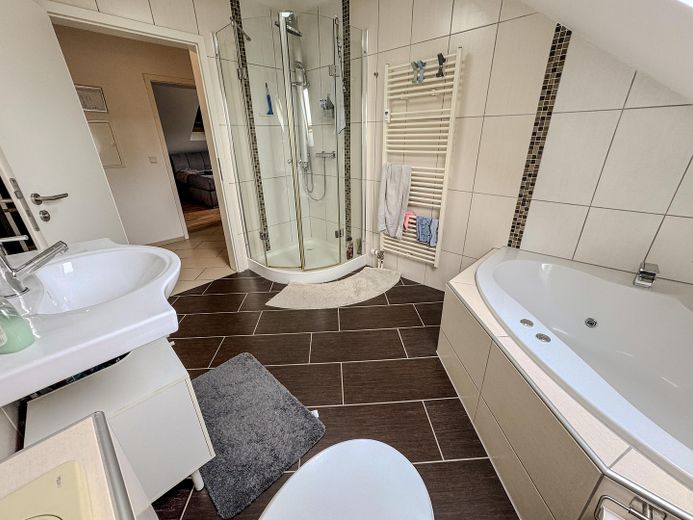
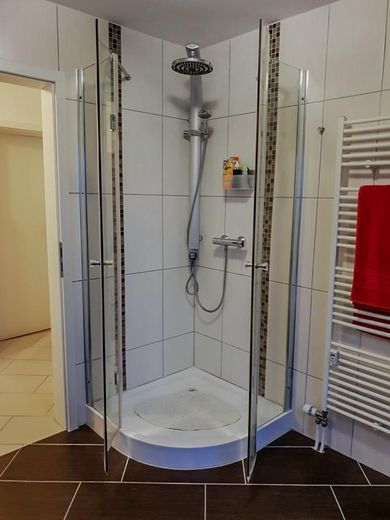
A particular highlight is the high-quality bathroom with whirlpool bathtub and spacious rain shower. In addition, underfloor heating in the living area, kitchen, hallway and bathroom, as well as a split air-conditioning system, ensure a pleasant indoor climate even on warm summer days.
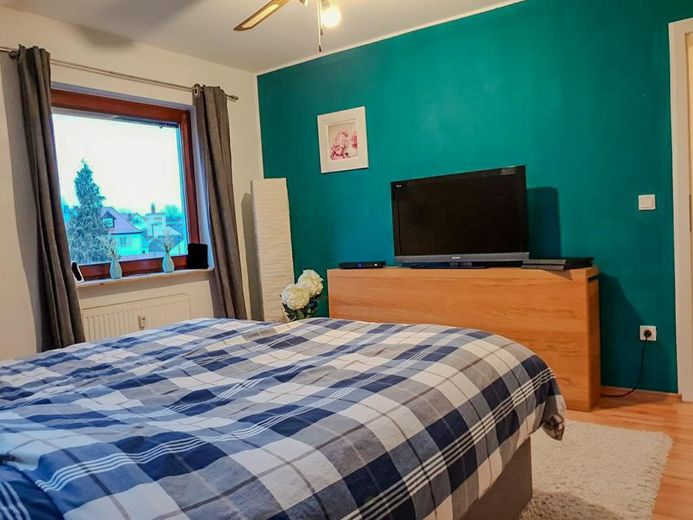
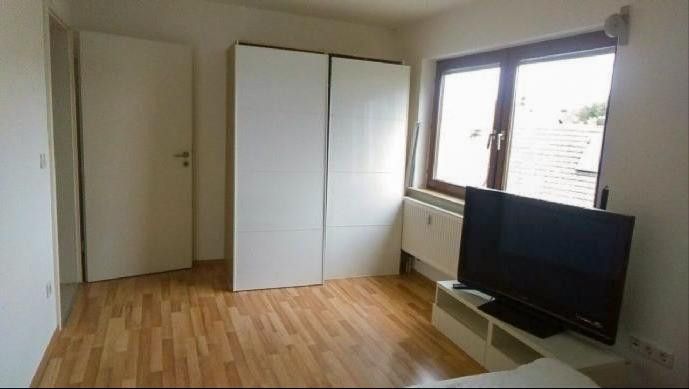
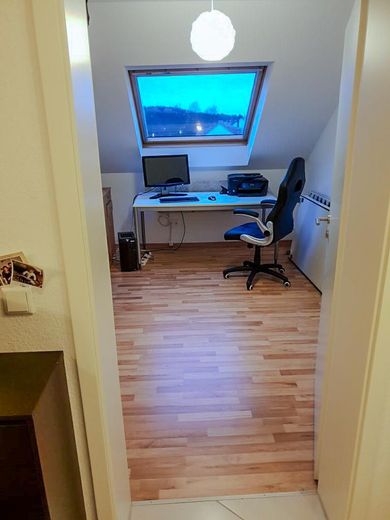
The apartment has three additional rooms that can be used flexibly as bedrooms, children's rooms, a home office or guest rooms.
Electric exterior roller shutters with solar drive, modern soundproof windows and numerous network and satellite connections complete the high-quality features.
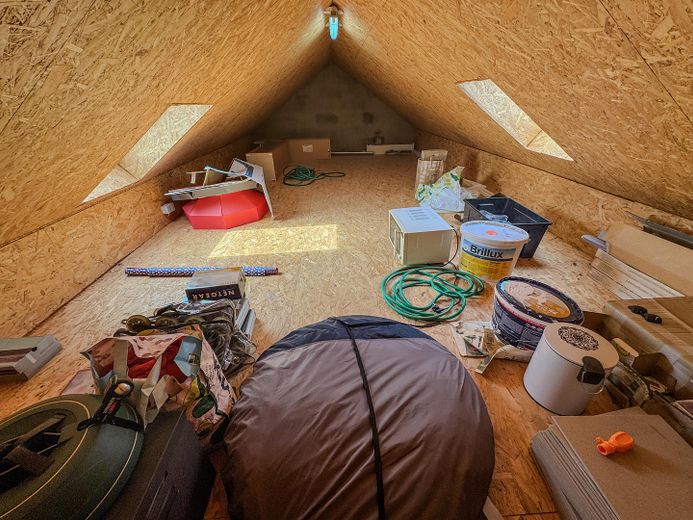
A pull-down staircase also provides access to the converted 84 m² attic, which is part of the apartment's separate property ownership. This offers additional storage space and various possible uses for hobbies, storage or seasonal items.
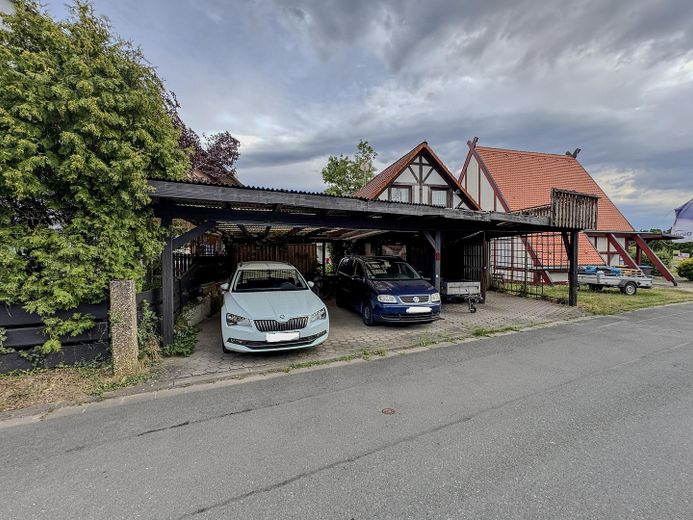
The apartment includes a carport with exclusive right of use, allowing your vehicle to be parked comfortably and protected from the weather.
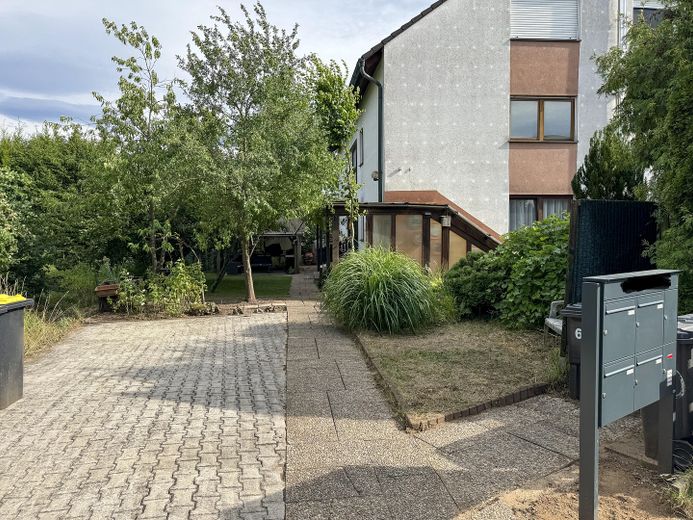
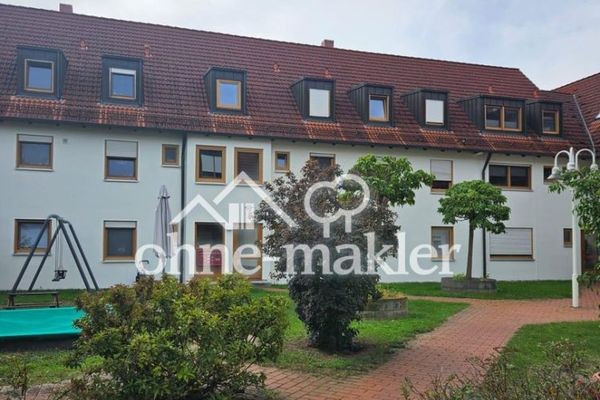
The well-maintained apartment building consists of only four residential units and ensures a pleasant, quiet neighborhood. No special assessments or major renovation measures are currently planned for the owners' association.
The apartment will be vacant and available for occupancy by 30 September 2026 at the latest and may, by agreement, possibly be taken over earlier. It is suitable both for owner-occupiers and investors.
Modernization measures: - Façade insulation 2009 - Roof insulation 2011 - Central heating replacement 2009 - Solar-powered exterior roller shutters 2017 - Split air-conditioning system 2024 - Mailbox system 2026
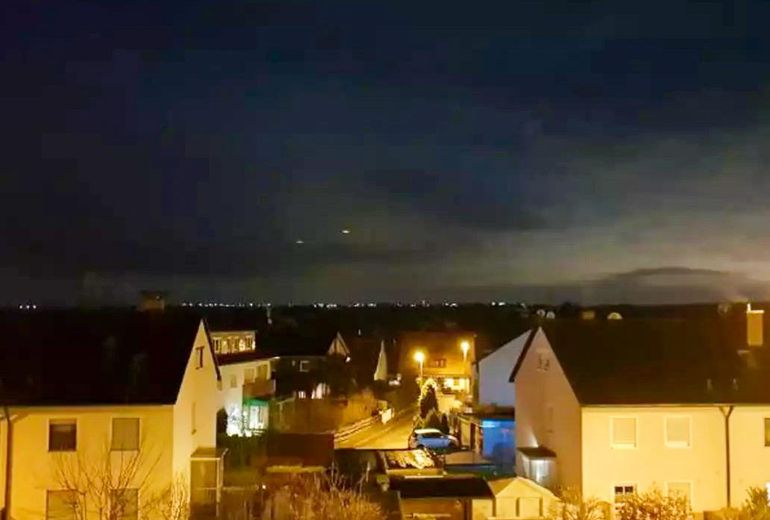
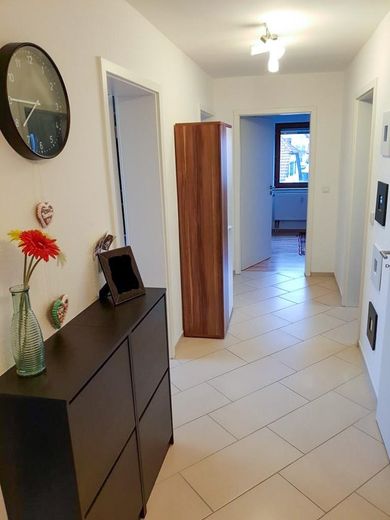
Features: - approx. 101 m² of living space - 4 rooms - Top-floor conversion from 2011 - High-quality fitted kitchen with integrated pantry - Balcony - Panoramic view towards Kalchreuth - Modern bathroom with whirlpool and rainfall shower - Underfloor heating in the living area, kitchen, hallway and bathroom - Split air conditioning - Electric external roller shutters with solar drive - Modern soundproof windows - Storage room with washing machine connection - Satellite and network connections - Converted attic as additional storage space (84 m², separate ownership) - Exclusive right to use a carport - Small apartment building with only four residential units - Available for occupancy from September or by arrangement - Service charges: €270 / month (includes all costs, including the maintenance reserve) - Of this, €170 can be passed on to a tenant - Homeowners’ association maintenance reserve: approx. €16,000 - Co-ownership share 240 / 1000 - No approved special assessments or major renovation measures planned
Location
Area and routes
Plan a route
Your destination goes to Google Maps only when you submit the form. TraumImmo neither stores nor logs it.
Location details
The apartment is located in Dormitz in the district of Forchheim. The location combines comfortable living with excellent connections to Erlangen and Nuremberg. Shopping facilities, doctors, kindergartens, schools, and public transport are reachable in a short time. At the same time, the natural surroundings invite you to go for walks, cycling, and a variety of leisure activities.
This property is ideal for couples, families, or anyone who wants to combine modern living with good transport links to, for example, Erlangen, Forchheim, or Nuremberg.