About this house
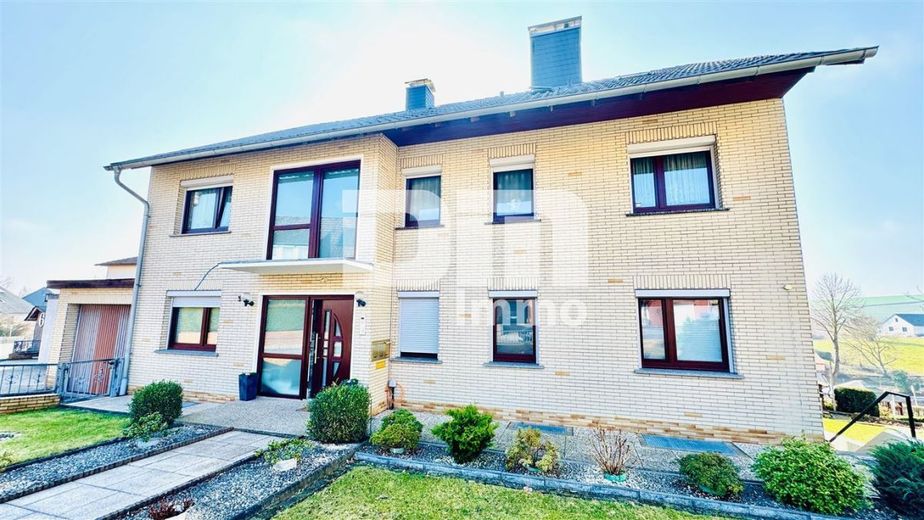
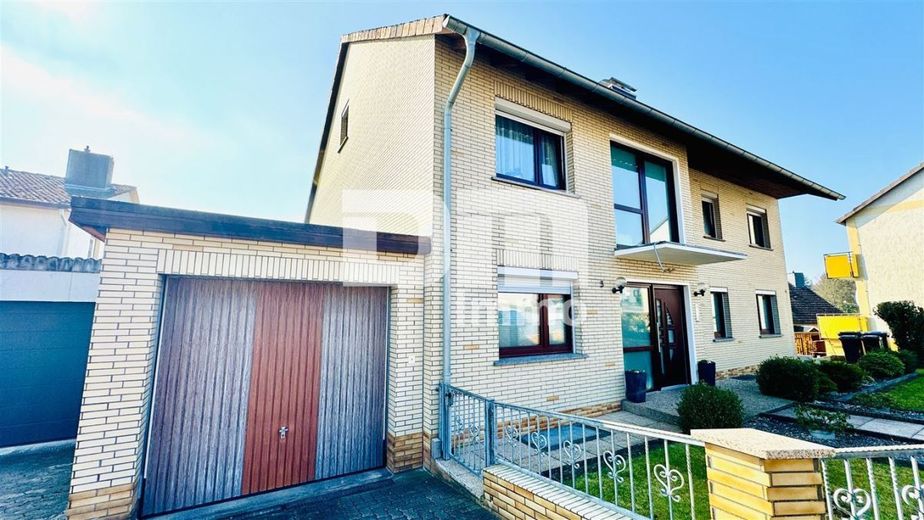
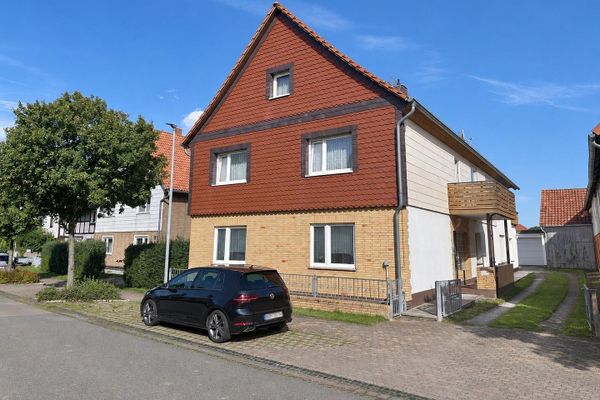
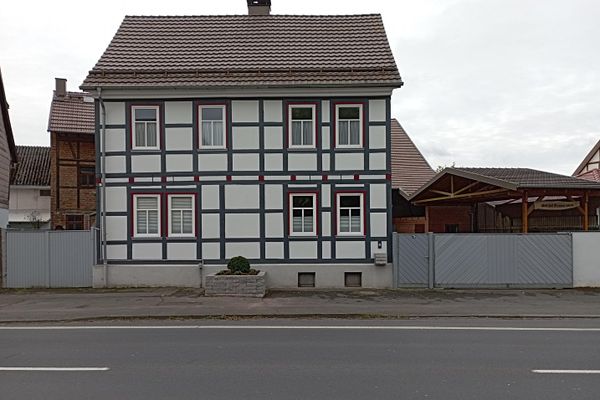
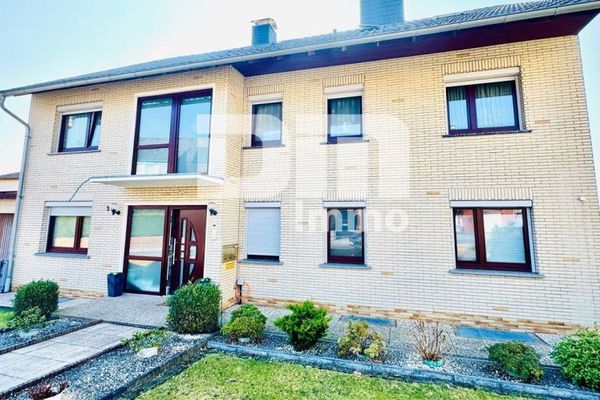
Welcome to your new home in Elvershausen! This two-family house, built in 1969 using solid construction (345 mm masonry with a classic clinker façade), impresses with its enormous flexibility, well-maintained condition and attractive energy profile.
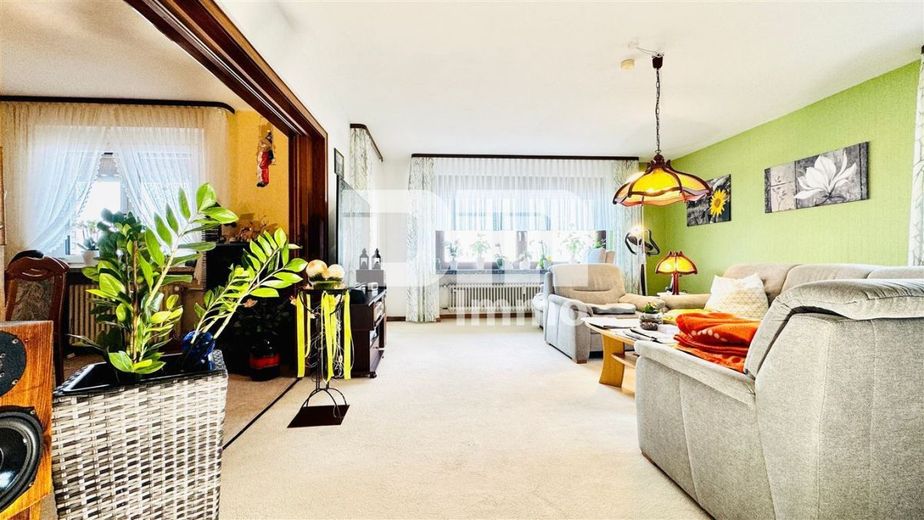
With a total living area of approx. 218 m², distributed across two main levels as well as additionally converted areas in the semi-basement and attic, this property offers space for a wide variety of lifestyles:
Whether as a multigenerational home, for owner-occupation with partial letting or as a pure investment property.
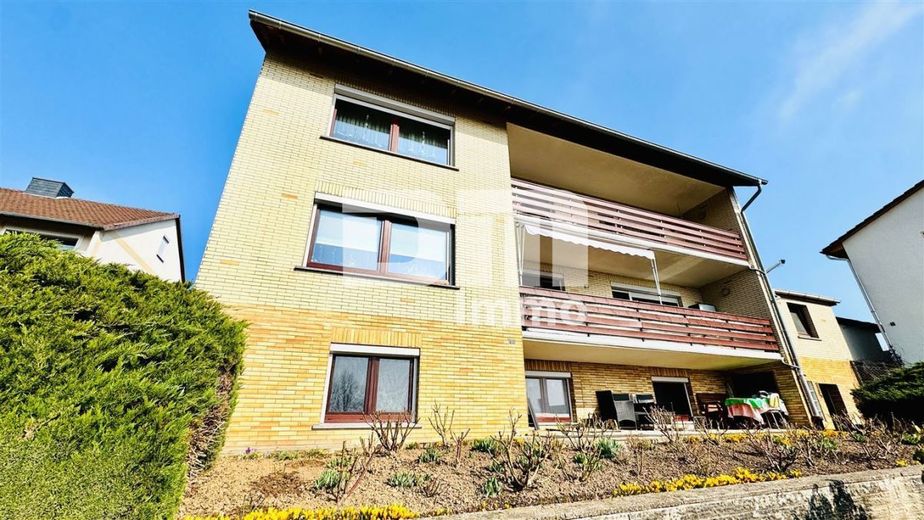
The approx. 905 m² sloping plot has been lovingly landscaped and, with its cascading terraces, offers private retreats with excellent views.
The property has been continuously modernized.
In 2024, high-quality triple-glazed PVC windows were installed, most of which have electric shutters.
The roof is fully insulated, supplemented by additional insulation of the top-floor ceiling.
An efficient gas condensing boiler from 2014 provides heating.
The installed 12 kWp PV system (built in 2009) is a genuine financial highlight.
With an attractive feed-in tariff, it currently generates approx. EUR 4,500 per year (term until 2029).
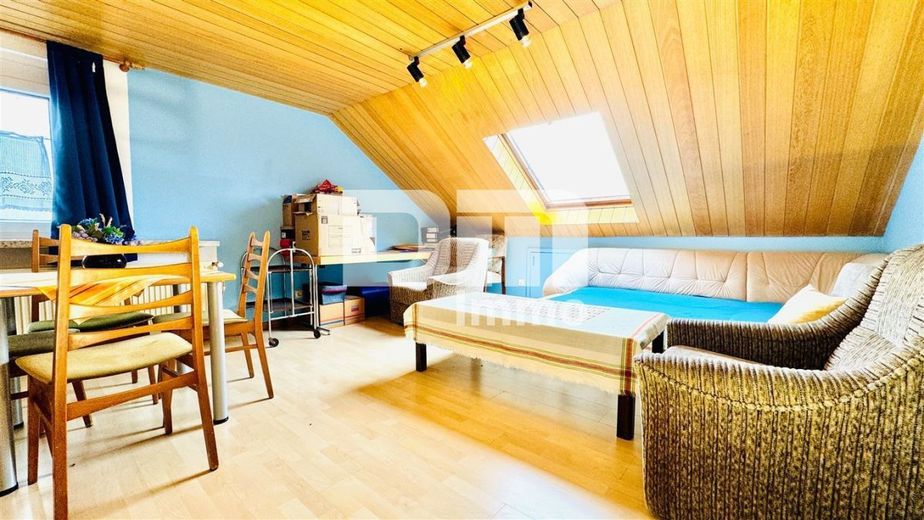
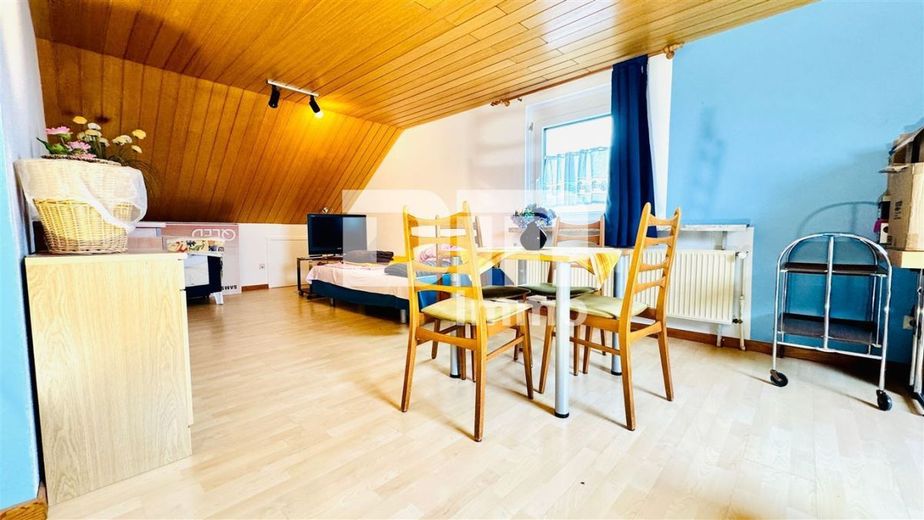
In addition to the two main residential units on the ground and upper floors, further usable areas are available in the basement (approx. 68.60 m²) and attic (approx. 52.35 m² + 29.86 m²), which have been converted for residential use and can function as separate units.
A completed architect’s building application for the conversion into residential space and the creation of 2 additional units in the building is already available.
The conversion costs for this change of use, primarily relating to fire protection and the building permit, amount to approx. EUR 30,000.00.
With this investment, the areas in the semi-basement + attic would be converted into fully-fledged living space totaling 368.61 m², significantly expanding the living area of the house.
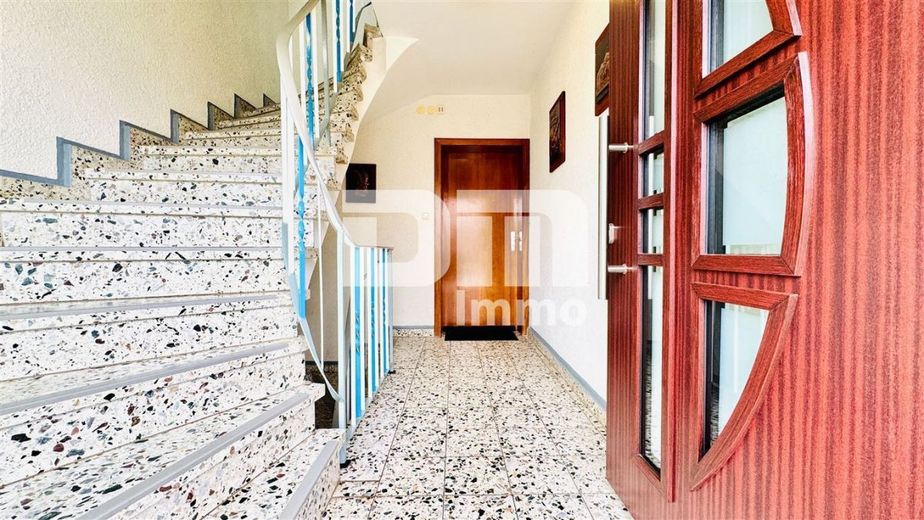
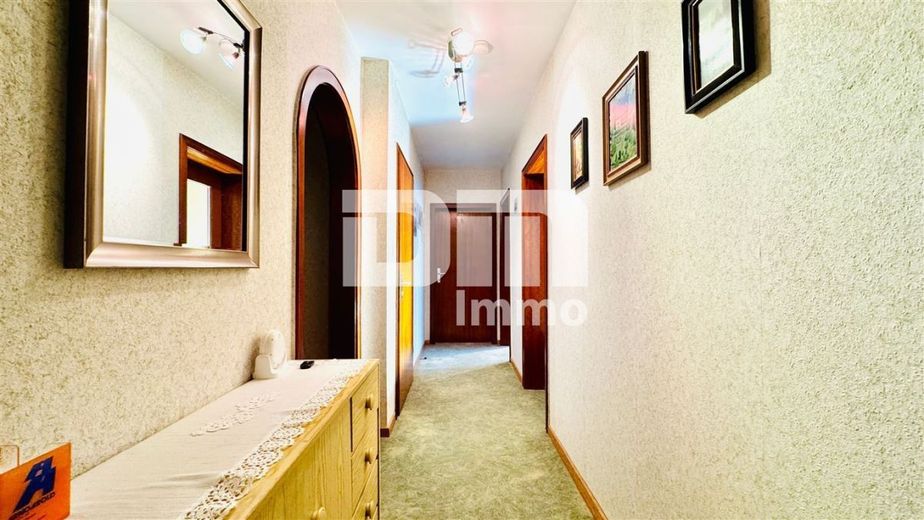
A solid staircase with elegant travertine flooring stylishly connects the floors.
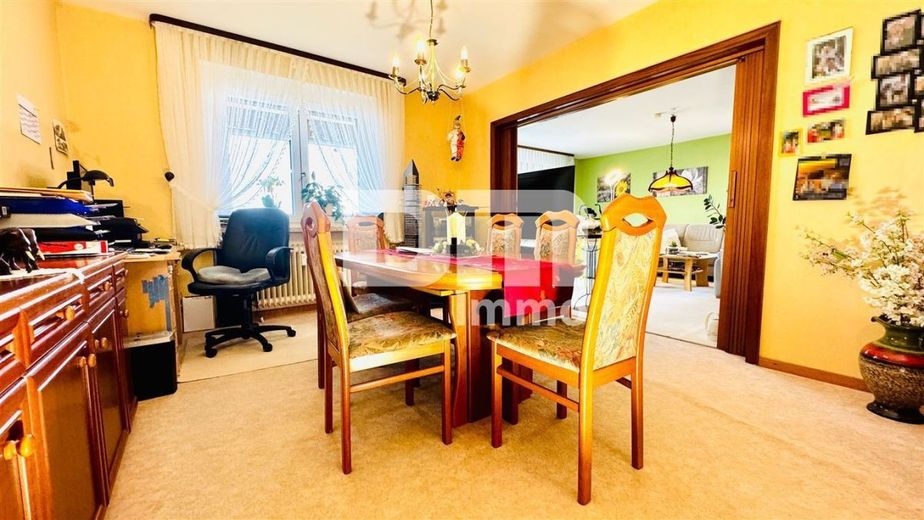
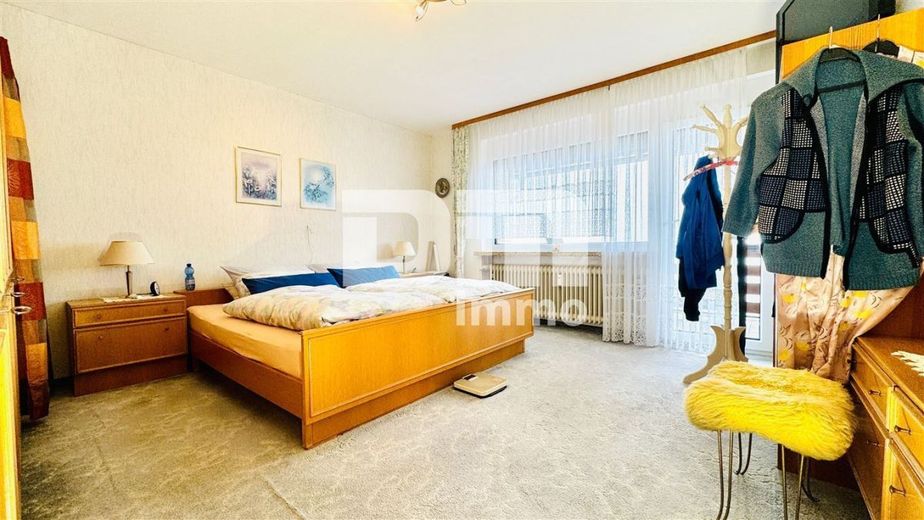
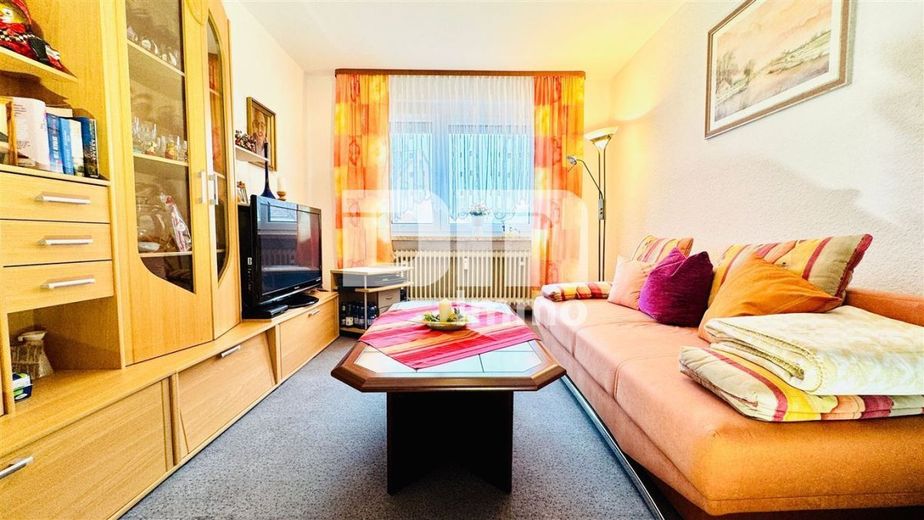
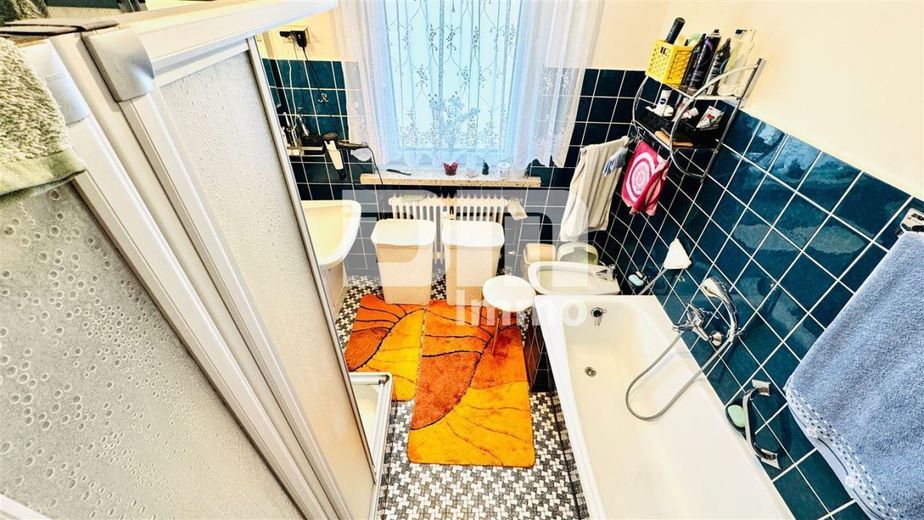
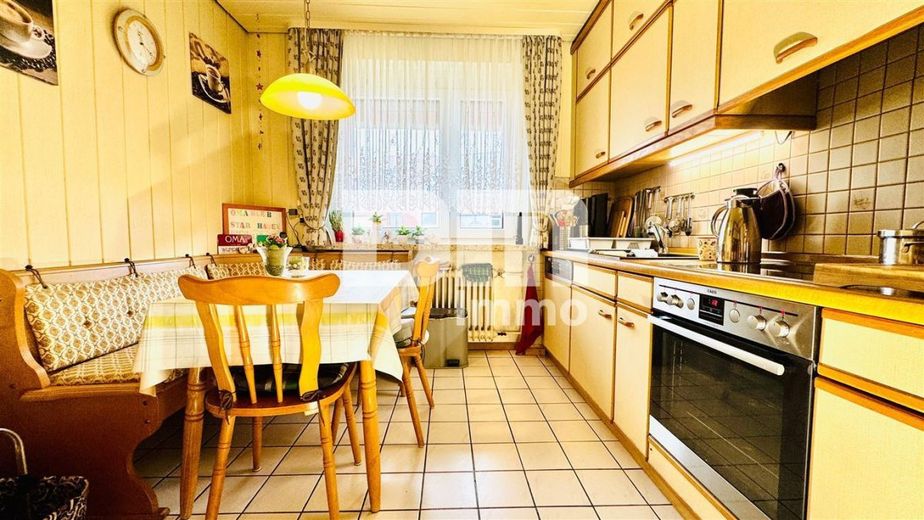
The floor coverings vary depending on use, ranging from timeless tiles to laminate and carpeting.
The outdoor area is an oasis of tranquility.
The plot is completely enclosed (fence and wall), guaranteeing maximum privacy. Thanks to the hillside location, you can enjoy the sun at any time of day and expansive views over the rural idyll of Elvershausen from the various cascading terraces.
This harmonious property offering is rounded off by a Garage with paved driveway, offering an additional parking space.
In summary, this is a solidly modernized property on a dream plot with panoramic views.
Have we sparked your interest in this spacious two-family house with income potential?
Then arrange your personal viewing appointment on site today.
Idyllic living in the heart of the Leine Valley:
The property on offer is located in Elvershausen, a charming district of the municipality of Katlenburg-Lindau in the Northeim district.
Situated in the picturesque river landscape of the Leine Valley, this location ideally combines rural tranquillity with excellent regional connections.
Elvershausen is characterized by its natural surroundings.
The surrounding forests and extensive meadow paths invite you to enjoy long walks, bike rides and outdoor activities right on your doorstep.
The nearby Leinepolder nature reserve also offers a high recreational value for nature lovers and those seeking peace and quiet.
Despite its village character, local amenities are well provided for.
In the central town of Katlenburg, only approx. 4 km away, there are supermarkets, bakeries and pharmacies for everyday needs.
A kindergarten is available directly on site or in the neighboring districts.
Primary and secondary schools in Katlenburg and in the towns of Northeim and Göttingen can be reached quickly.
General practitioners' surgeries are located in the immediate vicinity of the municipality.
A key advantage is the strategically favorable location in the Northeim–Göttingen–Osterode triangle.
Via the nearby B241 and B248, the surrounding economic centers and the A7 motorway can be reached in a very short time, making the location particularly attractive for commuters.
The railway station in Katlenburg offers regular regional train connections towards Nordhausen and Göttingen (with ICE connection).
In summary, Elvershausen offers a high quality of life for families and couples who want to escape the hectic pace of city life without foregoing the advantages of modern infrastructure and proximity to the towns of Northeim and Göttingen.
Two-family house built in 1969, plot approx. 905m², total living space approx. 218m² (unit 1/ground floor + unit 2/upper floor), plus usable space suitable for residential purposes in the basement (approx. 68.60m²) and attic (approx. 52.35m² + 29.86 m²), usable as separate residential units, fully insulated roof + insulated intermediate ceiling, 34.5 cm masonry with clinker façade, Three-wire electrical installation with RCD, 3x electricity meters/1x PV meter, solid staircase (travertine covering), exterior: garage with paved driveway, landscaped garden area, fully fenced/enclosed by a wall, several cascading terraces (hillside location)
Change of use:
A completed architect’s building application for the conversion to residential space and the creation of a further 2 units in the building is already available.
The conversion costs for this change of use, primarily relating to fire protection and building approval, amount to approximately EUR 30,000.00.
With this investment, the areas in the semi-basement + attic floor would be converted into full residential space with 368.61 m², significantly expanding the living space of the residential building.
Windows:
Triple-glazed insulated uPVC windows, year of construction 2024
Electric/partly manual roller shutters throughout
Heating:
Gas condensing boiler, year of construction 2014
(old oil tank in the garden)
PV system:
12 kWp with feed-in tariff until 2029/current remuneration approximately EUR 4,500.00 p.a.
Floor coverings:
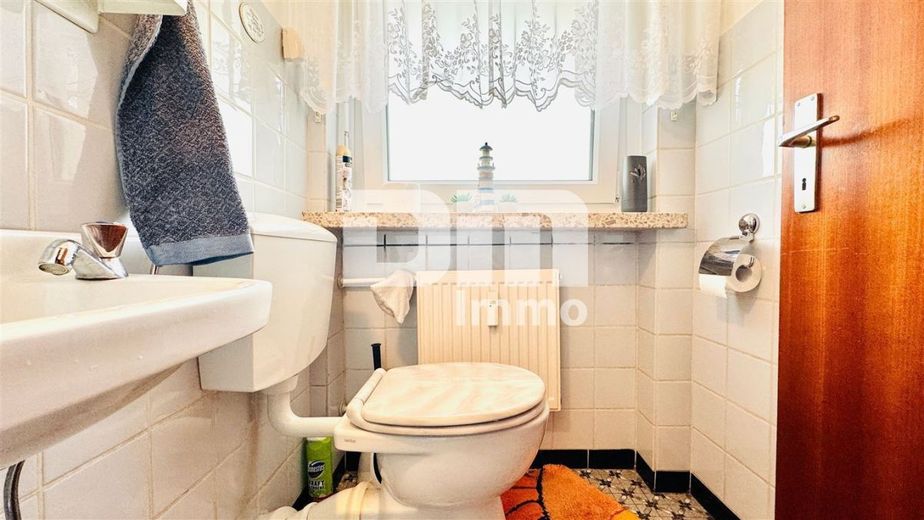
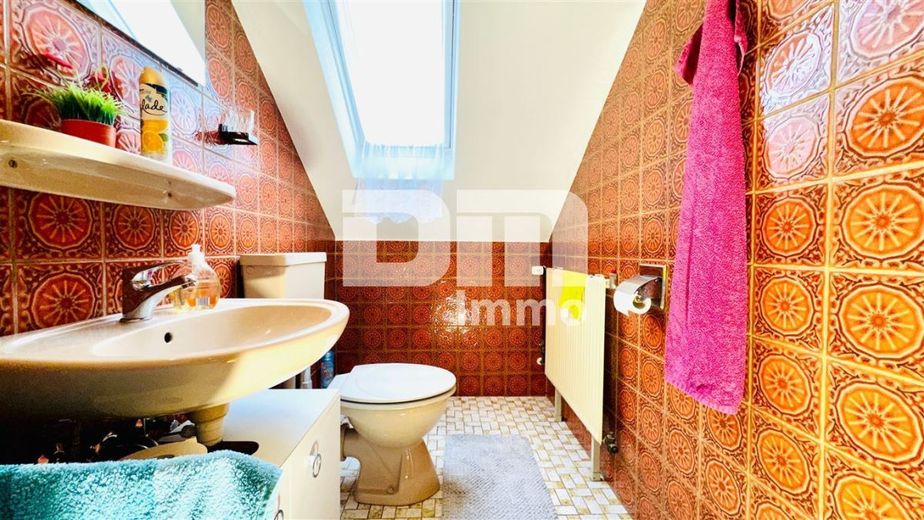
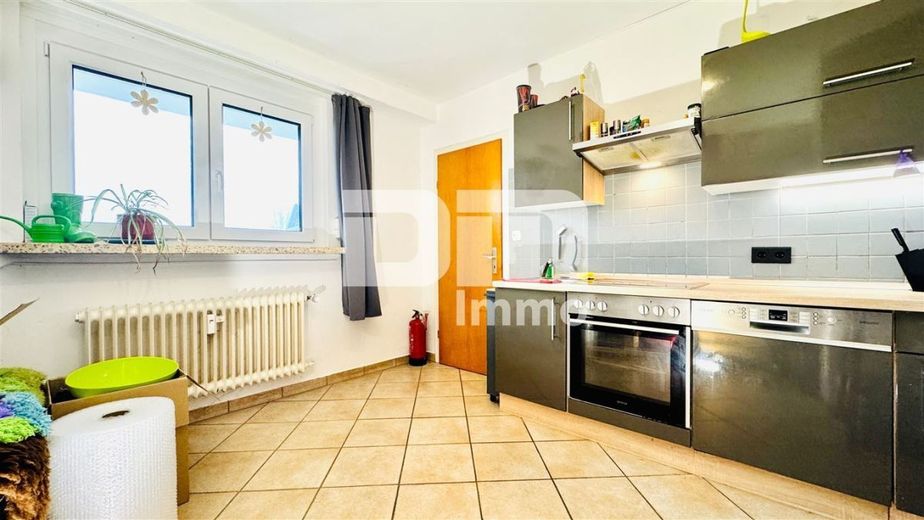
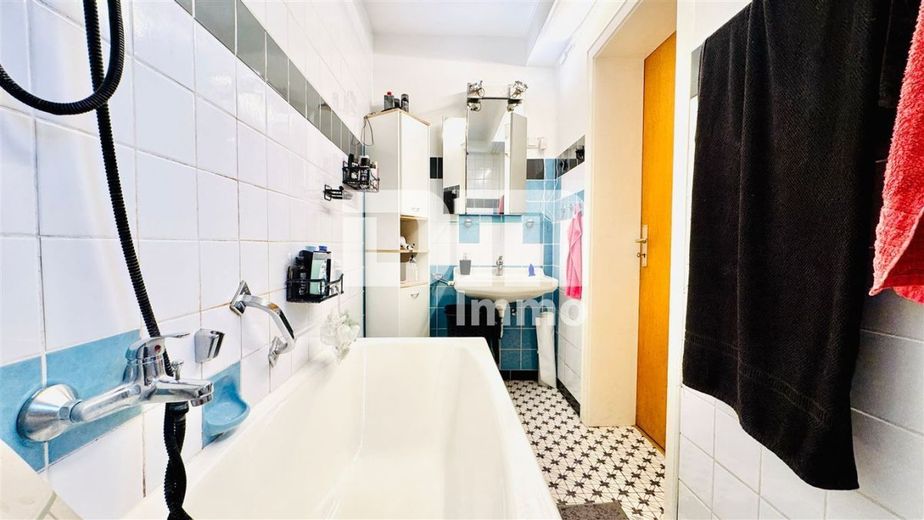
Bathrooms, guest WC, balconies - tiles
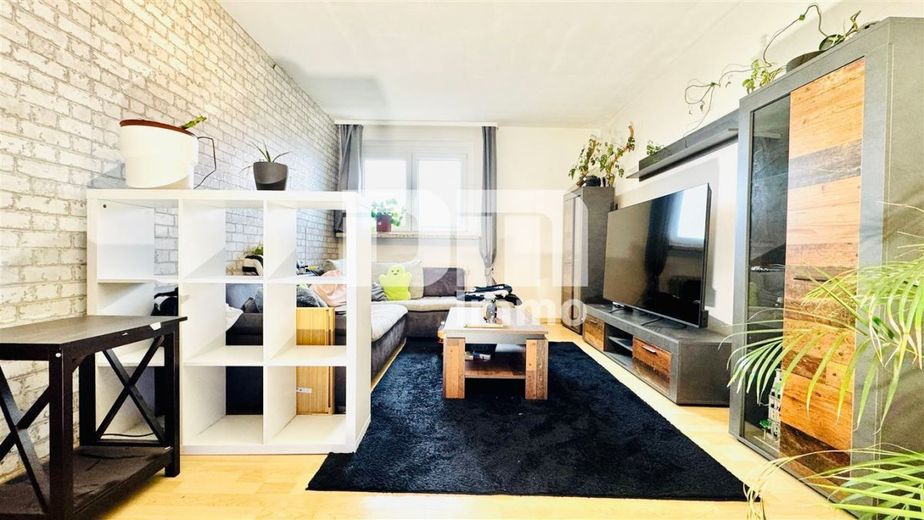
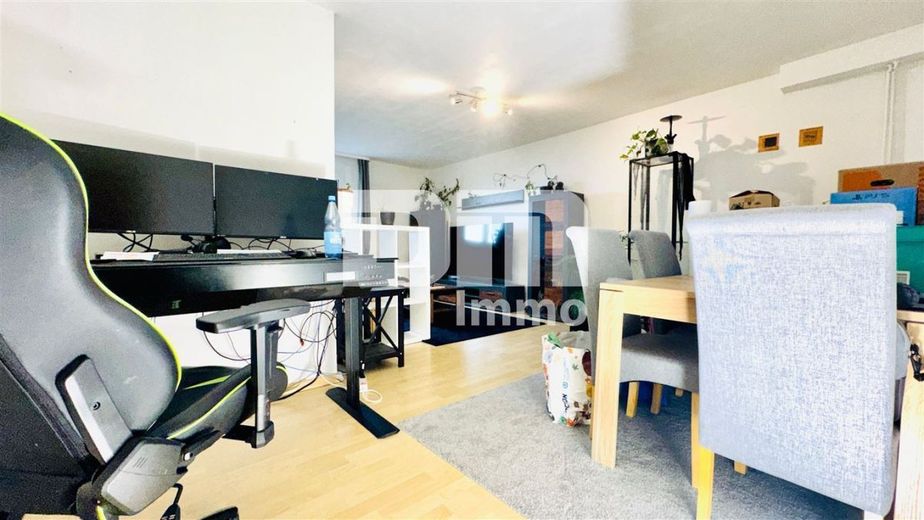
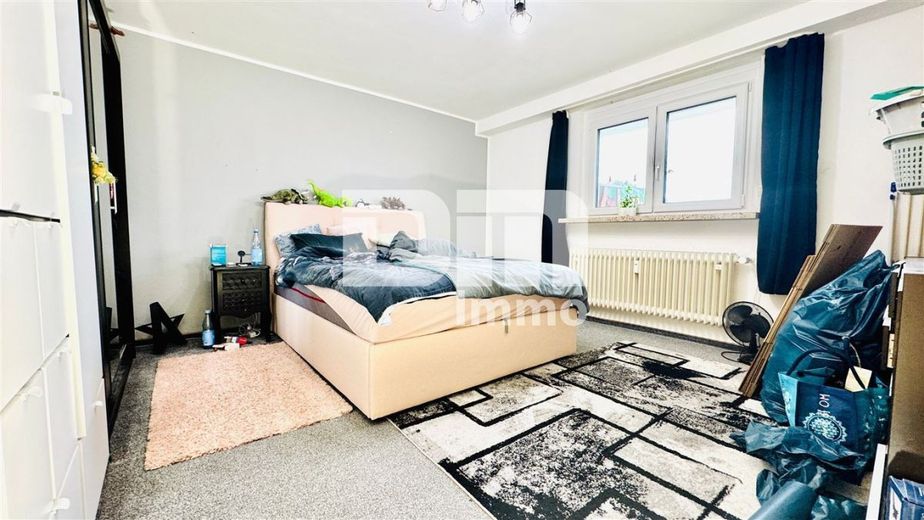
Living areas - laminate, carpet, tiles
Renovations/Refurbishments:
- Windows replaced in 2024
- Heating replaced in 2014
- PV system built in 2009
Letting:
- Unit 1 ground floor - Current net cold rent EUR 615.00 / month
- Unit 2 upper floor - Currently owner-occupied / seeking to let subsequently at EUR 615.00 / month
- Unit 3 attic floor - Current net cold rent EUR 277.00 / month + separate room (currently vacant)
- Unit 4 basement floor - Current net cold rent EUR 340.00 / month - Terminated effective 01.04.2026
Buyer’s commission: 7.14% incl. 19% VAT.
By making an inquiry with and using the services of the company Der Makler (DM.Immo GmbH), a brokerage agreement is concluded. If the activities of the company Der Makler (DM.Immo GmbH) result in an effective principal contract with the owner, the prospective buyer shall, upon conclusion
- of a RENTAL CONTRACT, pay no commission / brokerage fee to DM.Immo GmbH.
- of a PURCHASE CONTRACT, pay the above-mentioned commission / brokerage fee to DM.Immo GmbH.
Money laundering:
As a real estate brokerage company, DM.Immo is obliged under Section 2 (1) No. 14 and Section 10 (3) of the German Money Laundering Act (GwG), when establishing a business relationship, to establish and verify the identity of the contracting party. For this purpose, it is necessary for us, pursuant to Section 11 GwG, to record the relevant data from your identity card (if you are acting as a natural person), for example by means of a copy. In the case of a legal entity, we require a copy of theCommercial register extract, from which the beneficial owner can be determined. The German Money Laundering Act stipulates that the broker must retain the copies or documents for five years.
Liability:
We point out that the property information, documents, plans, etc. provided by us originate from the seller or landlord. We therefore assume no liability for the accuracy or completeness of the information. It is therefore the responsibility of our clients to verify the accuracy of the property information and details contained therein. All property offers are non-binding and subject to errors, prior sale and rental, or other interim exploitation.