Calculate using this listing's purchase price. Every assumption is editable and all figures are non-binding estimates.
The initial payment is estimated as loan amount × (interest + repayment) ÷ 12. Individual lending terms, special repayments and further fees are not included. Tax, notary and agent costs may differ in your case. This is not a financing offer or financial advice.
Your inputs are calculated only in this browser and are not saved or sent to TraumImmo.
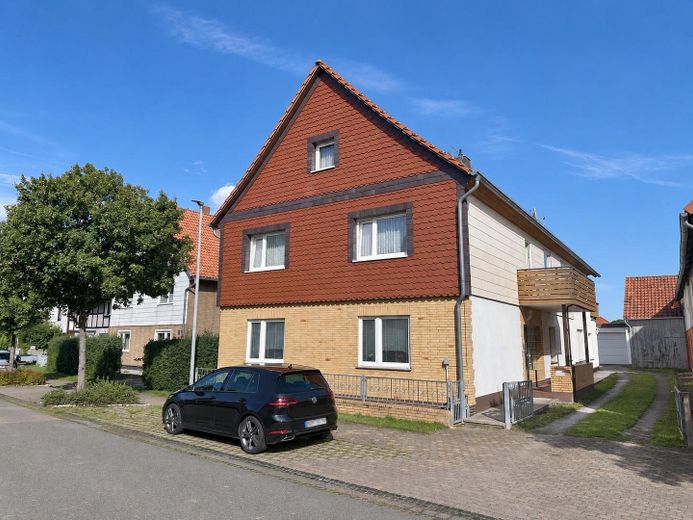
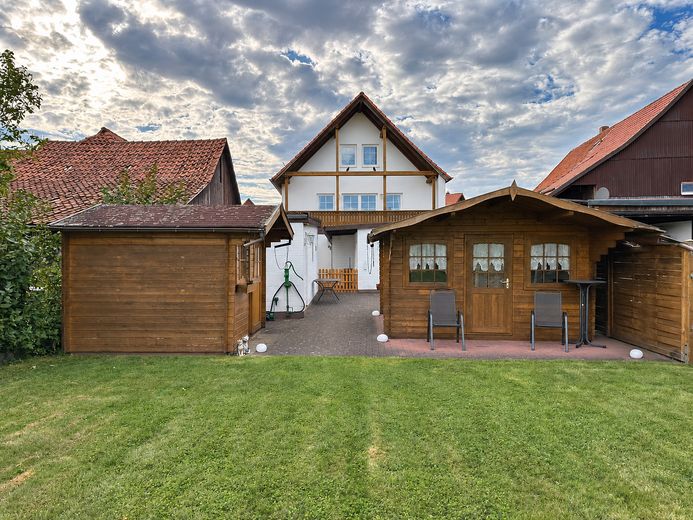
The two-family house in Katlenburg-Lindau, Berka district, offers two residential levels, several ancillary rooms, two garages and a garden. It is suitable for a family, several generations, or for living and working under one roof.
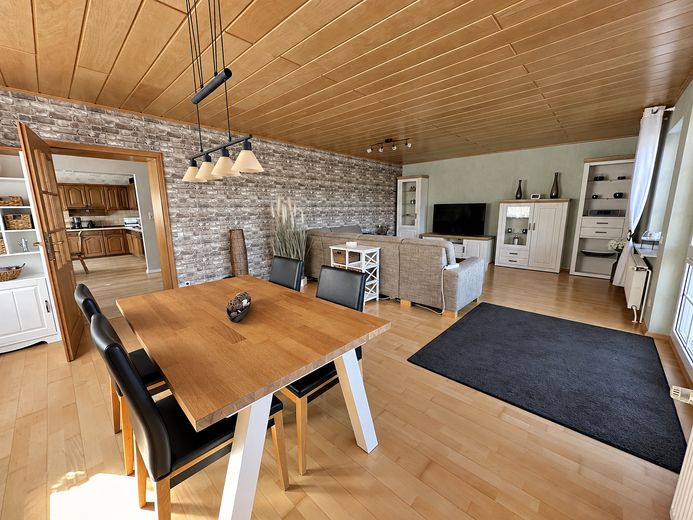
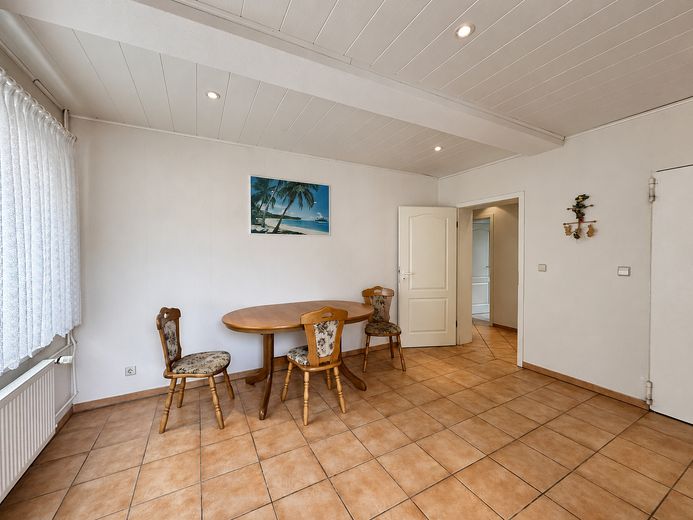
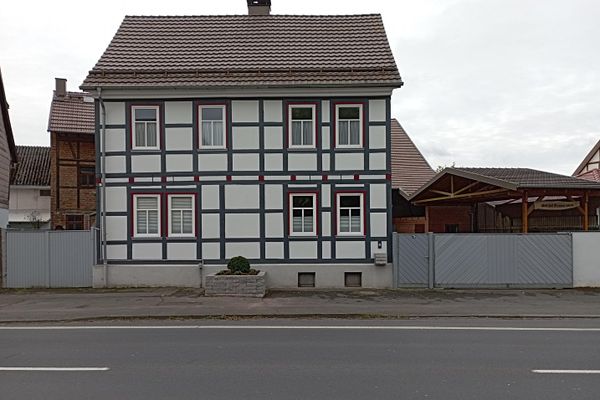
The half-timbered house was completely renovated in 1976. In 2000, it was extended by an addition and the original building was renovated again. The upper floor of the extension contains the living and dining area with balcony, while additional ancillary rooms are located on the ground floor.
Ground floor
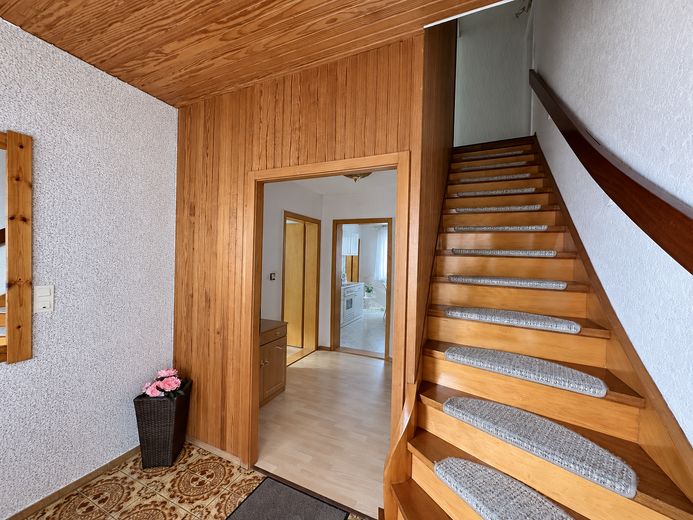
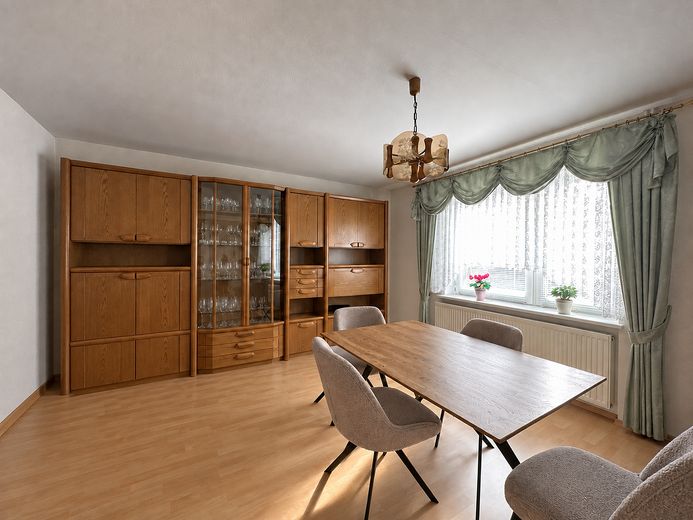
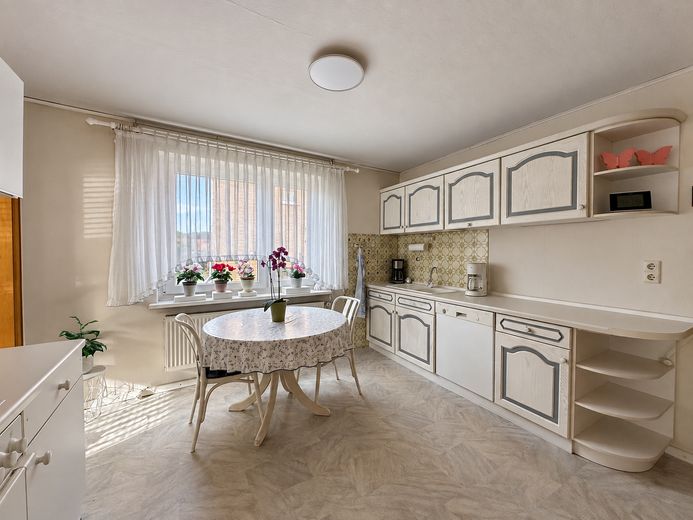
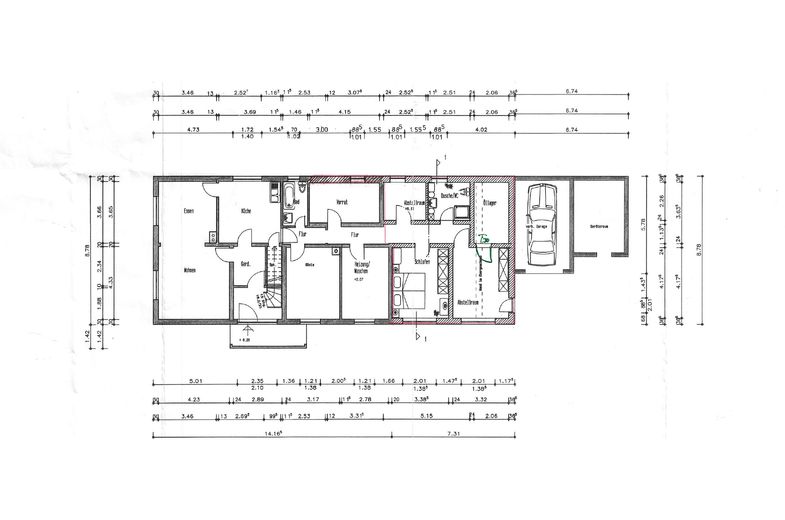
The staircase from the vestibule leads to the upper floor. Straight ahead, you reach the cloakroom and then the ground-floor apartment. It contains a living and dining area as well as a separate kitchen with pantry.
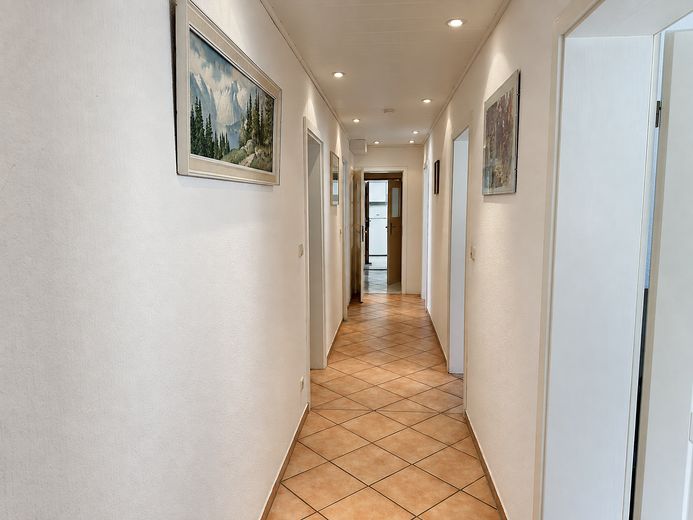
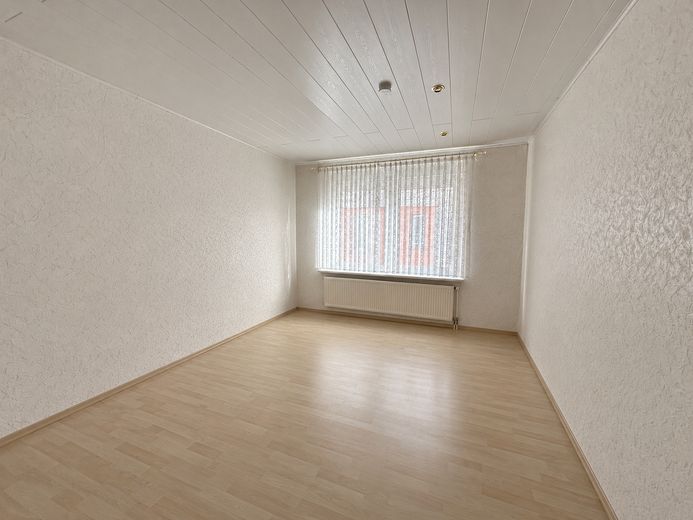
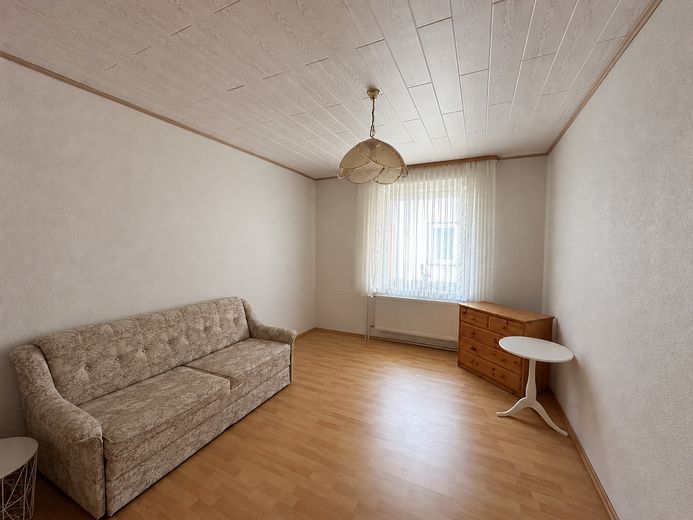
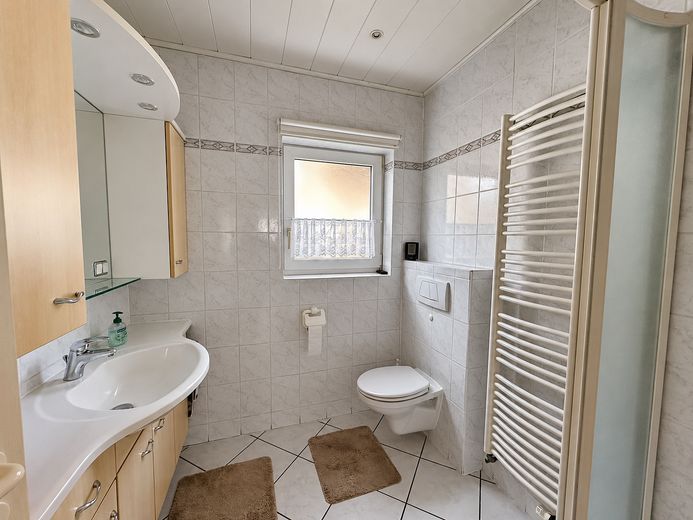
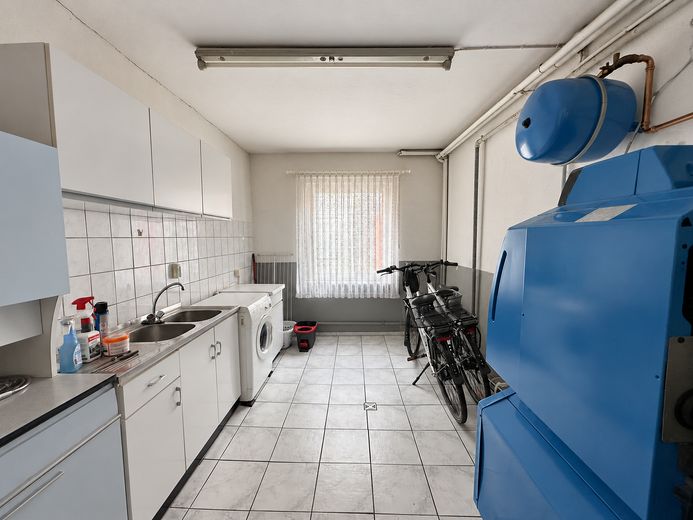
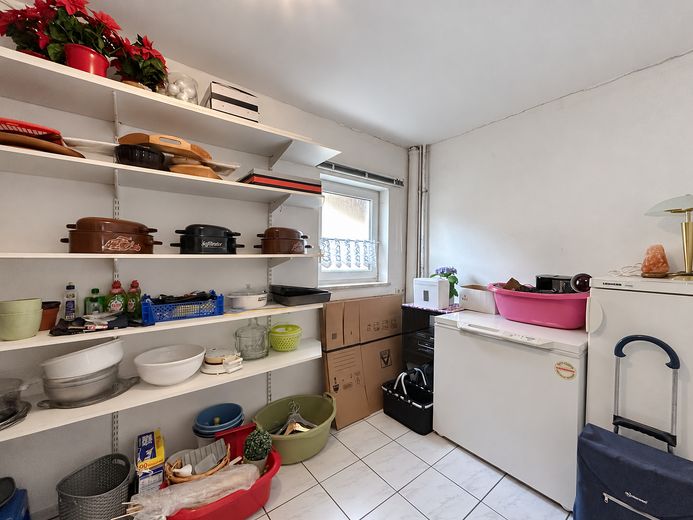
The hallway provides access to two bedrooms, a bathroom with bathtub and an additional shower room with toilet. There are also storage, utility and housekeeping rooms, as well as the heating area. At the end of the ground floor, a door leads to the rear courtyard.
Upper floor
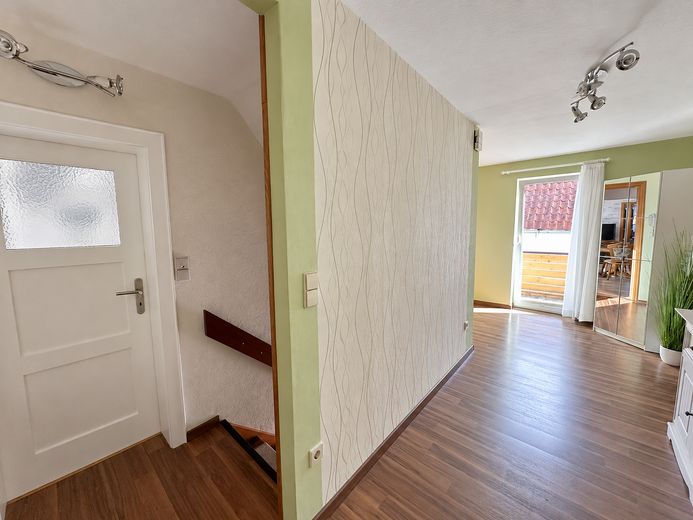
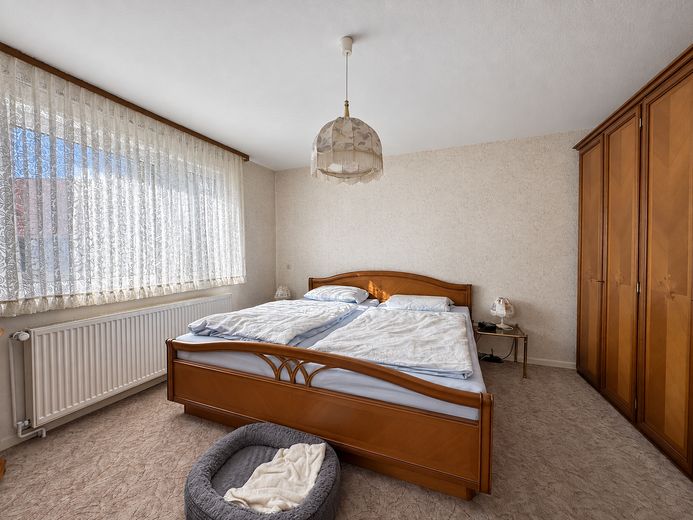
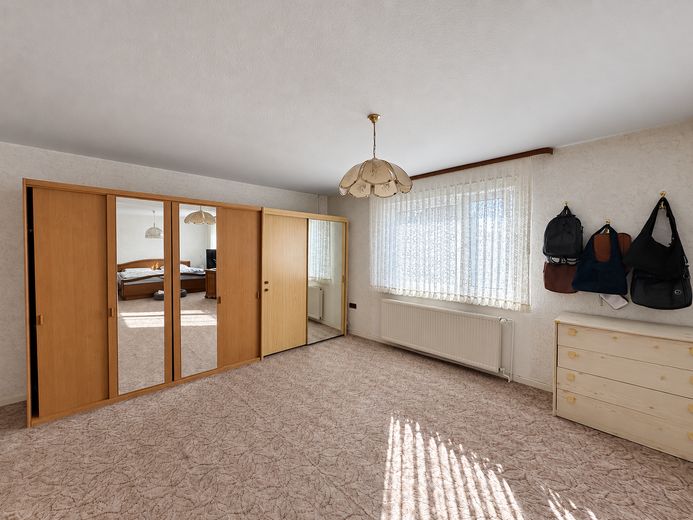
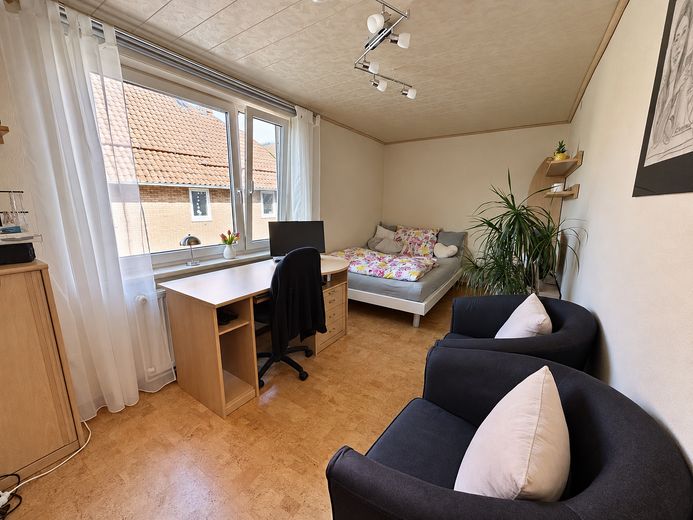
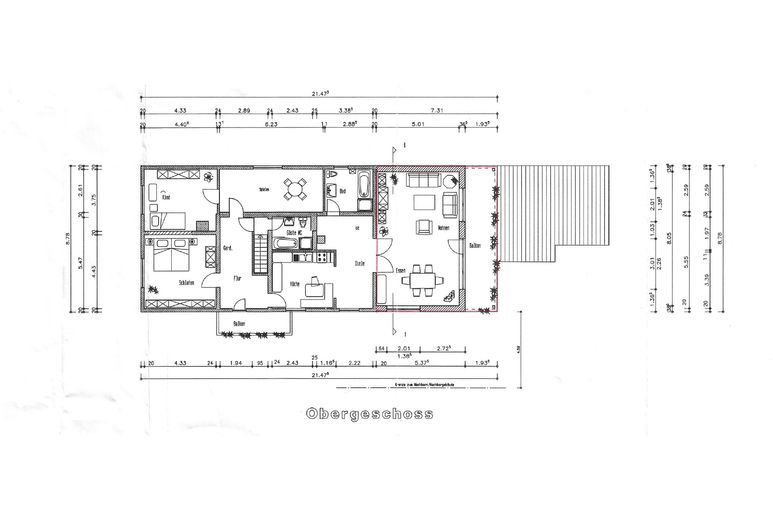
With little effort, the upper floor can be used as a separately lockable unit. It currently has two bedrooms. One of them could be divided into two rooms again in accordance with the original floor plan.
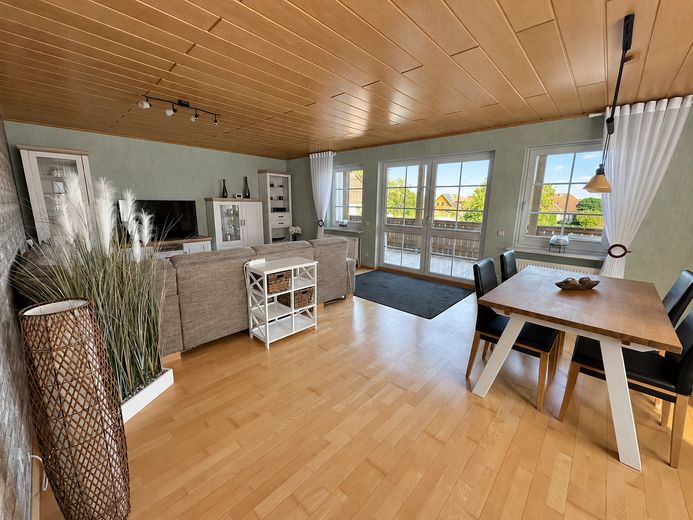
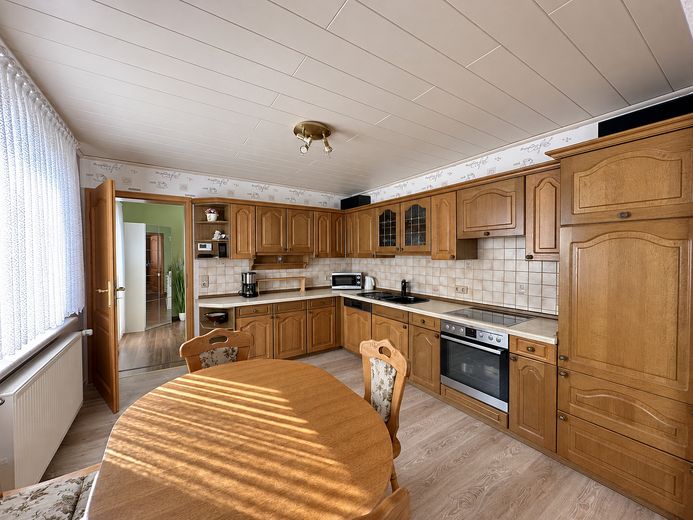
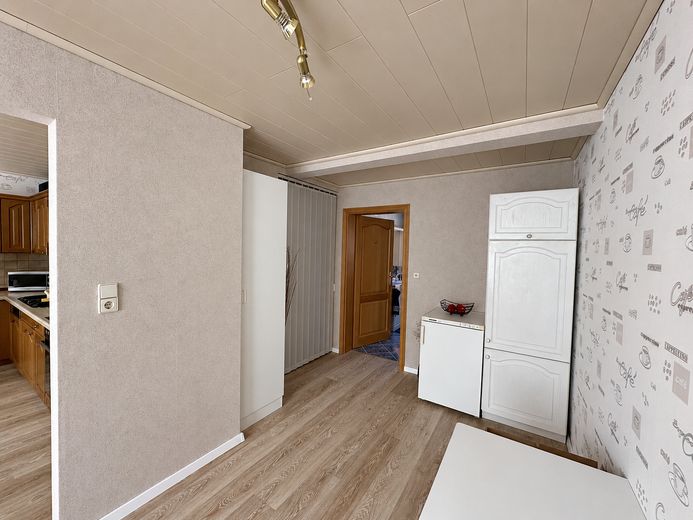
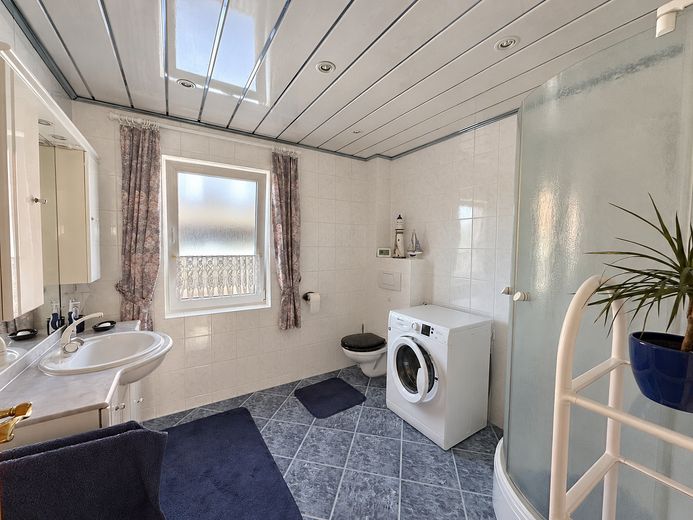
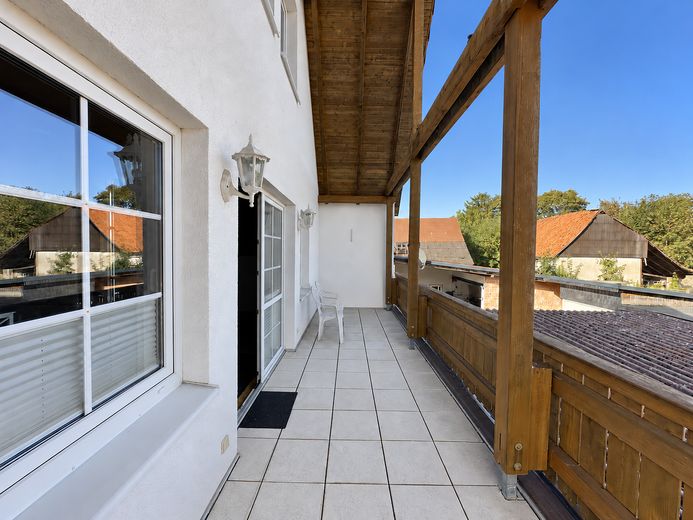
The floor also includes a kitchen with sitting area, a hallway with storage/pantry area, a shower room and another bathroom with shower and bathtub. The living and dining area in the extension has direct access to the balcony. A second, south-facing balcony is accessible from the hallway.
The undeveloped attic is accessible via a staircase and offers additional storage space.
Outdoor area
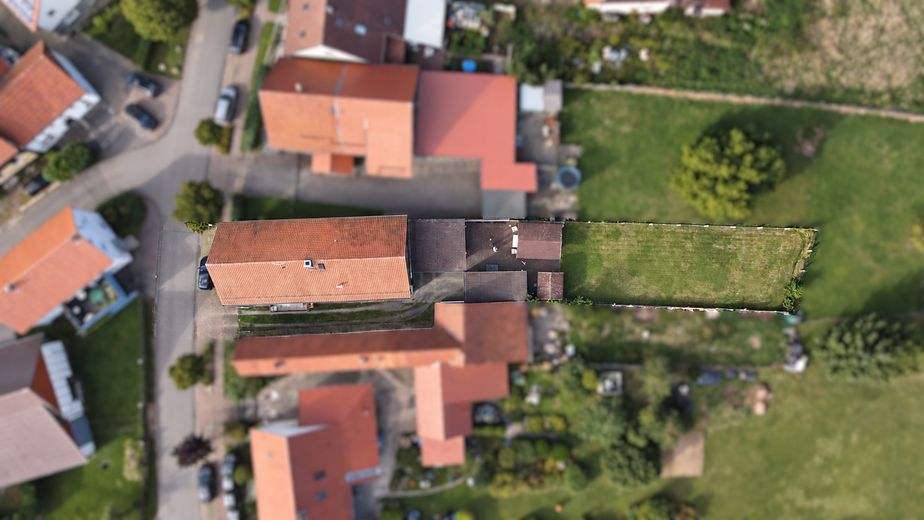
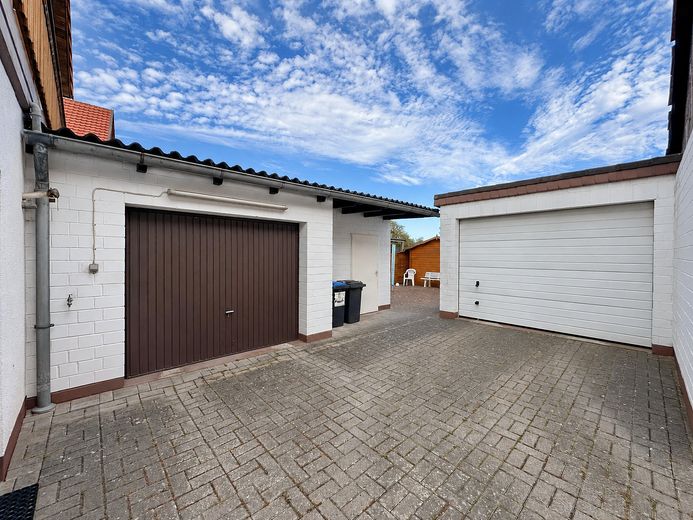
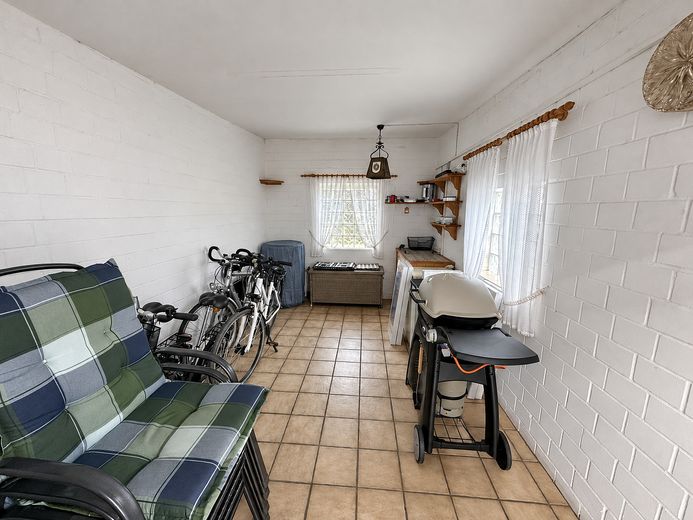
Several vehicles can be parked on the driveway. The property includes two garages and a separate equipment room next to one of the garages.
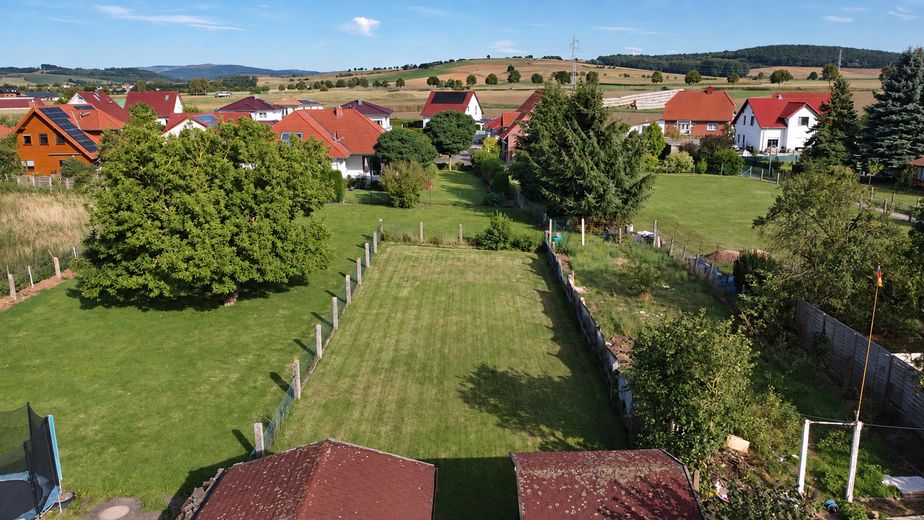
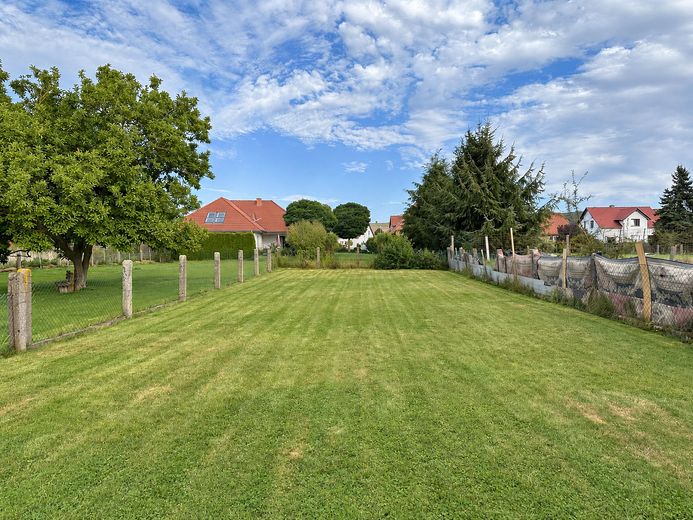
Behind the courtyard are a terrace and the garden. Two garden sheds provide space for gardening equipment and can be used as recreational rooms, respectively.
Fittings and features, as described
• Purchase price: €229,000 • Plot: approx. 811 m² • Living/main usable area: approx. 247 m² according to the available floor area calculation • Year of construction: approx. 1890 according to the energy performance certificate • Comprehensive renovation in 1976, extension and further renovation in 2000 • two residential levels, each with its own kitchen • currently four bedrooms in total, with the possibility of creating another through subdivision • four bathrooms • two balconies, one of them south-facing • Pantry, utility and storage rooms • Unconverted attic • Terrace and garden • two garages, additional equipment room and two garden sheds • Parking spaces on the property • Oil-fired central heating, heat generator built in 2016 • Demand-based certificate: final energy demand 250.0 kWh/(m²·a), energy efficiency class G
Other
Private sale without buyer's commission. Viewings are possible by appointment. Please use the contact form for enquiries.
All information is based on the available documents and information provided by the owner. Errors, changes and prior sale reserved.
Location
Area and routes
Plan a route
Your destination goes to Google Maps only when you submit the form. TraumImmo neither stores nor logs it.
Location details
The property is located in Berka, a district of the municipality of Katlenburg-Lindau, in a quiet and rural setting. The location is particularly suitable for families and anyone wishing to combine spacious living with plenty of greenery and convenient access to the surrounding towns.
Shopping facilities, schools, kindergartens, doctors and other everyday amenities are located in Katlenburg-Lindau and the surrounding area. There is access to local public transport; Katlenburg-Lindau also has a railway station.
The district town of Northeim is approximately 8 km away, and the university town of Göttingen approximately 30 km away. The surroundings are characterised by fields, meadows and a natural landscape, offering a wide range of opportunities for walks, cycling and leisure activities.
The rear-facing orientation of the property is particularly appealing, with its spacious garden and views of the green surroundings.