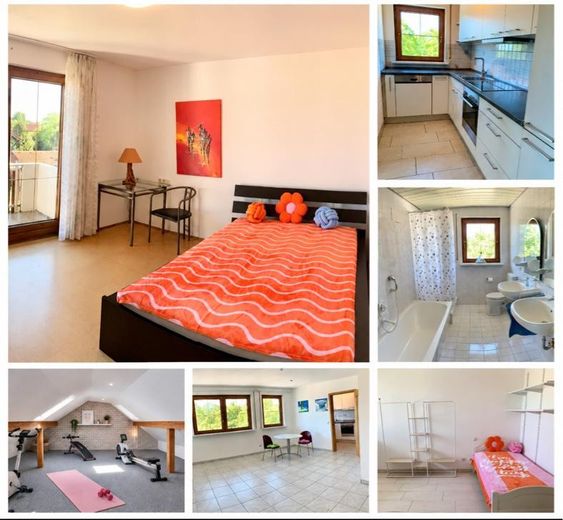
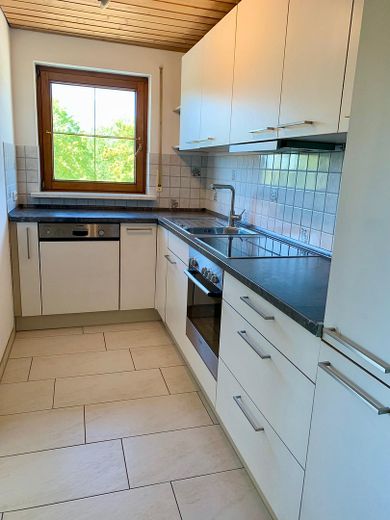
Küche mit E-Geräten
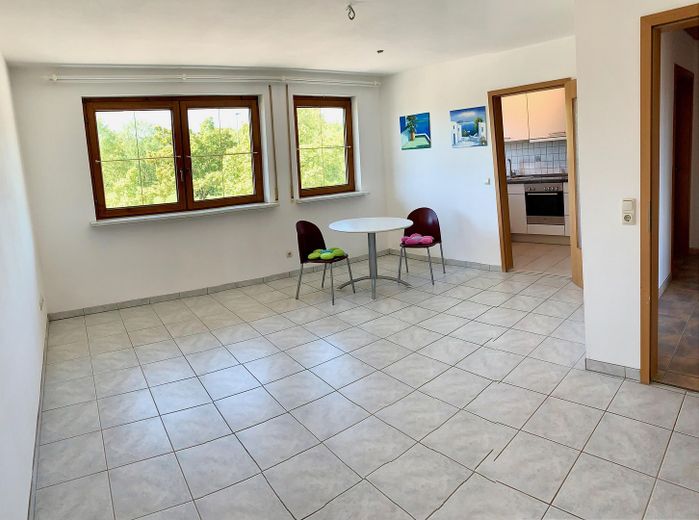
Wohn-Esszimmer
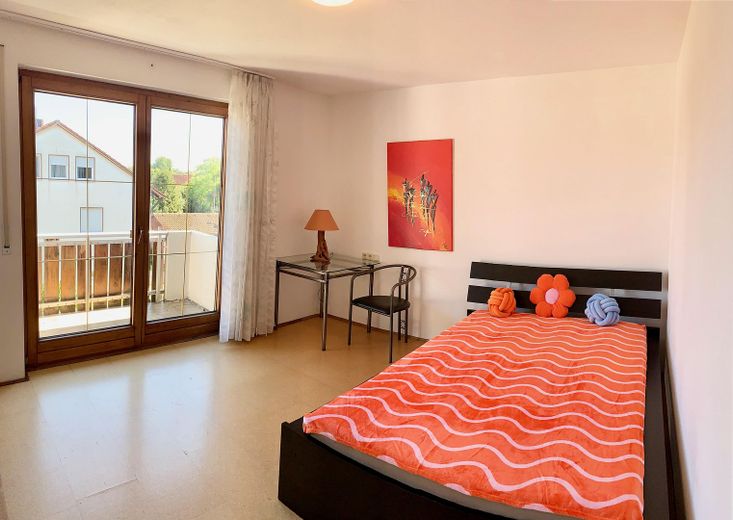
Schlafzimmer mit Balkon
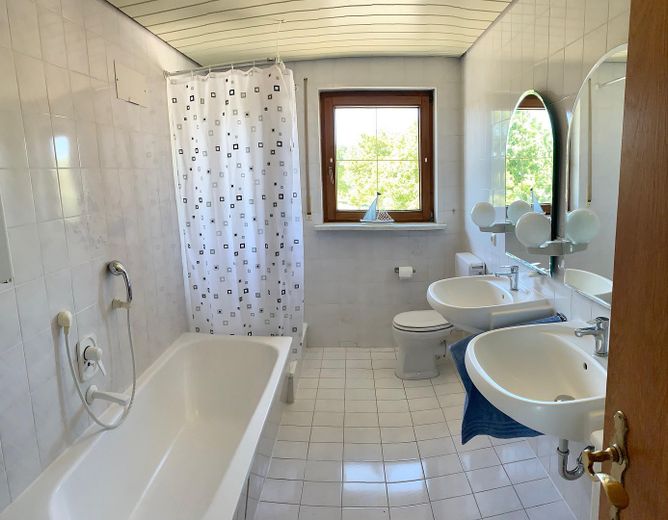
Vollbad
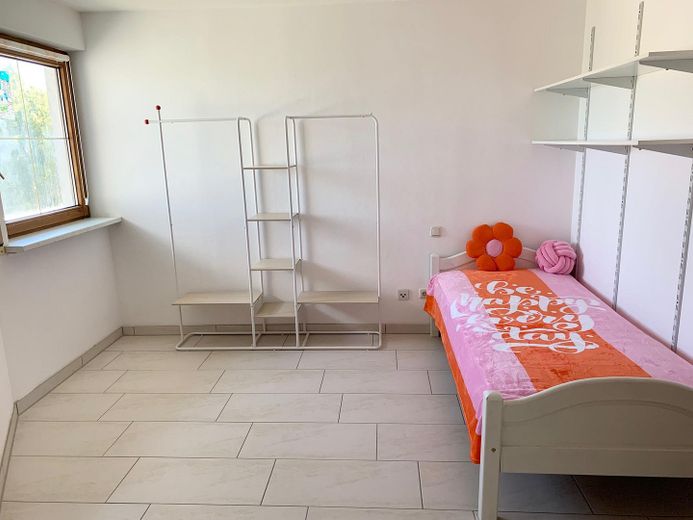
Kinderzimmer
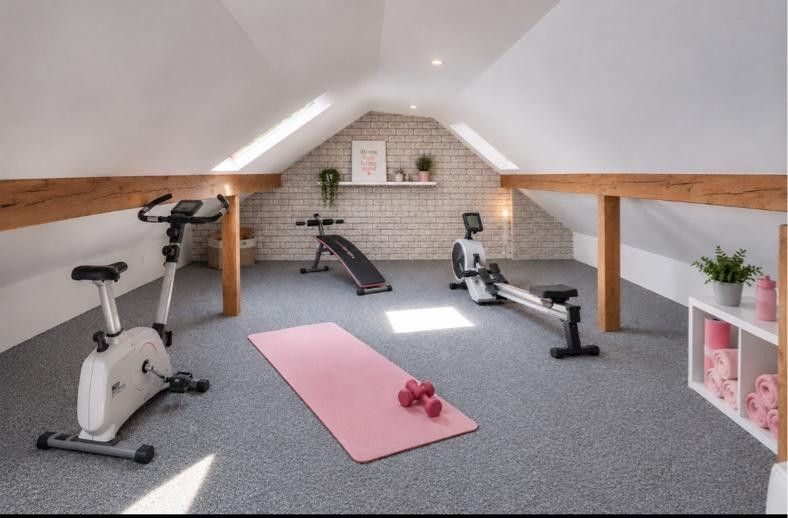
Dachraum
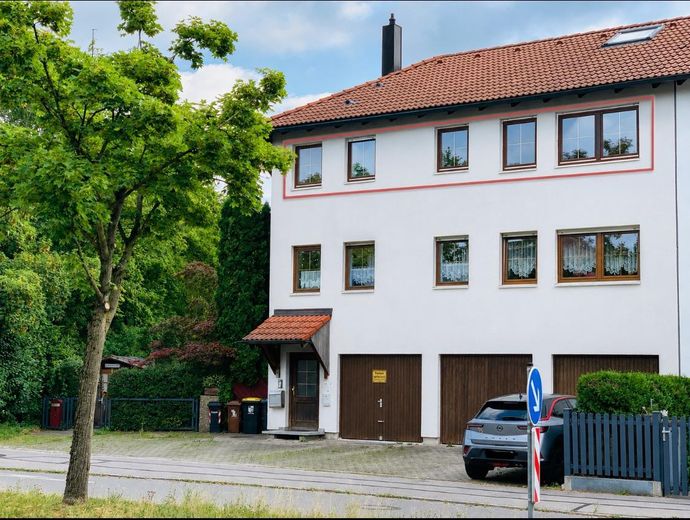
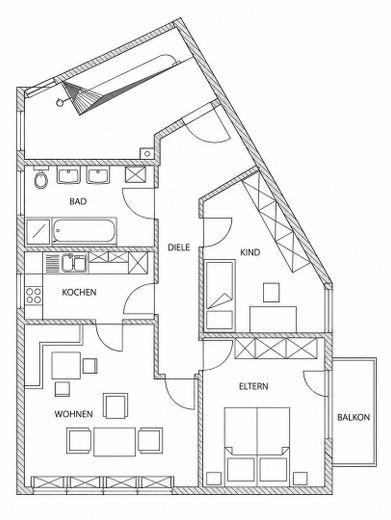
II. Stock
| Type | Flat |
|---|---|
| Floor | 2 |
| Living area approx. | 72 m² |
| Year built | 1989 |
| Bedrooms | 2 |
| Available from | sofort |
|---|---|
| Rooms | 3 |
| Bathrooms | 1 |
| Heating | Underfloor heating |
| Fuel type | Gas |
| Parking spaces | 1 |
|---|---|
| Condition | Well kept |
| Floors in the building | 2 |
| Usable floor area | 50 m² |
| Purchase price | 299.000 € |
|---|---|
| Price per m² | 4,152.78 €/m² |
| Commission | no commission for buyers |
Calculate using this listing's purchase price. Every assumption is editable and all figures are non-binding estimates.
The initial payment is estimated as loan amount × (interest + repayment) ÷ 12. Individual lending terms, special repayments and further fees are not included. Tax, notary and agent costs may differ in your case. This is not a financing offer or financial advice.
Your inputs are calculated only in this browser and are not saved or sent to TraumImmo.
More financing calculators and assumptionsProperty description:
For sale is a charming and optimally laid-out 3-room apartment with kitchen and bathroom (3 rooms, kitchen, bathroom) offering approx. 72 m² of living space. The apartment is located on the 2nd floor (top floor) of a well-maintained end-of-terrace house, which is part of an attractive, L-shaped residential complex (flanked by 3 terraced houses each on the right and left).
Special highlight – Maximum privacy & self-management: The building is occupied and jointly managed by only two owner parties in total.
Layout of the house: On the ground floor there is a 1-room secondary apartment. The entire 1st floor and this secondary apartment belong to the other party, who also occupies the property themselves. In front of the secondary apartment on the ground floor are garages that were sold separately and do not belong to the property.
Your advantage: You live on the 2nd floor, therefore in absolute peace and with no neighbours above you.
No property management company: There is no external, expensive property management company. The two owner parties manage the house themselves without complications. This means for you: Very low monthly ancillary costs, as there are no management fees and decisions can be coordinated directly and quickly.
The absolute highlight – Studio additional space in the attic (converted in 2023):
Directly above the apartment, a true space miracle awaits you: The attic was professionally converted by a specialist company only in 2023 and offers an impressive sense of space with approx. 72 m² of pure floor area.
Legally perfectly secured: A registered exclusive right of use exists for the attic, linked exclusively to this apartment. You have the sole, contractually secured right of use.
Character & comfort: Beautiful exposed beams give the room a cosy studio character. With a comfortable central height of approx. 2.10 metres, the attic offers ample standing height.
Features: High-quality insulation, modern carpet flooring and sufficient sockets for electronics or sports equipment.
Light & ventilation: Three modern triple-glazed tilt windows provide excellent sound and thermal insulation as well as plenty of daylight.
Use: As the room is unheated, it is formally designated as usable floor space. Thanks to its high-quality conversion, it is ideal as a private fitness studio, spacious home office or hobby room.
Overview of features & extras:
Apartment: 3 well-designed rooms, ideal for couples, small families or discerning singles.
Fitted kitchen included: The fully functional fitted kitchen is already included in full in the purchase price and can be taken over immediately.
Cellar: A private, solidly brick-built cellar provides secure, dry and private storage space.
Parking space: A private car parking space directly at the house rounds off the offer.
Note regarding the address:
To protect the residents’ privacy, we will disclose the exact street only after an initial written inquiry and receipt of your complete contact details.
IMPORTANT NOTICE (Please note):
No inquiries from estate agents are expressly desired!
The sale is exclusively from private owner to private buyer. Inquiries from real estate agents regarding the brokerage of the property will be consistently ignored and not answered.
Your destination goes to Google Maps only when you submit the form. TraumImmo neither stores nor logs it.
Location description – Schwabmünchen-West (On the outskirts & surrounded by greenery):
The apartment impresses with its excellent micro-location on the western outskirts of Schwabmünchen. Here, first-class infrastructure right on the doorstep combines with an invaluable view of the greenery and optimal opportunities for recreation. Perfect sun orientation: The bedroom faces east, allowing you to wake up to a dreamlike sunrise. The living/dining room, kitchen and bathroom face west. You can enjoy an unobstructed view of the greenery and spend cozy evenings after work watching sunny sunsets.
Shopping & everyday needs directly opposite: You do not have to travel far for your daily errands. Directly opposite the residential complex are an EDEKA supermarket, a Deichmann, a Tedi and a hair salon. Recreation & leisure: The beautiful Wertach River with its extensive green spaces, cycling and hiking trails is not far away. The popular Luitpoldpark is also in the immediate vicinity – ideal for walks and sports.
Perfect commuter connections: The bypass road can be reached in no time. From there, you can quickly reach Augsburg (approx. 25 minutes) or Landsberg am Lech (approx. 25 minutes) directly without troublesome city traffic.
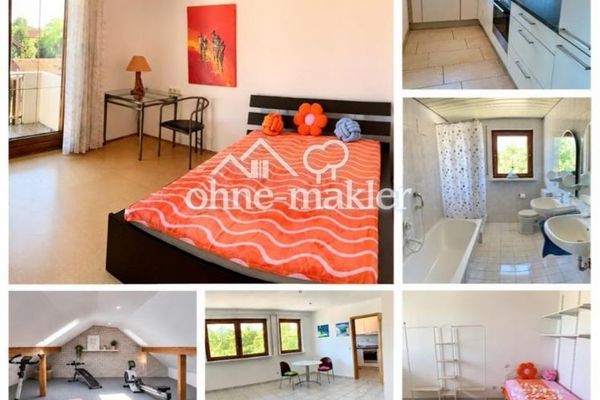 299.000 € Beautiful sunny 3-room apartment with kitchen and bathroom, 72 m², in Schwabmünchen with additional attic space (usable area)86830 Schwabmünchen
 285.000 € Unique 4-room maisonette apartment with garden use and garage in Schwabmünchen86830 Schwabmünchen
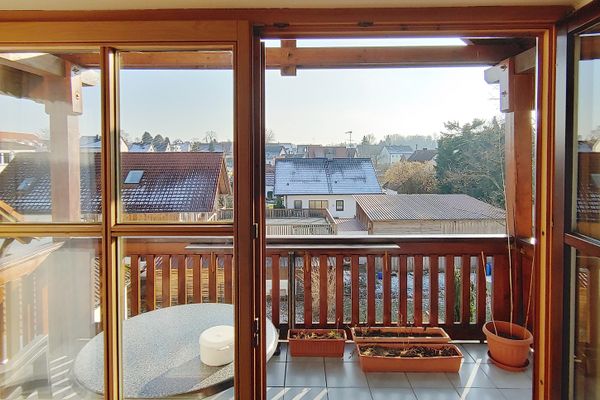 359.000 € Attention investors: occupied, furnished maisonette 4 ZKB+ in a quiet, central location86830 Schwabmünchen– Schwabmünchen


