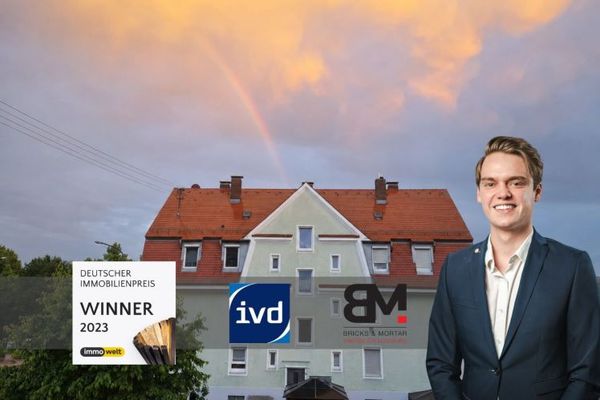
About this apartment
An ideal object to bring sheep to dry land ........
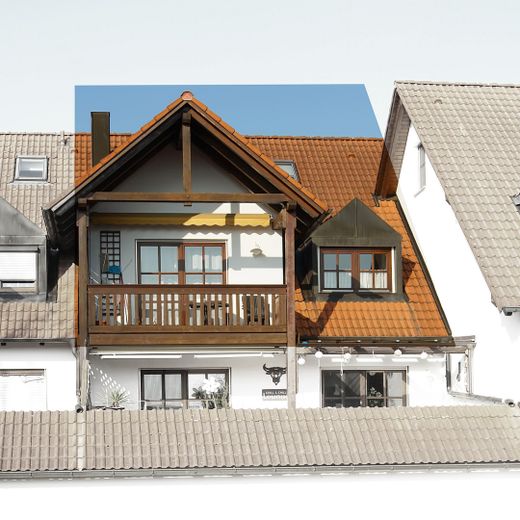
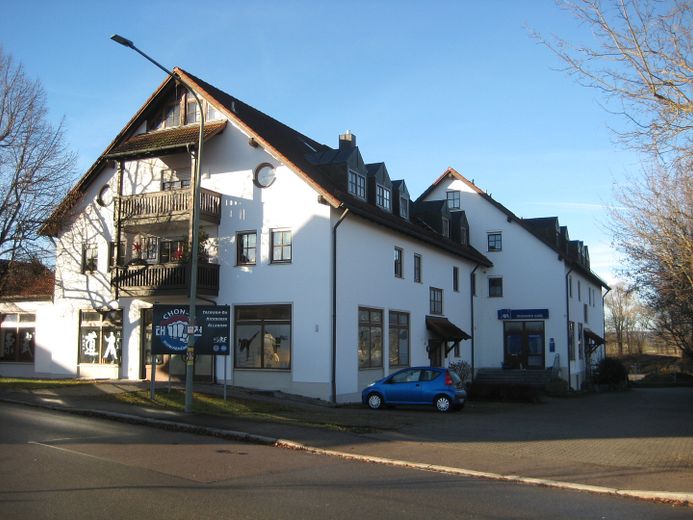
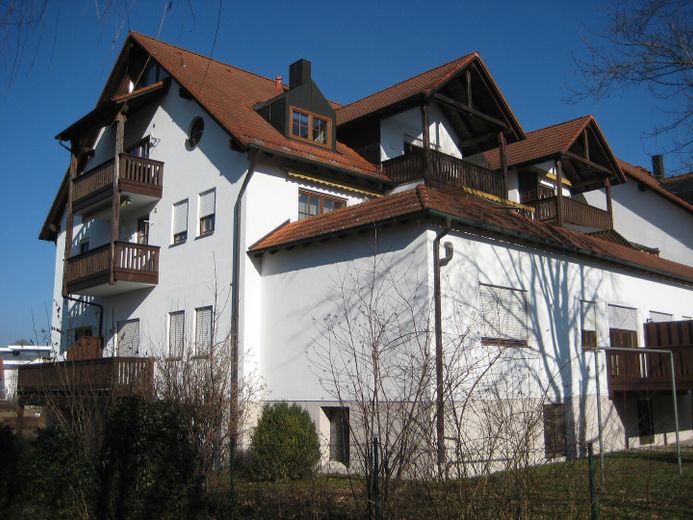
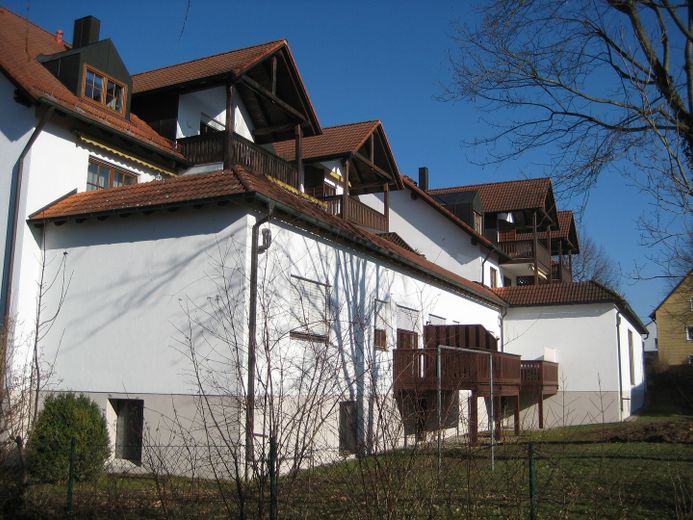
The dreamlike maisonette with the number 9 and 58/1000 co-ownership share is located on the 2nd floor of a residential complex in Schwabmünchen that was built in 1991 with a full basement and is close to the city center.
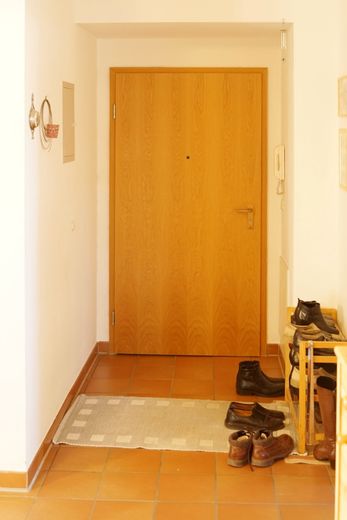
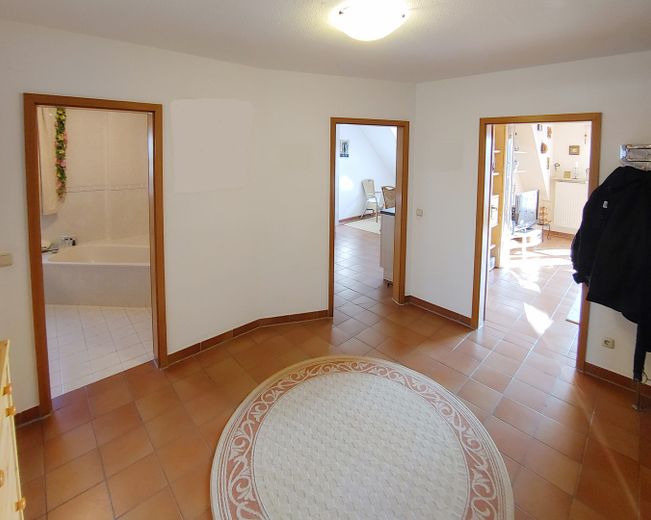
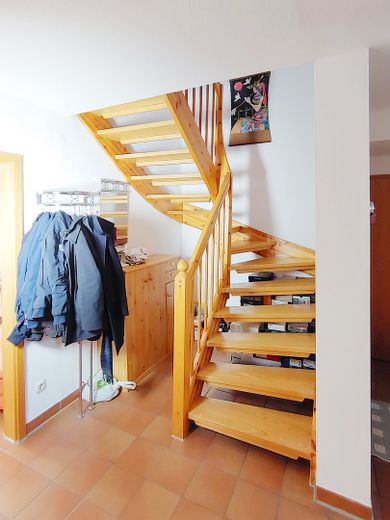
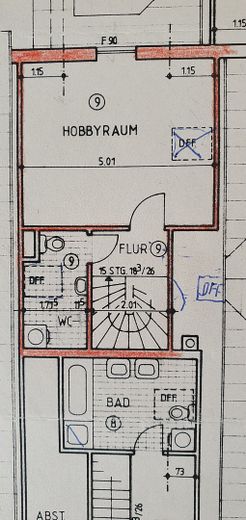
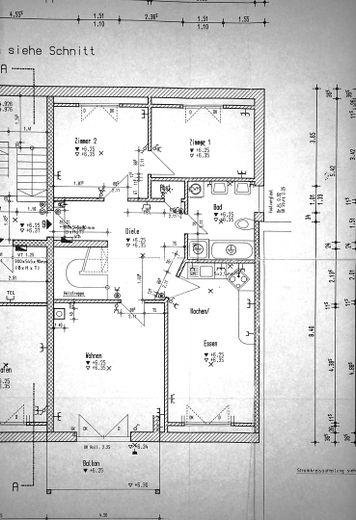
A spacious, bright and inviting hallway creates a feeling of well-being as soon as you enter the apartment, which is further enhanced by its terracotta-colored tiles. This central room provides access to the rooms below. The checkroom and the real wood staircase leading to the bedroom above, the shower room with toilet and a small storage room are also located here.
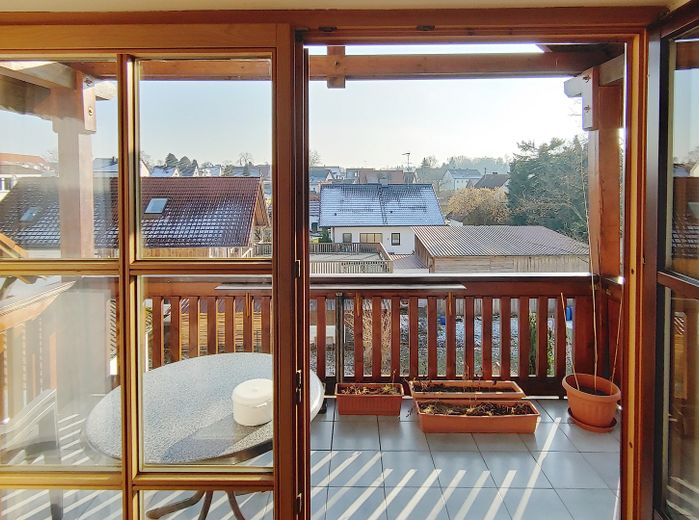
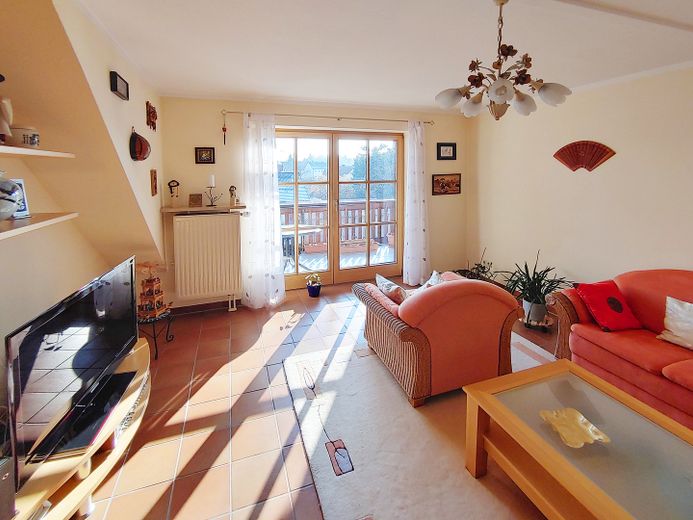
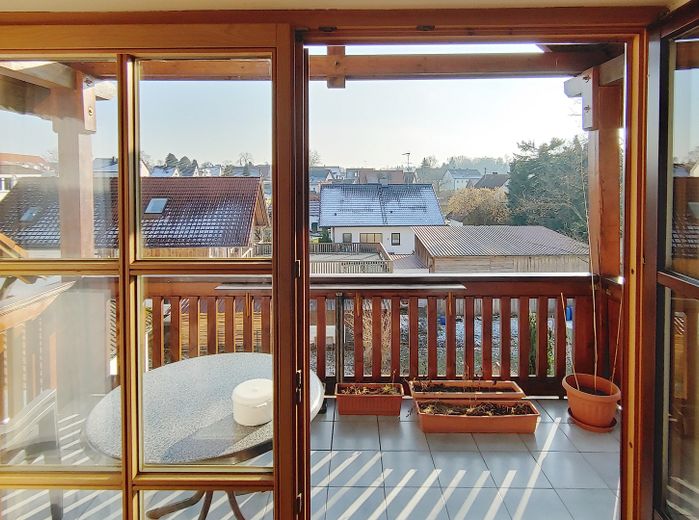
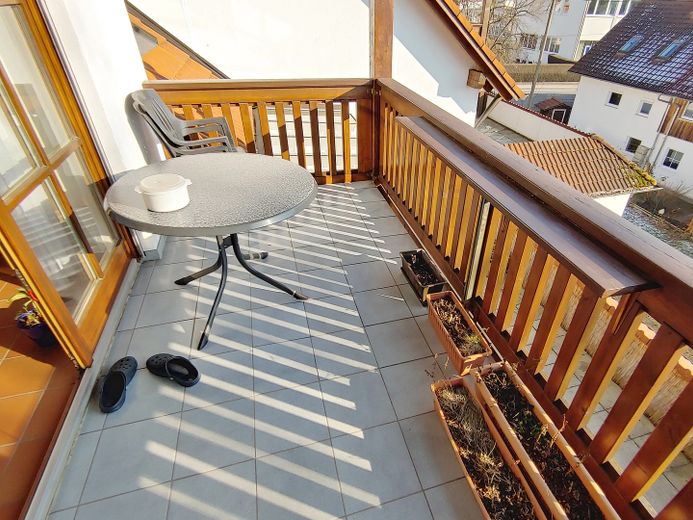
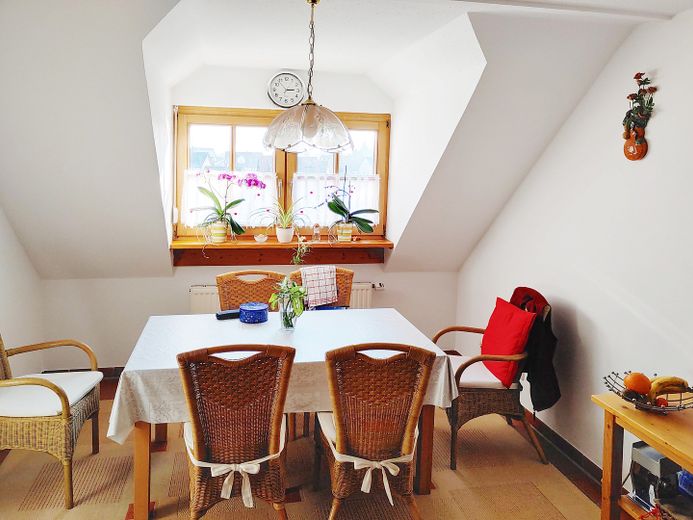
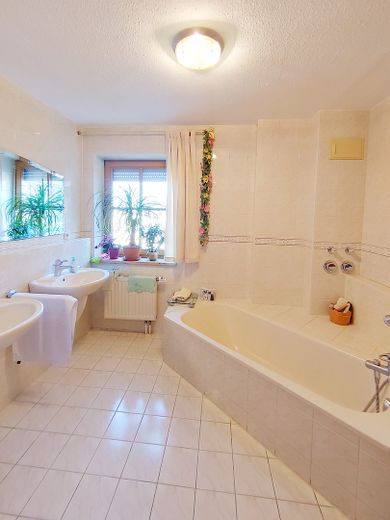
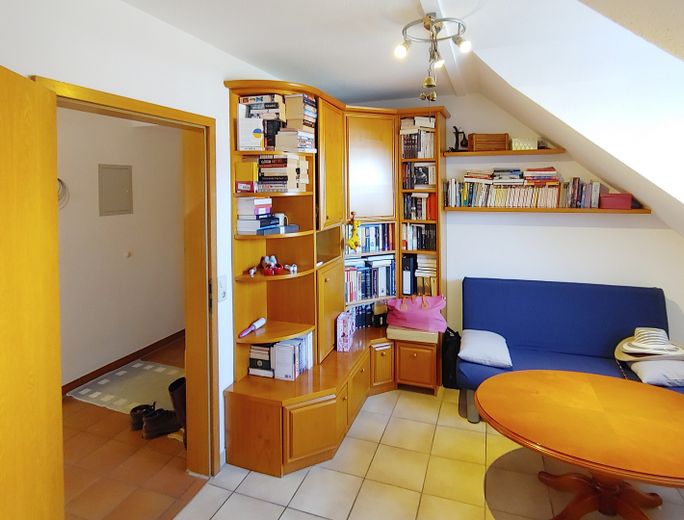
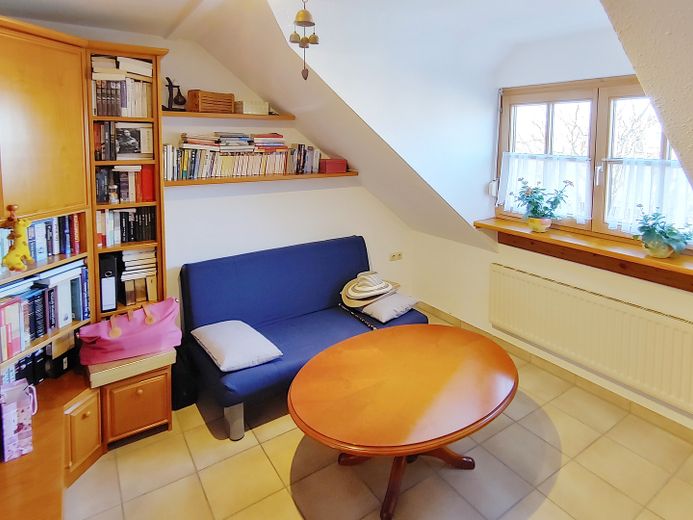
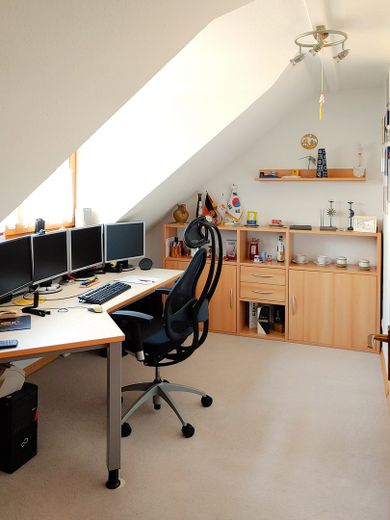
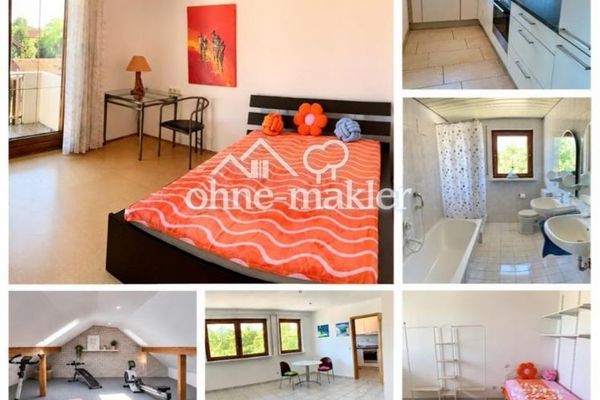
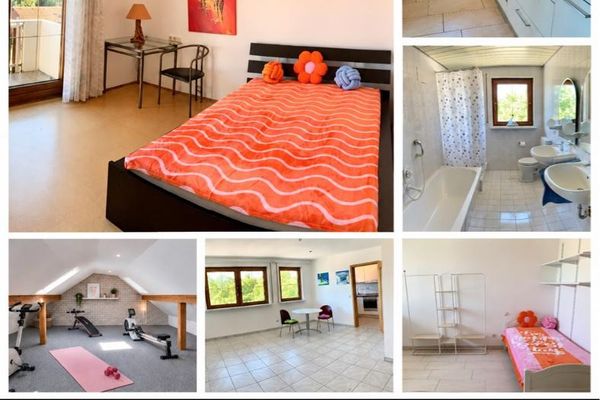
The large, light-flooded living room with south-facing views, large windows and a covered balcony in front invites you to linger and relax. You can also enjoy the sun's rays at the dining table in the adjacent kitchen. Right next door is the floor-to-ceiling tiled bathroom with window, large mirror, two washbasins, bathtub and toilet, which is virtually self-cleaning thanks to the innovative CeramicPlus coating from Villeroy & Boch. In addition to two further rooms with dormer windows, which are ideal for use as a children's room, reading room or, more importantly, as a separate home office, there is also a small storage room with its own access door.
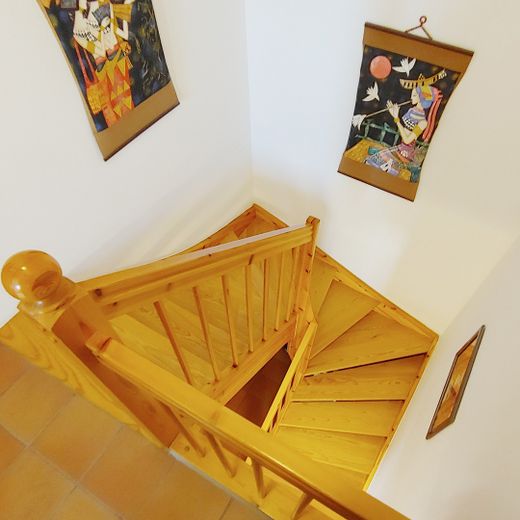
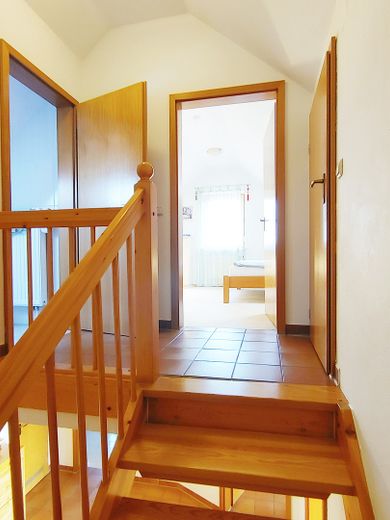
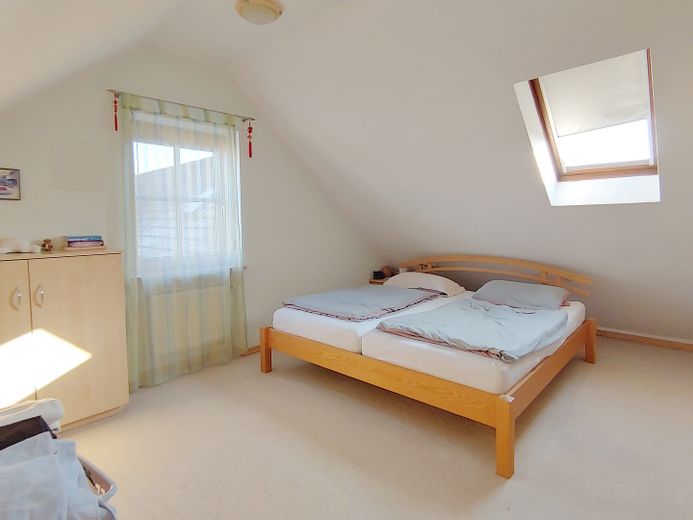
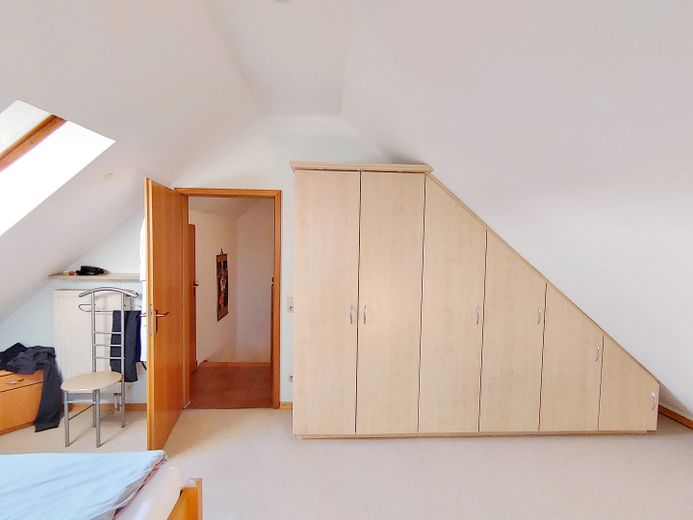
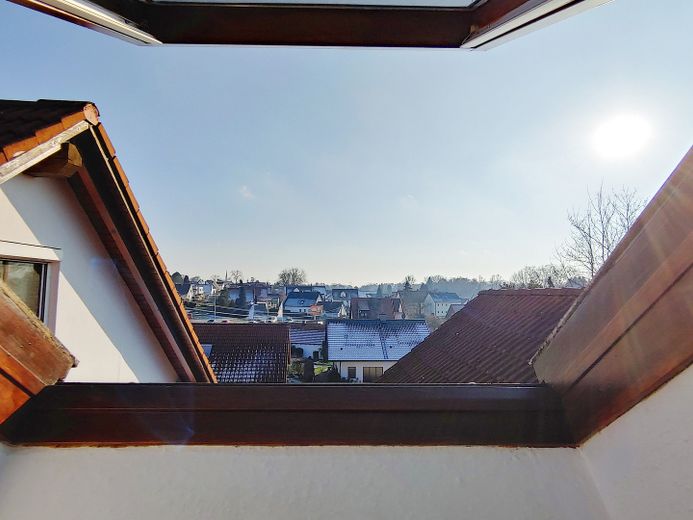
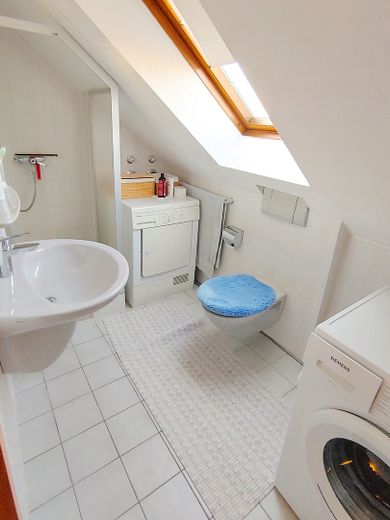
The wide wooden staircase leads upstairs via a small tiled forecourt to a cozy bedroom with roof and wall windows, which primarily provide light but also ensure adequate ventilation, especially on warm summer nights. From here there is also access to the shower room with toilet, washing machine and dryer as well as another small storage room with its own door.
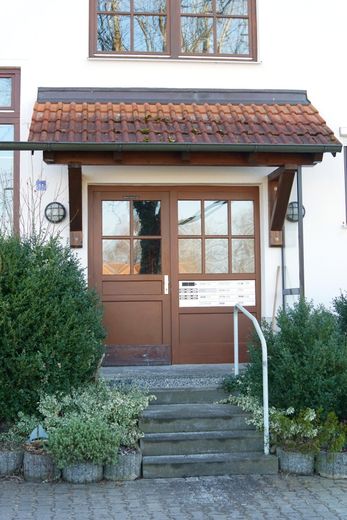
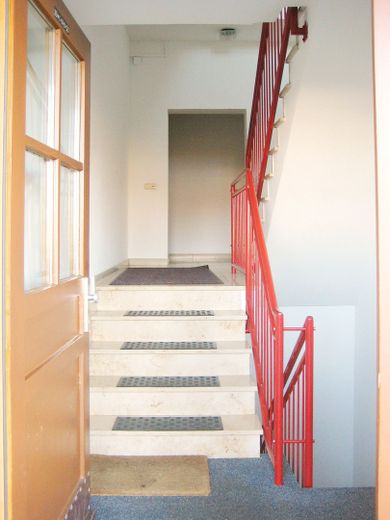
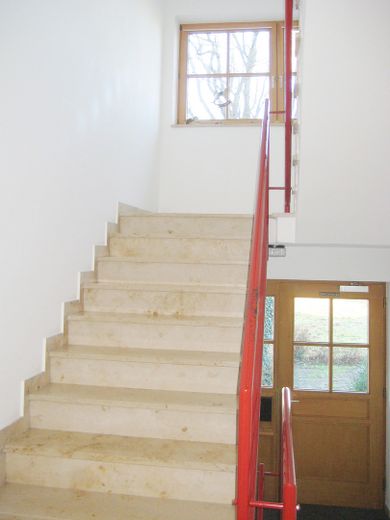
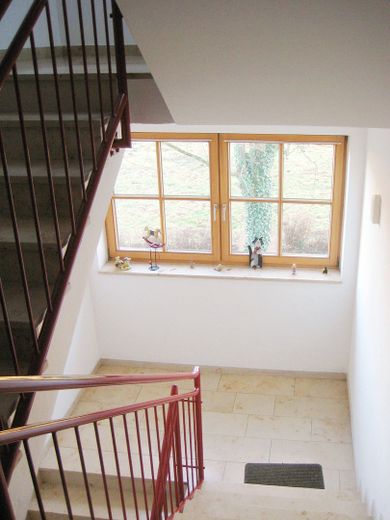
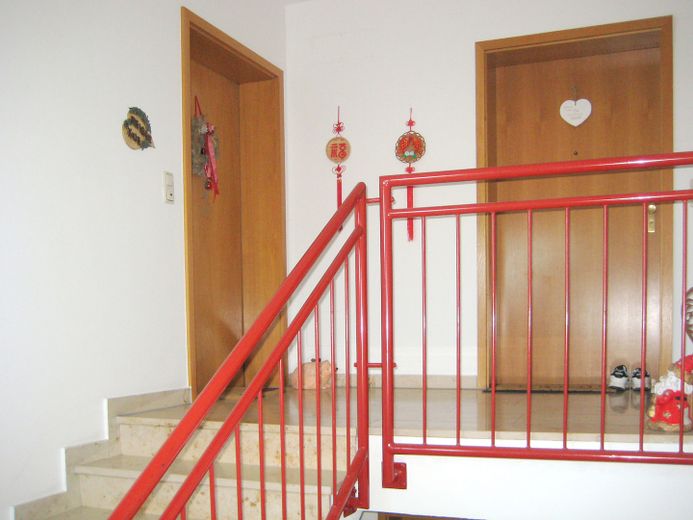
All in all, the apartment is located in a very well-maintained building with a well-kept overall impression and construction quality that was a matter of course at the time. Access to the apartment is via a spacious, marble-covered staircase, which offers an invaluable advantage, especially when transporting large items such as furniture. The building's very low energy consumption is also particularly noteworthy.
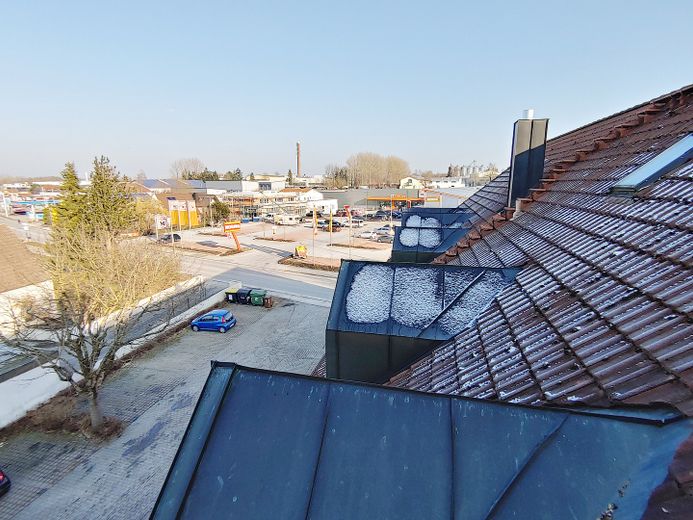
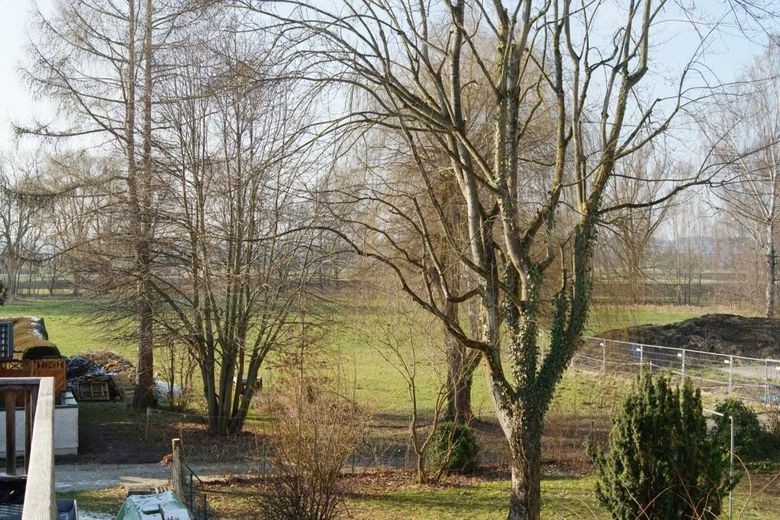
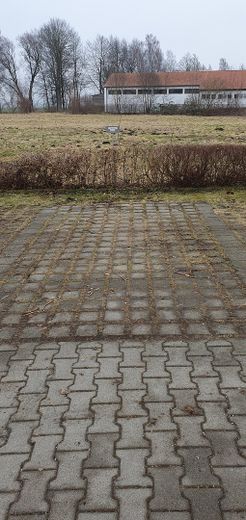
The entire building is surrounded by a large communal garden, which can be used by all residents for barbecues, for example, and provides children with fun and sufficient distance from the neighbors. There is also an unobstructed view over green fields and the Singold river. All of this is something you look for in vain in today's modern residential complexes, or at least has become a rarity, but it certainly contributes significantly to a pleasant living experience. Opposite the entrance to the house are the parking spaces, one of which also belongs to the apartment described.
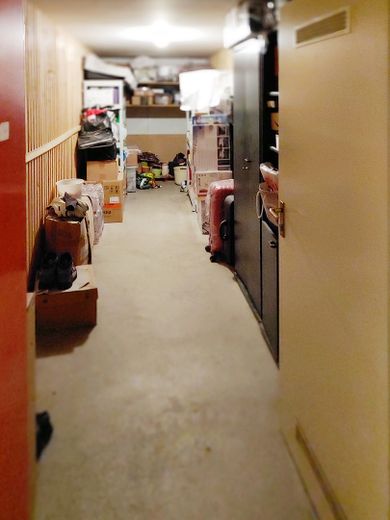
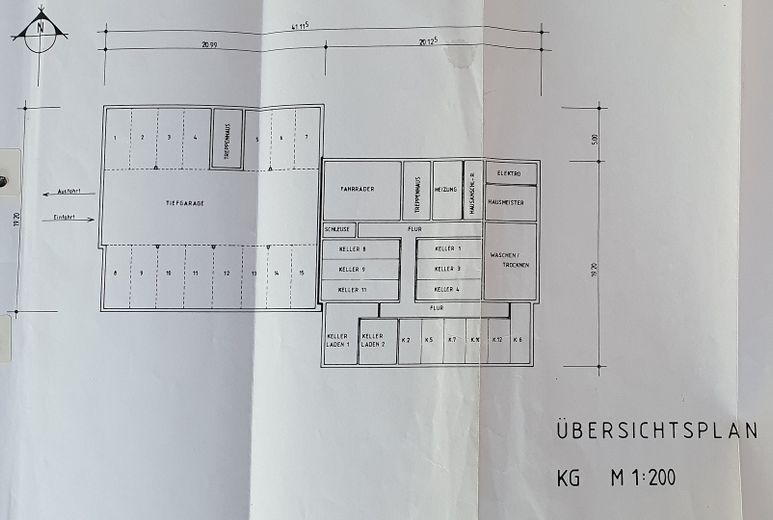
In the basement there is a large, lockable cellar room no. 9 belonging to the apartment with its own electricity connection, which offers enough space for hobbies in addition to its use as storage space.
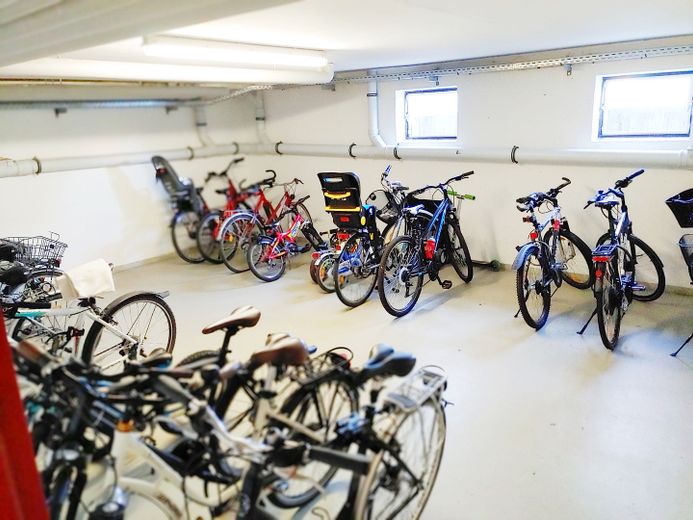
The bicycle storage room and a drying room for laundry are also shared.
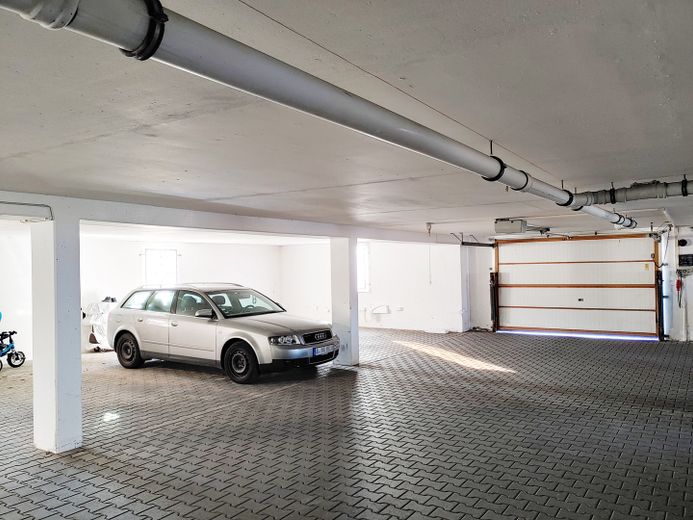
A large underground parking space with a 15/1000 co-ownership share can optionally be purchased for the price of €14,000 for the convenient storage of a car.
The apartment has been occupied by the current owner and his wife for 19 years,
She would rent the apartment back after selling it furnished. This means that a solvent tenant who would take care of the property would already be available for financing. The corresponding rent would still have to be agreed.
Private sale without additional buyer's commission with immediate effect.
Viewing by appointment only.
Please only serious inquiries from direct prospective buyers
Fittings and features, as described
Equipment, room floor space, accessories
Lower rooms
-Bathroom with WC, bathtub, 2 x washbasins, fully tiled 2.71m x 2.46m
-One room with tiled floor, 3.44m x 3.31m
-One room with carpeted floor, 3.85m x 2.56m
-Living room, tiled with access to the balcony, 4.85m x 4.09m
-Balcony, tiled, 4.0m x 1.78m
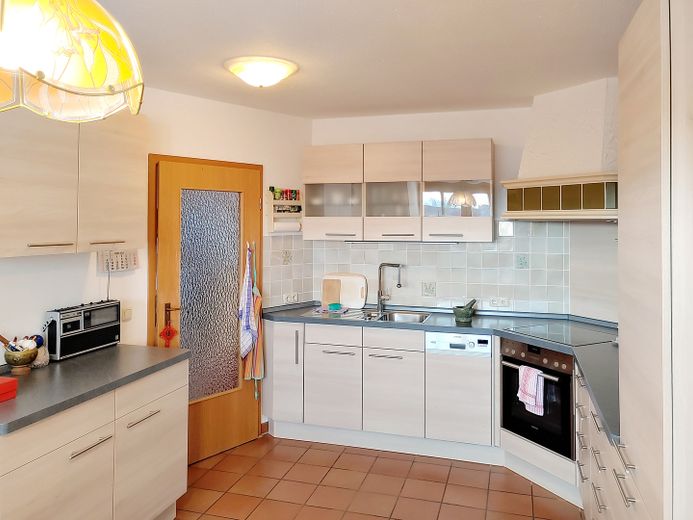
-Kitchen, tiled, with fitted kitchen with Siemens electrical appliances, 6.0m x 3.23m
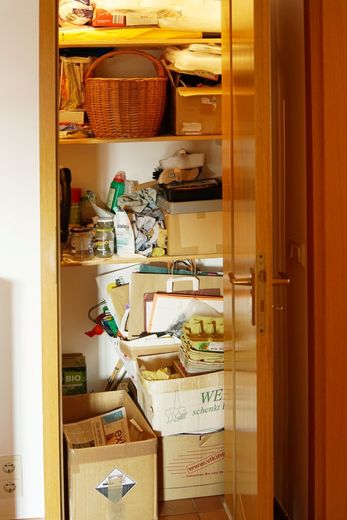
-Storage room downstairs, tiled, 1.25m x 0.63m
-Hallway downstairs, tiled, 4.78m x 3.71m
Upper rooms
-Bedroom with carpet, 6.84m x 4.18m
-Shower room with toilet, washing machine and dryer, tiled, 2.78m x 1.66m
-Storage room upstairs, tiled, 2.54m x 2.05m
-upstairs hallway, tiled, 1.96m x 0.98m
Cellar rooms
-Communal drying and bicycle room
-spacious, lockable cellar compartment, 7.1m x 1.8m
-Underground parking space, 5.95m x 2.27m
outdoors
-uncovered parking space, which is included in the purchase price of the apartment
-open space, garden with 0.2546ha, of which 58/1000 belong to the apartment
Other
An energy consumption certificate is available.
This is valid until 15.12.2029.
The energy consumption is 77.12 kwh/(m²*a).
The main energy source for heating is gas.
The energy efficiency class is C.
Location
Area and routes
Plan a route
Your destination goes to Google Maps only when you submit the form. TraumImmo neither stores nor logs it.
Location details
The property is located in Augsburger Straße in Schwabmünchen. From here, you can reach the stores for your daily needs and the attractive town center with its numerous retail outlets in just a few minutes on foot.
In addition to the Luitpoldpark, which is only about 1400m away, the nearby Singold invites you to go cycling, jogging, walking and relaxing
Schwabmünchen has many kindergartens and crèches, its own elementary school and a school center that covers all secondary school types. The large number of doctors in a wide range of specialties, pharmacies and the local hospital ensure a secure health care system.
Many leisure facilities, such as the heated summer outdoor pool, the Singoldwelle, the indoor pool currently under construction and extensive forests and meadows or the municipal art and cultural history museum provide plenty of variety. The town also has a public library, an adult education center and a town hall where you can attend a variety of artistic events. The town has a rich club culture. Its traditional markets (e.g. Michaelmas market) and festivals, such as the Singoldsand Festival, are known far beyond the town boundaries.
Schwabmünchen train station, with its excellent regional and national connections, can be reached by bus.
The nearby B17 can be reached by car in 10 minutes, the cities of Augsburg and Landsberg as well as the connection to the A8 Munich-Stuttgart and A96 Munich-Lindau in approx. 20 minutes by car. Munich is approx. 60 minutes away by car.