Calculate using this listing's purchase price. Every assumption is editable and all figures are non-binding estimates.
The initial payment is estimated as loan amount × (interest + repayment) ÷ 12. Individual lending terms, special repayments and further fees are not included. Tax, notary and agent costs may differ in your case. This is not a financing offer or financial advice.
Your inputs are calculated only in this browser and are not saved or sent to TraumImmo.
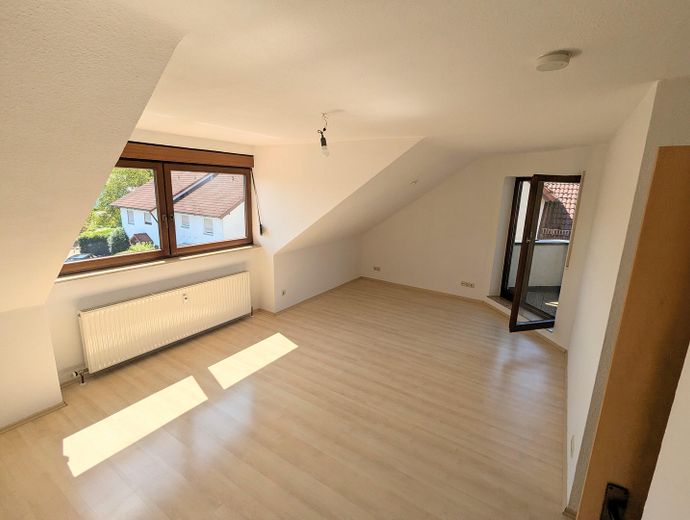
Secure this attractive, partially renovated 3-room attic apartment in the sought-after residential area “In den Tatschen” (Kochendorf/Hagenbach). Here, you can live in absolute peace surrounded by greenery while also being in the immediate vicinity of the region’s major innovation centers.
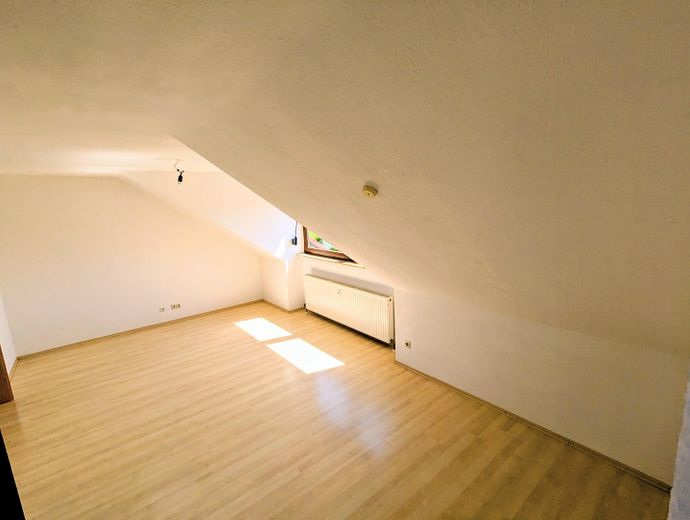
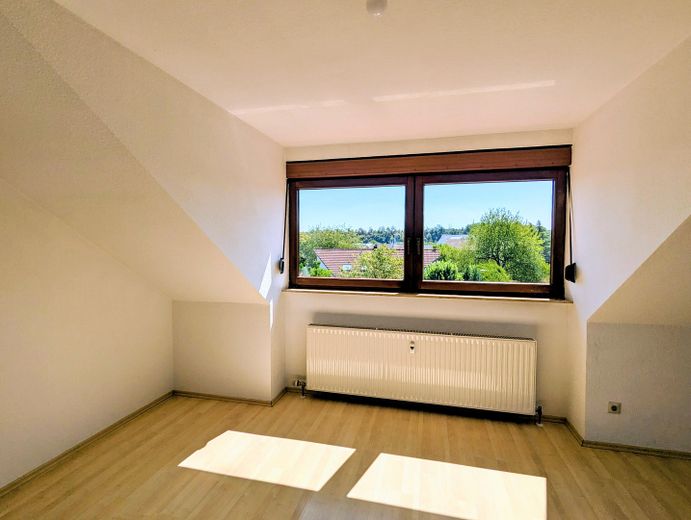
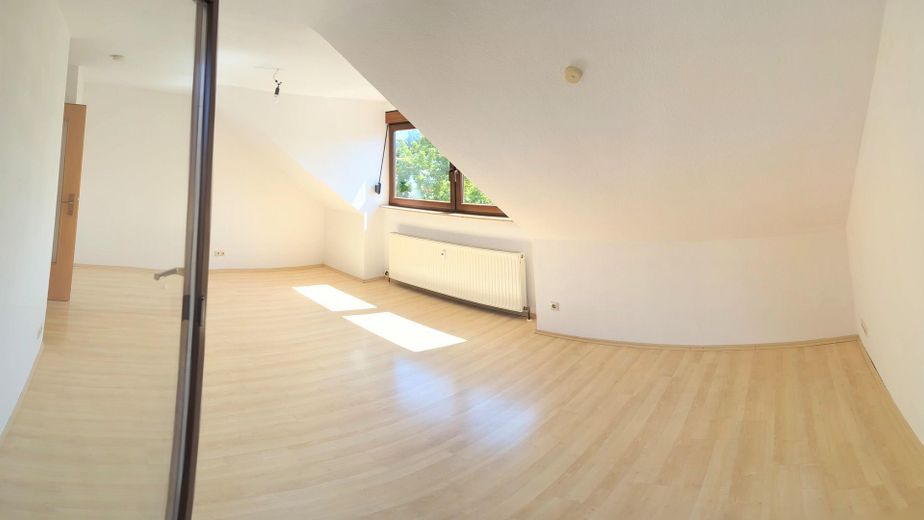
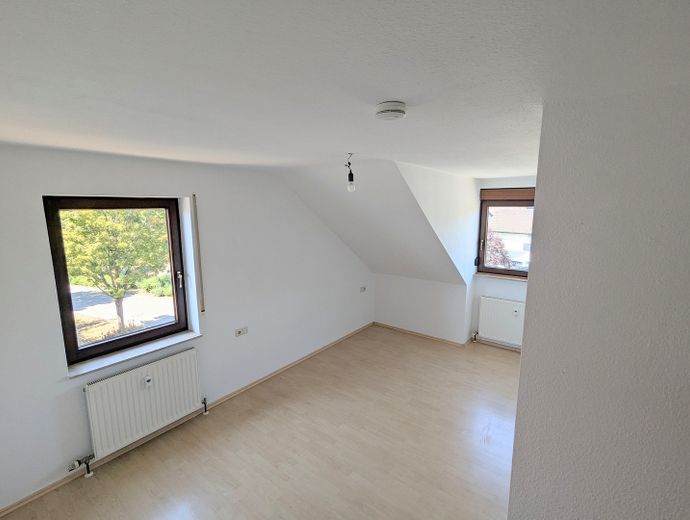
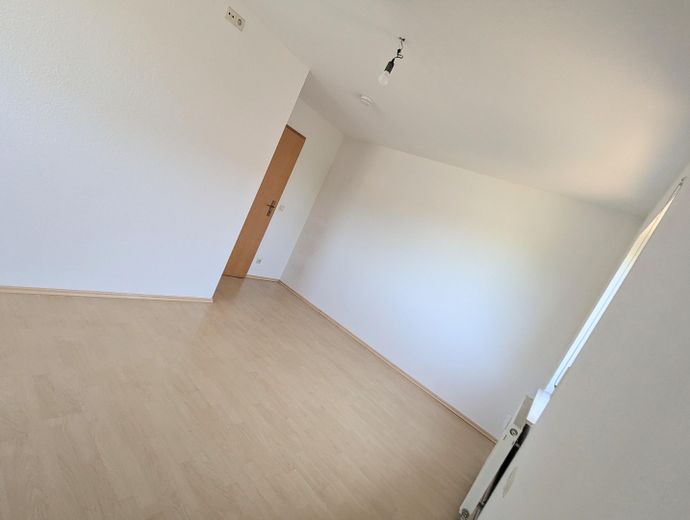
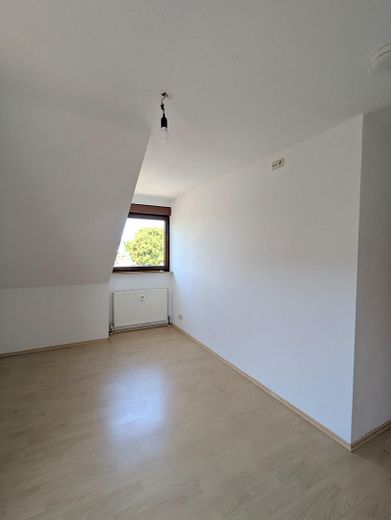
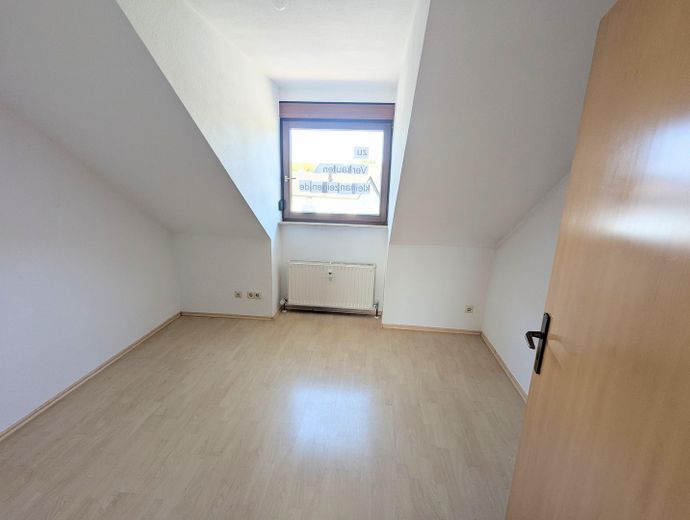
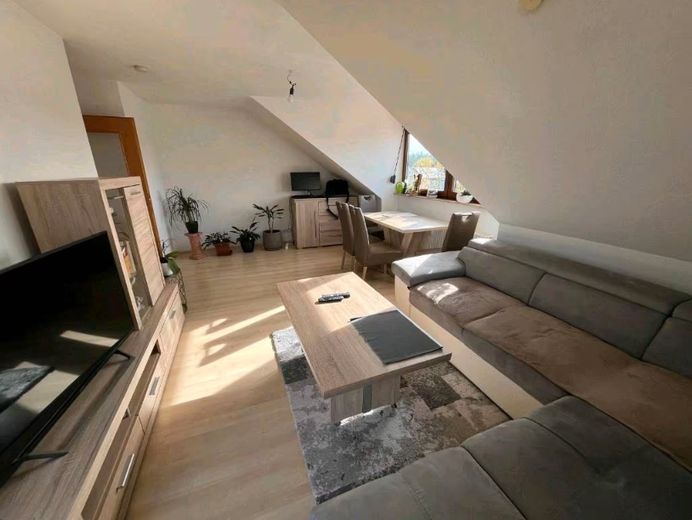
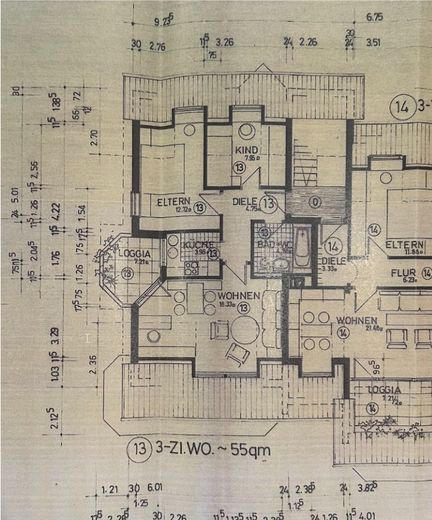
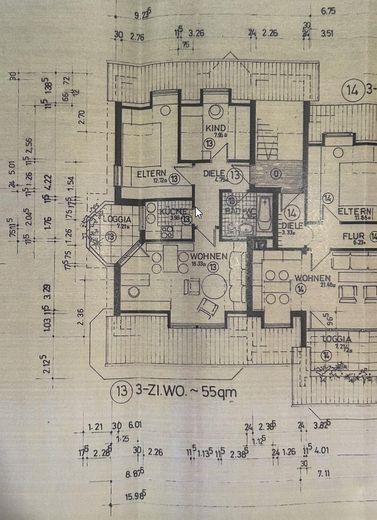
The special feature: Thanks to the clever use of the sloping ceilings, you enjoy an actual floor area of approx. 66 m² – providing a significantly more spacious feel than the official living area of 55.10 m²!
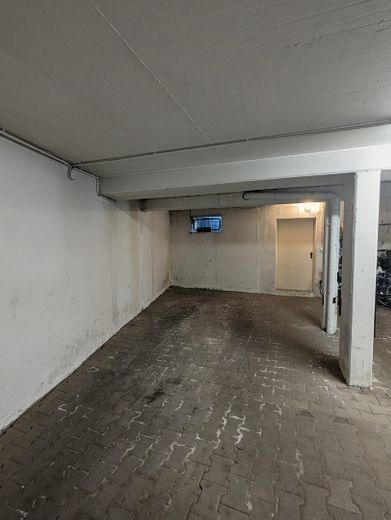
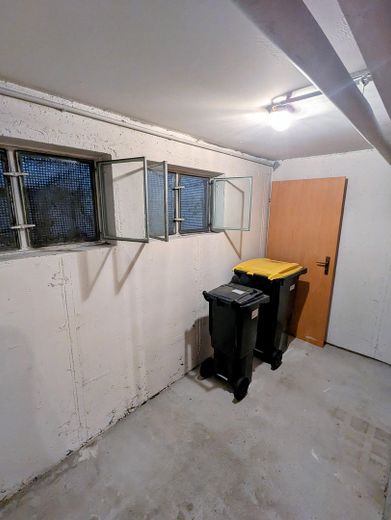
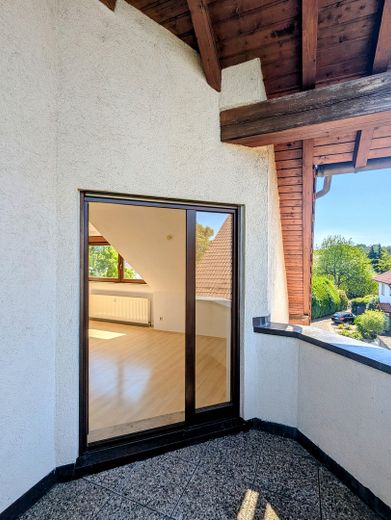
🌟 HIGHLIGHTS AT A GLANCE - Actual floor area approx. 66 m²: Very spacious feel. - Modernized (2013): The fitted kitchen and bathroom have already been renovated. - Sunny west-facing balcony: Partially covered – perfect for enjoying the evening sun. - Plenty of storage space: Private basement storage compartment + exclusive attic directly above the apartment! - Including underground parking space: With electric garage door opener. - Worry-free living: Caretaker service including winter maintenance included in the ancillary costs.
🛋️ PROPERTY DESCRIPTION Welcome to your new home on the top floor (2nd upper floor) of a very well-maintained apartment building (built in 1992):
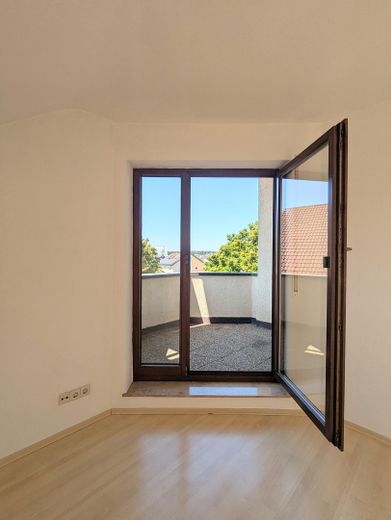
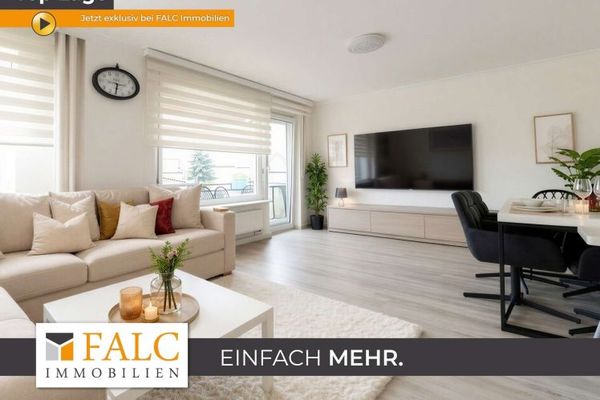
Living & dining area: The light-filled centerpiece of the apartment offers plenty of space for a cozy seating area and a large dining table. From here, you have direct access to the covered west-facing balcony.
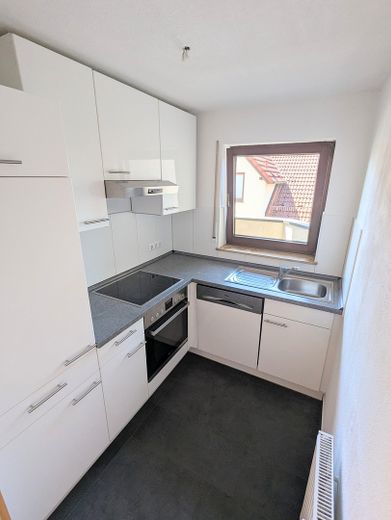
Kitchen: Modernized fitted kitchen (2013) in a bright design, fully equipped with high-quality appliances, plenty of workspace, and its own window.
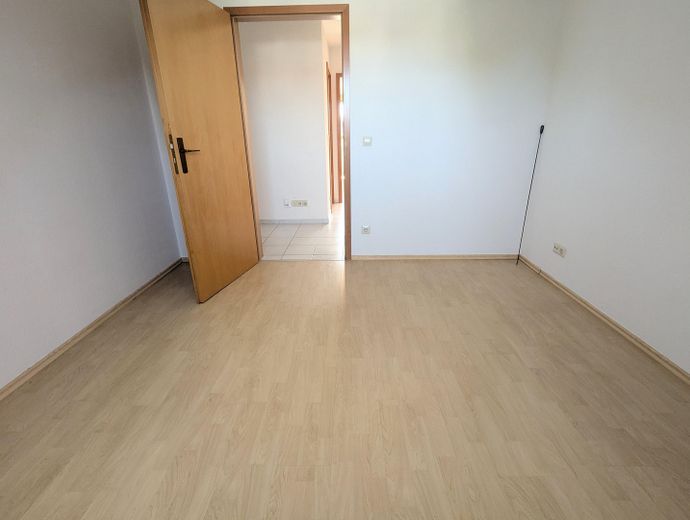
Bedroom & study: A spacious master bedroom as well as a flexibly usable second room (ideal as a children’s room, home office, gym, or guest room).
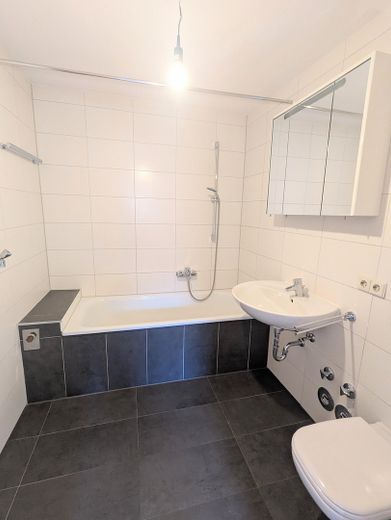
Bathroom: Brightly tiled (modernized in 2013) with a bathtub and its own washing machine connection.
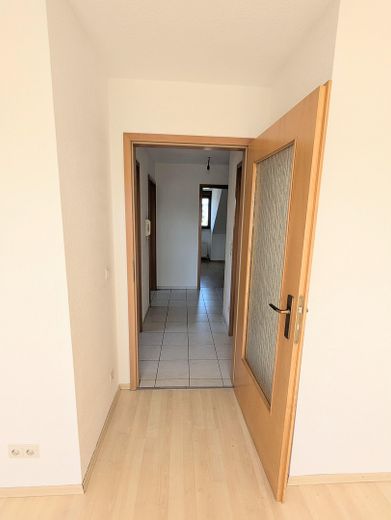
Additional storage space: In addition to the basement storage room, the apartment includes an exclusive attic accessible via a roof hatch in the hallway.
Communal facilities: A shared laundry room in the basement is also available, with dedicated dryer and washing machine connections.
Fittings and features, as described
📊 KEY FIGURES & PROFITABILITY - Official living area: 55.10 m² - Actual floor area: approx. 66 m² - Rooms: 3 - Availability: from May / June 2026 (vacant & cleared) - Purchase price apartment: €215,000 - Purchase price underground parking space: €10,000 - Total purchase price: €225,000 (commission-free!) - Ancillary costs/year (2025 plan): approx. €3,000 (of which approx. €2,200 allocable) Ancillary costs/month (2025 plan): €250 (of which approx. €183 allocable) - Property tax p.a.: €97.45 - Pro rata WEG reserve fund: approx. €4,600 (as of 31 December 2024 / total WEG reserve fund approx. €84,000)
Energy & Heating: - Heating type: Central gas heating - Energy certificate: Consumption-based certificate (Class E) - Rating: 174.98 kWh/(m²·a), including hot water - Valid until: 7 May 2028
Location
Area and routes
Plan a route
Your destination goes to Google Maps only when you submit the form. TraumImmo neither stores nor logs it.
Location details
📍 LOCATION & INFRASTRUCTURE The apartment is located in the quiet and well-maintained residential area “In den Tatschen”. The Kocher-Jagst cycle path is just 30 metres away.
Perfect for employees/commuters at the following locations: - Lidl / Schwarz Digits IT Campus - IPAI (Innovation Park AI) - Audi Neckarsulm plant and Bechtle
Everything needed for everyday life right outside the door: - Bus stop: approx. 20 m - Kindergarten & primary school: approx. 150 m - Medical centre (GPs & specialists): approx. 300 m - Shopping (Lidl/Kaufland): approx. 400 m