| Living area approx. | 1134 m² |
|---|---|
| Bedrooms | 23 |
| Rooms | 32 |
|---|---|
| Bathrooms | 9 |
| Plot area | 856 m² |
|---|
| Purchase price | 2.700.000 € |
|---|---|
| Price per m² | 2,380.95 €/m² |
| Commission | 7,14% (7,14 % inkl. MwSt.) |
Calculate using this listing's purchase price. Every assumption is editable and all figures are non-binding estimates.
The initial payment is estimated as loan amount × (interest + repayment) ÷ 12. Individual lending terms, special repayments and further fees are not included. Tax, notary and agent costs may differ in your case. This is not a financing offer or financial advice.
Your inputs are calculated only in this browser and are not saved or sent to TraumImmo.
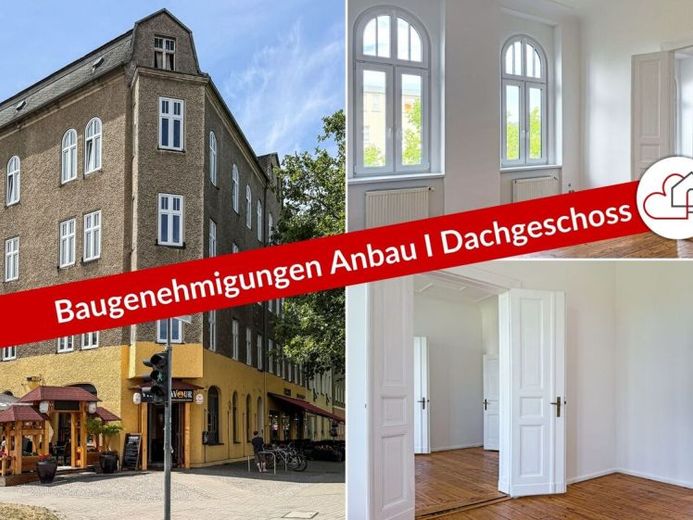
More financing calculators and assumptionsThis is a fully let residential and commercial building with nine residential units and two commercial units as well as 13 car parking spaces in a conveniently accessible location in Oranienburg.
Note: Building permits are in place for the property for the conversion of the attic as well as for a new build with five residential units each. In the attic, approx. 281 m² and in the new build approx. 323 m² of living space can be created.
Compensation payments for replacement planting, relocation under nature conservation law, payment for parking space replacement, as well as tree felling for the property access have already been made. Planning documents and reports (fire protection certificate, wood preservation report, structural inspection, building drawings, official site plan) are part of the property offering. In addition, approved grant applications for the conversion of the attic and for the renewal of the heating system as an individual measure are available.
The imposing residential building was erected around 1909 in solid masonry construction, is situated on a plot of approx. 856 m² with an inner courtyard and is divided into the ground floor, first to third upper floors, attic and basement. The residential floors are connected by a central staircase and a staircase in the side wing.
On the ground floor there are two separately accessible commercial units with approx. 100 m² and approx. 168 m² of usable space, which are let long-term to two restaurant businesses. The residential floors comprise a total of two five-room apartments, three four-room apartments, two three-room apartments and two two-room apartments. The apartment sizes vary between approx. 50 m² and approx. 105 m² of living space. Each apartment has a naturally lit bathroom with bathtub and a naturally lit kitchen as well as a washing machine space.
Each apartment is assigned a separate basement storage room and the commercial units are assigned two and three basement storage rooms respectively. All car parking spaces are let to the commercial units. The basement has a room height of approx. 2.25 m and a total usable area of approx. 250 m².
The annual net cold rent (target) amounts to approx. €159,500.00 for the residential units, commercial units and the car parking spaces on the property. The seller will implement the enforcement of the target rent through re-letting, rent increases and modernization levies by the end of 2026.
Your destination goes to Google Maps only when you submit the form. TraumImmo neither stores nor logs it.
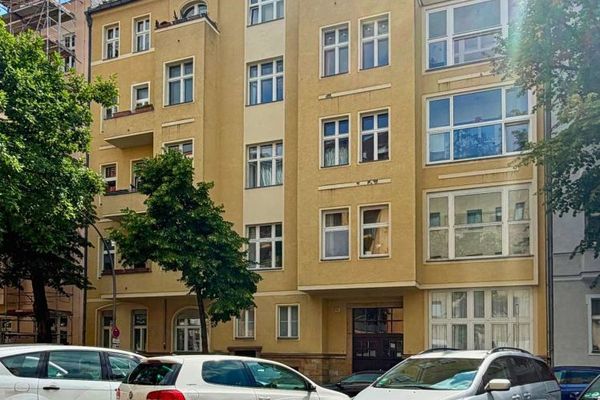 745 € Rented 2-room period apartment in the quiet garden house – attractive investment opportunity in Charlottenburg10709 Berlin
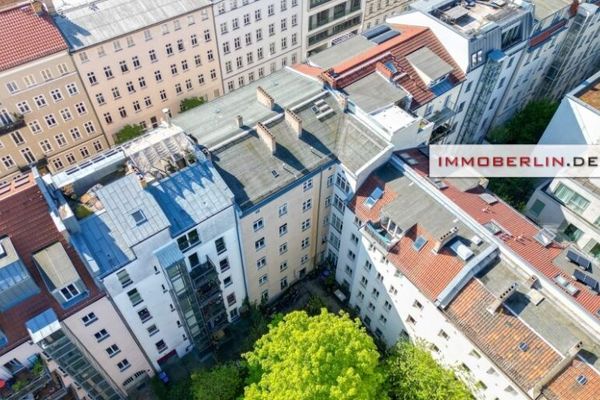 4.500.000 € IMMOBERLIN.DE - Divided residential & commercial building with conversion permit in a sought-after location10435 Berlin
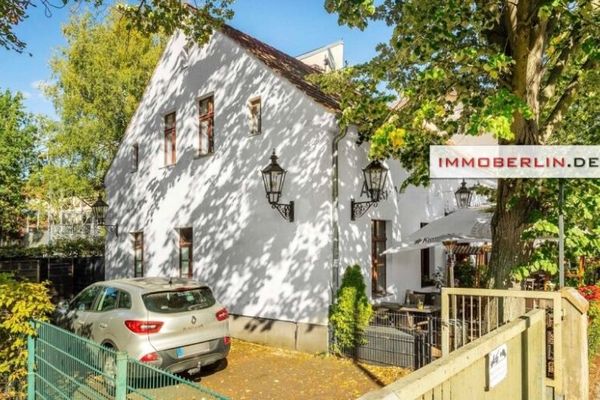 1.850.000 € IMMOBERLIN.DE - Perfectly in the center of Zehlendorf: renovated residential and commercial building with restaurant14163 Berlin

