| Type | Ground-floor flat |
|---|---|
| Living area approx. | 131 m² |
| Bedrooms | 2 |
| Rooms | 5 |
|---|---|
| Bathrooms | 2 |
| Plot area | 850 m² |
|---|
| Purchase price | 529.000 € |
|---|---|
| Price per m² | 4,029.86 €/m² |
| Commission | 3,57% |
Calculate using this listing's purchase price. Every assumption is editable and all figures are non-binding estimates.
The initial payment is estimated as loan amount × (interest + repayment) ÷ 12. Individual lending terms, special repayments and further fees are not included. Tax, notary and agent costs may differ in your case. This is not a financing offer or financial advice.
Your inputs are calculated only in this browser and are not saved or sent to TraumImmo.
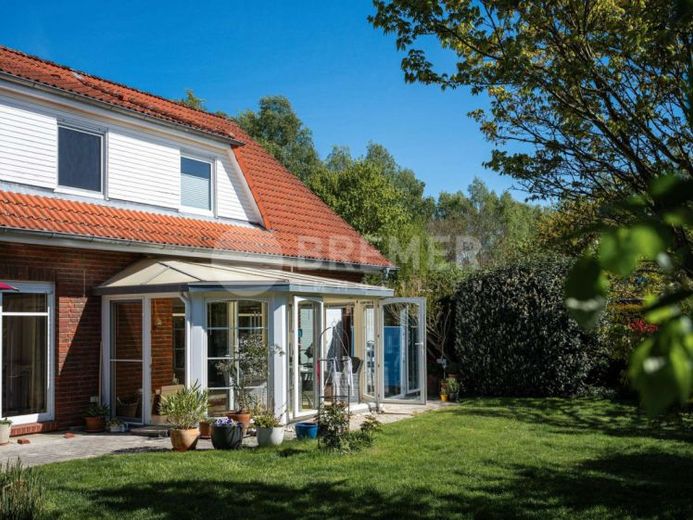
More financing calculators and assumptionsThis spacious, very bright ground-floor apartment offers approx. 131 m² of living space plus additional rooms in the basement. The quiet cul-de-sac location at the edge of the fields, the dreamlike garden, the infrared sauna and the additional large guest area with kitchenette and bathroom with bathtub in the basement converted in a residential style create a quality of living rarely found in a condominium. Single-level living is combined here with plenty of space, privacy, an exceptionally comfortable living experience and life in harmony with nature.
The two-family house is situated on a sunny plot of approx. 850 m². The majority of the land is allocated as separate property to the ground-floor apartment offered here. The lovingly landscaped south-facing garden with pond, spacious terrace areas and conservatory offers a natural atmosphere with plenty of peace and quiet.
As soon as you enter the south-facing apartment, the open-plan design, floor-to-ceiling windows running the entire length and the solid, light-coloured oak floorboards laid lengthwise create a feeling of spaciousness. The very large living room, divided into three areas, has direct access to the conservatory, the terraces and the garden. Centrally positioned partition walls visually separate the individual living areas, while two sliding doors allow the front dining area to be flexibly divided from the subsequent living and/or working areas without losing the open character. The open kitchen at the front blends harmoniously into the room concept. The bedroom is separated from the living area by a hallway, with a bathroom featuring a spacious, level-access shower directly adjacent. Another room is ideally suited as an office or children's room; it is likewise separated from the living area by a hallway (double doors) and has another shower room directly adjacent.
A particular advantage is the basement, most of which belongs to the apartment. You enter the basement from your apartment via its own separate staircase—the upper apartment is accessed via the outside staircase next to the carport. The house has a full basement; in addition to large storage and utility areas, it contains a large, enclosed guest area converted in a residential style, with bedroom, hallway, small kitchen and bathroom with bathtub. In another enclosed room is the spacious sauna area (infrared sauna), which also belongs to the apartment. The The additional rooms in the basement comprise approx. 70 m² of usable floor space plus jointly used rooms and all receive natural light through light-well windows.
The apartment entrance is barrier-free. The apartment includes a carport parking space and an additional parking space directly in front of it. Behind the carport, there is also a jointly used storage room for garden equipment or bicycles.
The property was built in 1996 using solid construction methods, extensively modernized in 2017, and has been continuously renovated and maintained ever since. Solid floorboards, external roller shutters on all windows, three bathrooms, and the well-considered layout emphasize the well-maintained, high-quality overall impression. The attic apartment will remain the property of the current owner and is rented to a quiet, very pleasant older couple. Thanks to the clear separation of the residential units and separate entrances, both apartments enjoy a high degree of privacy. We would be pleased to present this exceptional property to you in person and look forward to hearing from you to arrange a viewing appointment.
Your destination goes to Google Maps only when you submit the form. TraumImmo neither stores nor logs it.
 239.000 € Spacious 3-room apartment in a great location in Lüneburg Oedeme21335 Lüneburg
 225.000 € 2-room apartment with underground parking space in a central location in Lüneburg21335 Lüneburg
 530.000 € Apartment for Sale / 3-Room Apartment in Lüneburg City Center21335 Lüneburg– Lüneburg

