| Type | Detached house |
|---|---|
| Living area approx. | 261 m² |
| Bedrooms | 6 |
| Rooms | 8,5 |
|---|---|
| Bathrooms | 2 |
| Plot area | 445 m² |
|---|
| Purchase price | 559.000 € |
|---|---|
| Price per m² | 2,141.76 €/m² |
| Commission | 0 |
Calculate using this listing's purchase price. Every assumption is editable and all figures are non-binding estimates.
The initial payment is estimated as loan amount × (interest + repayment) ÷ 12. Individual lending terms, special repayments and further fees are not included. Tax, notary and agent costs may differ in your case. This is not a financing offer or financial advice.
Your inputs are calculated only in this browser and are not saved or sent to TraumImmo.
More financing calculators and assumptionsThis exceptional single-family home in Offenburg is far more than a conventional property: it is an architectural rough diamond with distinctive character, spacious room sequences, and a wide range of possibilities for individual design.
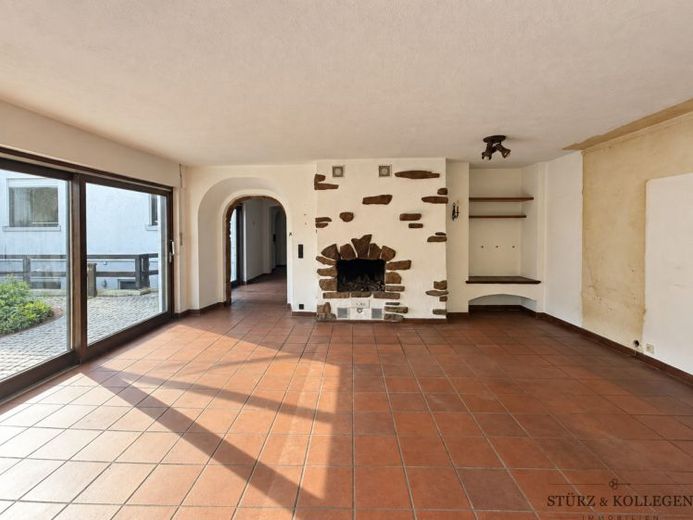
The home’s special character is evident as soon as you step inside. Striking sandstone features, rounded arches, and warm wooden details lend the rooms an expressive, timeless atmosphere. The centerpiece is the impressive living area with its exceptional ceiling height. The open mezzanine creates a spacious feel and makes this area a place with a real presence. Large windows and patio doors provide plenty of natural light and a seamless transition to the outdoor area.
Around 261 m² of living space comprises 8.5 rooms, with up to six bedrooms and two bathrooms in total. The distinctive floor plan spans three levels and offers a wide range of possible uses—ideal for a large family, multiple generations, or combining living and working under one roof.
Two of the planned bedrooms on the upper floor have not yet been fully finished. A guest WC was also planned between these rooms, and still needs to be completed. This area gives future owners the opportunity to finish the work according to their own preferences and create additional living comfort.
A special added benefit is the separate apartment laid out on the lower level, with a living area, kitchen, bedroom, and bathroom. It is suitable for relatives, guests, or adult children, can be used as a separate workspace, or rented out.
The outdoor area also has a rare quality: protected by tall hedges and the surrounding buildings, the garden and terrace offer an exceptionally high degree of privacy. Here, a personal retreat takes shape, almost entirely hidden from outside view. The generous window areas connect this sheltered outdoor space directly with the living areas.
A spacious gallery, a balcony, as well as practical cellar, utility, and technical areas complete the range of spaces.
The garages and parking spaces are located on a separate parcel. They are not included in the purchase price of the property and can optionally be purchased for an additional €10,000 each. Accordingly, with the relevant purchaseConvenient parking is available directly at the property.
The property should be considered in need of renovation and is not ready to move into without prior work. In addition to completing the two rooms and the planned guest WC on the upper floor, much of the house requires modernisation and renewal. This applies in particular to the interior finishes, bathrooms, kitchens, wall and floor surfaces and—depending on individual requirements and the findings of a professional inspection—also areas of the building services and energy-efficiency features. Prospective buyers should therefore plan for a comprehensive renovation and an appropriate investment budget.
This, however, is precisely where the property’s unique opportunity lies: its distinctive architecture, featuring sandstone elements, a gallery and spacious living areas, provides an exceptional foundation for an individual living concept. With a carefully planned renovation, this can become a unique home that preserves the charm of the existing property while also offering contemporary living comfort.
A true rough diamond for people who recognise the potential of distinctive architecture and are ready to redesign a characterful house from the ground up.
Your destination goes to Google Maps only when you submit the form. TraumImmo neither stores nor logs it.
 459.000 € Expandable two-family house in Offenburg, also suitable for investors77652 Offenburg
 3370 € Investment property in Offenburg-Zell-Weierbach: 6 apartments, fully rented, 911 m² plot77654 Offenburg
 295.000 € End-of-terrace house, 80m² of living space, for sale in a traffic-calmed area of Albersbösch, Offenburg77656 Offenburg– Offenburg

