| Type | Block of flats |
|---|---|
| Living area approx. | 379 m² |
| Bedrooms | 17 |
| Rooms | 24 |
|---|---|
| Bathrooms | 7 |
| Plot area | 1235 m² |
|---|
| Purchase price | 199.000 € |
|---|---|
| Price per m² | 524.61 €/m² |
| Commission | 3,57% |
Calculate using this listing's purchase price. Every assumption is editable and all figures are non-binding estimates.
The initial payment is estimated as loan amount × (interest + repayment) ÷ 12. Individual lending terms, special repayments and further fees are not included. Tax, notary and agent costs may differ in your case. This is not a financing offer or financial advice.
Your inputs are calculated only in this browser and are not saved or sent to TraumImmo.
More financing calculators and assumptionsThis is a rare opportunity for investors:
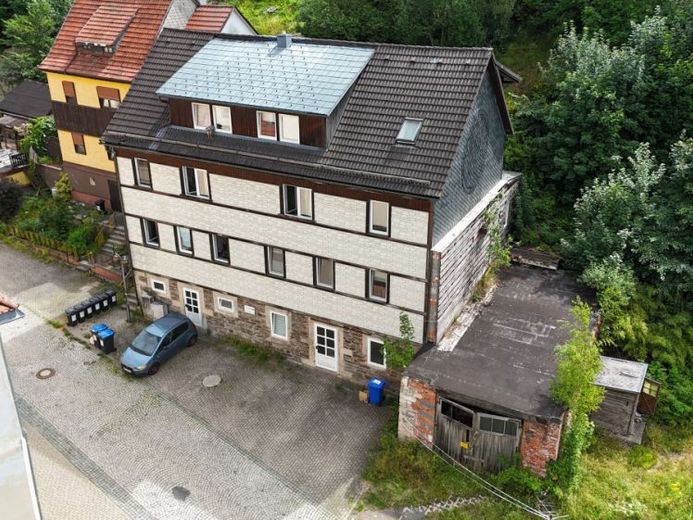
A charming, historic multi-family house in 96528 Frankenblick-Rauenstein, distinguished by its history as a former production building of a porcelain factory. Situated on a generous 1,235 m² plot, this property combines the character of the turn of the century (built before 1900) with solid building fabric comprehensively modernized after 1990.
The property is fully rented and generates a reliable monthly net cold rent of €1,845.00 (€22,140.00 p.a.). Thanks to the optimal mix of seven residential units, the risk of vacancies is excellently diversified.
Highlights at a glance:
•Stable income: Fully rented, €1,845.00 cold rent/month.
•Flexible mix of apartments: 7 residential units ranging from a compact 2-room apartment to a spacious 4-room apartment – ideal for singles, couples and families.
•Large plot: 1,235 m² with sufficient parking spaces directly in front of the house.
•Comprehensively modernized: Complete renovation/modernization after 1990.
•Historic charm: Distinctive architecture with a regional natural slate gable.
Distribution of living areas (total: approx. 379.33 m²)
The apartments impress with well-designed, sought-after layouts and are distributed over three floors:
Ground floor (3 apartments, approx. 142.16 m²):
•Cosy 2-room apartment (approx. 30.69 m²)
•Spacious 3-room apartment (approx. 59.95 m²)
•Practical 3-room apartment (approx. 51.52 m²)
Upper floor (2 apartments, approx. 133.19 m²):
•Bright 3-room apartment (approx. 66.02 m²)
•Family-friendly 4-room apartment (approx. 67.17 m²)
Attic floor (2 apartments, approx. 103.98 m²):
•Charming 3-room apartment (approx. 42.06 m²)
•Comfortable 4-room apartment (approx. 61.92 m²)
Basement:
•Practical storage rooms for all tenants as well as the central boiler room.
Building fabric & modernizations:
The building was consistently and comprehensively modernized after 1990 to guarantee contemporary living comfort and minimize the backlog of maintenance:
•Roof & façade: Complete renewal of the roof covering and roof drainage. The façade was largely renovated with an insulated plastic façade. The gable end creates an attractive regional accent with traditional natural slate and wood cladding.
•Windows & doors: Installation of modern, low-maintenance plastic windows and complete replacement of the interior and exterior doors.
•Interior finishing: Comprehensive modernization of all walls, ceilings and floors in the living areas.
•Sanitary facilities & heating: All bathrooms were renovated as part of the measures. The property is reliably heated by a central gas heating system.
Here you are acquiring a solid, straightforward investment property with strong cash flow from day one. Take advantage of this opportunity to expand your portfolio sustainably.
For further information or to arrange a viewing appointment, we are always happy to assist you.
Your destination goes to Google Maps only when you submit the form. TraumImmo neither stores nor logs it.
 89.900 € Charming detached house with a large garden and potential in Schalkau!96528 Schalkau
 128.000 € Modern shell bungalow with energy standard A+ – Design your dream home yourself!96529 Frankenblick

