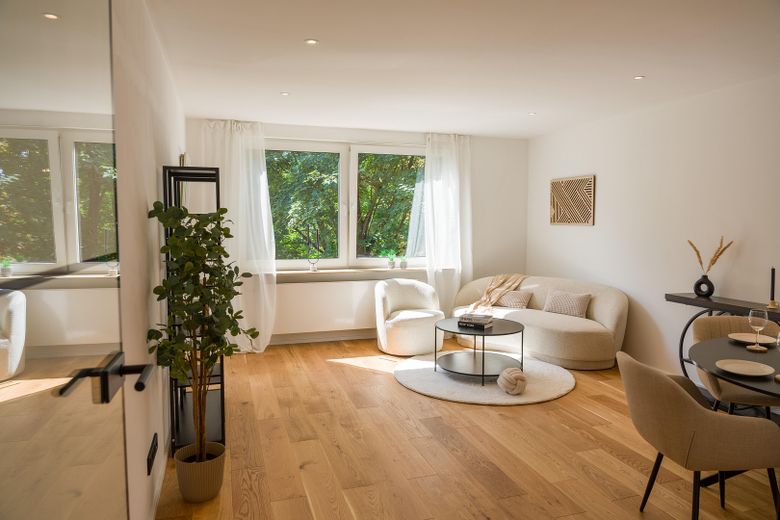
Wohnzimmer
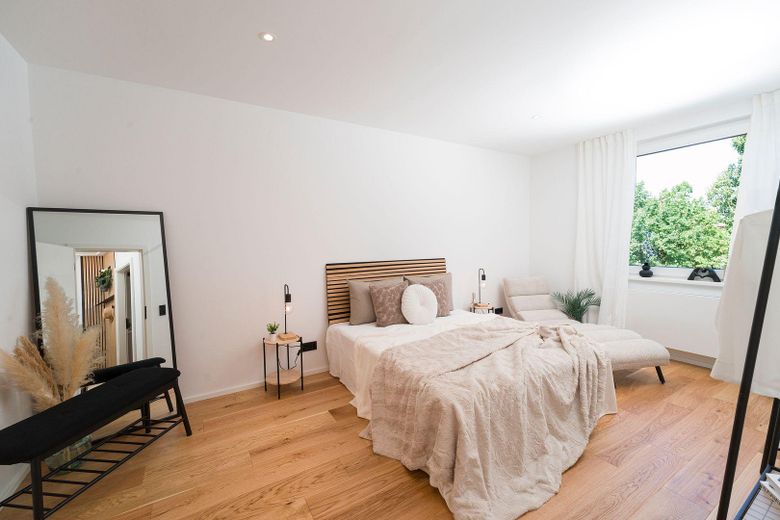
Schlafzimmer
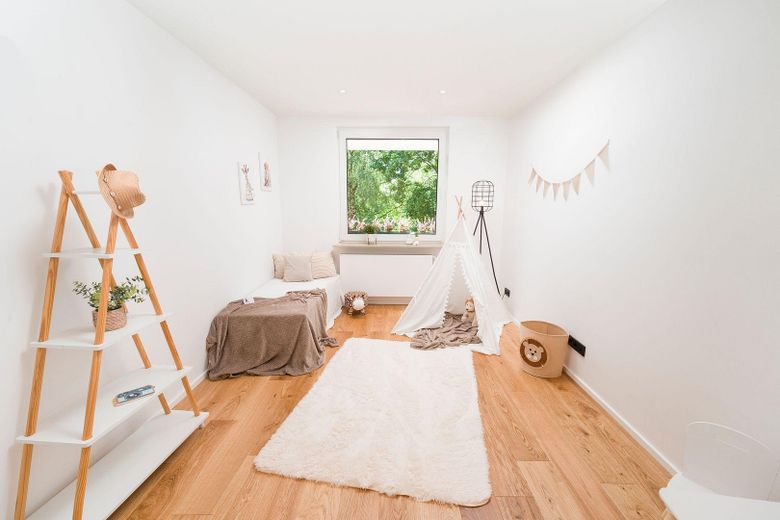
Kinder/Arbeitszimmer
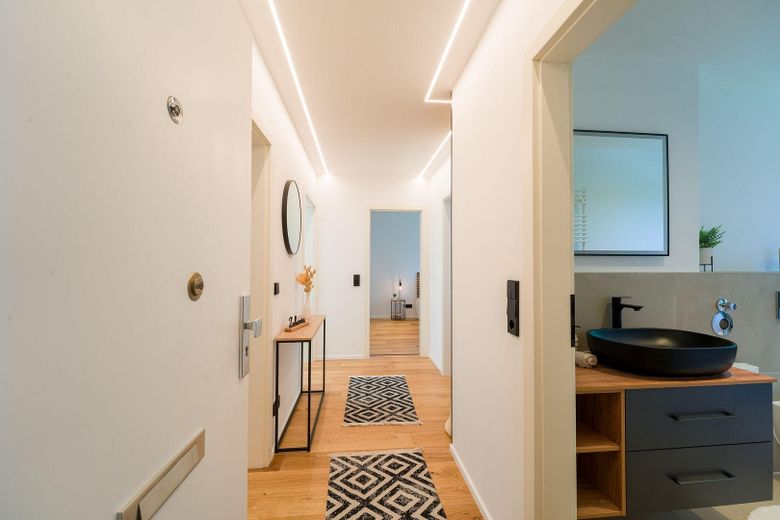
Flur
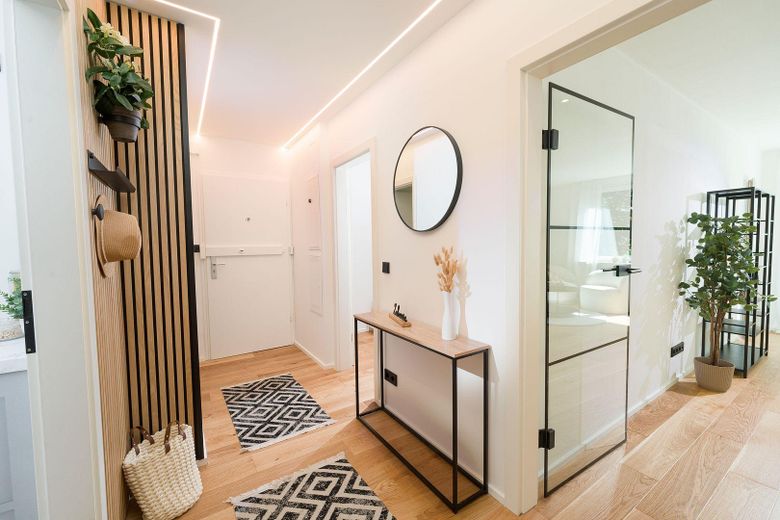
Flur
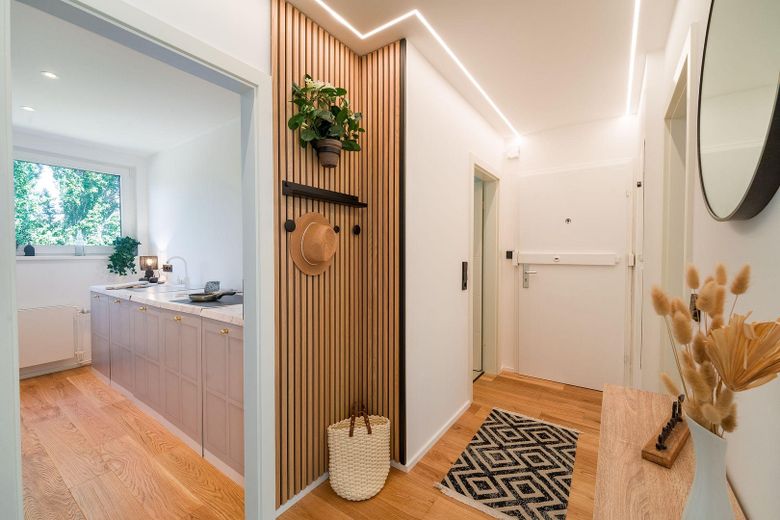
Flur
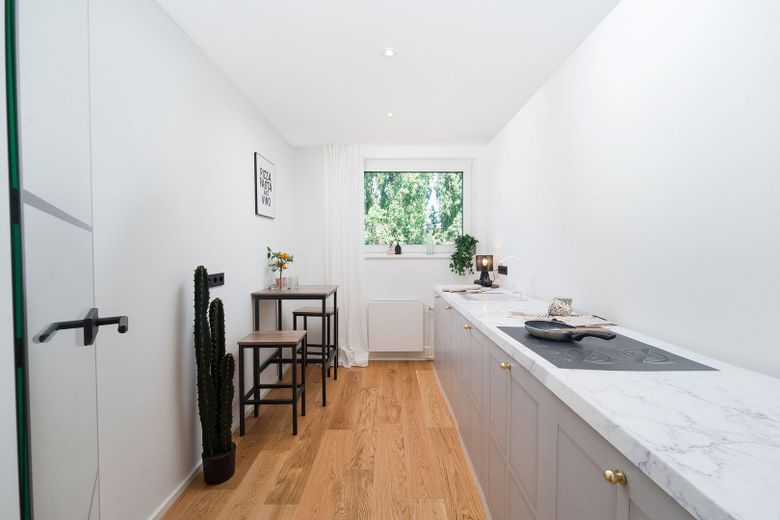
Küche
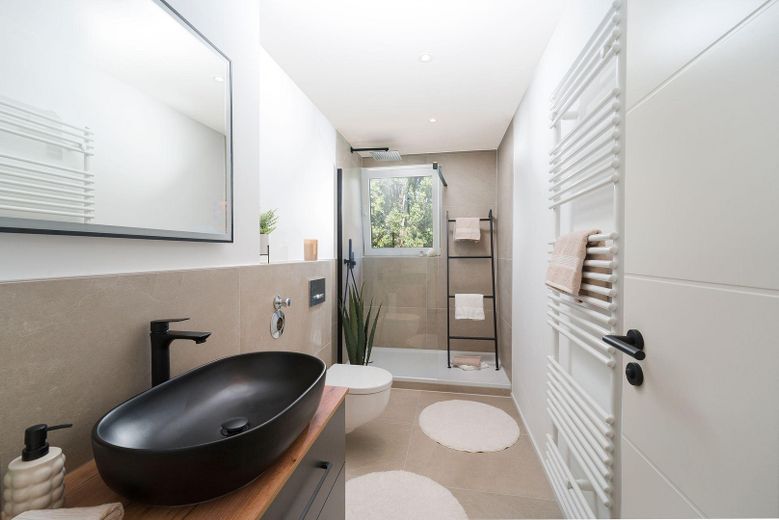
Badezimmer
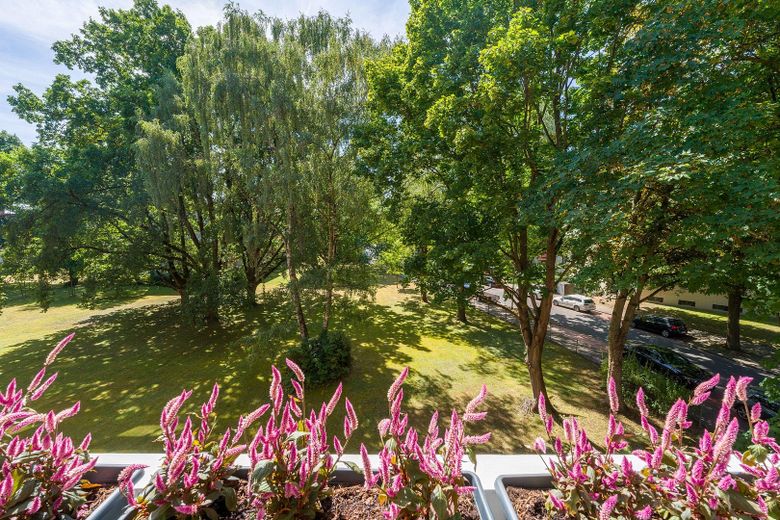
Balkon
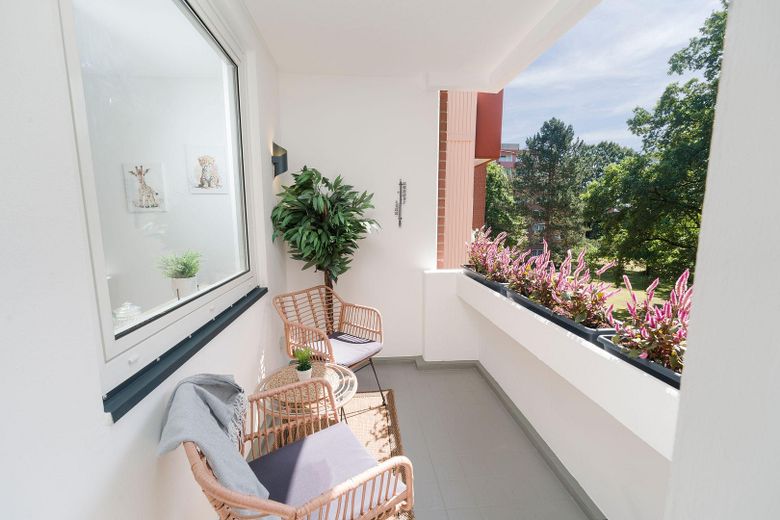
Balkon
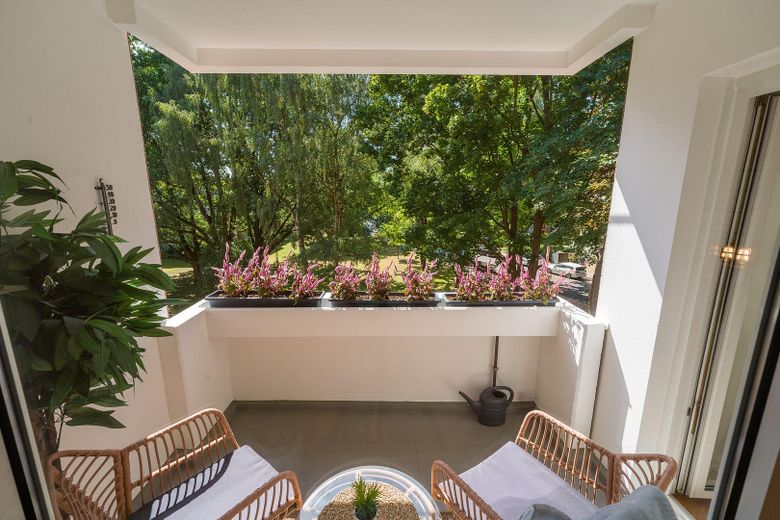
Balkon
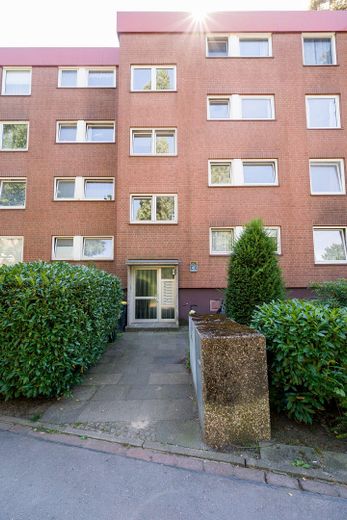
Außenansicht
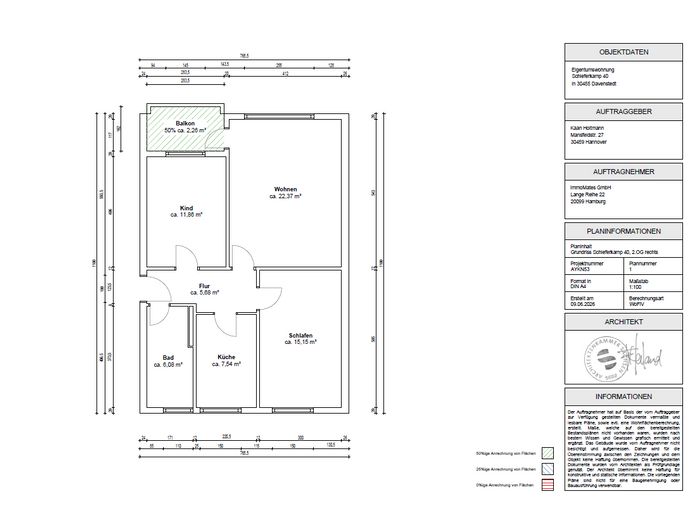
Grundriss
| Type | Flat |
|---|---|
| Floor | 2 |
| Living area approx. | 70 m² |
| Year built | 1968 |
| Bedrooms | 1 |
| Available from | Nach Vereinbarung |
|---|---|
| Rooms | 3 |
| Bathrooms | 1 |
| Heating | Central heating |
| Fuel type | Gas |
| Condition | First occupancy after refurbishment |
|---|---|
| Floors in the building | 3 |
| Purchase price | 279.000 € |
|---|---|
| Price per m² | 3,985.71 €/m² |
| Commission | no commission for buyers |
Calculate using this listing's purchase price. Every assumption is editable and all figures are non-binding estimates.
The initial payment is estimated as loan amount × (interest + repayment) ÷ 12. Individual lending terms, special repayments and further fees are not included. Tax, notary and agent costs may differ in your case. This is not a financing offer or financial advice.
Your inputs are calculated only in this browser and are not saved or sent to TraumImmo.
More financing calculators and assumptionsNote regarding the energy source:
Heating oil is specified as the energy source in the energy certificate. However, according to the property management, the residential complex is supplied with heat predominantly via gas. Heating oil is kept only as an additional reserve.
The comprehensively renovated 3-room condominium, renovated in 2026, is located on the 2nd floor of a well-maintained apartment building in Hannover-Davenstedt. With approx. 71 m², it combines modern, high-quality features with a well-designed layout and is suitable for singles and couples as well as small families.
The apartment was extensively modernized during the renovation and harmonized in terms of design. Among other things, the electrical system was renewed, high-quality floor coverings were installed, and the ceilings were suspended and equipped with modern spot and LED lighting. The fully redesigned bathroom with natural light features large-format porcelain stoneware tiles, a walk-in shower and black fittings.
A particular highlight is the south-facing balcony overlooking greenery. The bright rooms, selected materials and cohesive design concept create a modern living ambience with the character of a first occupancy.
The approx. 71 m² of living space is distributed across three well-proportioned rooms, a kitchen, a bathroom with natural light and a balcony. The space is complemented by a private cellar room as well as shared laundry and drying rooms.
- First occupancy after comprehensive renovation in 2026
- High-quality real wood parquet flooring
- Fully renewed electrical system
- Suspended ceilings with modern spot and LED lighting
- Fully redesigned bathroom with natural light and large-format porcelain stoneware tiles
- Walk-in shower with black designer fittings
- New, modern radiators
- Modern black switches and sockets
- South-facing balcony overlooking greenery
- Private cellar room
- Shared laundry and drying room
- Shared bicycle cellar
- Energy efficiency class C
- Well-maintained residential complex
The condominium owners’ association has a well-funded maintenance reserve, providing a solid financial basis for future maintenance measures.
The apartment is of interest both to owner-occupiers and investors.
For investors:
Comparable high-quality renovated apartments in the immediate vicinity are currently offered at net cold rents of around €14.00/m². With a living area of approx. 71 m², this corresponds to a possible annual net cold rent of approx. €11,928 and a calculated gross yield of approx. 4.28% based on the current asking price of €279,000.
In addition, there is the possibility of having a remaining useful life assessment prepared. Following an appropriate preliminary review, this could result in increased tax depreciation (AfA).
Financing:
We would also be happy to assist you with financing upon request. The general feasibility of financing the property has already been preliminarily reviewed. Final loan approval is, of course, subject to an individual creditworthiness and lending assessment.
Note regarding furnishings:
The apartment was professionally furnished for marketing purposes in order to present the spatial impression and possible uses in the best possible way. The furniture and decorative items shown in the photographs are not included in the purchase price.
Note regarding the energy source:
Heating oil is specified as the energy source in the energy certificate. According to information from the property management, however, the residential complex is predominantly supplied with gas. Heating oil is kept only as a supplementary reserve.
Your destination goes to Google Maps only when you submit the form. TraumImmo neither stores nor logs it.
The apartment is situated in a pleasantly quiet and green residential area. The immediate surroundings are characterized by well-maintained apartment buildings and numerous green spaces, while also offering good everyday infrastructure.
Shopping facilities, doctors, schools, kindergartens, and dining options are available nearby. Public transport is also easily accessible and provides a convenient connection to Hannover city center.
Thus, the location combines peaceful living surrounded by greenery with good connections to the city and is suitable both for owner-occupiers and investors.
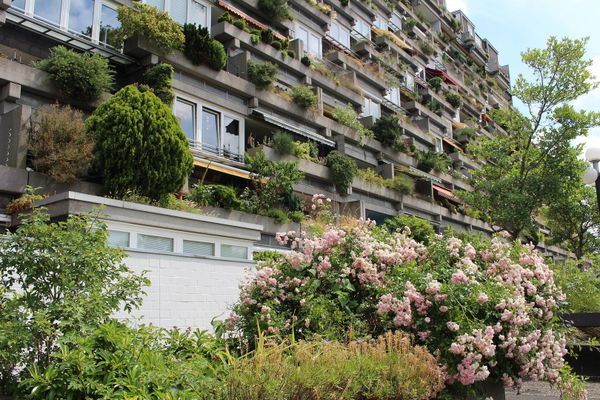 299.000 € Beautiful 4-room apartment over 3 levels in the terraced house Hannover30455 Hannover– Davenstedt
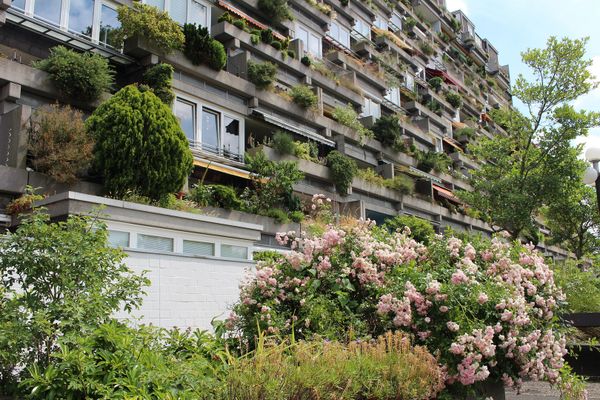 219.000 € Beautiful 2-room apartment with its own garden courtyard in the terraced house Hannover30455 Hannover– Davenstedt
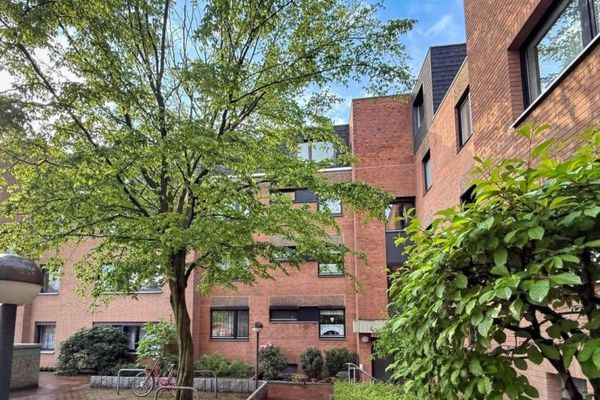 298.000 € Quiet living in a well-maintained residential area of Davenstedt30455 Hannover


