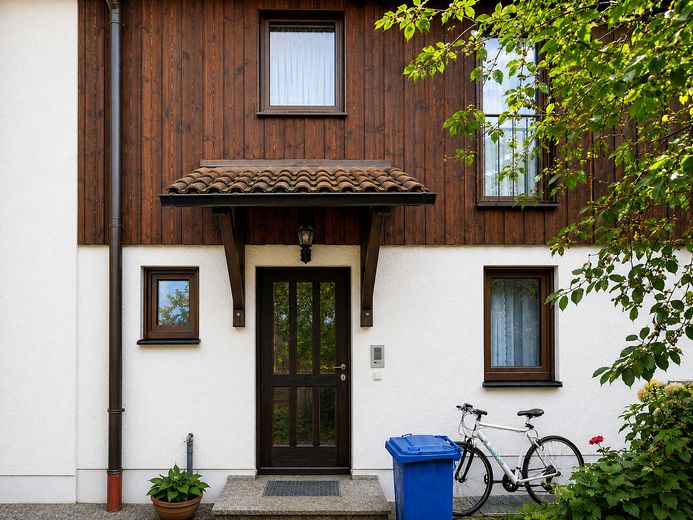
Eingang
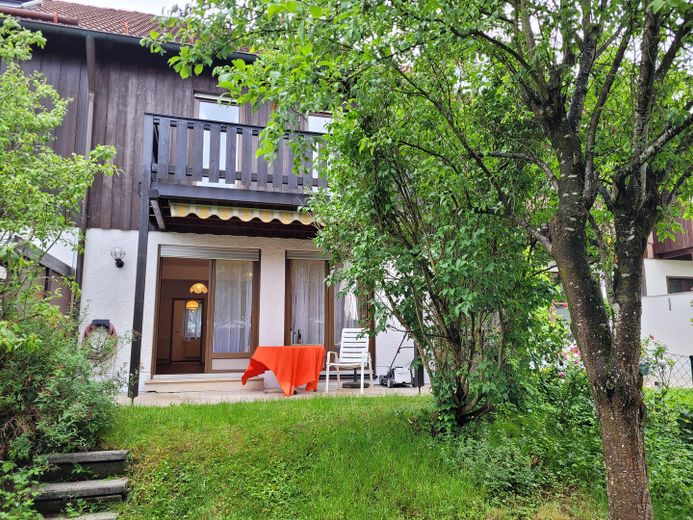
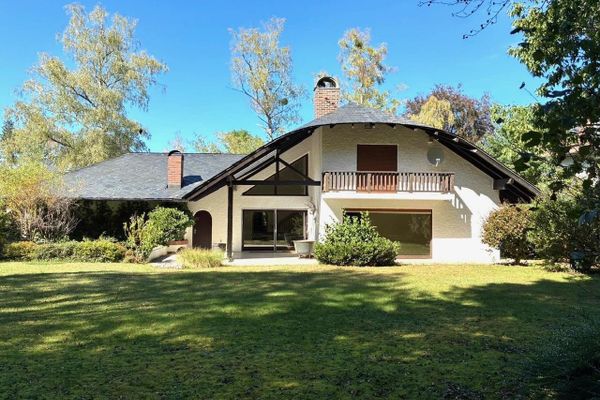
Garten
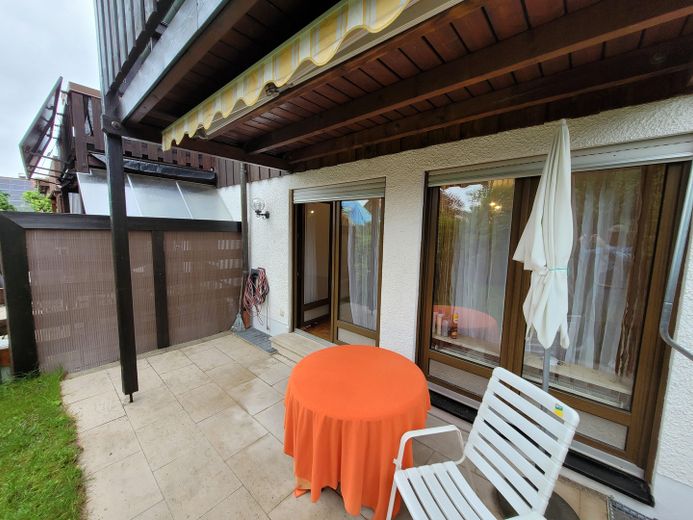
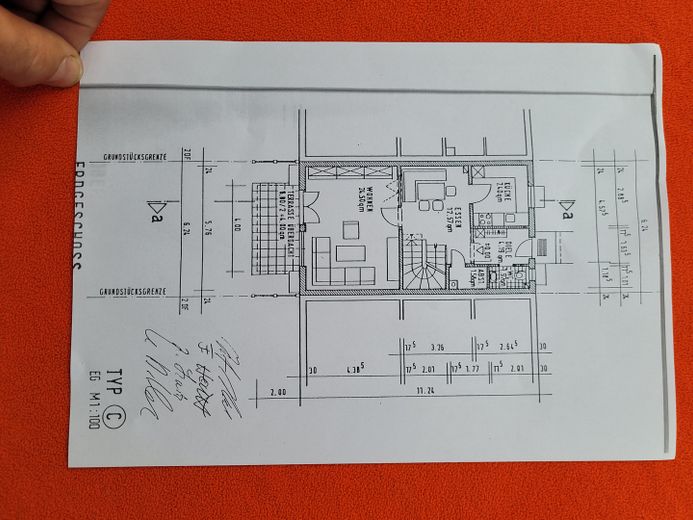
Terrasse
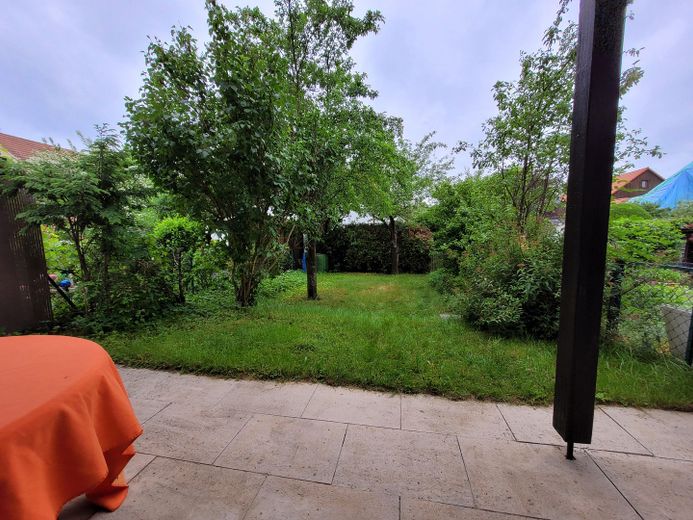
Terrasse
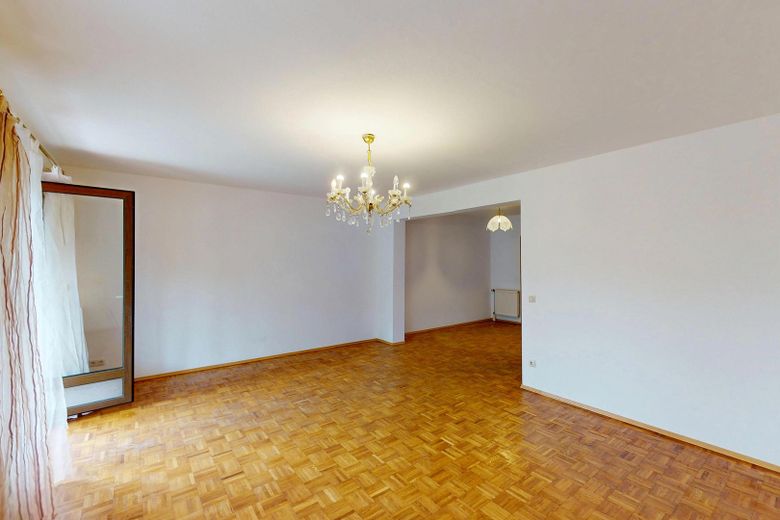
Wohnzimmer (EG)
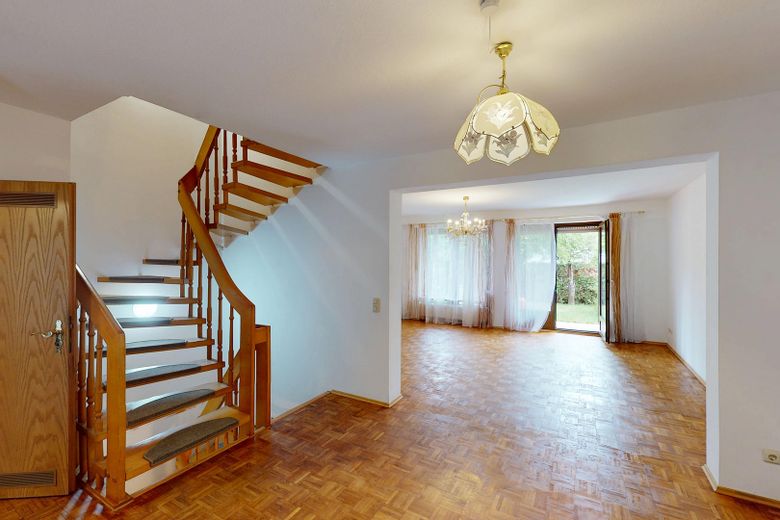
Flur zum Wohnzimmer (EG)
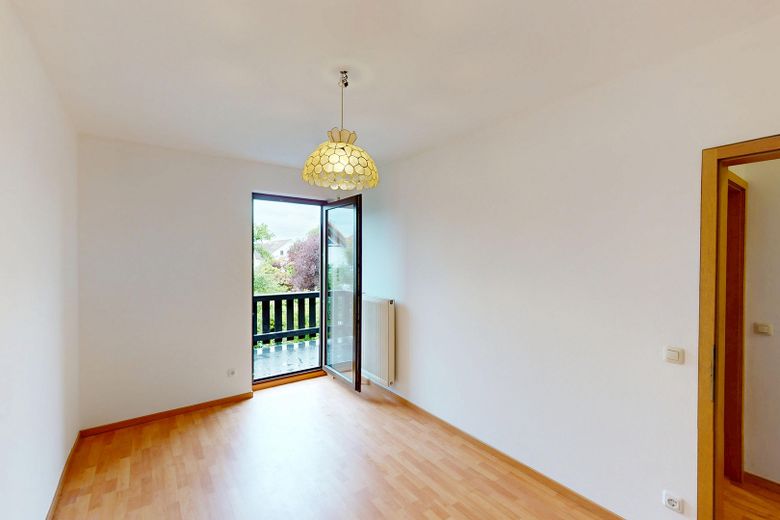
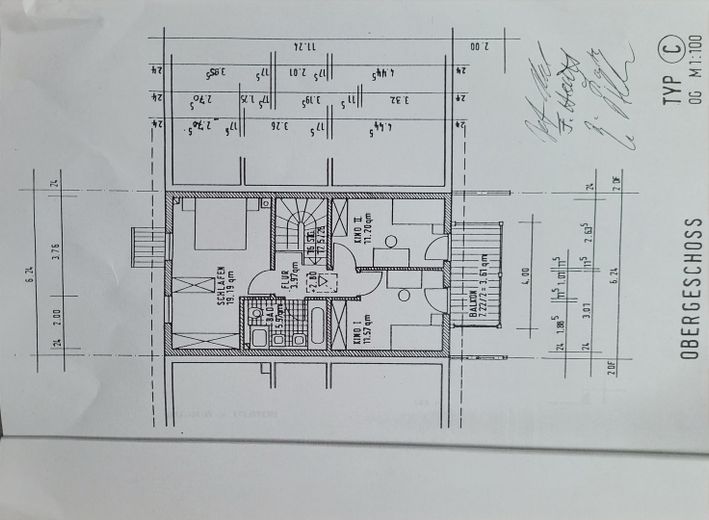
Schlafzimmer (OG)
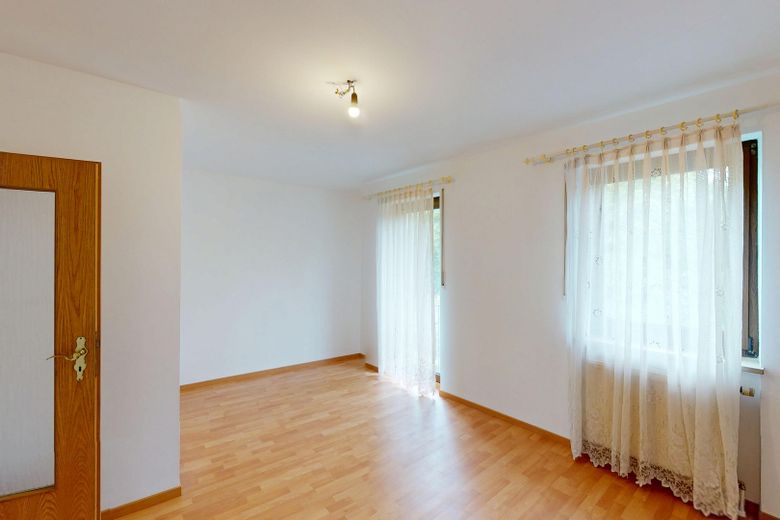
Schlafzimmer (OG)
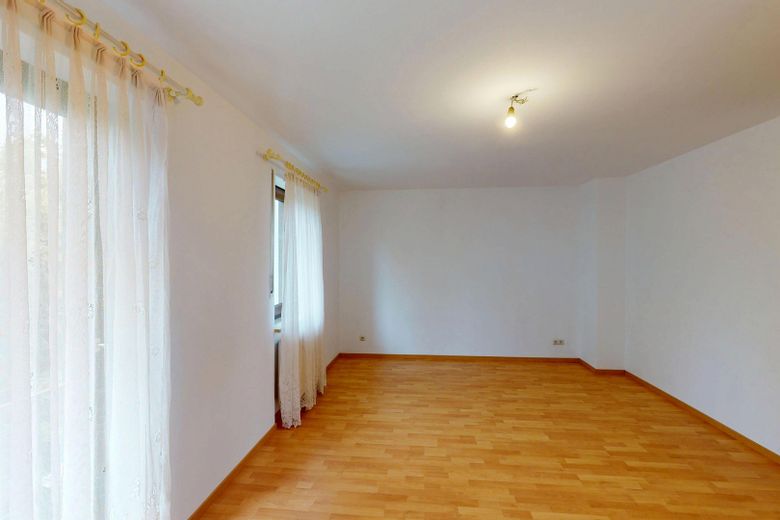
Schlafzimmer (OG)
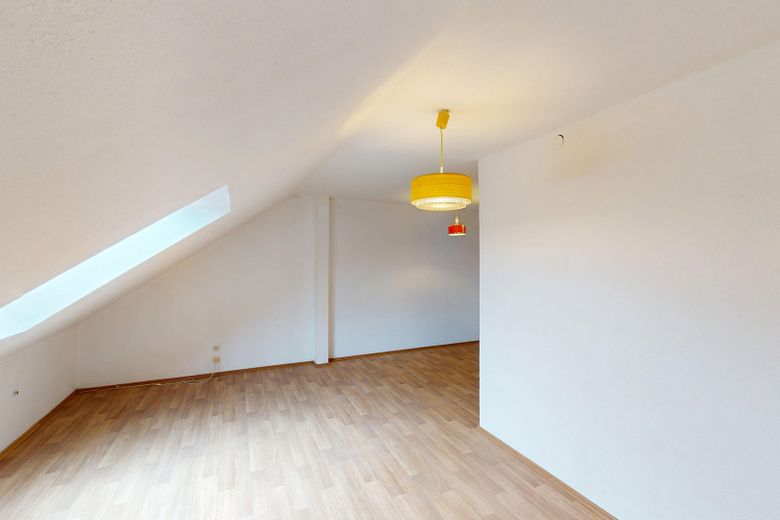
Dachgeschosszimmer
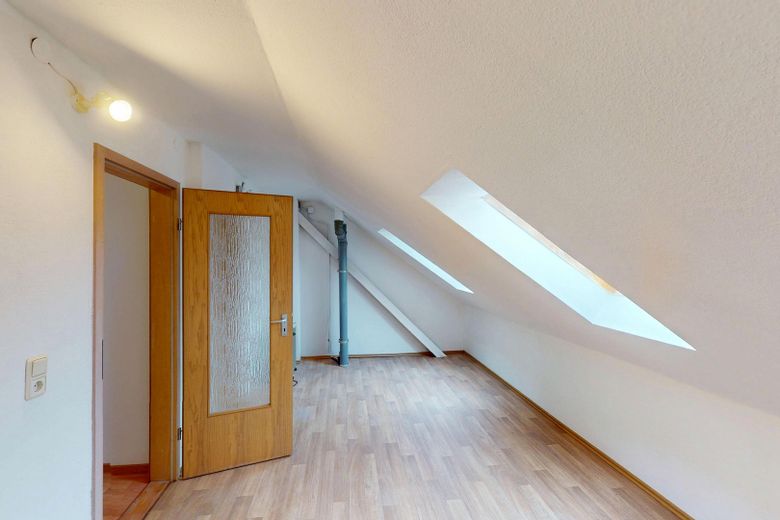
Dachgeschosszimmer
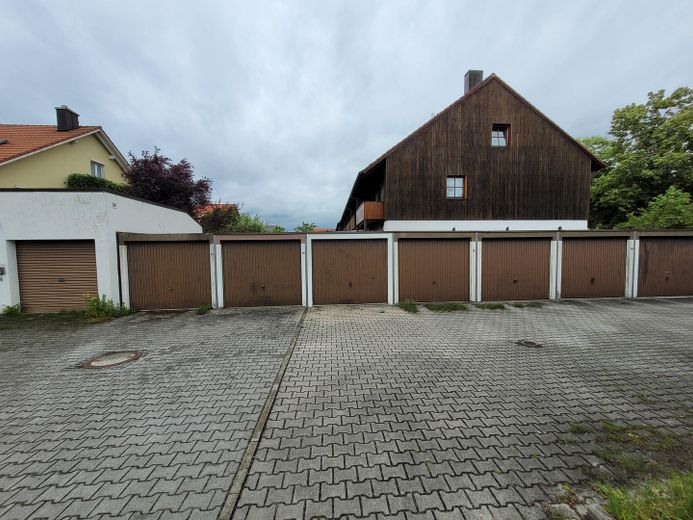
Garage
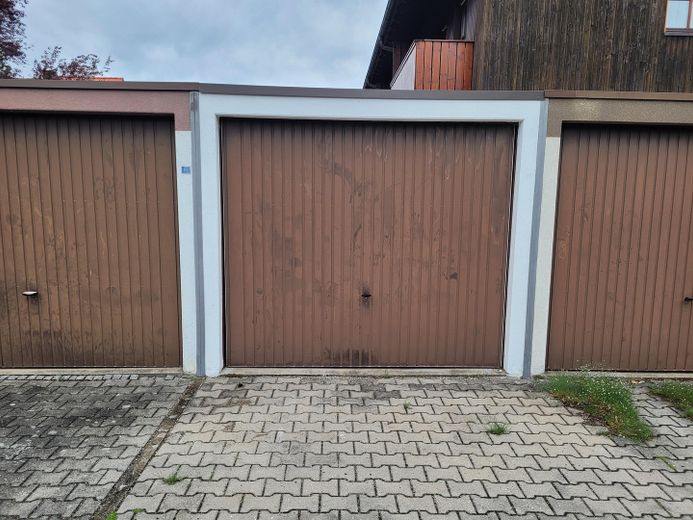
Garage
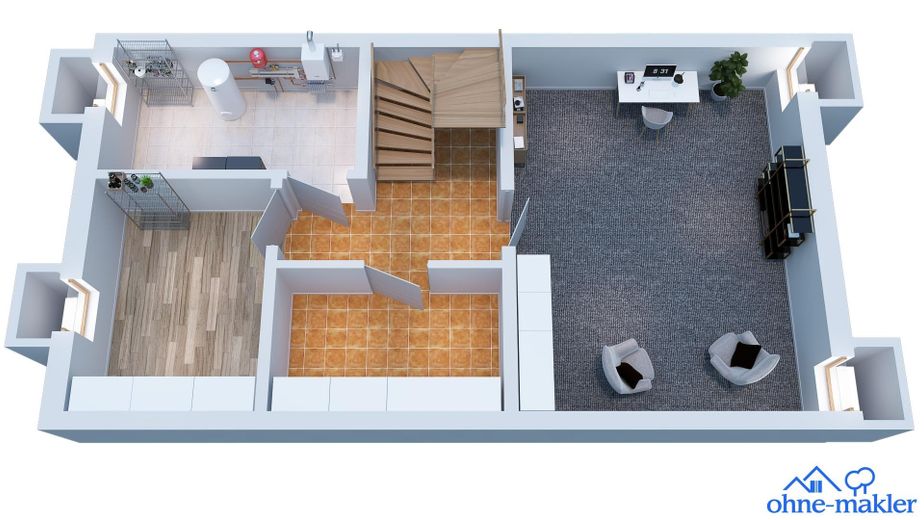
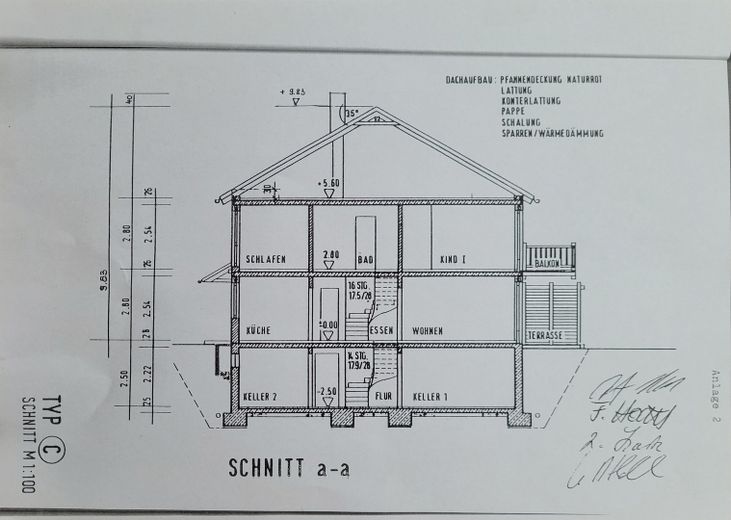
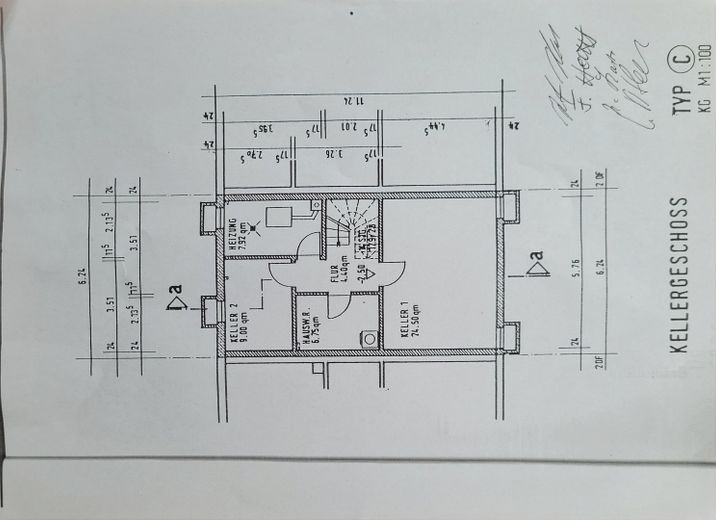
KG
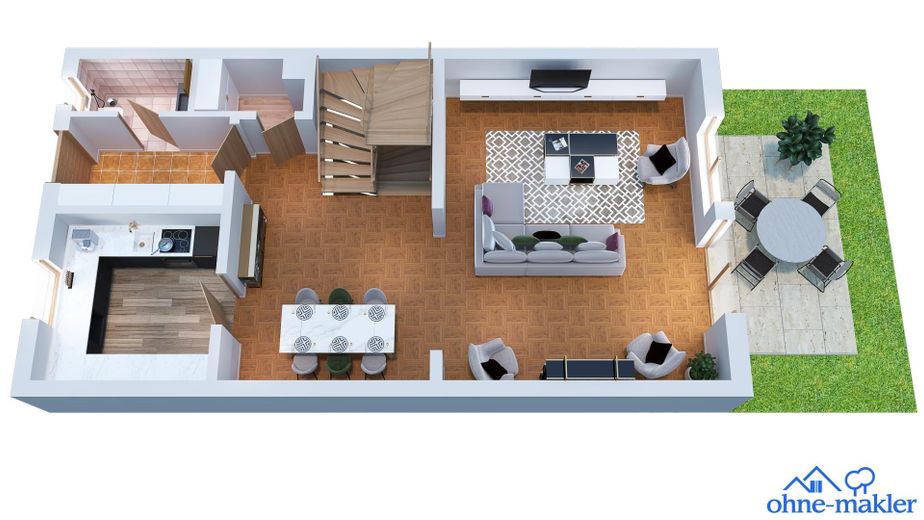
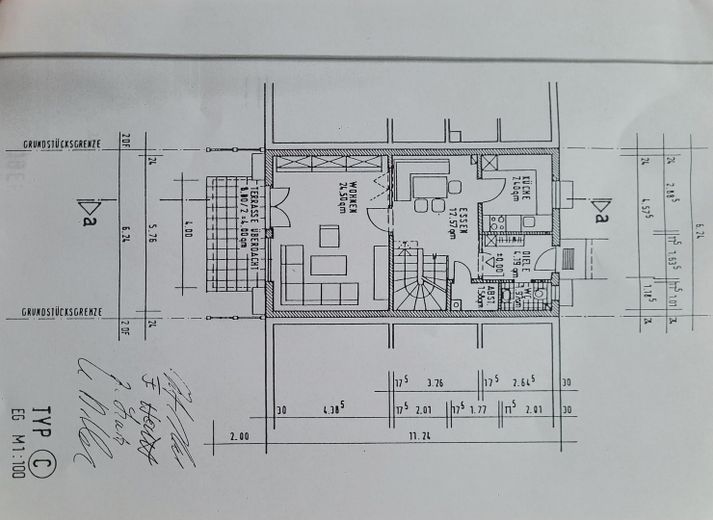
EG
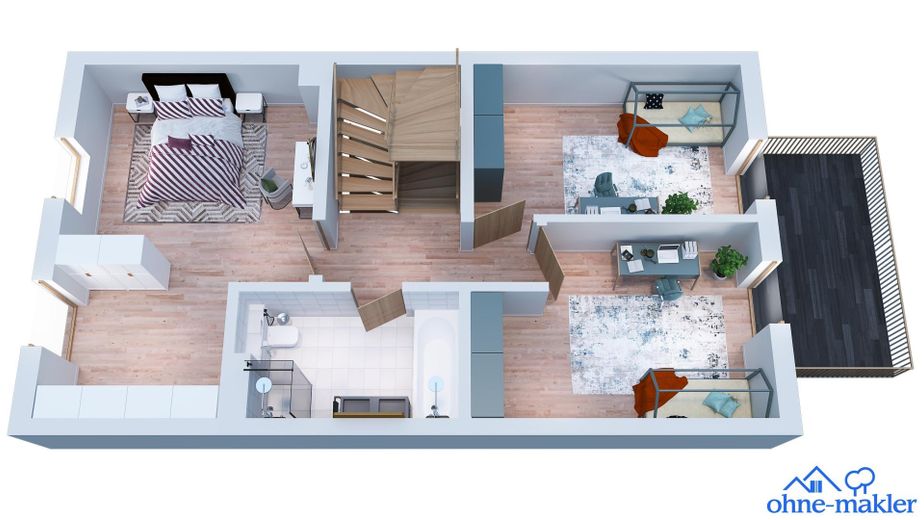
OG
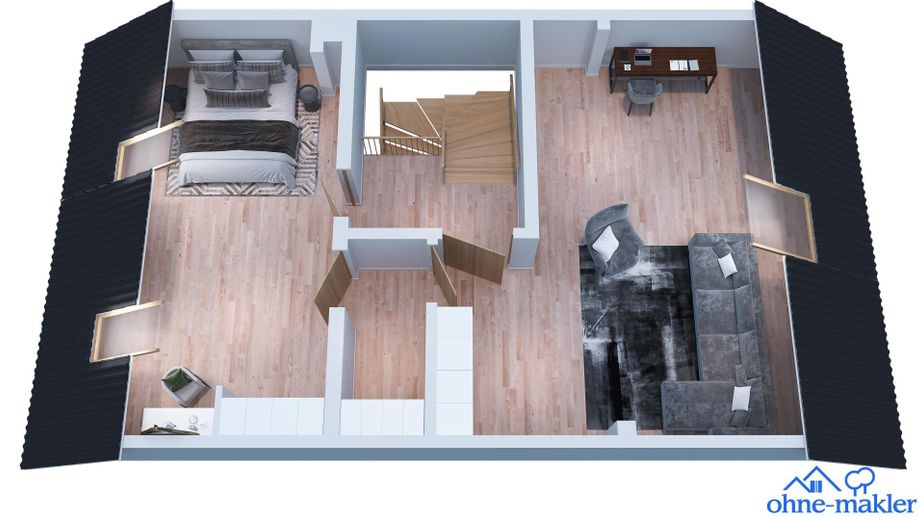
DG
| Type | Mid-terrace house |
|---|---|
| Living area approx. | 154 m² |
| Year built | 1986 |
| Available from | Nach Vereinbarung |
|---|---|
| Rooms | 10 |
| Bathrooms | 1 |
| Heating | Central heating |
| Fuel type | Gas |
| Plot area | 192 m² |
|---|---|
| Parking spaces | 1 |
| Condition | Refurbished |
| Usable floor area | 50 m² |
| Purchase price | 1.180.000 € |
|---|---|
| Price per m² | 7,662.34 €/m² |
| Commission | no commission for buyers |
Calculate using this listing's purchase price. Every assumption is editable and all figures are non-binding estimates.
The initial payment is estimated as loan amount × (interest + repayment) ÷ 12. Individual lending terms, special repayments and further fees are not included. Tax, notary and agent costs may differ in your case. This is not a financing offer or financial advice.
Your inputs are calculated only in this browser and are not saved or sent to TraumImmo.
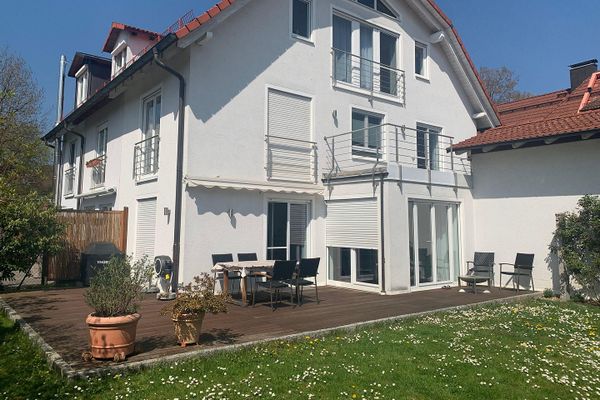
More financing calculators and assumptionsThis mid-terrace house from 1986 offers a versatile amount of space over approx. 154 m² of living area and four levels. A total of ten rooms are available, making the property particularly suitable for larger families, multigenerational households or buyers requiring additional space for a home office, hobbies or guests. The plot comprises approx. 192 m². The location is characterised by a quiet residential atmosphere on a wide street without through traffic. Schools (especially the European School), shopping facilities, public transport and everyday amenities can be reached within a few minutes.
The house was extensively modernised in 2025. All living areas were given a fresh white coat of paint. Nearly all floor coverings were renewed or refurbished. The existing oak parquet flooring in the living and dining area was professionally renovated, new laminate flooring was installed on the upper floor, and the converted attic was fitted with new linoleum and laminate flooring. The wooden staircases were refurbished throughout the house. Numerous sanitary fixtures, such as washbasins, toilets, taps, angle valves and the bathtub, were also replaced. In the kitchen, the tiled backsplash was removed and a new floor was installed. The modern central gas heating system dates from 2019; the lifting and wastewater pump was replaced in 2025.
The house includes a basement with approx. 54 m² of usable space, a converted attic, and terrace and balcony areas totalling approx. 16 m². The outdoor areas and façades were also refurbished. The façade and wooden elements were given a new coat of paint; the terrace and access paths were cleaned and repaired, the privacy screen was renewed, and the fence, bin shelter and letterbox system were refurbished. The garden was maintained and the planting cut back. A detached garage with an additional share of land is located a short distance from the house and complements the offering. The garage must be purchased additionally for 40000 Eu.
- Basement with approx. 54 m² of usable space
- Converted attic with additional usable space
- Balcony and terrace with a total area of approx. 16 m²
- Single garage with additional plot share at a short distance from the house
-Extensive modernization measures in 2025
- All living areas freshly painted white
- Oak parquet in the living and dining area professionally restored
- New laminate flooring on the 1st floor
- Attic with new linoleum flooring and laminate in the hallway
- New flooring in basement and hobby rooms
- Refurbished wooden stairs throughout the house
- Modernized bathroom fittings
- Replaced washbasins, toilets, taps and angle valves
- New bathtub
- Kitchen with new flooring
- Gas central heating from 2019
- Central hot water supply
- Window ventilation
- Facade and wooden elements freshly painted
- Balcony with new wood coating and new flooring
- Cleaned and refurbished stone terrace
- Renovated entrance area
- Renewed terrace privacy screen
- Newly painted garden fence
- Refurbished bin house and mailbox system
- Garden professionally maintained and trimmed back
- Lifting and wastewater pump renewed in 2025
- Immediately usable and well-maintained overall condition
by simply enlarging the basement light wells, an additional approx. 40 sqm of living space can be created.
If interested, please call by email or in the evening after 7 p.m.:
Phone no. 015225427736
Your destination goes to Google Maps only when you submit the form. TraumImmo neither stores nor logs it.
The property is located in a quiet residential area in the popular Munich district of Alt-Perlach. The surrounding area is characterized by well-kept residential buildings, plenty of greenery and excellently developed infrastructure. The location is particularly attractive for families, with short distances to schools, childcare, shopping facilities and leisure activities. The historic center of Altperlach with its shops, cafés, restaurants, doctors and pharmacies is easily accessible and gives the district an established, lively character.
Many everyday amenities are in the immediate vicinity:
- European School Munich: approx. 300 m
- Primary school: approx. 350 m
- Kindergarten: approx. 350 m
- REWE: approx. 400 m
- Netto: approx. 500 m
- Kaufland: approx. 700 m
- Lidl: approx. 750 m
- Playground: approx. 150 m
- Sports facilities: approx. 300 m
- Doctors and medical facilities: approx. 400 m
Access to public transport is excellent. Bus stops are reachable after just a few minutes on foot. The S-Bahn is only about 300 m away, and the U-Bahn around 500 m. From here there are fast connections to Ostbahnhof, to Munich city center, as well as to numerous other districts and surrounding communities.
The location also appeals to commuters. Via the nearby Mittlerer Ring and the A8 and A99 motorways, there are short routes in all directions around the Munich area. At the same time, residents benefit from the pleasantly quiet residential setting without any significant through traffic. The combination of a family-friendly environment, excellent infrastructure and very good transport connections makes this location a consistently sought-after residential area within Munich.
 1.665.000 € PRIVATE SALE AND COMMISSION-FREE: end-terrace house in Großhadern in the flower district81377 München– Hadern
 2.450.000 € Hipped-roof villa on a large plot81827 München
 2.450.000 € Hipped-roof villa on a large plot81827 München– Trudering


