| Type | Ground-floor flat |
|---|---|
| Living area approx. | 125 m² |
| Year built | 1920 |
| Bedrooms | 3 |
| Available from | Nach Vereinbarung |
|---|---|
| Rooms | 5 |
| Bathrooms | 1 |
| Heating | Central heating |
| Fuel type | Gas |
| Parking spaces | 2 |
|---|---|
| Condition | Well kept |
| Floors in the building | 1 |
| Usable floor area | 19 m² |
| Purchase price | 124.900 € |
|---|---|
| Price per m² | 999.20 €/m² |
| Commission | no commission for buyers |
Calculate using this listing's purchase price. Every assumption is editable and all figures are non-binding estimates.
The initial payment is estimated as loan amount × (interest + repayment) ÷ 12. Individual lending terms, special repayments and further fees are not included. Tax, notary and agent costs may differ in your case. This is not a financing offer or financial advice.
Your inputs are calculated only in this browser and are not saved or sent to TraumImmo.
More financing calculators and assumptionsPHOTOS OF THE INTERIOR HAVE NOT BEEN PUBLISHED TO PROTECT THE TENANTS' PRIVACY. HOWEVER, IF YOU ARE INTERESTED, YOU ARE WELCOME TO REQUEST THEM FROM ME.
This charming, accessible 5-room condominium offers spacious living with an exceptional outdoor area and a level of privacy that is unusual for an apartment.
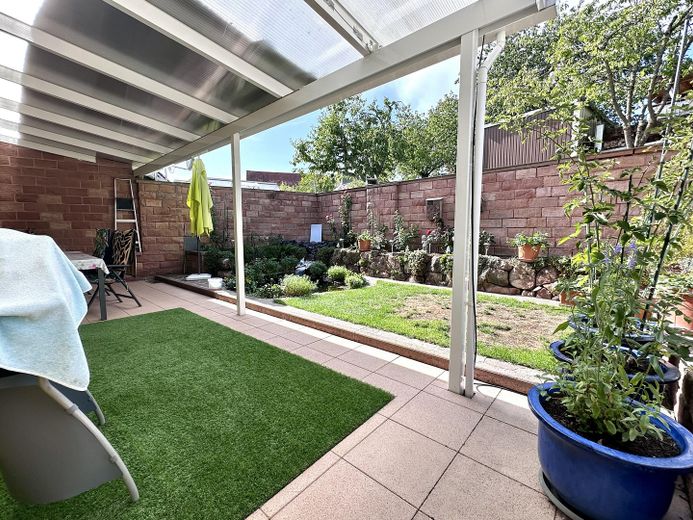
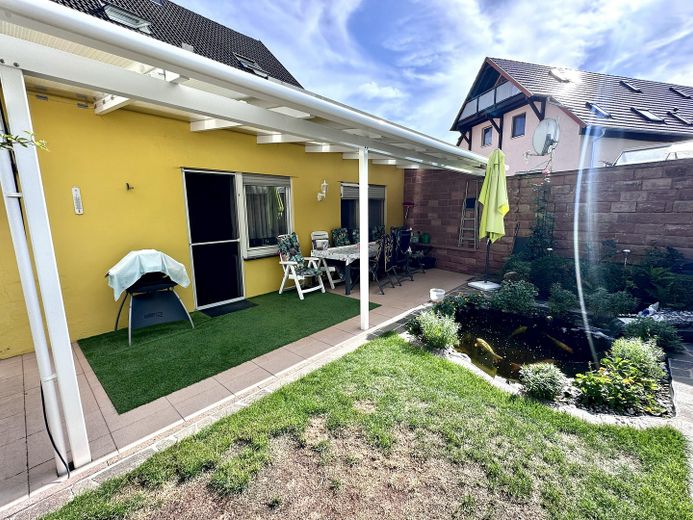
A highlight is the partly covered terrace, with a lovely view of the garden belonging to the apartment. The garden is clearly separated by a boundary from the outdoor area of the second apartment, providing a private, protected outdoor space. The small koi pond gives the garden its distinctive, individual character.
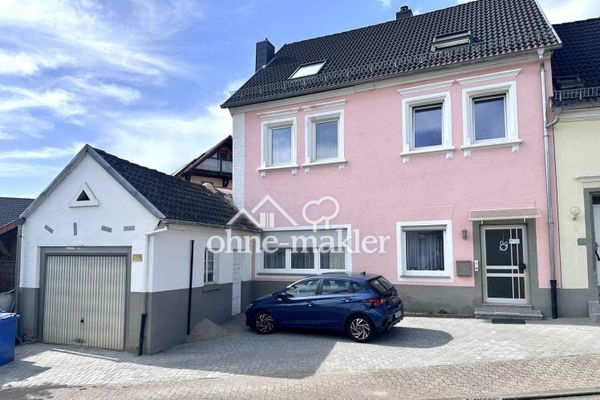
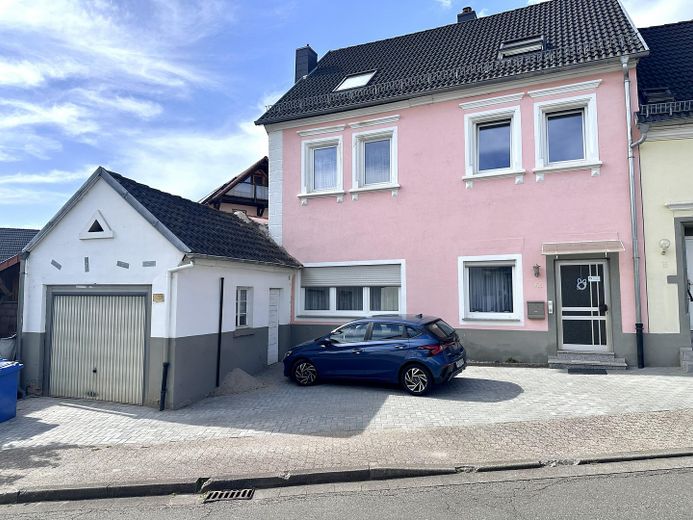
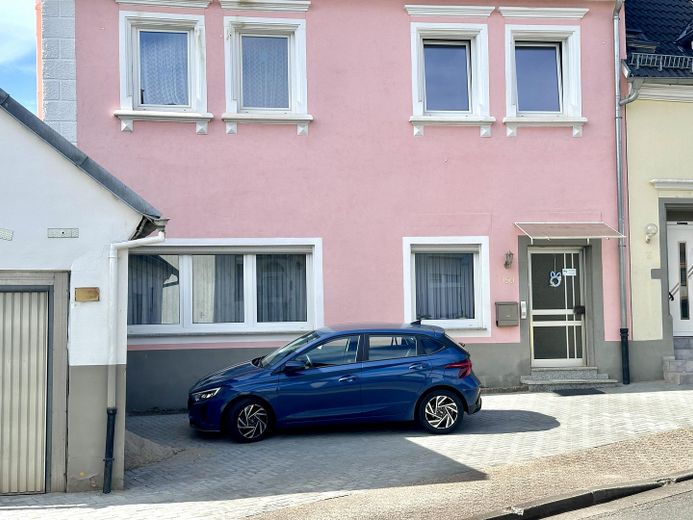
The apartment also includes its own cellar room, a garage and an additional parking space. It has its own heating system and is part of a building with only two residential units—and it has a completely separate entrance.
A particular financial advantage: there are no service charges. Because the two residential units differ significantly in size, the apartment offered here is responsible for only 1/3 of the shared building costs. However, no costs have arisen here over a long period in the past that would have needed to be shared! There is therefore no need for a perpetually bad-tempered, yet often expensive, property management company either.
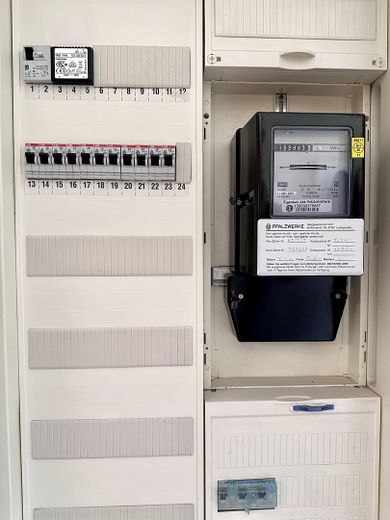
Investment has also already been made in the key technical components. The former oil heating system was replaced in 2020 with a gas condensing boiler, including the chimney flue required for it. The electrical system and roof are also in good condition; the roof itself was replaced less than 20 years ago, and the electrical system is fitted with a circuit breaker.
The apartment is well rented and therefore offers an attractive combination of ongoing rental income, very manageable shared costs and an exceptional private outdoor area. Out of consideration for the tenants, I have removed the interior photos from the listing. Serious interested parties are welcome to contact me, and I will send them the photos.
* 5-room apartment with a spacious layout
* Apartment with garden and garage!
* Partly covered terrace with a lovely view of the garden area belonging to the apartment
* Garden area clearly separated by a structural boundary from the outdoor area of the second residential unit
* Koi pond in the garden area
* Private basement room
* Private garage
* Additional parking space
* Private heating system
* In 2020, the former oil heating system was replaced with a gas condensing heating system, including the required flue
* Roof renovated less than 20 years ago
* Electrical system in good condition
* Building with just two residential units. Private entrance!
* No ongoing service charge payments
* As the second residential unit is significantly larger, this apartment accounts for only 1/3 of the shared building costs
* No traditional property management required
* Apartment currently rented out at a good rate
INTERIOR PHOTOS HAVE NOT BEEN PUBLISHED TO PROTECT THE TENANTS' PRIVACY. IF YOU ARE INTERESTED, YOU ARE WELCOME TO REQUEST THEM FROM ME.
INTERIOR PHOTOS HAVE NOT BEEN PUBLISHED TO PROTECT THE TENANTS’ PRIVACY. HOWEVER, IF YOU ARE INTERESTED, YOU ARE WELCOME TO REQUEST THEM FROM ME.
Your destination goes to Google Maps only when you submit the form. TraumImmo neither stores nor logs it.
The apartment is located in Thaleischweiler-Fröschen, a very pleasant residential community in the Südwestpfalz district with excellent transport links. The town combines an attractive residential setting with excellent infrastructure for everyday needs (2 supermarkets, petrol station, doctors, all schools, restaurants, an active community life, etc.).
Shopping facilities, doctors, a pharmacy, bakeries and other shops for everyday needs are right in town. The educational infrastructure is also well developed, with a primary school and an integrated comprehensive school offering further educational opportunities.
The transport links are particularly noteworthy. The nearby A62 provides easy access to both Pirmasens and the long-distance transport routes towards Kaiserslautern and Trier. There are also connections to the A8, as well as the B10 and B270, in the surrounding area.
Thaleischweiler-Fröschen is also well served by public transport. The local railway stop is on the line towards Zweibrücken, Saarbrücken and Pirmasens; Pirmasens Nord station offers further connections, including towards Landau and Kaiserslautern.
The location therefore offers an excellent combination of peaceful living in the Südwestpfalz, good local amenities and short distances to the surrounding towns and business centres.
INTERIOR PHOTOS HAVE NOT BEEN PUBLISHED TO PROTECT THE TENANTS’ PRIVACY. HOWEVER, IF YOU ARE INTERESTED, YOU ARE WELCOME TO REQUEST THEM FROM ME.