About this house
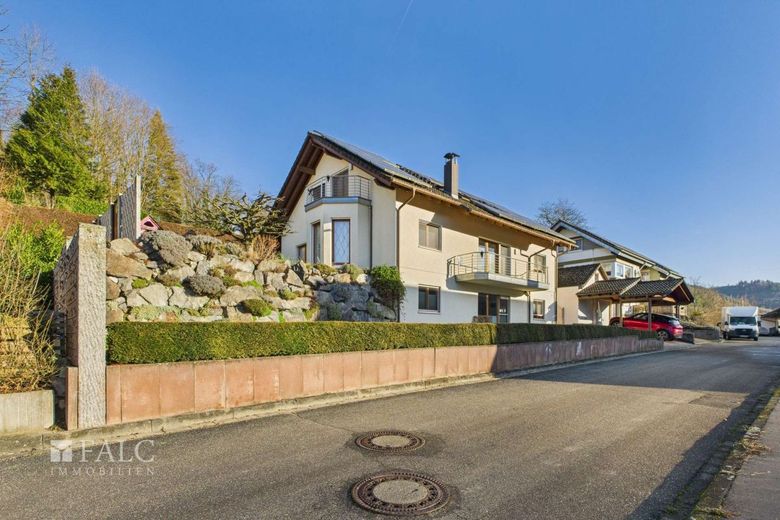
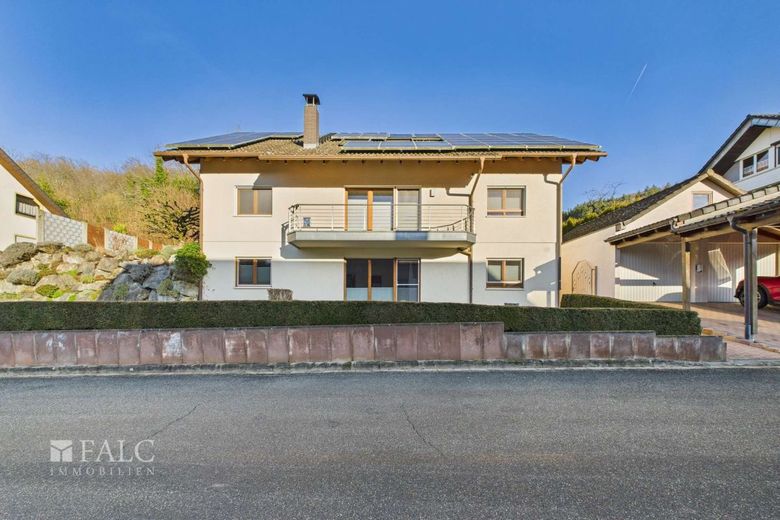
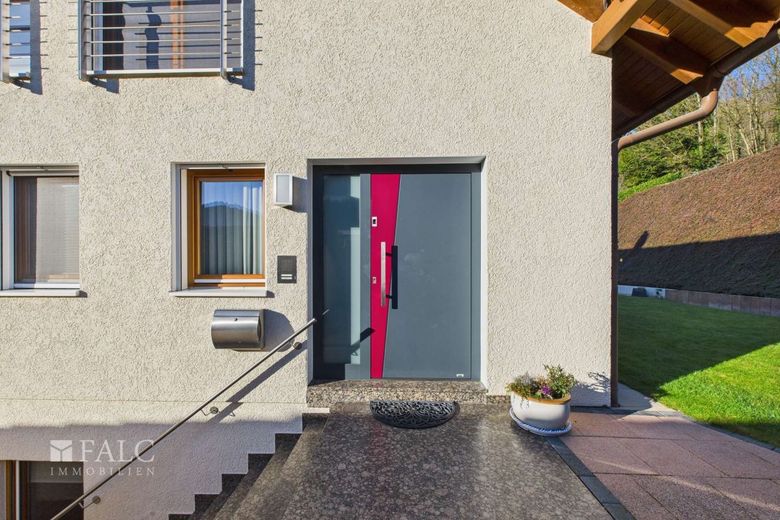
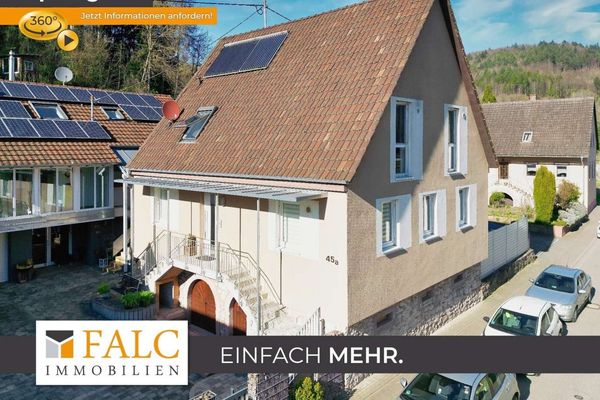
This well-maintained, fully basemented detached house, built in 1996, offers approximately 271.55 m² of living space and a total of 8 rooms, providing an exceptional amount of space for families, multigenerational living or flexible living concepts with partial rental and home office.
The property is particularly appealing due to its versatile usage options: a fully equipped residential unit and an additional annex apartment open up numerous possibilities - ideal for families with adult children, living together across several generations or partial rental.
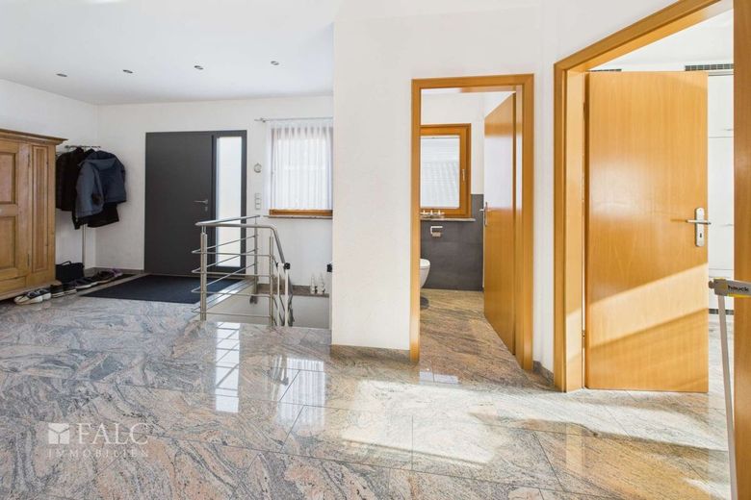
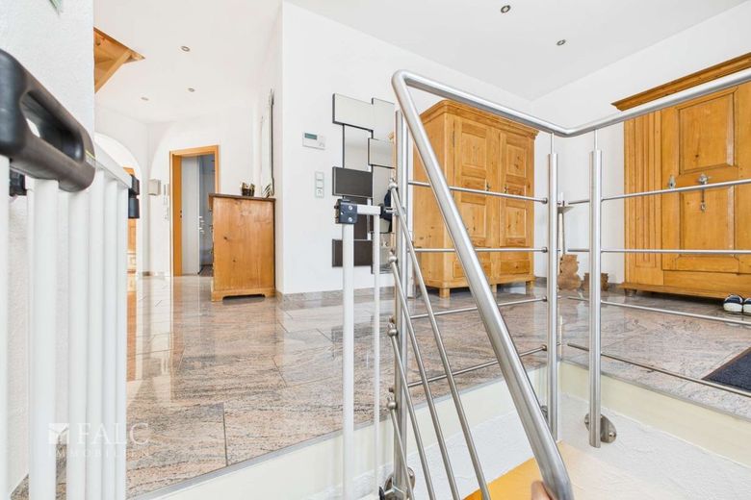
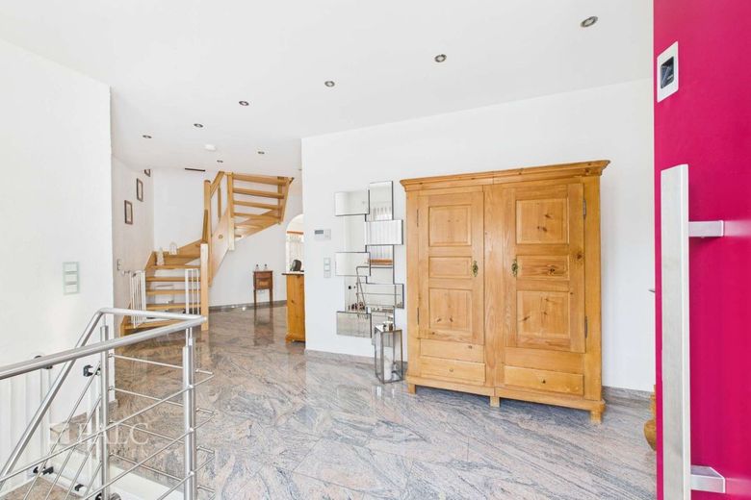
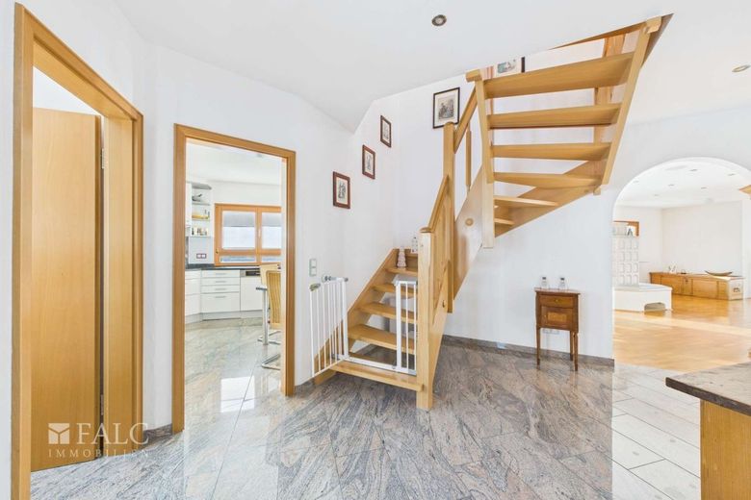
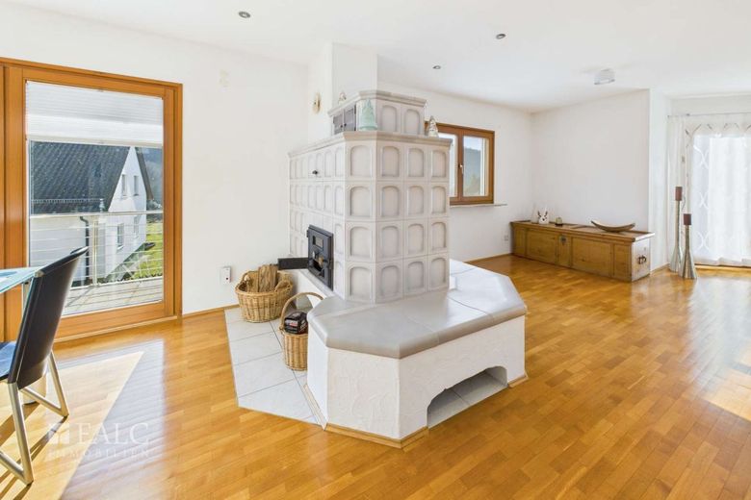
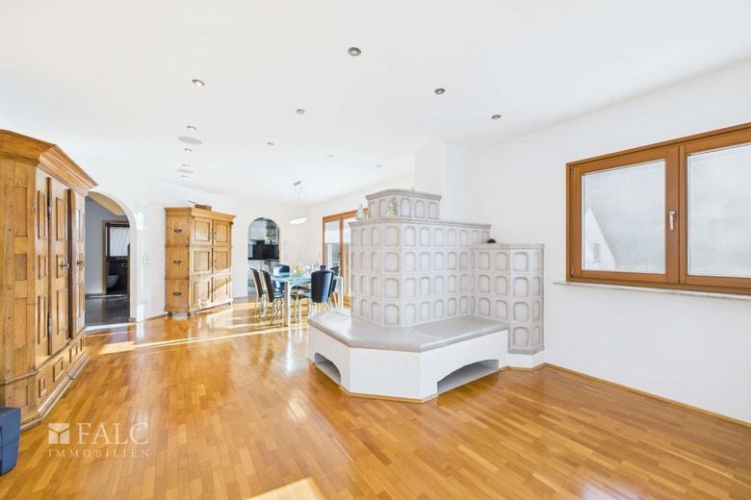
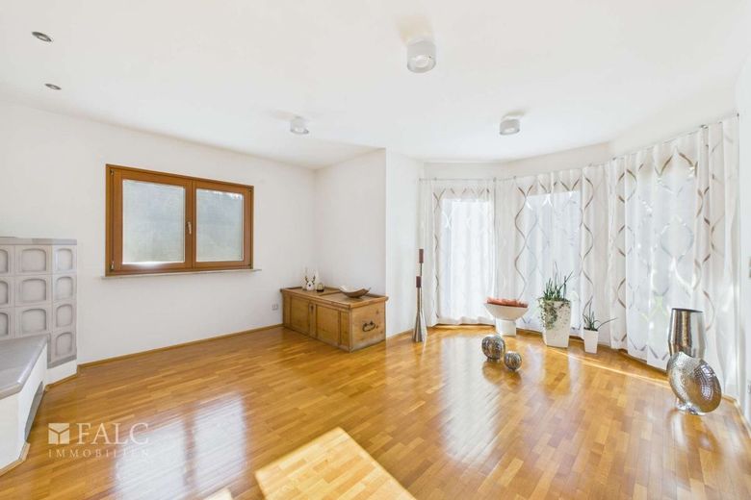
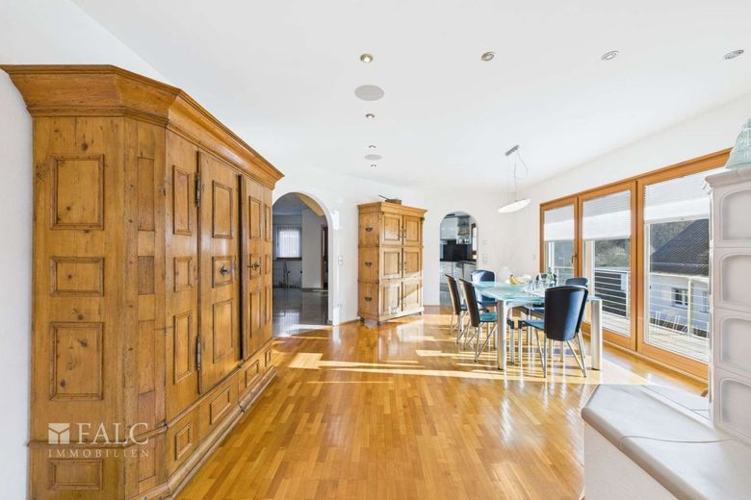
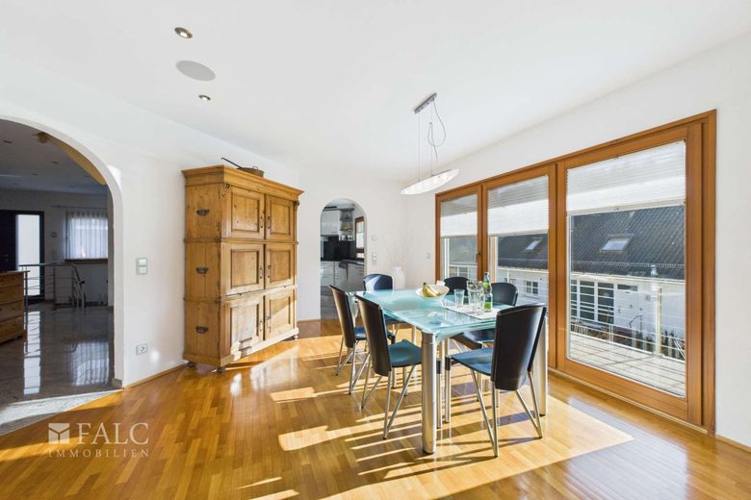
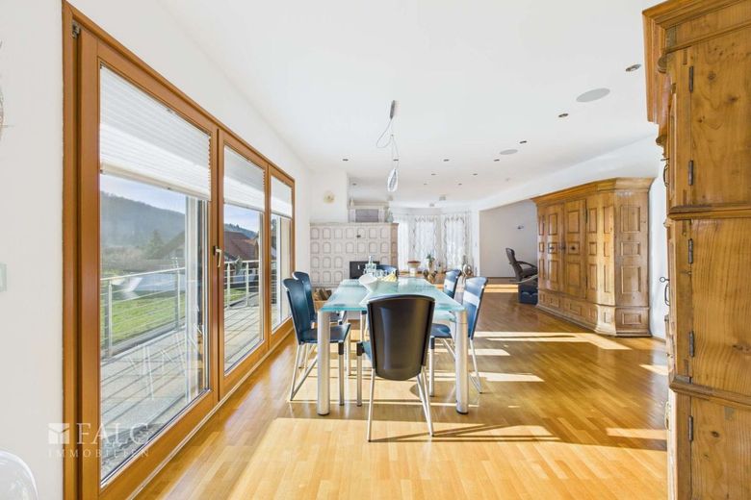
Upon entering, you are welcomed by a bright entrance area with a central hallway. On the ground floor, a modernized guest WC (2021) and the separate kitchen with space for a breakfast table provide a high level of everyday comfort. The centerpiece of this level is the spacious living and dining area with large windows, tiled stove, integrated sound system and direct access to the balcony. High-quality granite flooring in the entrance area and staircase hall emphasizes the well-maintained overall impression. A bedroom and a bathroom complete this living level.
The attic offers additional flexibly usable rooms - ideal as children's rooms, guest rooms or a home office. The bathroom was modernized in 2016, and the balcony railings were also replaced with modern stainless-steel versions. Another balcony further enhances the living comfort.
The fully equipped annex apartment in the basement is particularly attractive, featuring a living/dining area, bedroom, kitchen and bathroom. It is ideally suited for adult children, relatives, guests or rental, and creates additional flexibility for future life situations.
The basement is complemented by utility and technical rooms, a workshop and a spacious hobby area.
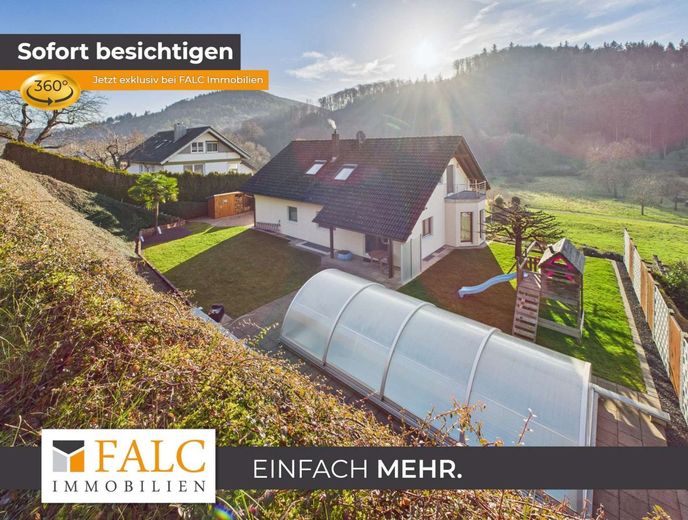
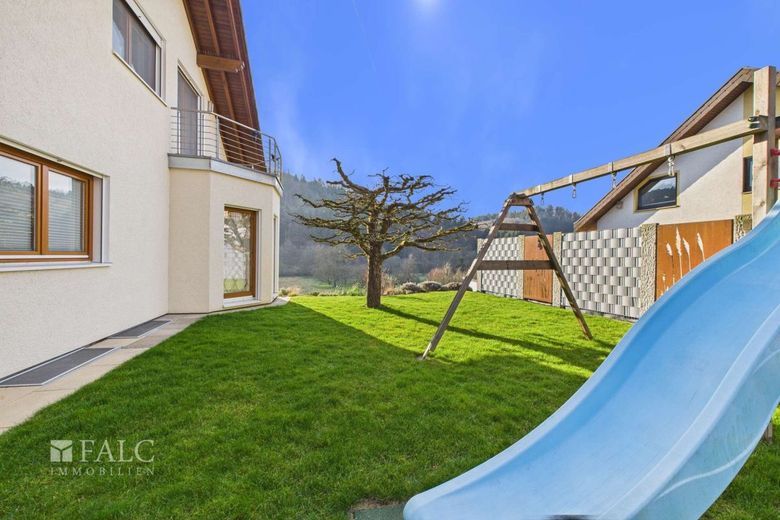
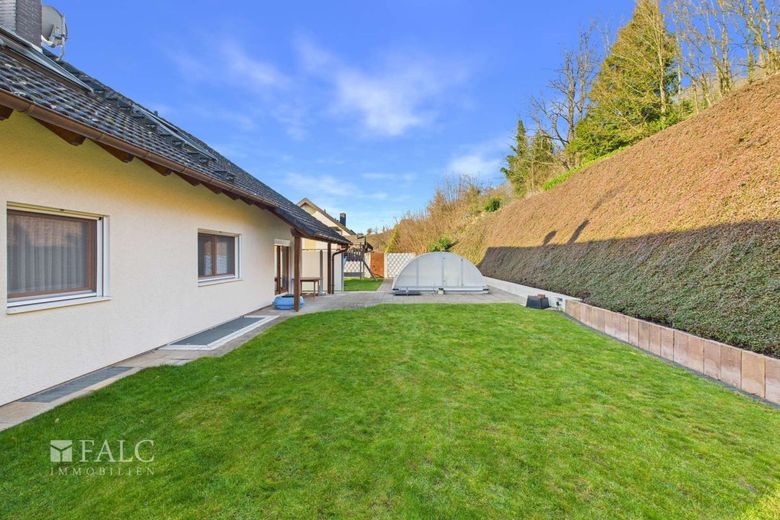
The spacious plot offers plenty of room for relaxing, playing and enjoying. A particular highlight is the covered and heated pool with a modern filtration system; the pool roof was renewed in 2020. A cistern for garden irrigation and a stylish Corten steel privacy screen provide additional comfort and privacy.
An exceptionally well-maintained house with generous space, high-quality features and flexible usage options - ideal for people who want to live spaciously today while keeping all options open for the future
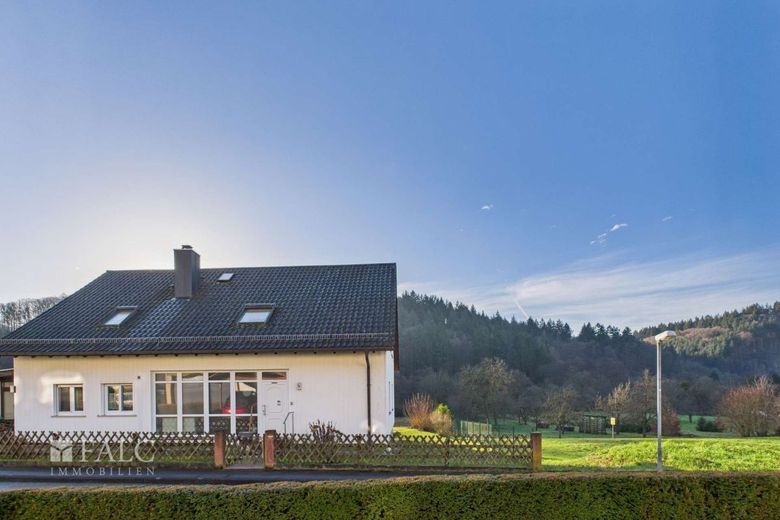
The property is located in Herbolzheim, in a quiet, established setting with village-like character. The neighborhood feels pleasantly manageable and is characterized by a high owner-occupancy rate, which suggests a stable residential environment.
Daily Life and Amenities
Shopping facilities for everyday needs are easily accessible. An EDEKA and an ALDI Süd are each approximately 4 to 5 km away. A dm drugstore is also located at a similar distance. Postal and parcel services are likewise available within a few kilometers.
Family and Education
The location is practical for families: A kindergarten such as the Catholic St Marien Kindergarten is approximately 1 km away, while the primary school can also be reached within approximately 3 km. Several playgrounds are nearby, providing short distances for everyday activities.
Leisure and Recreation
Green spaces and walking opportunities can be reached quickly; a park is approximately 2 km away. For sporting activities, the Terrassenfreibad Herbolzheim outdoor pool, approximately 4 km away, is one option. Those who enjoy dining out will find a nearby option in the Gasthaus Zur Krone, approximately 1 km away.
Transport Connections
The nearest bus stop, "Bleichheim Vogtstraße", is approximately 700 m away, and buses run hourly until late at night. Herbolzheim Breisgau railway station is approximately 5 km away and offers good regional connections. By car, the A5 motorway can be reached quickly via the Herbolzheim exit. For air travel, several airports in the wider area are available, including EuroAirport Basel Mulhouse Freiburg.
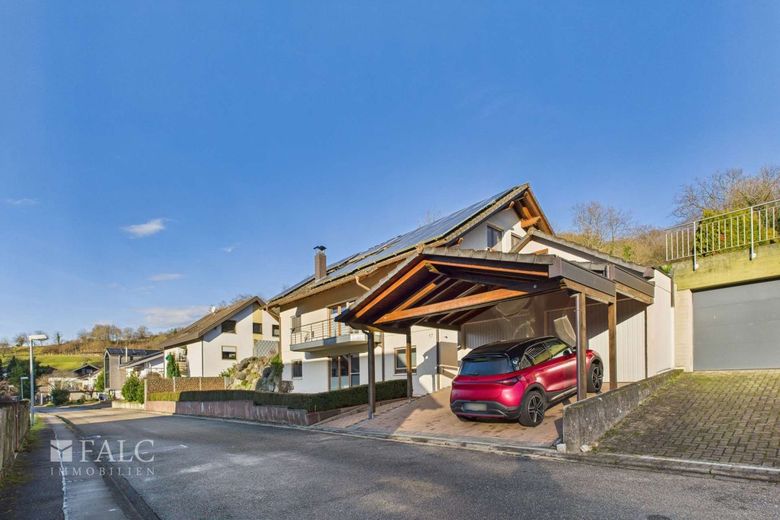
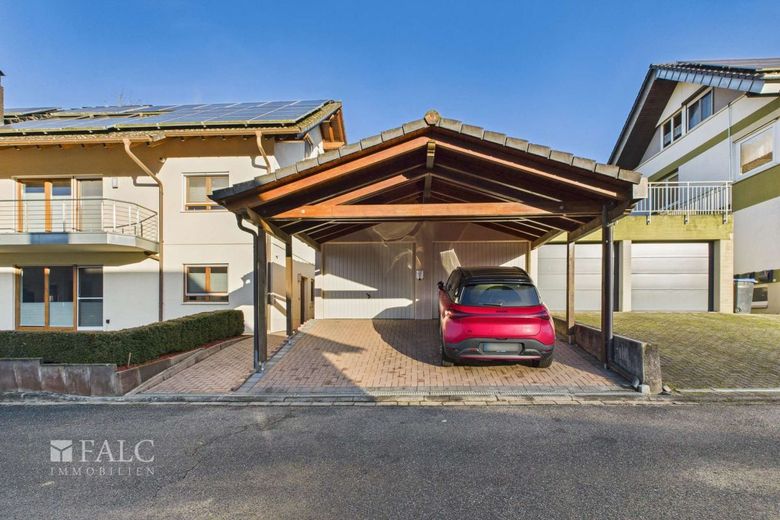
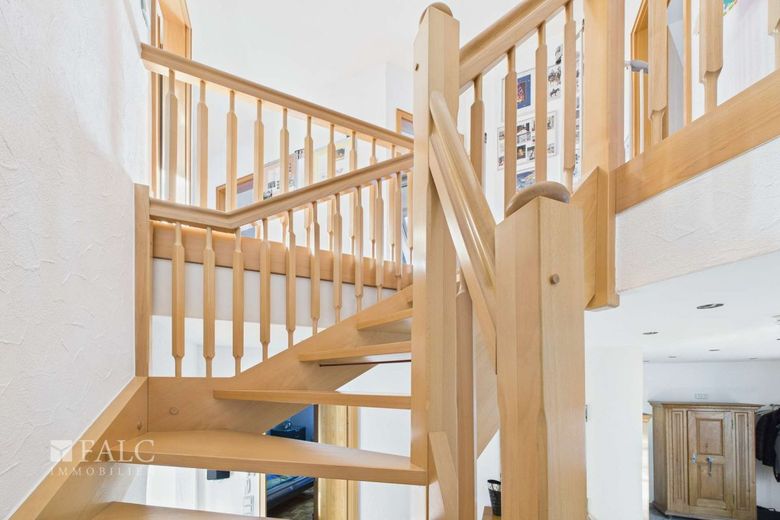
In recent years, continuous and high-quality investments have been made in the property. These include a modern heating system with solar thermal support, smart home electrical installation, a new staircase, extensive painting work inside and outside, a carport, and a 6.8 kWp photovoltaic system with a new inverter (2023).
The extensive modernization work inside the property deserves particular mention: Former wooden ceilings were removed and replaced with modern, white smooth ceilings with partially integrated lighting. This created a contemporary and bright living environment.
The fiber-optic connection (2024) provides ideal conditions for modern home-office work and fast digital living.
In addition, there is a double garage, an EV charging station for electric vehicles, and video surveillance. Energy efficiency class C completes the attractive overall impression.
The high-quality fitted kitchen boasts elegant granite worktops and exclusive built-in Miele appliances, meeting the highest standards of functionality and design.
The outdoor area also presents itself at a high level: The heated swimming pool with a modern roofing system and state-of-the-art filtration technology invites you to enjoy relaxing hours in your own home.
If you are interested in the property, please feel free to request the detailed exposé, which is usually sent to you promptly and automatically. If you would like to arrange a viewing, it is best to reply directly by email to the exposé. We will contact you immediately and suggest suitable appointments. Please always provide your complete contact details. The property description is based in whole or in part on information provided by the owner. We assume no liability for the accuracy or completeness of this information. Would you also like to market your property professionally? Then please feel free to contact us! We are personally available to assist you every day from Monday to Sunday between 6:00 and 22:00. More than 200,000 active prospective buyers are already waiting for your offer. Please note that the exposé may have been created or revised with the assistance of artificial intelligence (AI). However, no material characteristics were changed in the process.