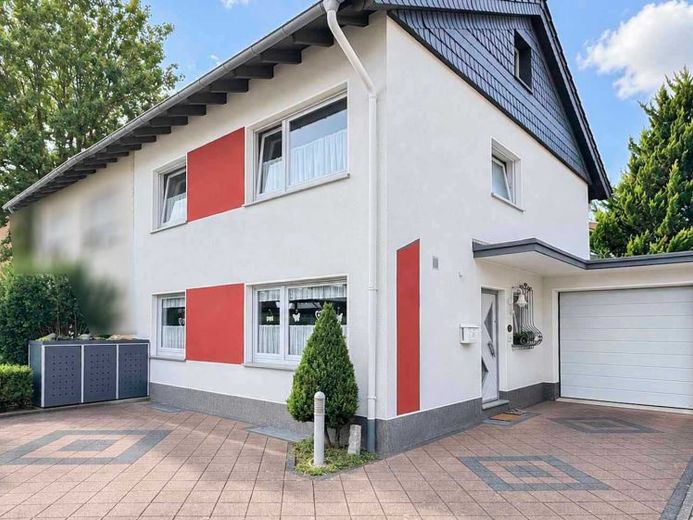
| Type | Semi-detached house |
|---|---|
| Living area approx. | 116 m² |
| Bedrooms | 3 |
| Rooms | 4 |
|---|---|
| Bathrooms | 1 |
| Plot area | 200 m² |
|---|---|
| Usable floor area | 116 m² |
| Purchase price | 419.000 € |
|---|---|
| Price per m² | 3,612.07 €/m² |
| Commission | 0 |
Calculate using this listing's purchase price. Every assumption is editable and all figures are non-binding estimates.
The initial payment is estimated as loan amount × (interest + repayment) ÷ 12. Individual lending terms, special repayments and further fees are not included. Tax, notary and agent costs may differ in your case. This is not a financing offer or financial advice.
Your inputs are calculated only in this browser and are not saved or sent to TraumImmo.
More financing calculators and assumptionsProperty no.: 1072989
This well-maintained semi-detached house, built in 1972, combines generous living space with a pleasant location in Troisdorf-Oberlar. Four rooms are spread over two floors across approx. 116 m² of living space – ideal for couples and families looking for a cozy home with enough room for spending time together and having their own private retreats.
The open-plan dining area with an adjoining kitchen forms the heart of the ground floor. From here, you continue into the spacious living room, which provides direct access to the sunny terrace. Large windows create a bright, welcoming atmosphere and offer lovely views of the outdoors. A guest WC completes this floor.
A special highlight is the open spiral staircase, which elegantly connects the two floors and gives the house its own distinctive character.
Upstairs are the bedroom with a dressing area and access to the lovely balcony, two further rooms that can be used flexibly, and the modernized bathroom with a shower. Whether used as a children’s room, home office or guest room, the layout offers a wide range of possibilities. The attic also provides ample storage space. Heating pipes and electrical wiring have already been run up to the attic. This provides a good basis in principle for creating additional living space there, subject to the necessary building regulations and technical assessments.
Additional utility space is available in the basement. Alongside two storage rooms and the boiler room, there is a spacious laundry room with plenty of room and direct access to the terrace.
The property has been continuously maintained and modernized over the years. The living areas feature design vinyl flooring, creating a harmonious overall look. In 1998, the electrical and plumbing installations were renewed, among other work, and the current gas heating system was installed. This was followed by the renovation of the exterior façade in 1999, complete roof replacement in 2004, modernization of the guest WC in 2012, a new kitchen in 2013, and complete bathroom replacement in 2018. Most recently, the drainpipes were renewed in 2025. Further modernization and landscaping work has also been carried out on the house and its outdoor areas.
The sunny terrace, balcony and an awning create lovely spots under open sky. A garage with an electric door and three outdoor parking spaces round off this attractive offer.
Your destination goes to Google Maps only when you submit the form. TraumImmo neither stores nor logs it.
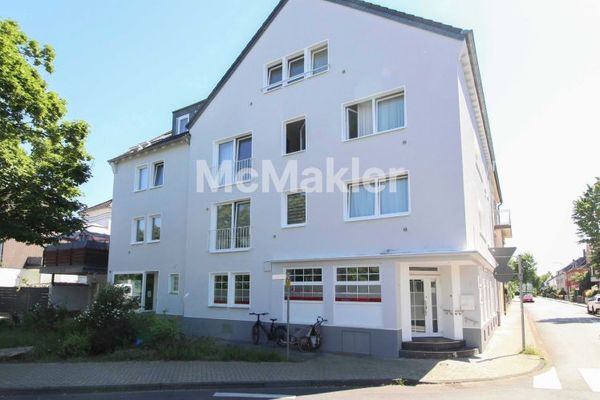 1.690.000 € Well-maintained, fully rented residential and commercial building in an attractive location in Troisdorf53842 Troisdorf
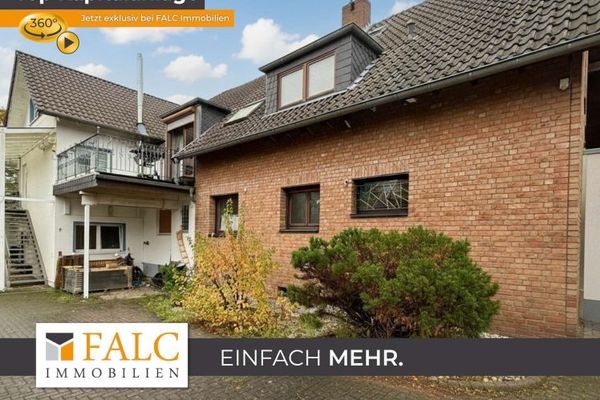 930.000 € One house – many possibilities: Multi-family house with garden, good rental income and expansion potential in Spich53842 Troisdorf-Spich
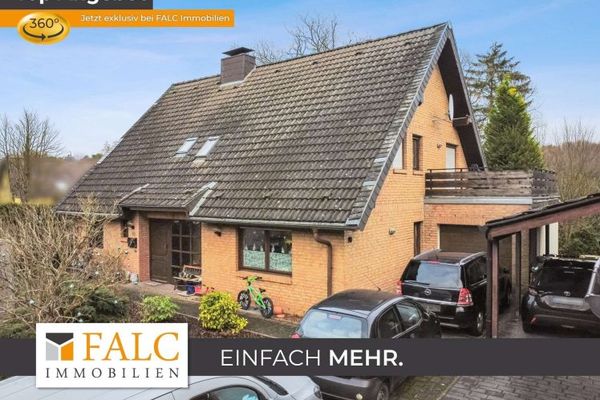 629.000 € Owner-occupancy or rental - you decide here!53842 Troisdorf

