About this house
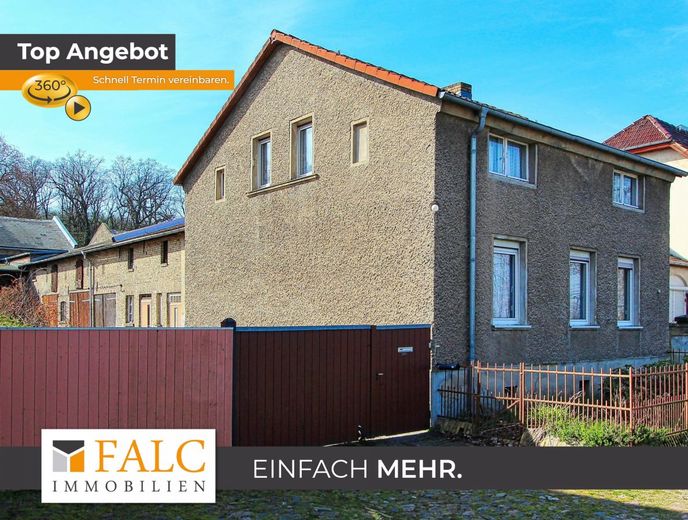
A large single-family house with a basement, numerous rooms in the former stables, a massive barn at the rear of the property and a long courtyard in between—describing this historic property with all its buildings and possibilities could fill entire pages!
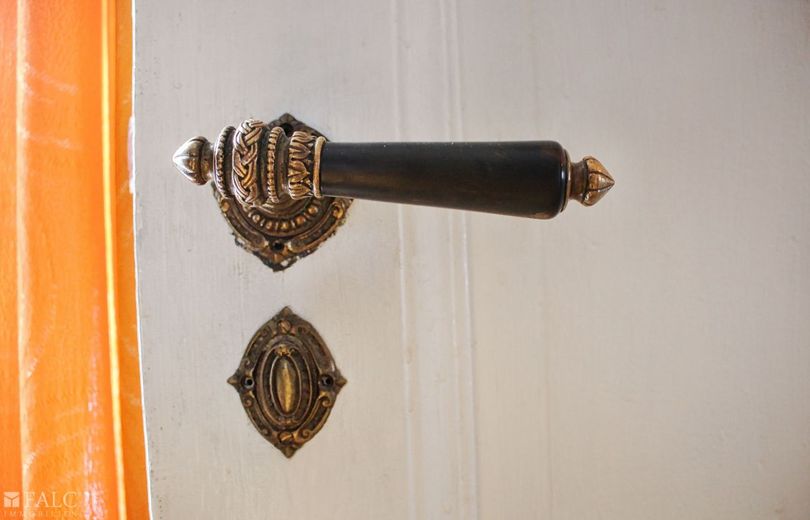
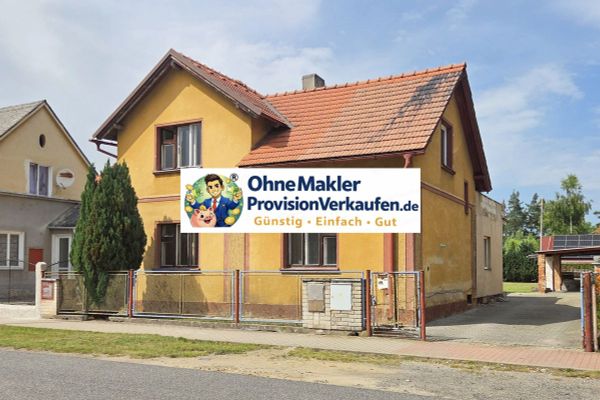
The main house, dating from the 19th century, alone offers you numerous options for creating an attractive residence in Potsdam. Many beautiful details have been preserved here, giving an impression of the house’s former splendor.
A building with a long history, one that is now becoming visible. The house requires extensive renovation.
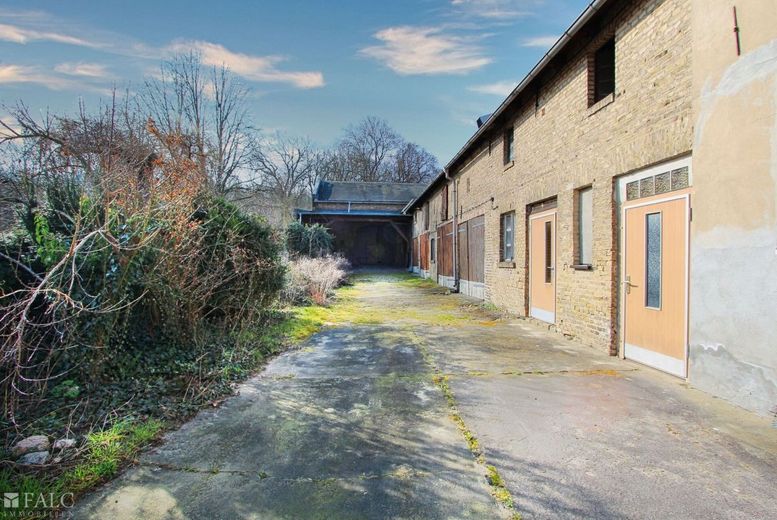
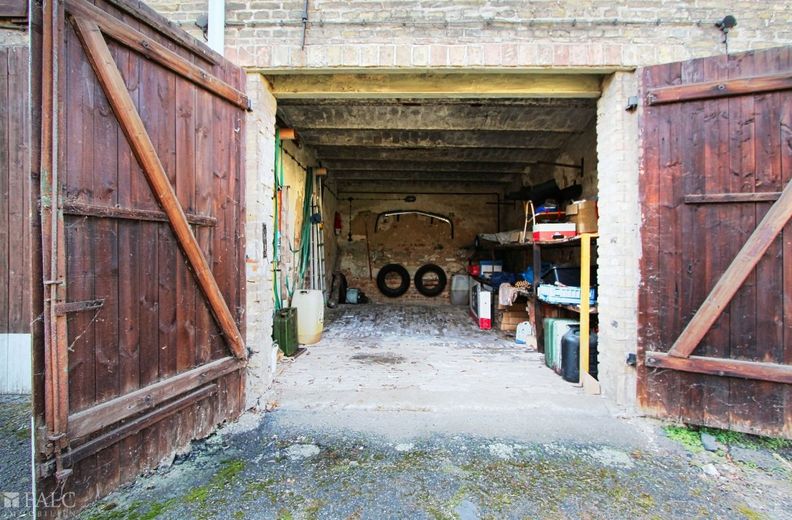
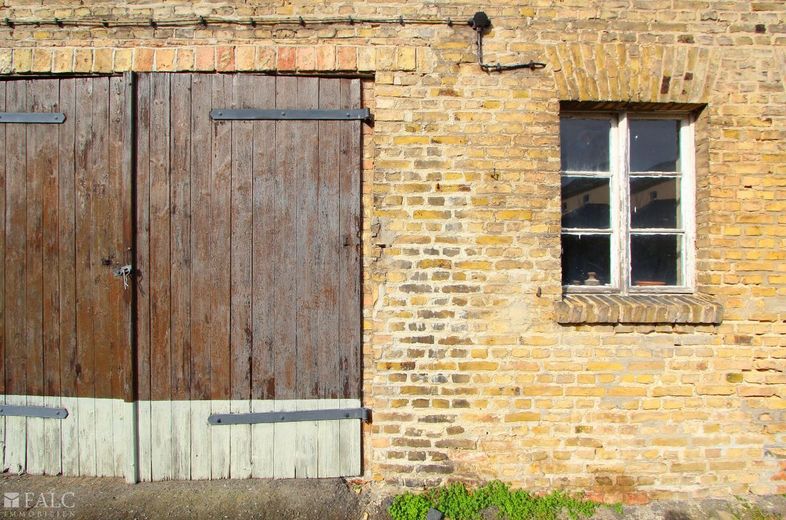
The large courtyard gate leads you into the elongated inner courtyard, along one side of which you will find the ancillary building with its total of six former stables. A separate staircase leads to an extensive attic, which provides additional spacious areas.
In this large building, you finally have enough space to store everything you need for yourself, your business or your hobby.
Whether as a garage, separately divided storage rooms or a studio—the ancillary building offers you a wide variety of uses.
According to verbal information from the building authority, structural use might also be conceivable here, naturally in close consultation with the relevant authorities. Commercial use, on the other hand, is very probably not possible.
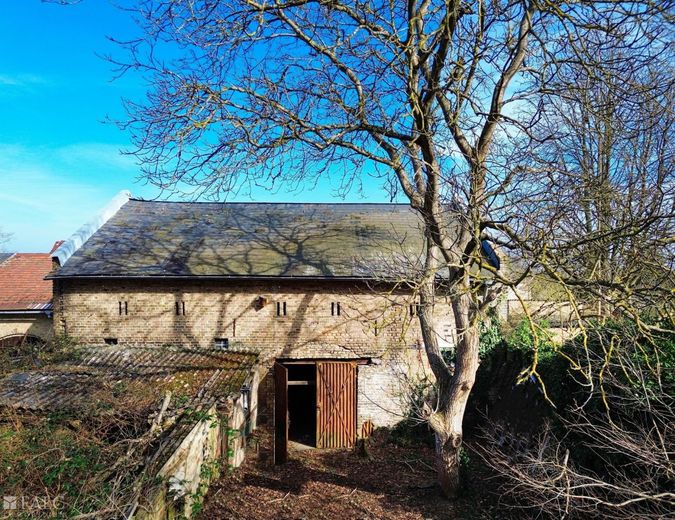
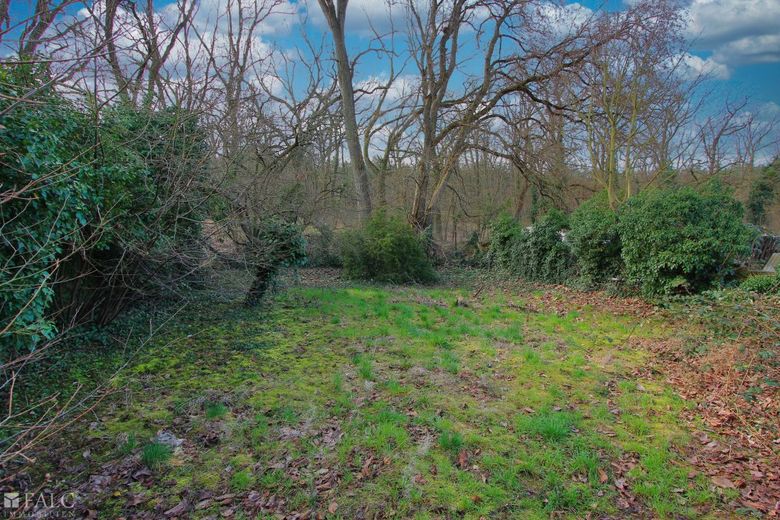
Alternatively, you have the option of making new use of the historic barn at the rear of the property. For example, conversion into a single-family house would be conceivable, with the idyllic garden directly adjoining it.
Please visit our 3D tour at: https://app.immoviewer.com/portal/tour/3046533 and arrange your personal viewing appointment now to get an impression of the extensive design possibilities for yourself.
This unique opportunity is located in Potsdam-Bornim, in the northwest of the extremely popular city of Potsdam. Nestled between Bornstedt and the districts of Golm and Grube, Bornim is characterized by its idyllic location not far from the Havel lake region. The district is shaped, among other things, by the Lenné field landscape with its beautiful avenues and offers excellent connections both to Potsdam city center and the nearby capital Berlin.
The Leibniz Institute for Agricultural Engineering and Bioeconomy e.V. (ATB) is based here; the University of Potsdam in Golm can be reached comfortably in approximately 10–15 minutes accessible by bicycle or public transport.
The property is located in a quiet and green residential area, surrounded by detached houses and small apartment buildings. Just a few minutes’ drive away, you will find first-class local amenities, including several supermarkets, drugstores, pharmacies, bakeries, cafés, doctors’ offices and a school. A daycare center is located within direct walking distance.
The transport connections are excellent: The motorway entrance is only a few minutes’ drive away, and the nearest bus stop can also be reached within a few minutes on foot. From there, Potsdam Central Station can be reached conveniently in approx. 20 minutes.
The estate has been family-owned for several hundred years and has a eventful history, which is reflected everywhere in the buildings.
The former colonist house was replaced by the current main building around 1895; the separate annex still houses a so-called coachman’s room and maid’s room today.
The stables, currently used as garages and storage areas, originally served agricultural purposes and still bear numerous reminders of that period.
Both the main house and the side entrance wing have full basements and are directly connected via this extensive basement with its numerous rooms.
None of the rooms meet current standards and they require fundamental renovation. The property is not listed as a historic monument.
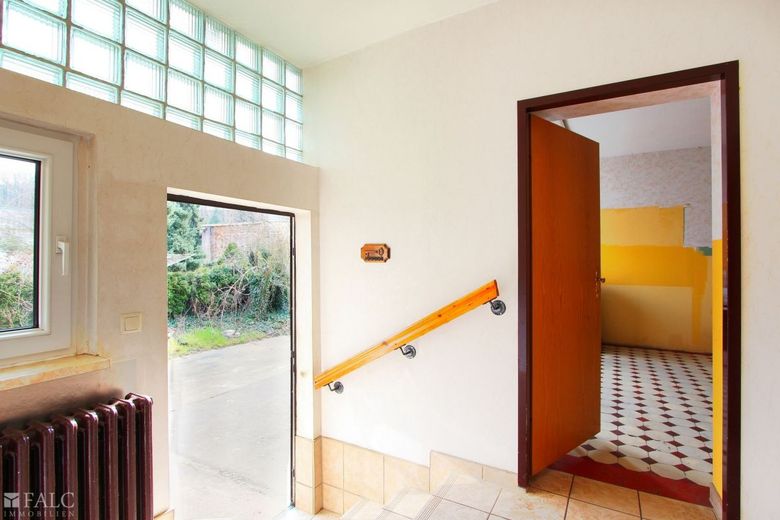
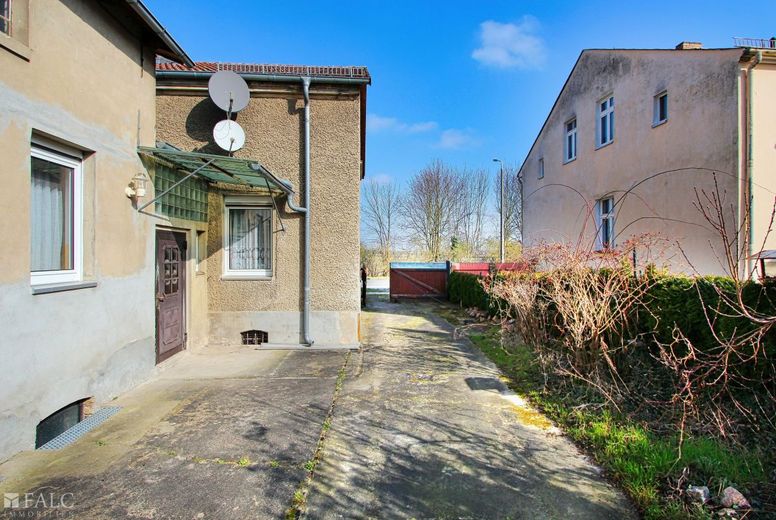
Enter the main house via the covered entrance on the courtyard side. This forms the connection between the actual main house and the annex on the left.
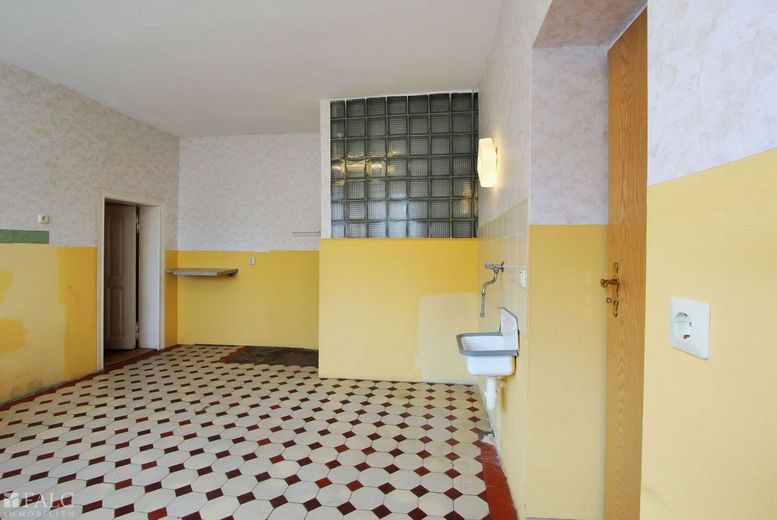
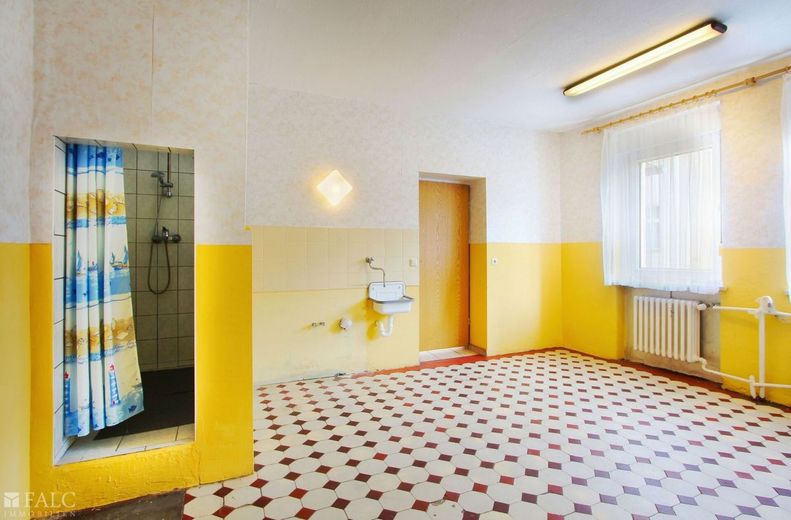
The kitchen, including a pantry, is located here. A shower was subsequently installed in the large room.
The bathroom with a bathtub is located directly opposite the entrance area.
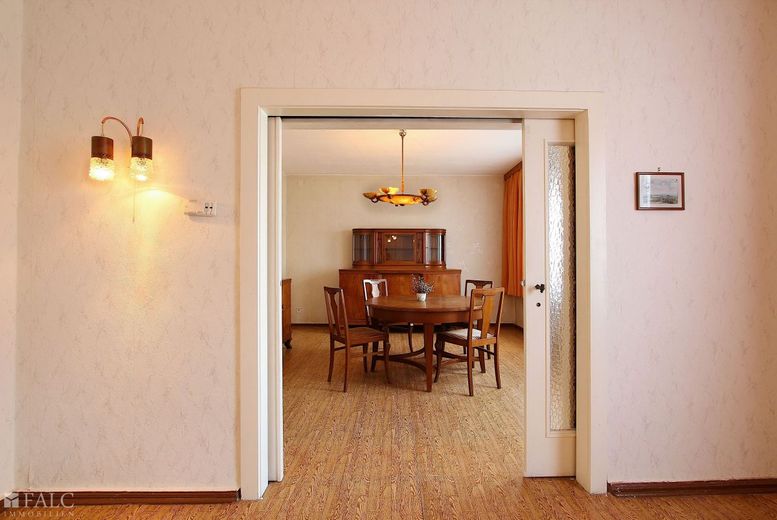
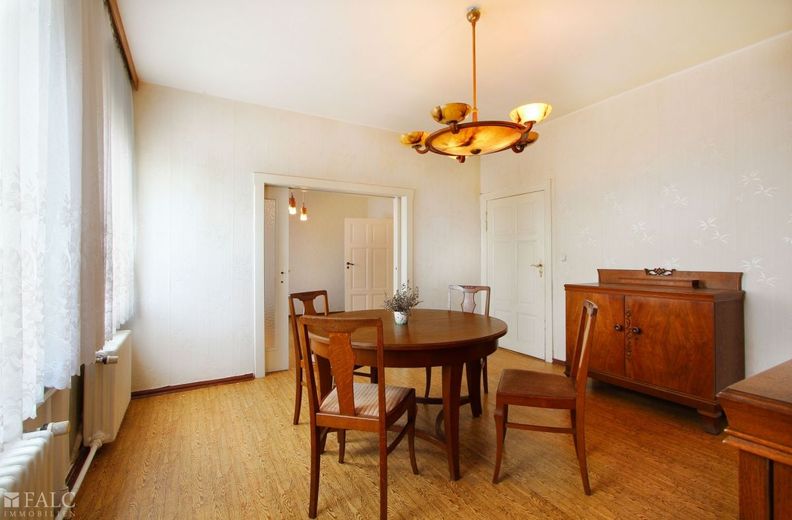
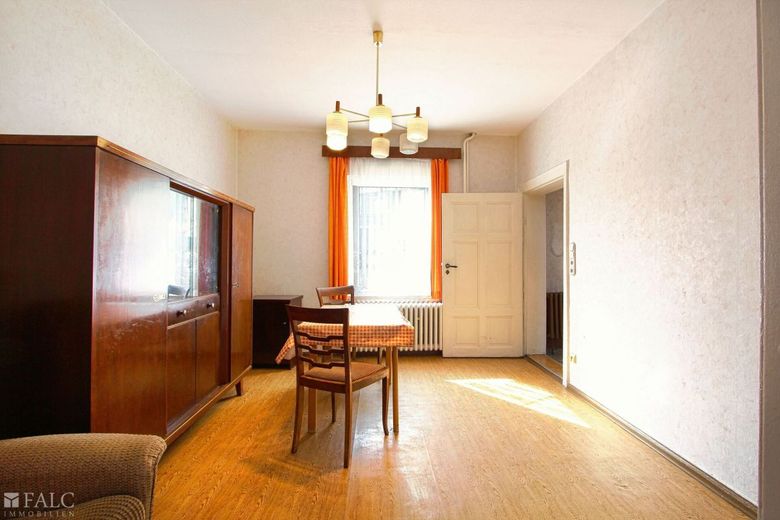
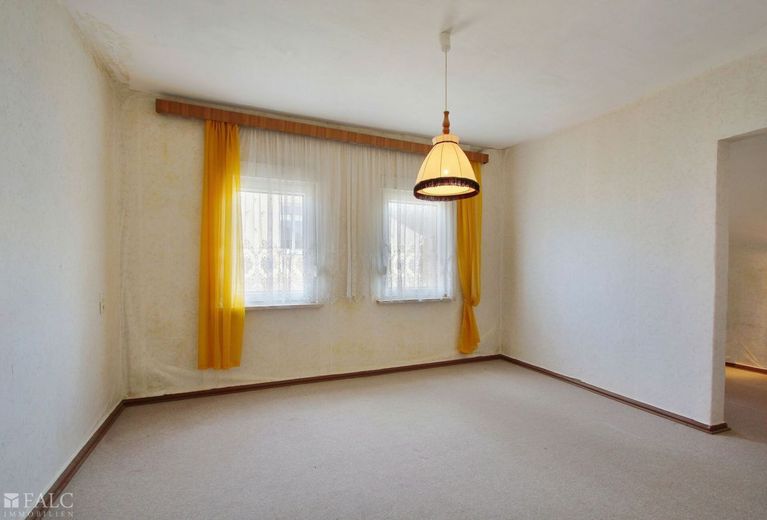
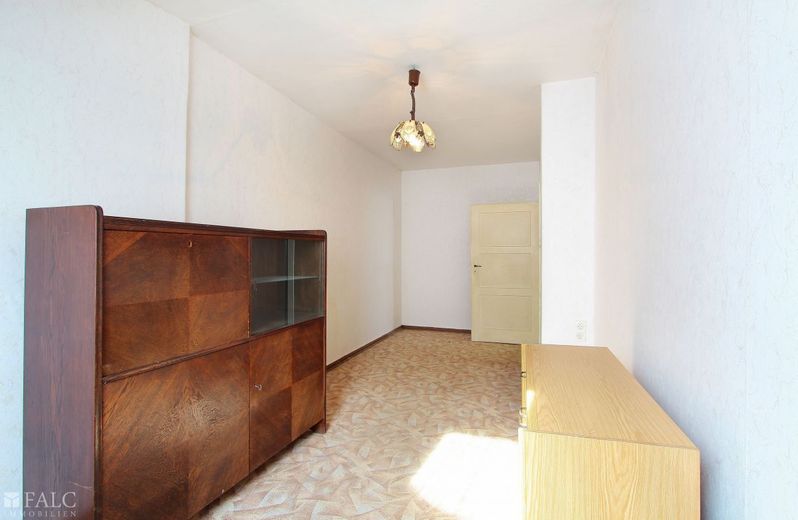
To the right, you reach the spacious living areas. On the ground floor there is a dining room, two bright, spacious rooms connected by a sliding door, and a bedroom.
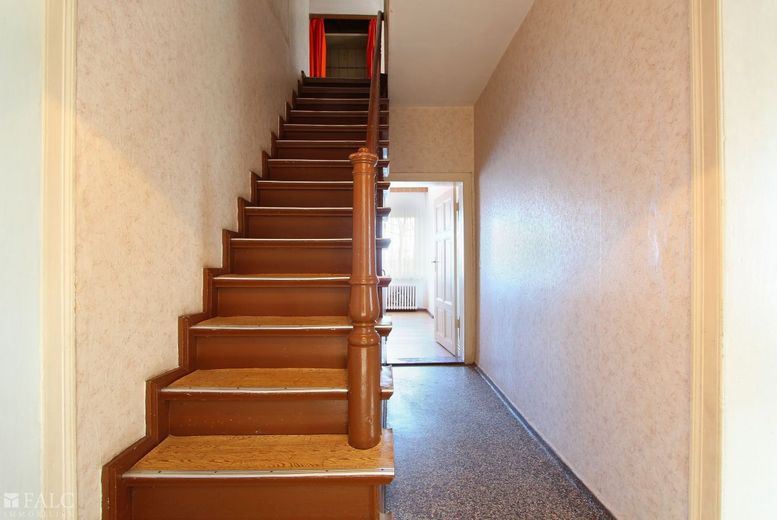
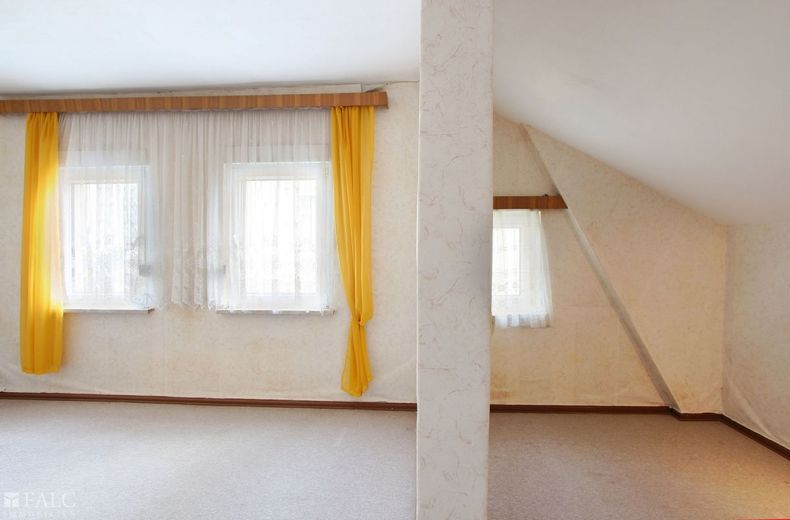
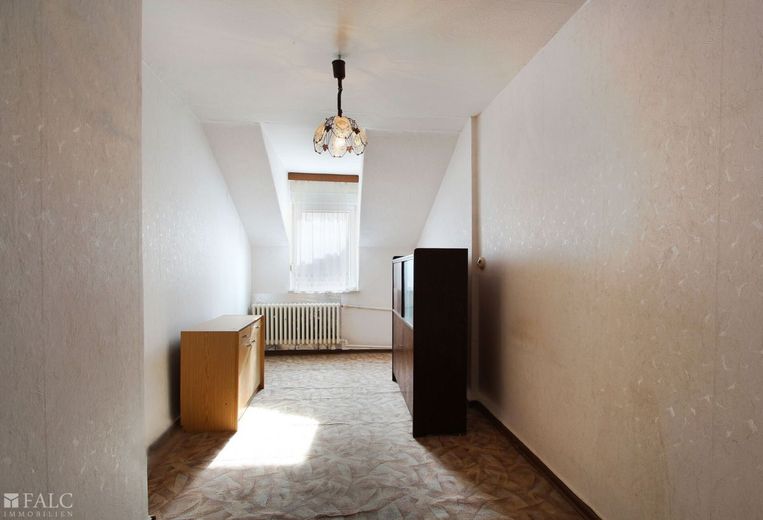
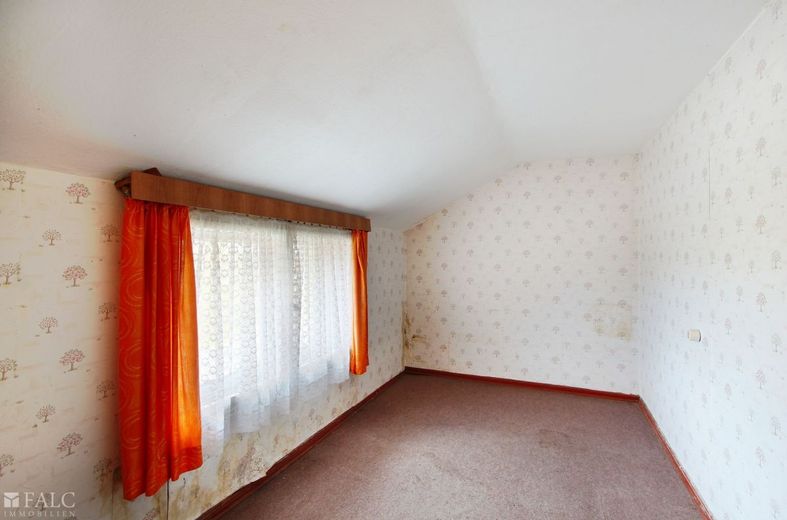
The beautiful wooden staircase leads to the upper floor. This is divided into four bedrooms or children’s rooms. Two of these rooms are fully usable; the two rooms facing the street have a low ceiling height of approx. 1.90m. From the hallway, which also contains two cupboards, a staircase leads further up to the unfinished attic.
The extensive outbuildings and the barn are currently used as Used as storage rooms, storage areas and garages. Almost the entire inner courtyard is sealed. Behind the barn, a garden with mature trees adjoins the property, directly bordering an extensive wooded area.
Please visit our 3D tour at: https://app.immoviewer.com/portal/tour/3046533
Describing all the special features and technical details of this property in this exposé would exceed the scope of what is possible. To learn more about this unique property, please feel free to arrange a personal viewing appointment with us.
We offer not only a free hotline, but also a weekend service.
If interested, please always provide your complete contact details!
Do you finally want to make your dream of owning your own property come true? Find out here what maximum property value suits you.
The property description is based wholly or partly on information provided by the owner. We assume no liability for its accuracy or completeness. The stated price is the asking price, which may also change through negotiations. For this property, the buyer is not expected to enter into a separate commission agreement with us, provided that the buyer qualifies as a consumer (§ 14 BGB). The sale will only take place with the party who agrees to assume part of the commission promised by the seller. In this case, this share amounts to 3.57% incl. VAT of the purchase price and is payable upon conclusion of the purchase agreement.
You did not find anything right away, or are you looking for something very specific?
Simply let us know what you are looking for and what we should keep an eye out for on your behalf. Benefit from the advantages of a professional property search. The search request is non-binding.