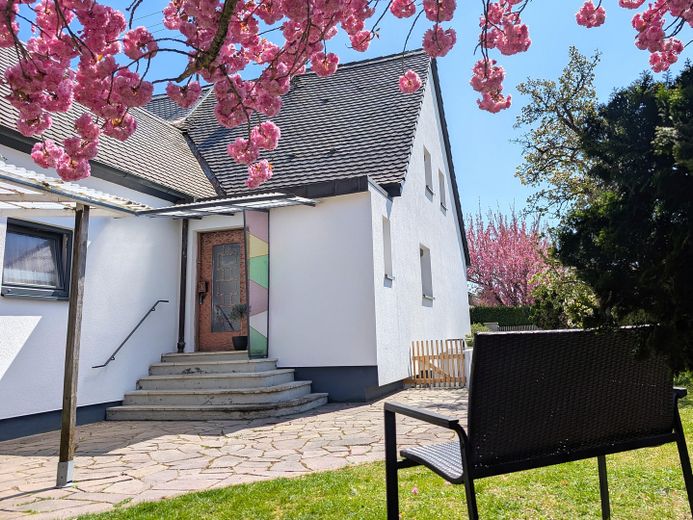
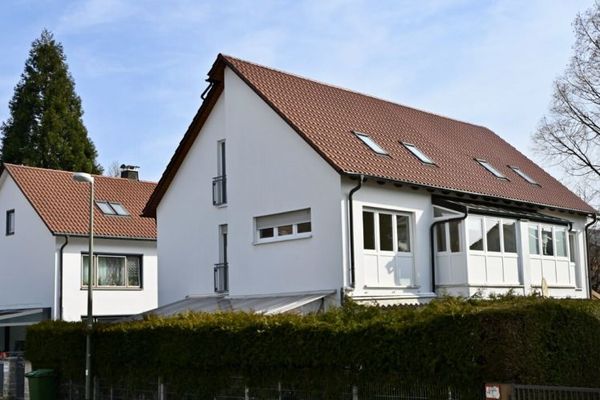
Hausansicht
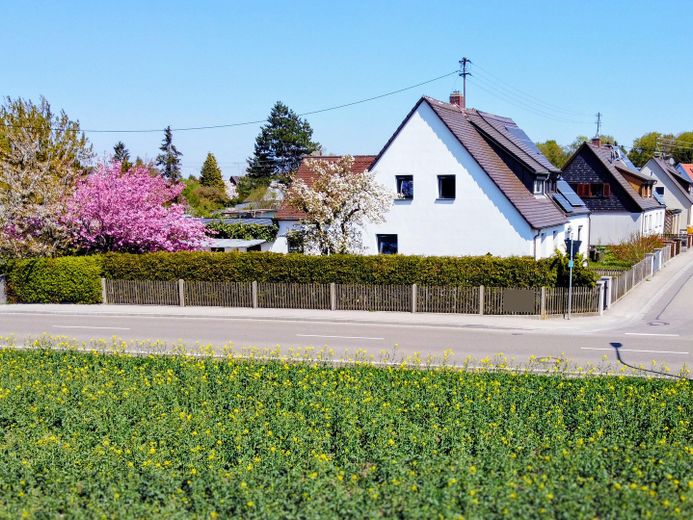
Hausansicht
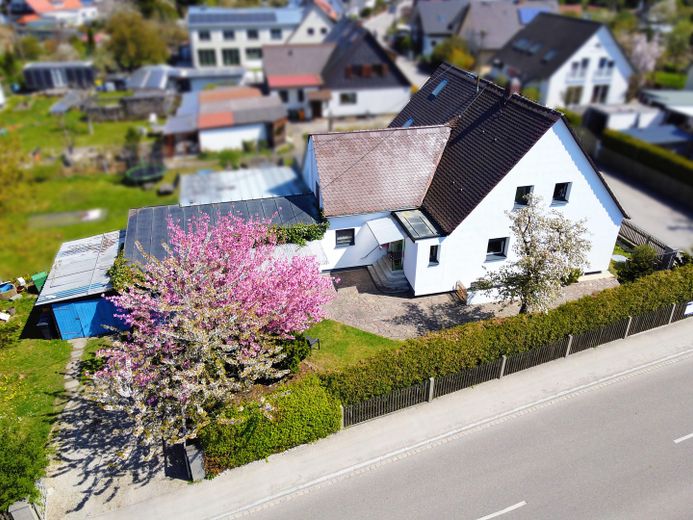
Hausansicht
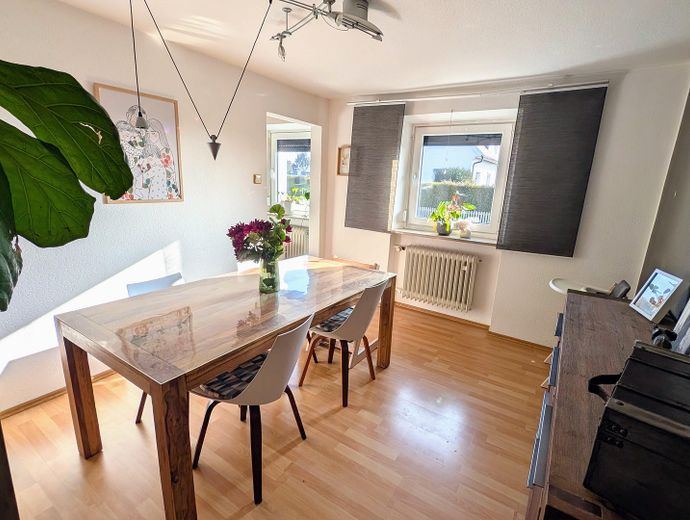
Esszimmer
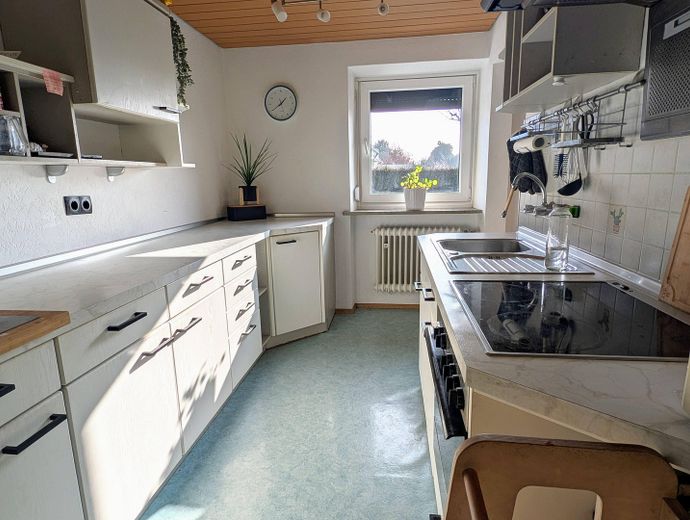
Küche
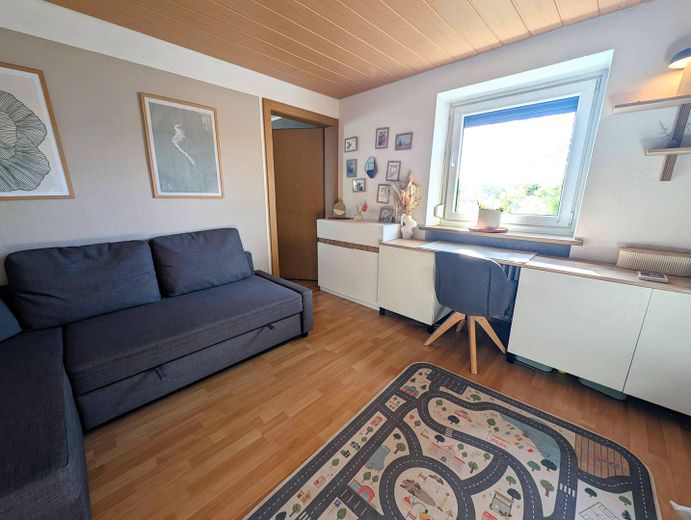
Wohnzimmer
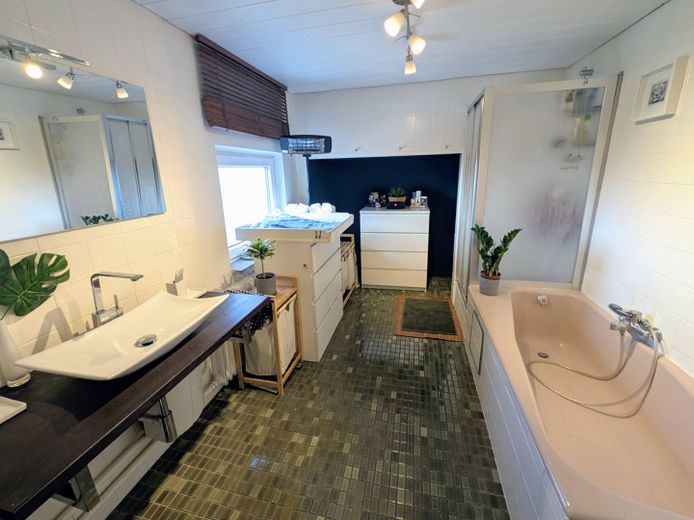
Badezimmer
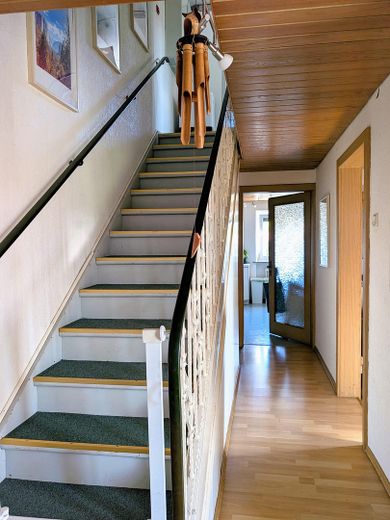
Treppenaufgang
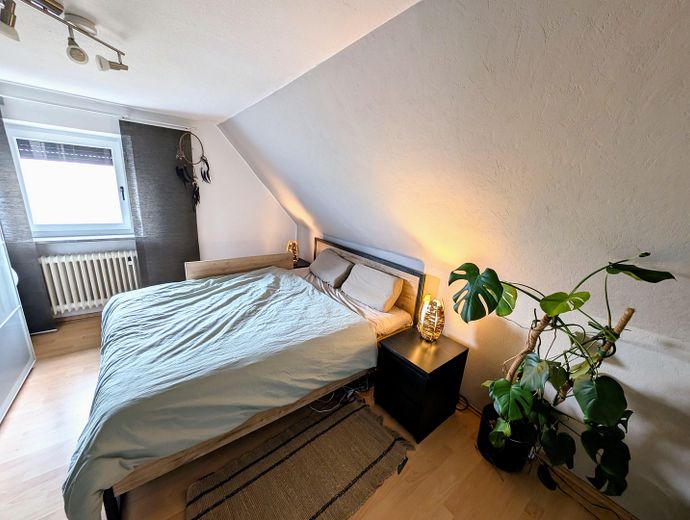
Schlafzimmer
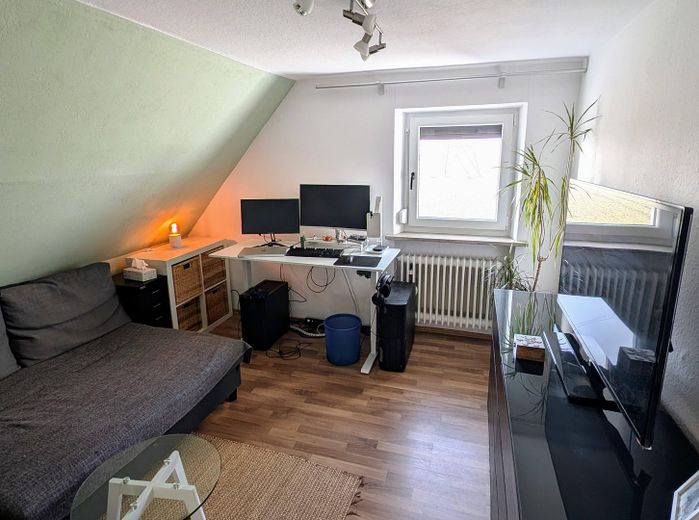
Arbeitszimmer
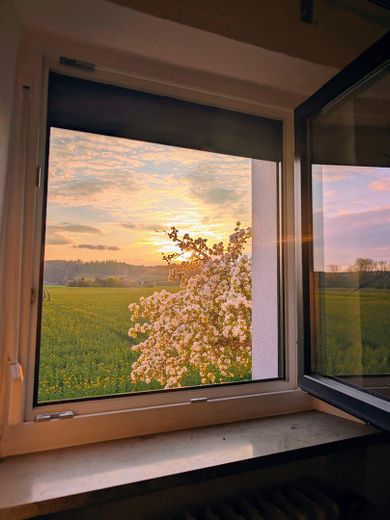
Westblick
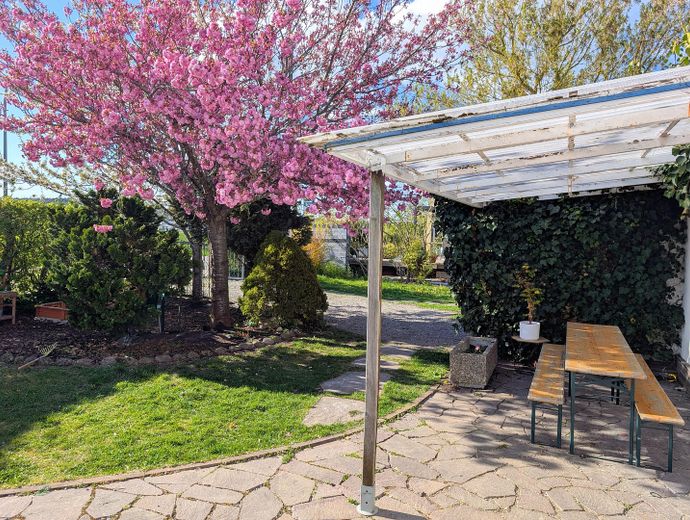
Terrasse
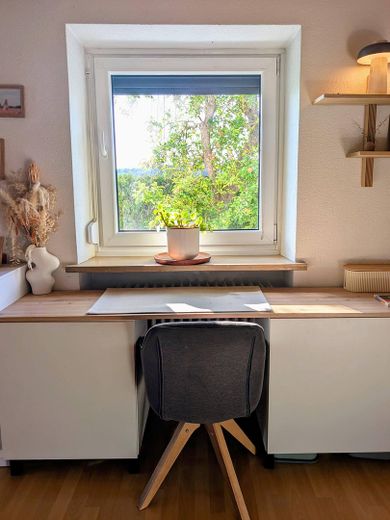
Wohnzimmer
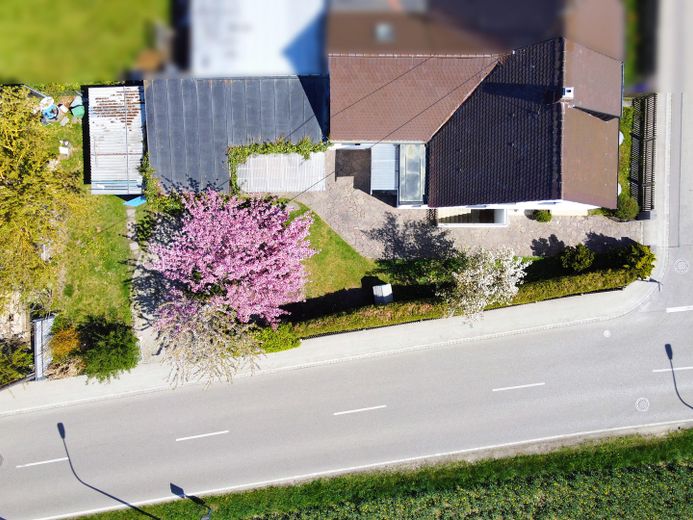
Draufsicht
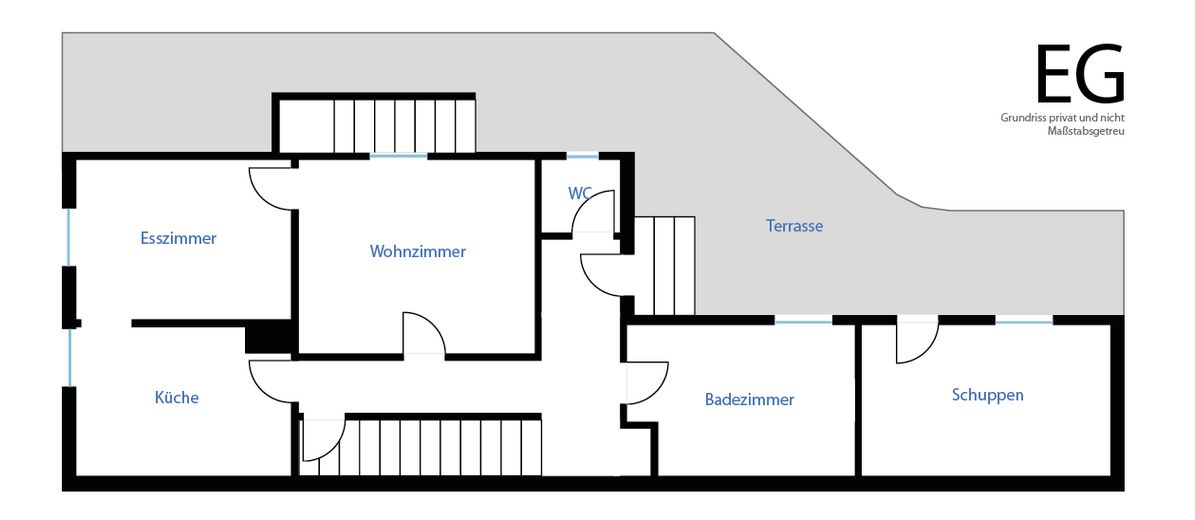
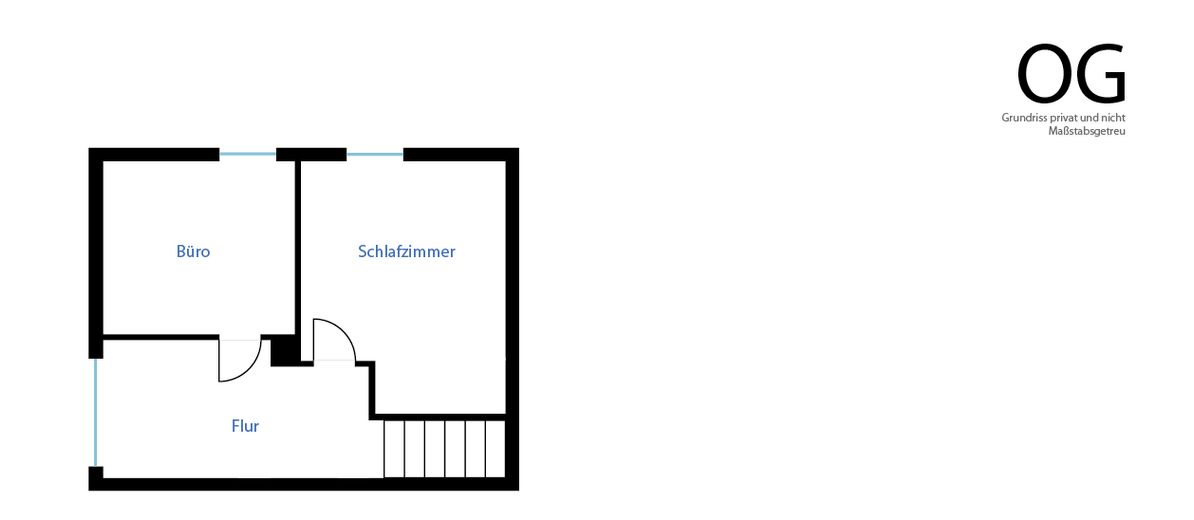
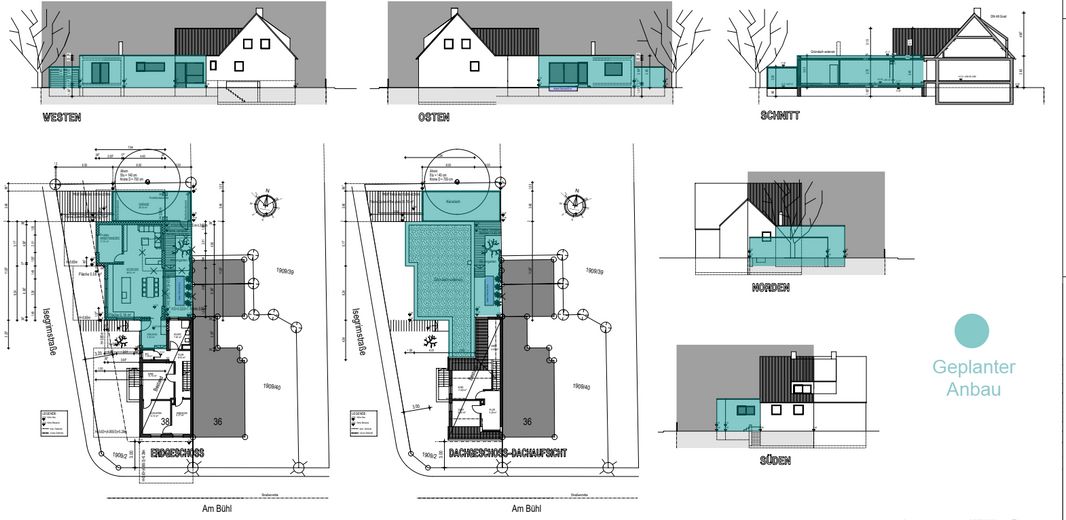
Auszug Baugenehmigung
| Type | Semi-detached house |
|---|---|
| Living area approx. | 85 m² |
| Year built | 1935 |
| Bedrooms | 2 |
| Available from | Nach Vereinbarung |
|---|---|
| Rooms | 4 |
| Bathrooms | 1 |
| Heating | Central heating |
| Fuel type | Oil |
| Plot area | 424 m² |
|---|---|
| Parking spaces | 2 |
| Condition | Needs renovation |
| Floors in the building | 2 |
| Purchase price | 374.000 € |
|---|---|
| Price per m² | 4,400.00 €/m² |
| Commission | no commission for buyers |
Calculate using this listing's purchase price. Every assumption is editable and all figures are non-binding estimates.
The initial payment is estimated as loan amount × (interest + repayment) ÷ 12. Individual lending terms, special repayments and further fees are not included. Tax, notary and agent costs may differ in your case. This is not a financing offer or financial advice.
Your inputs are calculated only in this browser and are not saved or sent to TraumImmo.
More financing calculators and assumptionsWell-maintained semi-detached house in an established, quiet location – perfect for couples or small families in the Schafweidsiedlung neighborhood of Augsburg Göggingen.
This listing is private and does not involve any additional broker’s commission.
The property is currently owner-occupied and is being sold because we are moving.
♥️Highlights at a glance:
- Unique location surrounded by greenery yet centrally located on the outskirts of the city (e.g. approx. 15 minutes to the western forests recreational area, the Wertach meadows or the city center)
- Living area: approx. 85 m² with a well-designed, classic layout
- Plot: approx. 424 m² with an idyllic, green garden
- Patio & extras: Covered patio entwined with ivy next to the extension + practical shed
- Garage incl. additional parking space in the driveway + wooden shed for extra storage
- Daycare center/kindergarten/after-school care + school bus stop in the immediate vicinity
Layout (ground floor & upper floor):
- Ground floor: Bright living room and separate dining room
- Ground floor: Separate kitchen incl. fitted kitchen
- Ground floor: Bathroom with bathtub, shower & WC
- Ground floor: Separate guest WC
- Upper floor: 2 cozy bedrooms/studies
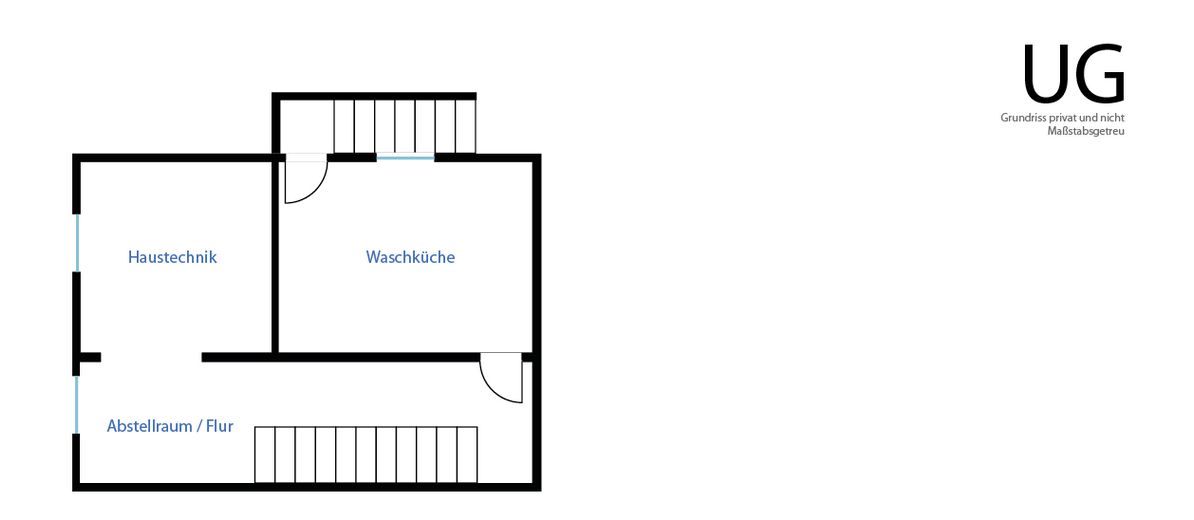
- Basement with plenty of storage space, laundry room and building services
- Attic and barn for even more storage space or potential for expansion
⭐️Big advantage for the future:
- Approved building permit already in place! Opportunity to double the living area with an extension of a further approx. 85 m².
- iSFP renovation roadmap included
⭐️Location:
The property is located in the Schafweidsiedlung between Göggingen and Leitershofen, with unobstructed views of the fields, the western forests and Wellenburg Castle.
A great daycare center/kindergarten/after-school care facility is within walking distance at the end of the street.
The Wertach, Göggingen woods and Luftbad are also just a few minutes away.
Shopping facilities can be found in Leitershofen and Göggingen.
Despite its quiet location, the Schafweidsiedlung is very well connected, and the Leitershofen entrance to the B17 provides quick access to the surrounding area and the A8.
⭐️Condition:
- Regularly modernized and well maintained
- WC, bathroom and heating require renovation
- Pet-free household
⭐️Please note!
- We respond to serious inquiries that include a name & phone number
- The property has already been marketed through VP & Homeday/MVP. Although it is now being sold privately, a broker’s commission may still apply IF you have already contacted us through VP or Homeday.
- Please refrain from broker inquiries
---
Modernizations:
- Fitted kitchen renovated approx. 2000
- Oil central heating system replaced approx. 2000
- Flooring replaced approx. 2000
- Most windows replaced approx. 2000
- Additional windows replaced in 2023 (west side of the upper floor, guest WC on the ground floor, and basement windows on the west side)
- A large part of the electrical installations, including the meter cabinet, replaced approx. 2000
- Façade renovated and 16 cm external thermal insulation installed on the south and west sides approx. 2023
Energy:
Energy certificate: Energy demand certificate
Primary energy sources: Oil
Final energy demand: 344.4 kWh/(m²*a)
Energy efficiency class: H
Date of issue: 08.06.2026
Valid until: 2036-06-08
Year of construction (according to energy certificate): 1935
Heating type: Central heating
Primary energy sources: Oil
Note:
- A lifelong right of residence is currently registered in the land register. This will be deleted by notarial deed as part of the sale.
- The year of construction cannot be determined precisely, but can be narrowed down to approx. 1935.
Your destination goes to Google Maps only when you submit the form. TraumImmo neither stores nor logs it.
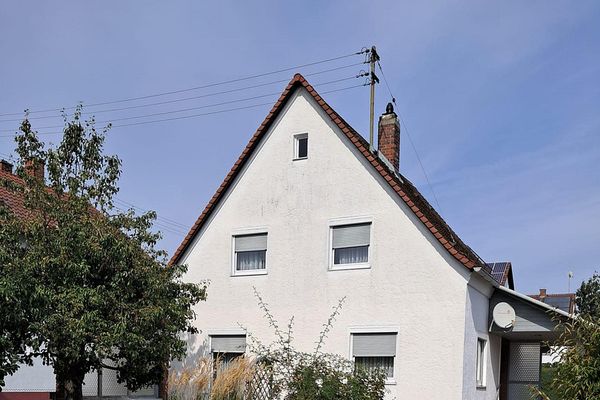 570.000 € Detached single family house86199 Augsburg– Inningen
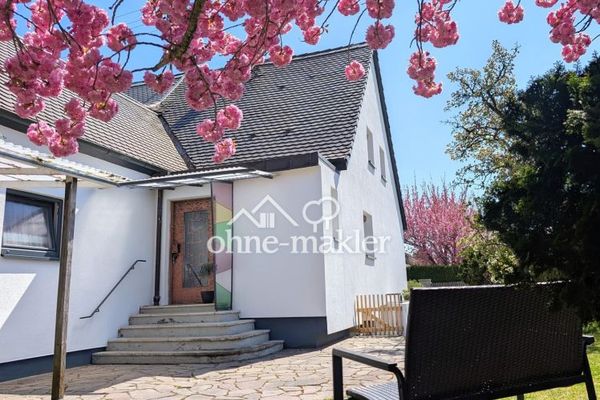 374.000 € Charming semi-detached house with garden & building permit for extension (PRIVATE)86199 Augsburg
 769.000 € Young semi-detached house in Göggingen with potential86199 Augsburg / Göggingen


