| Type | Block of flats |
|---|---|
| Living area approx. | 407 m² |
| Bedrooms | 3 |
| Rooms | 18 |
|---|---|
| Bathrooms | 3 |
| Plot area | 737 m² |
|---|---|
| Usable floor area | 150 m² |
| Purchase price | 529.000 € |
|---|---|
| Price per m² | 1,299.75 €/m² |
| Commission | 0 |
Calculate using this listing's purchase price. Every assumption is editable and all figures are non-binding estimates.
The initial payment is estimated as loan amount × (interest + repayment) ÷ 12. Individual lending terms, special repayments and further fees are not included. Tax, notary and agent costs may differ in your case. This is not a financing offer or financial advice.
Your inputs are calculated only in this browser and are not saved or sent to TraumImmo.
More financing calculators and assumptionsProperty no.: 1070575
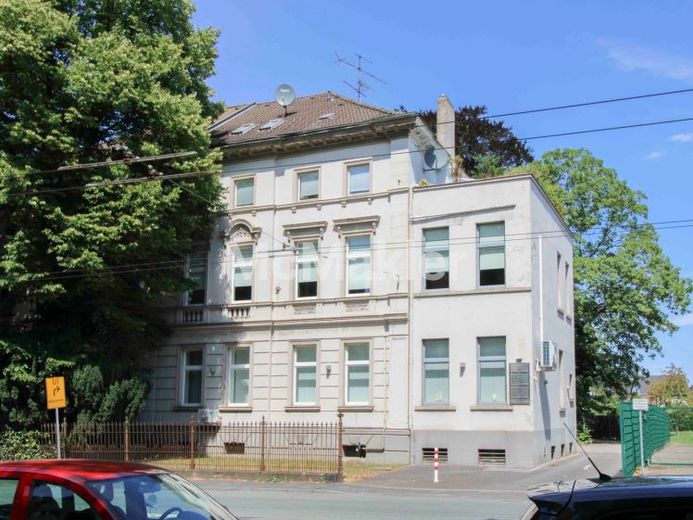
This well-maintained residential and commercial building in the highly sought-after Solingen-Merscheid location represents an interesting investment opportunity with a stable residential portfolio and additional development potential. The immediate proximity to Solingen Central Station ensures excellent infrastructure connections and supports the consistently high demand for housing in this location.
Originally built in 1876, the building was extended by an annex in 1926 and combines historic character with a functional floor plan. On a plot of approximately 737 m², around 257 m² of living space are distributed across three residential units, along with approximately 150 m² of commercial space. The three apartments are rented and currently generate annual net cold rent of approximately €18,533.16. The commercial unit is currently vacant, thereby offering attractive prospects for reletting or individual use.
The former practice space impresses with a functional and well-designed layout comprising a reception area, laboratory, two treatment rooms, and two separate consultation rooms. Due to the existing vacancy, the space can be repositioned at short notice and individually tailored to its future use. In addition to renewed use in the medical or therapeutic sector, alternative commercial or residential concepts are also conceivable, subject to the relevant planning-law review. The location’s good accessibility and visibility provide attractive conditions for versatile use.
The existing income potential is particularly interesting for investors: With full occupancy of the commercial space and additional rental of the existing parking spaces, annual net cold rent of around €40,000 appears realistic. This gives the property considerable potential to increase ongoing cash flow and sustainably improve returns.
The property has been continuously maintained and partially modernized in recent years. Particularly noteworthy is the completely renovated stairwell, completed in 2025, which conveys a well-maintained and contemporary overall impression. In addition, there is further modernization and value-enhancement potential, enabling investors to realize additional income opportunities and sustainable increases in value through targeted measures.
Seven outdoor parking spaces on the The plot represents an additional locational advantage and increases attractiveness for both residential and commercial tenants. The combination of a central location, rented residential units, vacant commercial space with development potential, and further optimization potential makes this mixed-use residential and commercial building a versatile investment for investors focused on existing properties, re-letting, and long-term value appreciation.
Your destination goes to Google Maps only when you submit the form. TraumImmo neither stores nor logs it.
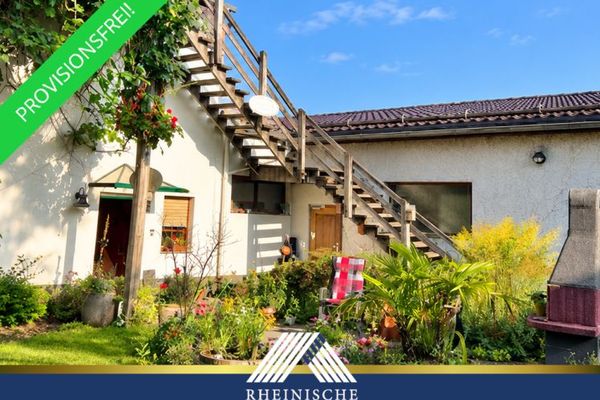 390.000 € LIVING plus STUDIO:
SEMI-DETACHED HOUSE with SHOWROOM/OFFICE
in SOLINGEN AUFDERHÖHE42699 Solingen / Aufderhöhe
390.000 € LIVING plus STUDIO:
SEMI-DETACHED HOUSE with SHOWROOM/OFFICE
in SOLINGEN AUFDERHÖHE42699 Solingen / Aufderhöhe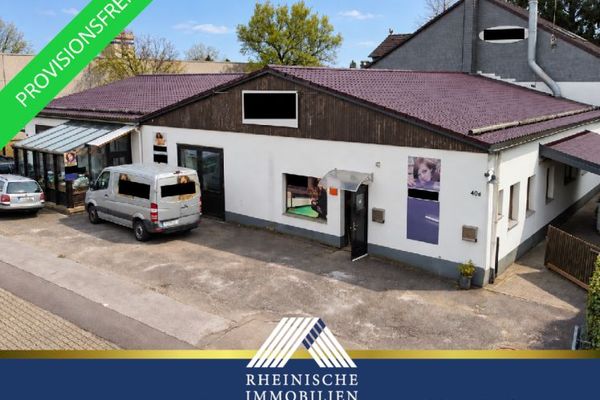 550.000 € CRAFT BUSINESS seeking SUCCESSOR –
CARPENTRY WORKSHOP with RESIDENTIAL UNIT in a QUIET LOCATION in SOLINGEN42699 Solingen / Aufderhöhe
550.000 € CRAFT BUSINESS seeking SUCCESSOR –
CARPENTRY WORKSHOP with RESIDENTIAL UNIT in a QUIET LOCATION in SOLINGEN42699 Solingen / Aufderhöhe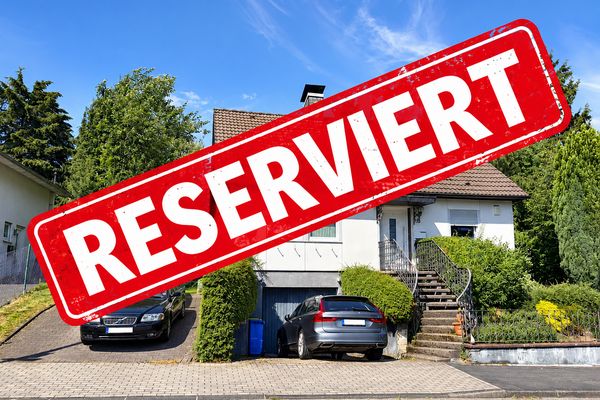 460.000 € Detached single-family house with a beautiful garden and garage in Aufderhöhe - NO COMMISSION42699 Solingen– Solingen

