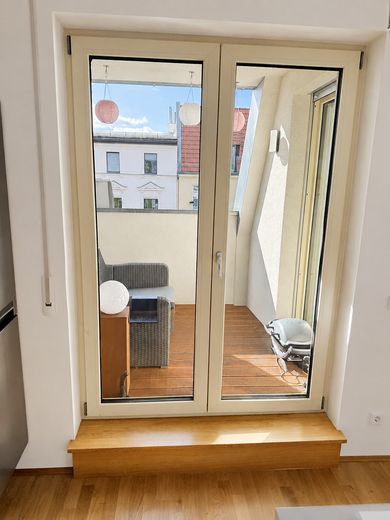
Zugang Dachterrasse
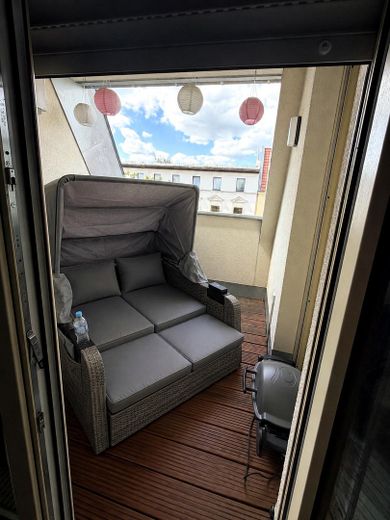
Dachterrasse
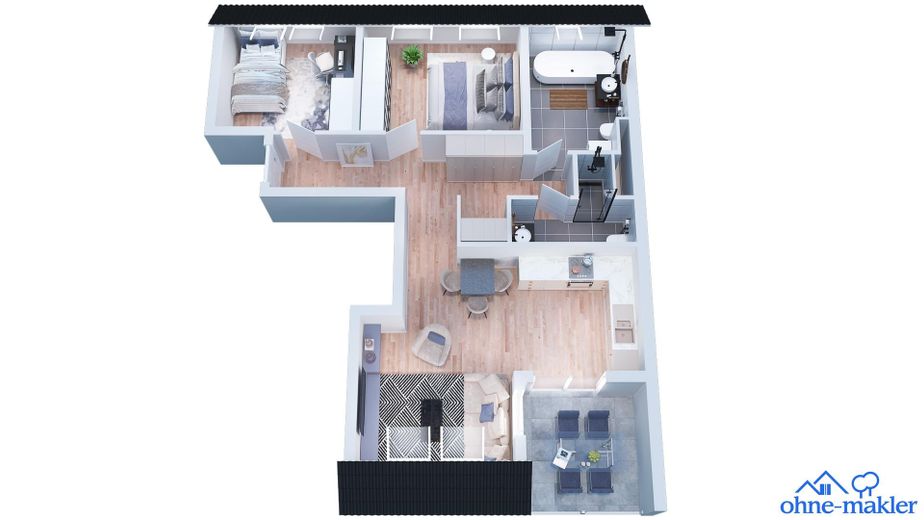
3D-Grundris
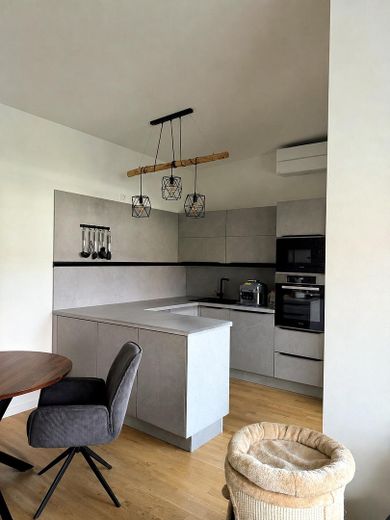
Hochwertige Einbauküche
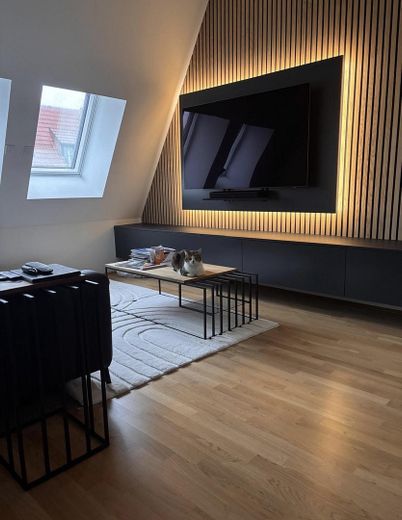
Wohnbereich
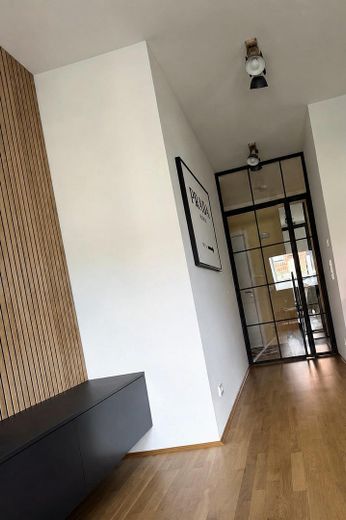
Wohnraum
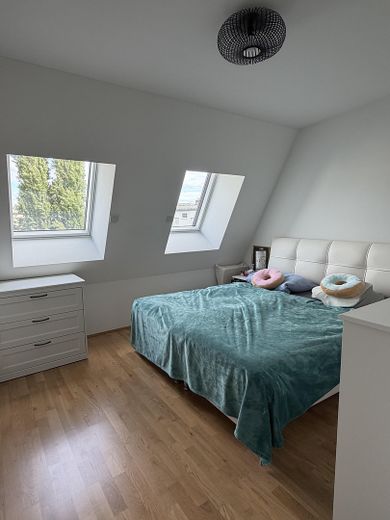
Schlafzimmer
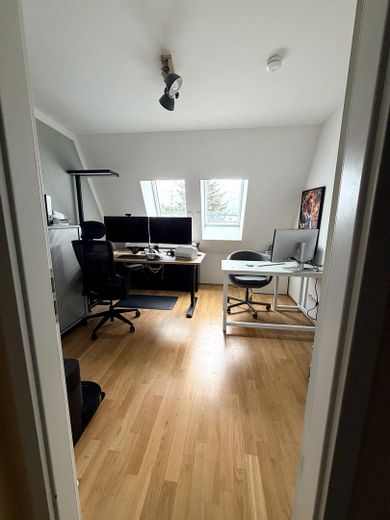
3. Zimmer
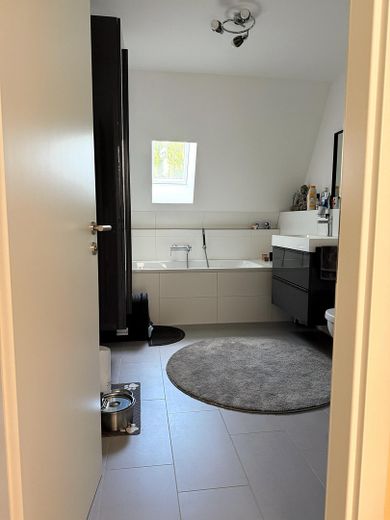
Vollbad
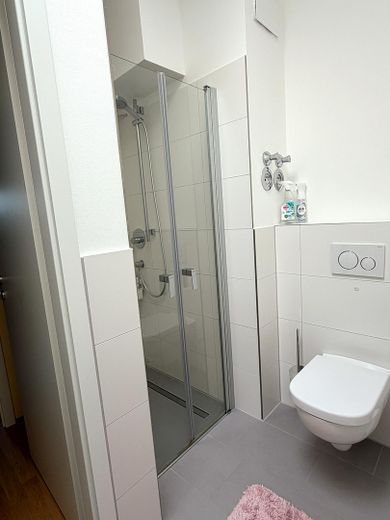
Duschbad
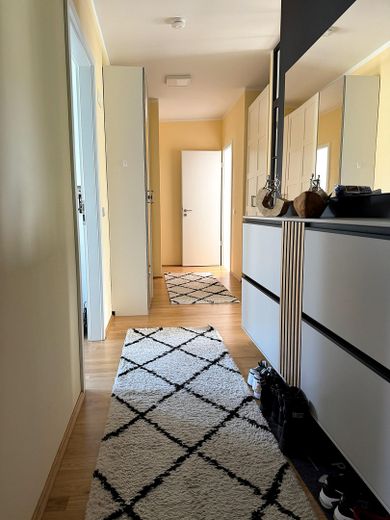
Eingang
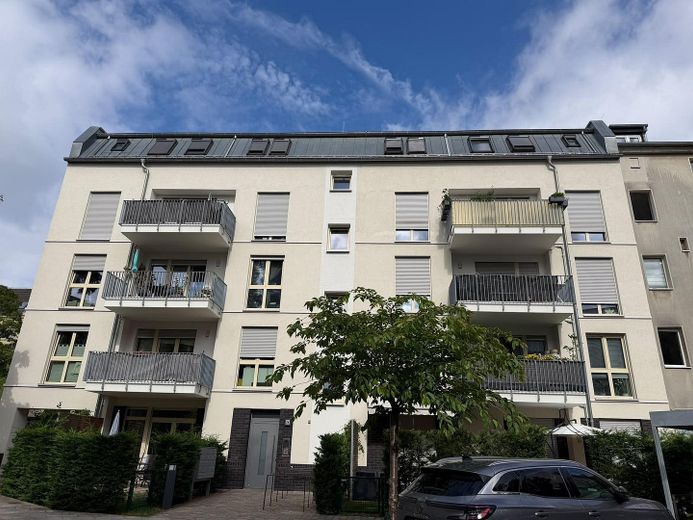
Haus
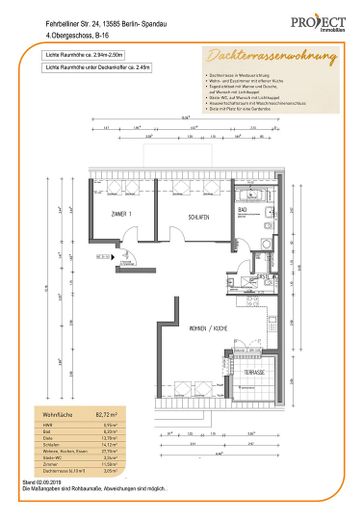
Grundriss
| Type | Top-floor flat |
|---|---|
| Floor | 4 |
| Living area approx. | 82 m² |
| Year built | 2020 |
| Bedrooms | 1 |
| Available from | Nach Vereinbarung |
|---|---|
| Rooms | 3 |
| Bathrooms | 2 |
| Heating | Underfloor heating |
| Parking spaces | 1 |
|---|---|
| Condition | Like new |
| Floors in the building | 4 |
| Usable floor area | 10 m² |
| Purchase price | 450.000 € |
|---|---|
| Price per m² | 5,487.80 €/m² |
| Commission | no commission for buyers |
Calculate using this listing's purchase price. Every assumption is editable and all figures are non-binding estimates.
The initial payment is estimated as loan amount × (interest + repayment) ÷ 12. Individual lending terms, special repayments and further fees are not included. Tax, notary and agent costs may differ in your case. This is not a financing offer or financial advice.
Your inputs are calculated only in this browser and are not saved or sent to TraumImmo.
More financing calculators and assumptionsModern living above the rooftops of Spandau – with a private rooftop terrace, elevator and high-quality features.
For sale is our modern and high-quality 3-room penthouse apartment in Berlin-Spandau. The apartment is located on the top floor of a building constructed only in 2020 and is being sold commission-free directly by us, the owners.
With approx. 82.72 m² of living space, the apartment combines a well-designed layout with an open, modern living concept and numerous features that are rarely found together in this combination.
The centerpiece of the apartment is the bright and spacious living and dining area with an open-plan fitted kitchen and direct access to the private, covered rooftop terrace. With its wooden flooring and sheltered location, it extends the living area outdoors during the warmer months while also offering plenty of privacy.
The generous sense of space is particularly pleasant: ceiling heights range from approx. 2.50 m to approx. 2.94 m. This is complemented by raised interior doors measuring approx. 2.11 m and the location on the top floor.
In addition to the bedroom, there is another full-size room that is ideal for use as a children's room, guest room or home office.
Another major advantage is the two bathrooms with natural light: a bathroom with a bathtub and a separate shower room, which can also be used as a guest WC.
The apartment is currently still occupied by us and is accordingly in well-maintained condition.
Handover is flexible by arrangement.
The offer also includes a parking space in the enclosed courtyard, which will be sold together with the apartment for €20,000.
The sale is commission-free directly from the private owners.
Highlights at a glance
• Year built: 2020
• approx. 82.72 m² of living space
• 3 rooms
• Located on the top floor / 4th floor
• Elevator
• Private, covered roof terrace with wooden flooring
• Spacious living and dining area
• Open-plan, high-quality fitted kitchen
• Air conditioning in the living area
• Underfloor heating in all rooms
• High-quality parquet flooring
• Two bathrooms with natural light
• Bathroom with bathtub
• Separate shower room / guest WC
• Shutters on all windows
• Ceiling heights of approx. 2.50 m to 2.94 m
• Elevated interior doors measuring approx. 2.11 m
• Custom-made TV wall with indirect lighting
• Modern loft-style steel room divider
• Separate utility room
• Two storage rooms, each measuring approx. 5 m²
• Fiber-optic connection with speeds of up to 10 Gbit/s
• Parking space in the enclosed inner courtyard
• Sold directly by the owner with no commission
The apartment has a living and usable area of approx. 82.72 m² and a clear ceiling height of approx. 2.50 m to 2.94m.
The German Residential Floor Area Ordinance (WoFIV) serves as the basis for calculating the living and usable areas, unless otherwise stipulated below. However, in deviation from this, the floor areas are calculated on the basis of rough construction dimensions. Window, door and open wall recesses extending down to the floor covering are included in the living areas at 100%, regardless of the clear ceiling height. Also deviating from the Residential Floor Area Ordinance, areas under sloping ceilings are included in full in the living and usable area, regardless of the clear ceiling height. The terrace is included at 50% of the living area.
The open-plan living and dining area forms the heart of the apartment.
Large window areas, the above-average ceiling height and the open floor plan create a bright and spacious living atmosphere.
The custom-made TV wall with indirect lighting and the modern loft-style steel room divider provide distinctive accents. Both elements underscore the modern character of the apartment without compromising the open sense of space.
The air conditioning installed in the living area provides additional comfort – particularly a real plus in an apartment on the top floor.
A special highlight of the apartment is the private and covered roof terrace.
The wooden flooring and sheltered design create a high-quality outdoor area that is ideal for breakfast, relaxing or spending evenings together.
Thanks to the roof, the terrace can be used significantly more often than a completely open balcony or an unprotected roof terrace.
For us, during the warmer months it is an additional living room outdoors.
The bedroom offers sufficient space for a large bed and suitable storage solutions.
The third room can be used flexibly – for example as:
• Children's room
• Guest room
• Study / home office
• Dressing room or hobby room
This floor plan therefore offers plenty of flexibility, especially for couples who need a home office or for a small family.
A feature that is not a matter of course in apartments of this size is the two separate bathrooms with natural light.
The main bathroom has a bathtub.
The second bathroom is equipped with a shower and is also ideal as a guest WC.
This makes everyday life convenient for two people or a family make it noticeably more comfortable.
As we live in the apartment ourselves and are organizing the sale privately, we ask for your understanding that viewings take place by prior appointment.
If you are seriously interested in purchasing, we would appreciate a brief introduction and—if already available—an indication of the status of your financing.
All relevant property documents can of course be provided upon specific interest.
Your destination goes to Google Maps only when you submit the form. TraumImmo neither stores nor logs it.
The apartment is located on Fehrbelliner Straße in Berlin-Spandau and combines urban living with excellent infrastructure and short distances in everyday life.
Shopping facilities, restaurants, cafés, doctors, pharmacies, and other everyday amenities are located in the immediate vicinity or within easy reach.
Schools, daycare centers, and various leisure activities can also be reached quickly.
At the same time, Spandau offers a high recreational value thanks to its proximity to the Havel, numerous green spaces, and various leisure opportunities by the water.
The area is therefore particularly suitable for people who wish to take advantage of Berlin’s infrastructure while also valuing green spaces, water, and opportunities for relaxation.
The public transport connections and access toward Berlin city center are good. The main traffic routes can also be reached quickly by car.
The location thus combines urban Berlin living with a high recreational and leisure value.
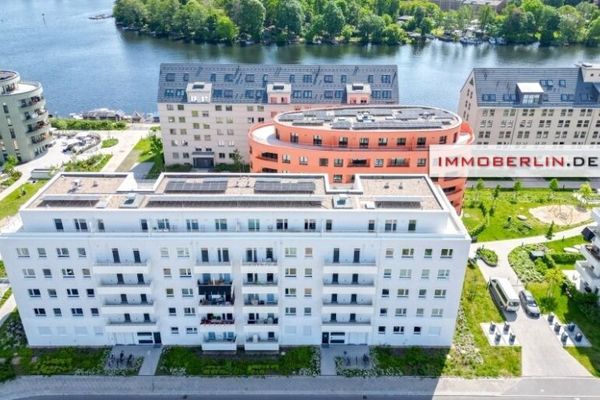 715.000 € IMMOBERLIN.DE - Excellent apartment with south-facing balcony & underground parking space in a very pleasant location13585 Berlin
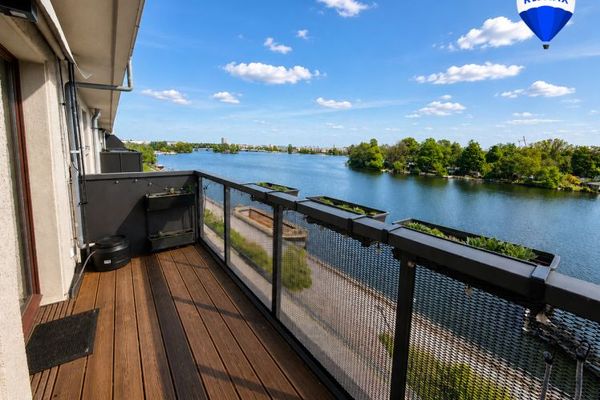 739.000 € No commission! - Exclusive 4-room apartment with water views, balcony & underground parking13585 Berlin
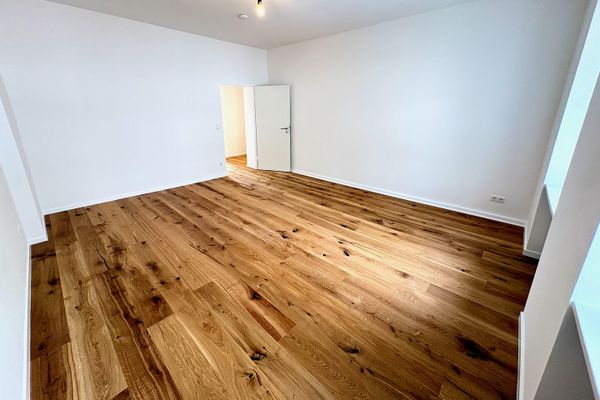 275.750 € Ready for immediate occupancy and fully modernized 2-room apartment13585 Berlin– Spandau


