Calculate using this listing's purchase price. Every assumption is editable and all figures are non-binding estimates.
The initial payment is estimated as loan amount × (interest + repayment) ÷ 12. Individual lending terms, special repayments and further fees are not included. Tax, notary and agent costs may differ in your case. This is not a financing offer or financial advice.
Your inputs are calculated only in this browser and are not saved or sent to TraumImmo.
The energy class C still refers to the status BEFORE we took over the house and carried out measures in 2024/2025. The certificate dates from 2020. The actual energy costs are considerably lower than in 2020.
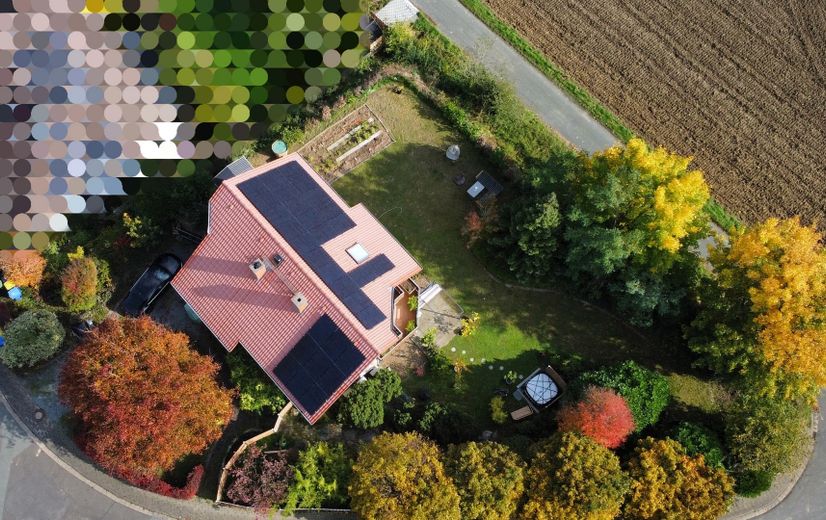
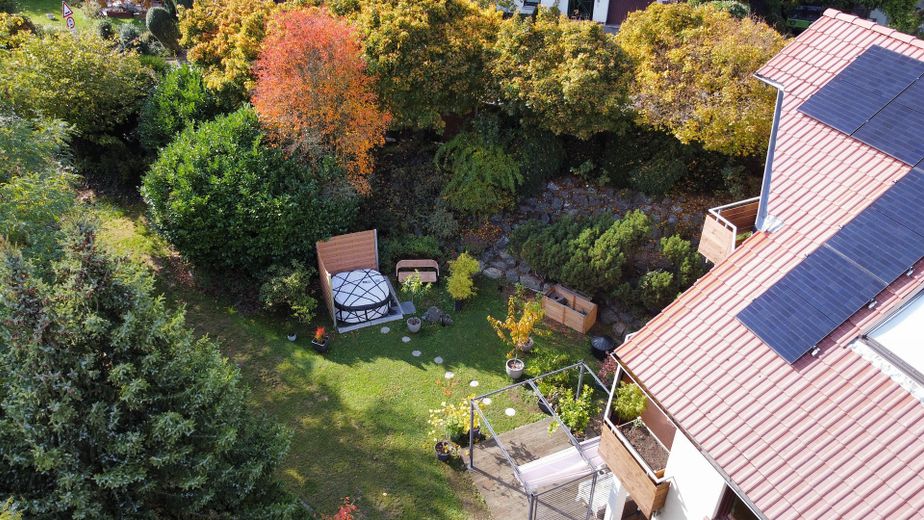
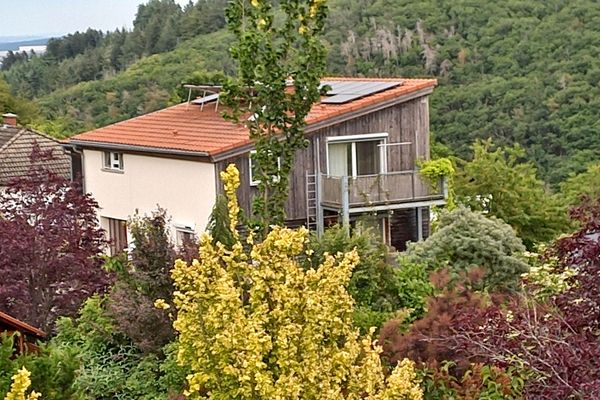
Welcome to a home that combines ecological self-sufficiency and rural idyll at the highest level. As the last house on the edge of the fields in Cleeberg, you enjoy a rare position of exclusivity: While your gaze sweeps across the surrounding expansive meadows, a highly intelligent energy system in the background ensures maximum independence. With its mature trees, your garden feels like a private park – a place where you can listen to birdsong over breakfast on the balcony or end the day in the hot tub beneath the starry sky. Complemented by an exclusive wellness area in the house, this modern refuge offers a perfect symbiosis of rural tranquillity and a lifestyle whose intelligent technology noticeably makes everyday life easier.
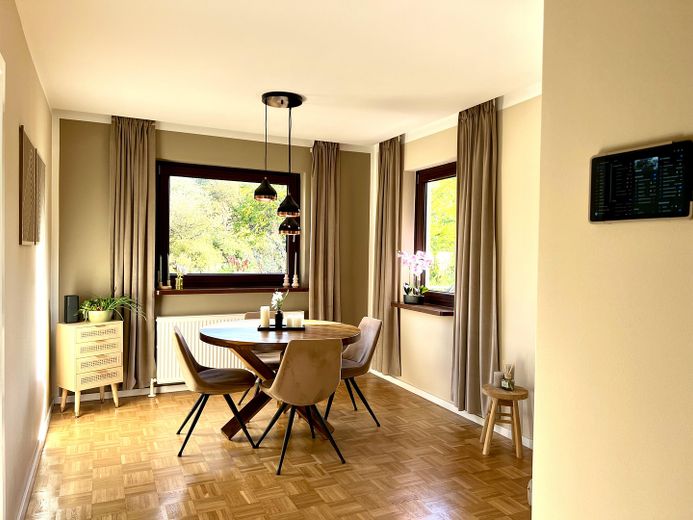
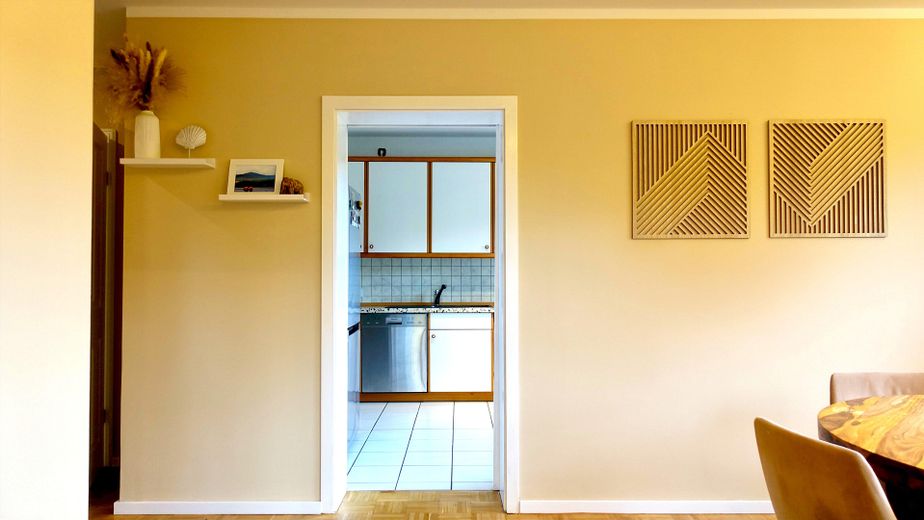
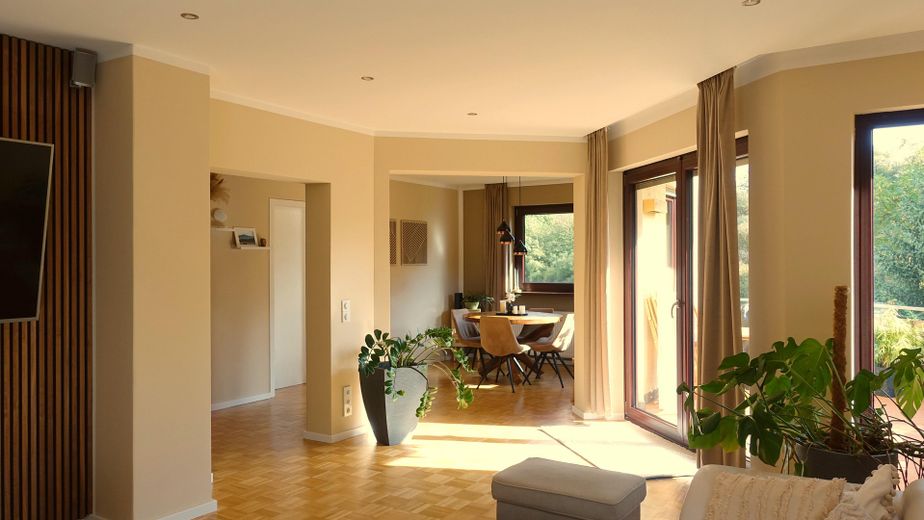
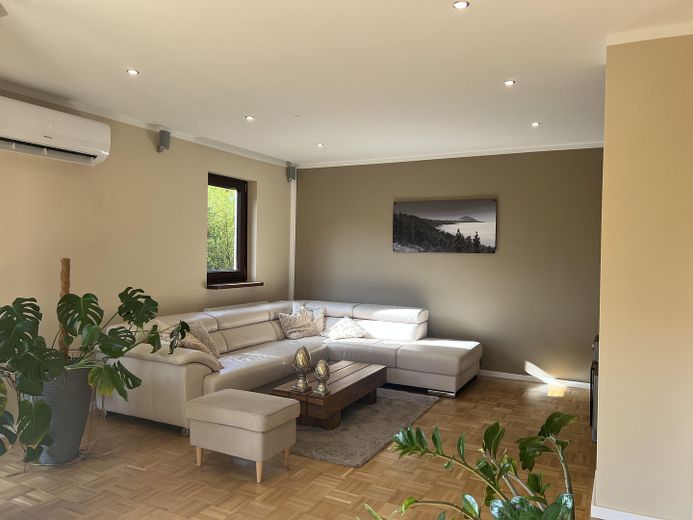
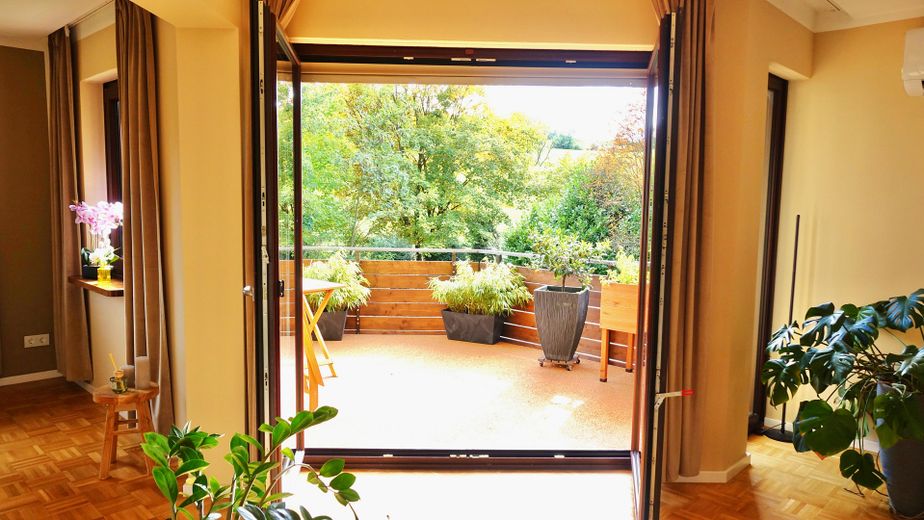
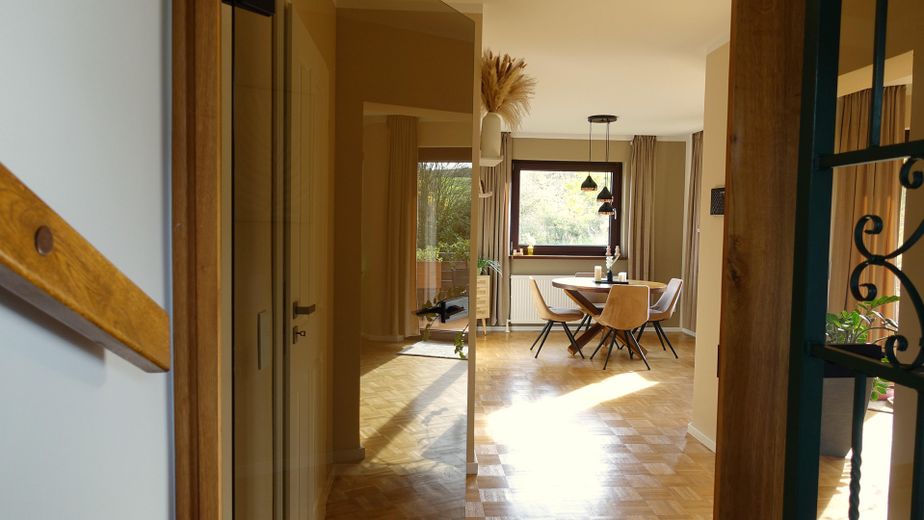
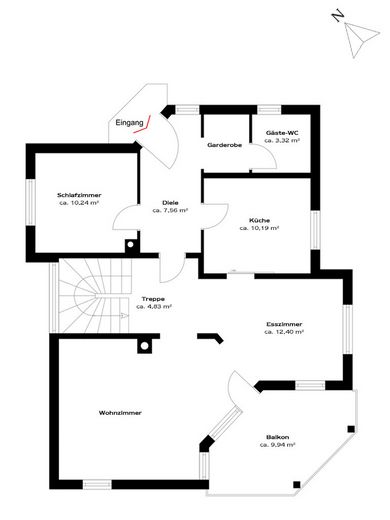
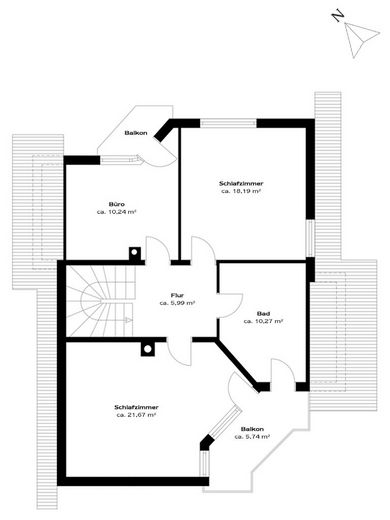
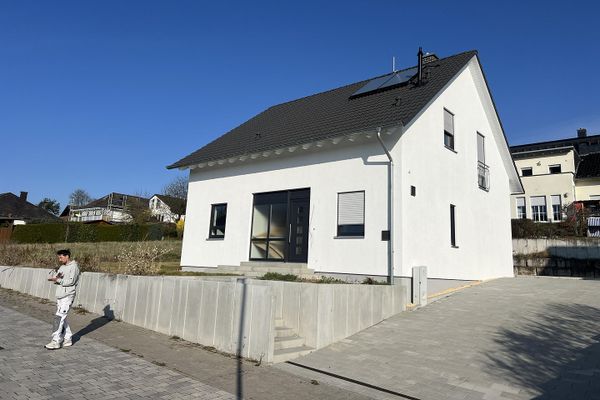
This detached house, solidly built in 1987, was comprehensively modernised between 2023 and 2025. Inside, you can expect a generous sense of space with smooth walls (high-quality painter’s fleece) and, in some areas, exceptional ceiling heights, which create an airy sense of spaciousness, particularly on the upper and lower floors. The classic genuine wood parquet flooring emphasises the timeless character of the house and gives the rooms a natural warmth. The architecture consistently celebrates the exclusive location: Nearly all rooms in the house face towards nature. Through the generous window areas (ground floor: 2010 PVC/double-glazed || upper floor+lower floor: wood/double-glazed), you either look deep into your own garden or for kilometres across the fields to the horizon, while remaining completely sheltered inside and protected from unwanted views.
Fittings and features, as described
Future-proof self-sufficiency optimization & hybrid security combined with intelligent comfort:
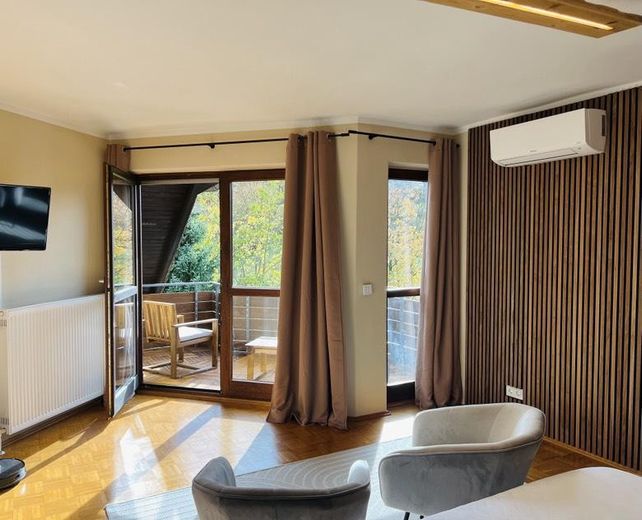
Technically, this property is equipped for the future. The house has demonstrably been operated without gas since September 2024. Four highly efficient split air-conditioning inverters heat the indoor air in winter. Hot water is heated by an LG heat pump. In summer, the inverters air-condition the entire house; cool days and nights are guaranteed. Thanks to the powerful PV system (>14 kWp) with a 12.5 kWh high-performance storage unit, the entire system and house operate fully self-sufficiently for many months of the year. The electricity generated not only supplies your own house; you also receive a fixed monthly payment from the grid operator for the surplus electricity fed into the grid. What is special for your supply security: maximum reliability is guaranteed by a hybrid heating concept. The existing gas central heating system (built in 2017) was deliberately retained as a fully functional backup within the system. You therefore have two independent energy sources, guaranteeing you a level of supply security and flexibility that is rare but important in today's world—while the system naturally also ensures remarkably low energy costs.
The integrated smart home system acts as your invisible butler:
Security Intelligent video surveillance on all sides, alarm system and smart door lock.
Sensors Comprehensive range of sensors, from presence detectors and temperature & humidity sensors, window sensors, through to room-level energy monitoring and much more. More detailed information available upon request.
Lighting and Shading Fully integrated and dimmable lighting Fully automatic roller shutters on all floors (controlled by the position of the sun or, for example, routines).
Connectivity Notification when mail is delivered, waste collection reminders, plant monitoring, lock check when leaving the house, coming-home detection and much more.
The most important thing: everything is possible, nothing is mandatory. The modern features of this house serve solely your well-being and are designed to discreetly make everyday life easier for you—not more complicated. You can enjoy all the benefits of extensive connectivity, yet the house can just as effortlessly be lived in in a completely traditional manner. It is a place that combines modern progress with traditional comfort and leaves you free to use technology only where it brings you joy prepared.
Your private spa: Wellness & Fitness
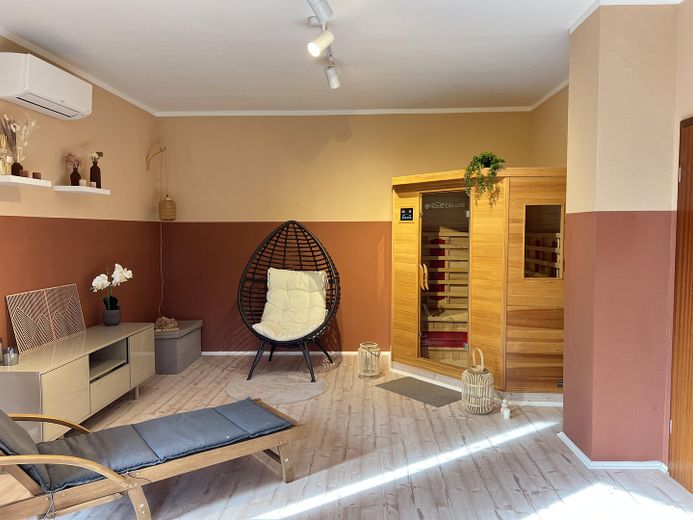
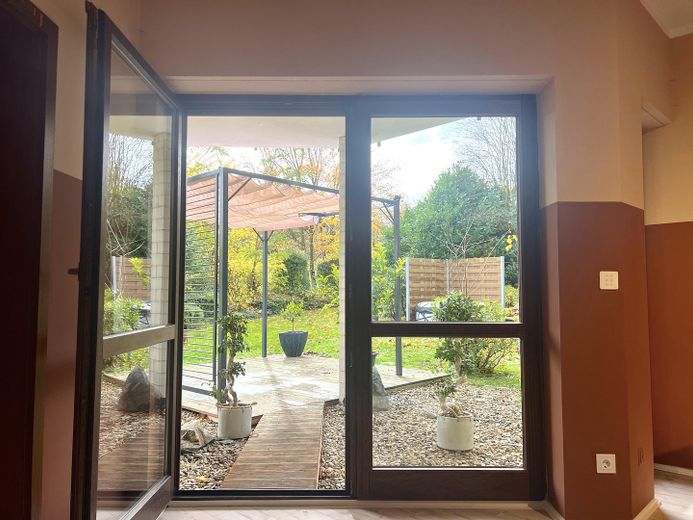
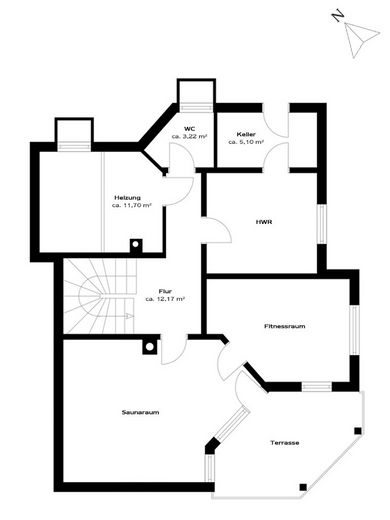
A special highlight is the wellness area in the basement. Here you will find your very own personal escape from everyday life. The integrated infrared sauna invites you to enjoy relaxing hours. The adjoining fitness room offers sufficient space for your daily workout in a private atmosphere. The relaxation continues outdoors too—from the wellness room, you have direct access to the garden, where you can enjoy peaceful moments in the whirlpool under the open sky.
Other
A personal note at the end: We have compiled all information in this exposé for you with the greatest care and based on the available data sheets, invoices, and consumption records. Since we are selling our house privately, this information serves general information purposes and, despite all diligence, does not constitute a legal assurance.
We reserve the right to prior sale.
Location
Area and routes
Plan a route
Your destination goes to Google Maps only when you submit the form. TraumImmo neither stores nor logs it.
Location details
Cleeberg is an insider tip for people looking for peace and quiet without wanting to forgo access to the centers. As the last house at the end of a quiet residential street, you enjoy incomparable privacy here with direct access to the renowned Panoramaweg.
Nature as a privileged backdrop: The location in the Taunus Nature Park offers a quality of life otherwise known only from vacation. The Kleebachtal impresses with gentle rolling hills that invite long hikes or bike rides. The extensive area is characterized by a rural structure: During your walks, you will repeatedly encounter horses on the surrounding pastures or the Poitou donkeys and alpacas known in the region – a charming setting that offers families and nature lovers in particular a wonderful experience right on the doorstep.
Strategically connected for commuters: Those who live here choose deceleration, but remain excellently connected. Via the nearby access points to the A45 and A5, the economic centers of the region can be reached quickly:
Wetzlar, Gießen & Linden: Within 15–20 minutes you can reach the cities with their full range of shopping, culture, and education.
Frankfurt am Main: Frankfurt can be reached in approx. 45 minutes – ideal for commuters who seek the absolute silence of their “park” after the working day.
Infrastructure for everyday life: In neighboring towns (approx. 6 minutes’ drive) you will find seamless infrastructure: Several supermarkets, pharmacies, doctors, as well as kindergartens and schools ensure first-class care for every generation.