| Type | Block of flats |
|---|---|
| Living area approx. | 115 m² |
| Bedrooms | 3 |
| Rooms | 5 |
|---|---|
| Bathrooms | 3 |
| Plot area | 503 m² |
|---|---|
| Usable floor area | 45 m² |
| Purchase price | 419.000 € |
|---|---|
| Price per m² | 3,643.48 €/m² |
| Commission | no commission for buyers |
Calculate using this listing's purchase price. Every assumption is editable and all figures are non-binding estimates.
The initial payment is estimated as loan amount × (interest + repayment) ÷ 12. Individual lending terms, special repayments and further fees are not included. Tax, notary and agent costs may differ in your case. This is not a financing offer or financial advice.
Your inputs are calculated only in this browser and are not saved or sent to TraumImmo.
More financing calculators and assumptionsAre you looking for a fully renovated, modern, energy-efficient two-family home in perfect condition?
Achievable rent: EUR 19,200 + utilities—if all three apartments are rented.
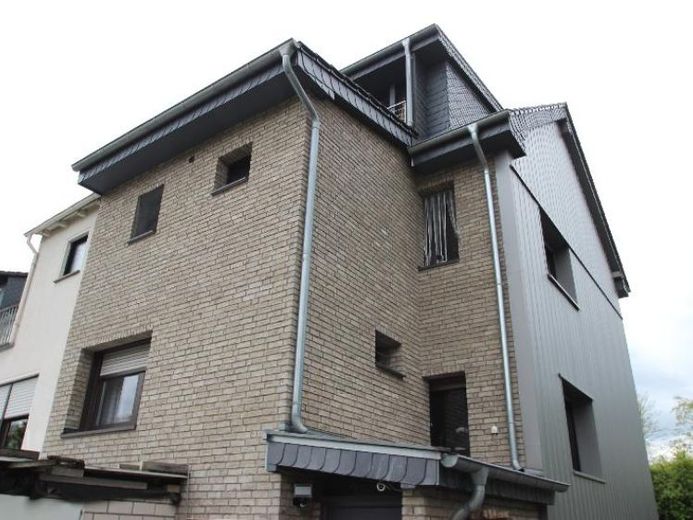
For sale is a fully renovated two-family home with three separate residential units and high-end fittings, close to the center of Hennef. The solidly built building dates from 1920 and has a basement. It was later extended with an addition on the garden side and completely renovated in 2016. As part of the renovation, a large dormer was installed. Some of the windows (facing the street) are triple-glazed; the other windows are also nearly new and double-glazed. The windowsills were also replaced, and a new front door (security standard) was installed. In addition, insulated roller shutters and electric external blinds were installed. All electrical wiring, heating pipes, and technical systems were renewed. The roof was completely re-covered with coated clay roof tiles and, of course, insulated. All gutters were replaced, and the roof edges were clad with slate. The gable facade was additionally insulated with aluminum panels. The rear part of the building was given a clinker-brick facade. The front facade was replastered and painted. A small, stylish canopy was also fitted above the entrance. The building’s three bathrooms were also newly fitted in a modern design. All floors were replaced and consist of vinyl and tiles. The doors and door frames were replaced. An electric door opener with video function was also installed. The building has two full floors, each with 45 m² of living space, as well as the converted attic with approx. 25 m² of living space. The two apartments on the ground floor and upper floor each have two rooms, a kitchen (with fitted kitchen), a hallway, and a bathroom. The attic studio (with air conditioning) has a large living area, a kitchenette, a stylish bathroom, and a small balcony (facing the garden). The basement has approx. 45 m² of usable space. It contains the boiler room with the new gas heating system, including hot water preparation, as well as an additional WC. The building therefore has three bathrooms and a separate WC in the basement. In terms of construction, this is a two-family home. However, as part of the renovation, three separate residential unitscreated. Thus, the building is ideal for living and working under one roof or as a multi-generational home (for example, if the grandparents live on the ground floor, the parents on the upper floor and an adult child on the top floor). It can certainly also be used as a single-family home. The individual apartment doors are not interior doors, but security doors (apartment entrance doors). The house has a beautifully landscaped garden (professionally created for EUR 50,000). The garden is easy to maintain and planted with lawn; there is also a stylish pavilion that serves as a covered seating area, as well as an attractive garden shed for garden tools, etc. The stylishly landscaped property is completely enclosed—at the rear by a stone wall (1.80 m). The attractive building also includes a garage. There is also space to park an additional car. We would be happy to send you our comprehensive brochure with the complete building documents (building permit, floor plans, etc.). As soon as I have more interior photos, I will make them available to you.
Your destination goes to Google Maps only when you submit the form. TraumImmo neither stores nor logs it.
 549.000 € Freistehender Bungalow mit großem Garten und Doppelgarage in Hennef-Weldergoven53773 Hennef
 549.000 € Freistehender Bungalow mit großem Garten und Doppelgarage in Hennef-Weldergoven53773 Hennef– Weldergoven
 649.000 € 4-unit apartment building in Hennef-Lichtenberg53773 Hennef


