| Type | Block of flats |
|---|---|
| Living area approx. | 653 m² |
| Bedrooms | 10 |
| Rooms | 20 |
|---|---|
| Bathrooms | 6 |
| Plot area | 592 m² |
|---|---|
| Usable floor area | 144 m² |
| Purchase price | 1.250.000 € |
|---|---|
| Price per m² | 1,914.24 €/m² |
| Commission | 3,57% (3,57% inkl. MwSt. auf den Verkaufspreis) |
Calculate using this listing's purchase price. Every assumption is editable and all figures are non-binding estimates.
The initial payment is estimated as loan amount × (interest + repayment) ÷ 12. Individual lending terms, special repayments and further fees are not included. Tax, notary and agent costs may differ in your case. This is not a financing offer or financial advice.
Your inputs are calculated only in this browser and are not saved or sent to TraumImmo.
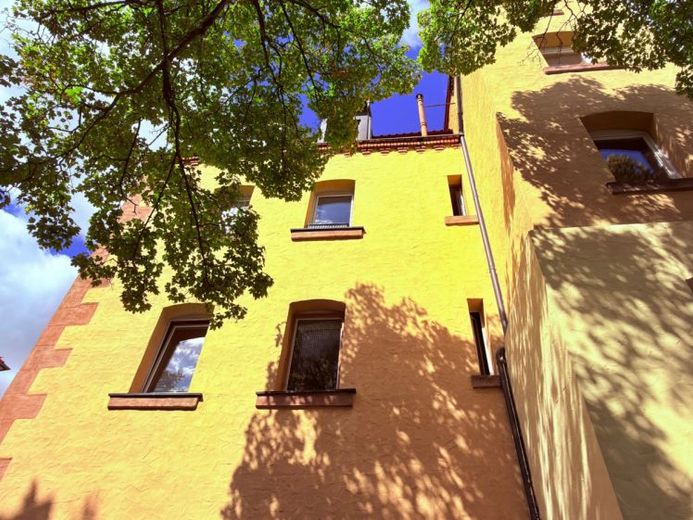
More financing calculators and assumptionsFor sale is the distinctive historic residential and commercial building "Sandreuther Hof" in Nuremberg’s outer inner-city belt, in the Sandreuth district. The building was constructed between 1902 and 1904 in exceptionally solid construction for its time, using sandstone blocks, and impresses, among other things, with exterior walls approximately 51 cm thick and generous floor-to-ceiling heights of approximately 3.30 m, and even approximately 4.10 m on the ground floor.
Characteristic architectural features of this era, such as the sandstone façade, decorative embellishments around window openings and eaves, as well as the distinctive mansard roof with several dormer windows, give the property its special historic charm. Due to its L-shaped design and location on a prominent corner plot, the building has an impressive presence.
The property comprises a total of 6 residential units as well as two commercial units on the ground floor, most recently used as a restaurant space and retail unit.
All units are accessed via a spacious stairwell extension. There are two apartments on each floor, one to the left and one to the right of the stairwell. The residential units are predominantly designed as 2- to 3-room apartments and are therefore easy to let. High ceilings and numerous windows provide the apartments with a pleasant, bright and spacious atmosphere. The attic apartments also benefit from an above-average amount of space thanks to the mansard roof and considerable ceiling heights.
The roof, windows and façade were extensively renovated in 2001. The entire building underwent a comprehensive refurbishment between 1985 and 1988. However, two apartments and several bathrooms have also only recently been fully refurbished. The majority of the apartments are heated by gas boilers with modern radiators, while three units are currently still equipped with night-storage heaters or individual gas heating systems. Gas connections are available everywhere in these units, allowing for straightforward retrofitting. The fully basemented building also offers good conditions for installing central heating at a later date or potentially connecting to the district heating network.
The property also includes a spacious inner courtyard with 6 garages, where the Sandreuth parish fair was still celebrated a few years ago.
Three residential units, the restaurant, as well as the retail unit with storage room, have recently become separately vacant and are currently being kept available for future owners. All garages are also available. With a total lettable area of approximately 653 square metres (485m² living space + 168m² commercial space), plus 6 garage parking spaces, the property already offers an attractive income situation, provided it is fully let again at the local comparative rent. In addition, future renovations, rent increases/tenant changes and reletting offer very interesting potential for increases in value and rent, also from a tax perspective. Even now, reletting can achieve a rental yield of over 5%. Following renovations, over 8% in the medium term.
Extremely(!) interesting for gastronomy tenants: No goodwill payment, no parking-space premium, outdoor seating, grease separator, refrigerated and freezer rooms, stainless-steel kitchen, grease/exhaust ventilation, unrivalled prominent location, vacant staff apartments. Good restaurateurs can freely design their structural concept and immensely increase the building’s value for the owner. Deliveries and collections can be carried out very conveniently at the rear of the building.
Overall, this is a rare opportunity for investors, lovers of historic building fabric and professional restaurateurs who appreciate the architectural character of a prestigious old building.
No heritage protection, no ensemble protection, no redevelopment area.
Your destination goes to Google Maps only when you submit the form. TraumImmo neither stores nor logs it.
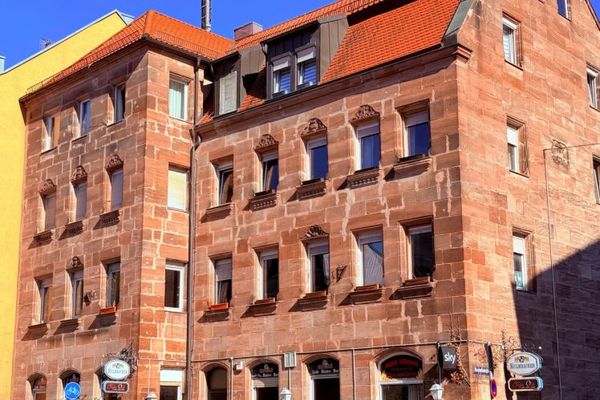 1.250.000 € Rental yield hit: Historic residential and commercial building with charm, garages, and potential90441 Nürnberg
 1.100.000 € A house in complete perfection90441 Nürnberg
 895.000 € LIVING XL - A HOME FOR THE WHOLE FAMILY!90441 Nürnberg

