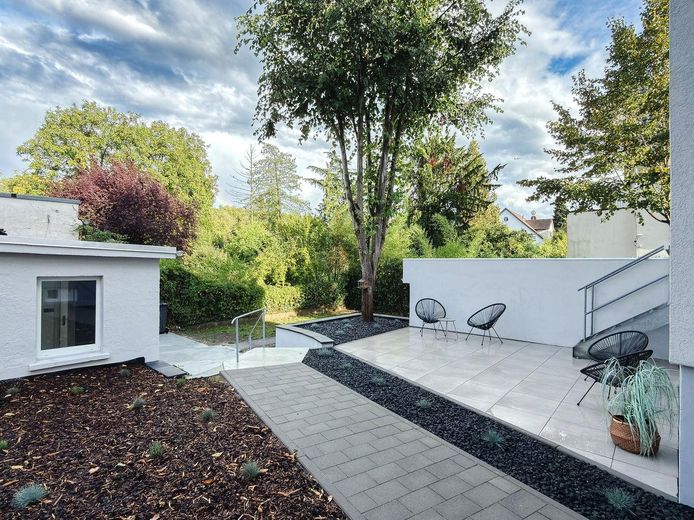
Terrasse und Wohngarten
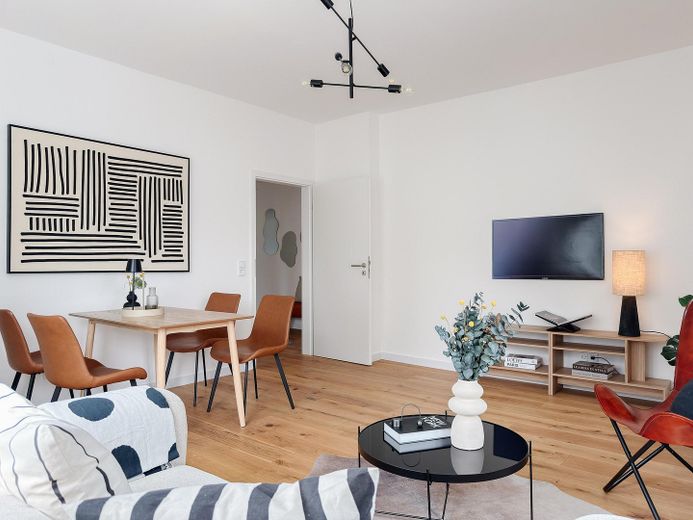
Wohnbereich
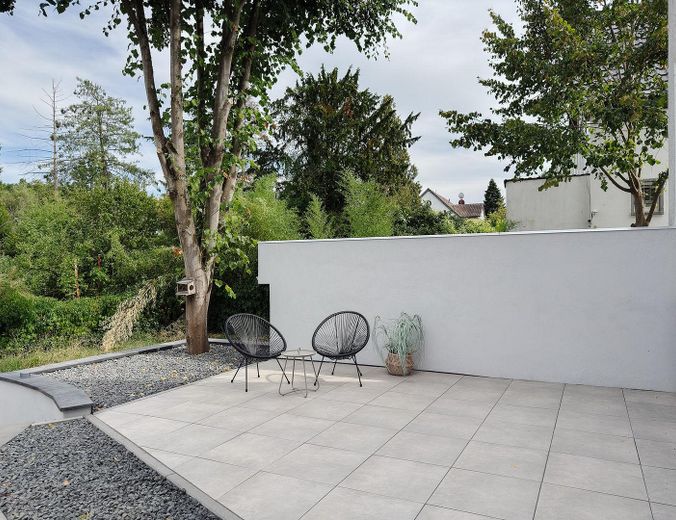
Grosse Terrasse
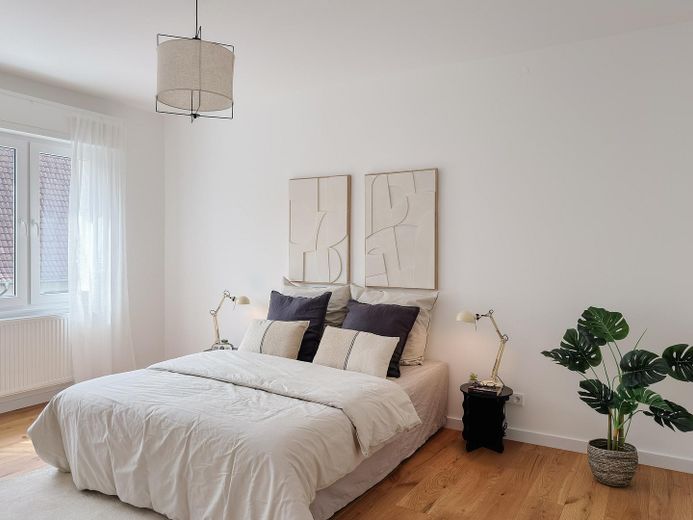
Schlafzimmer
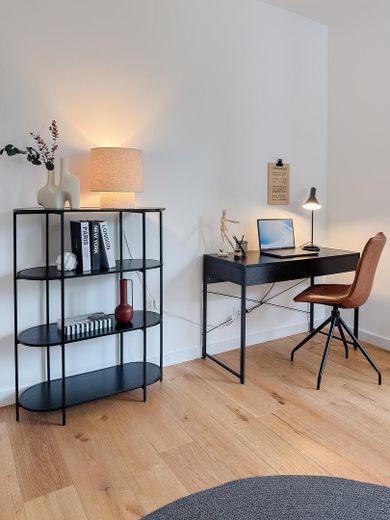
Arbeitsbereich
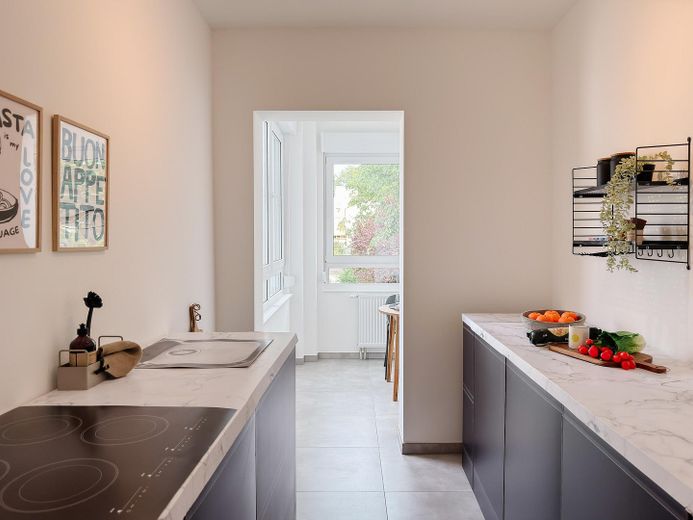
Küche
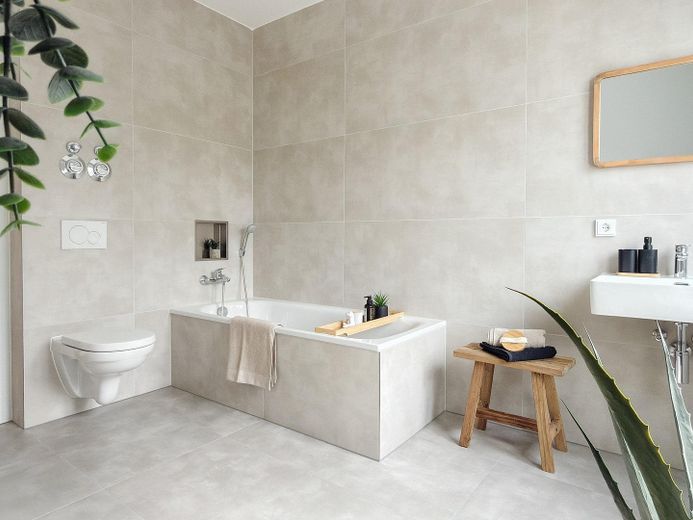
Wannenbad
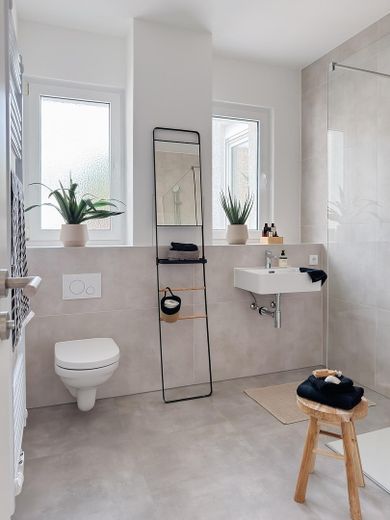
Duschbad
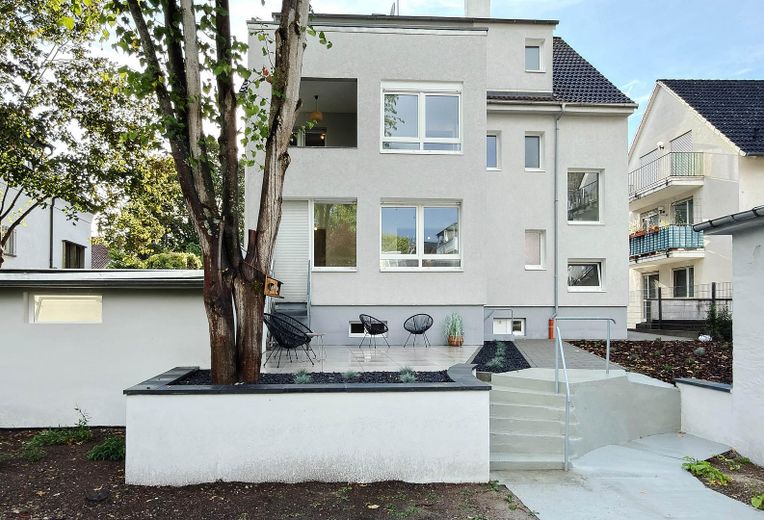
Gartenseite mit Terrase
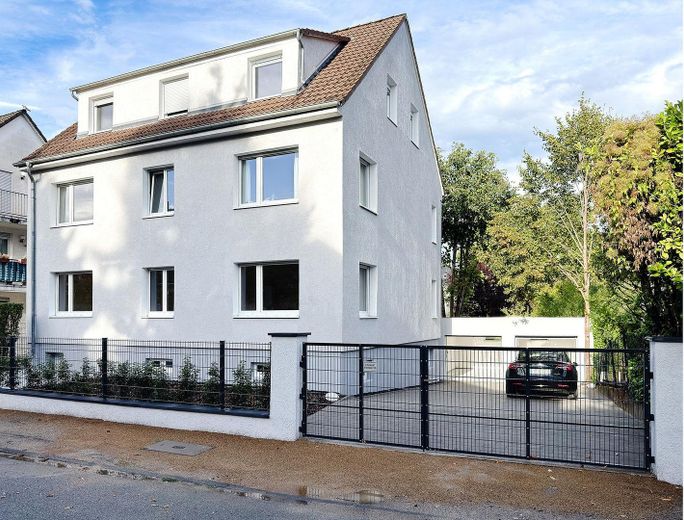
Hausansicht mit Zufahrt
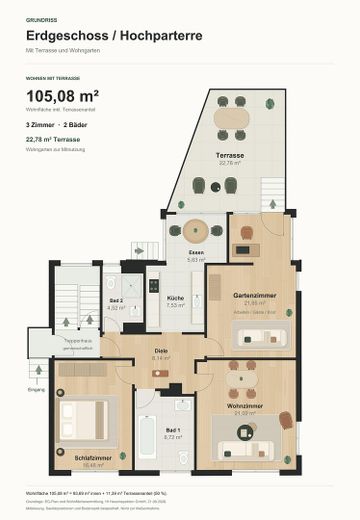
Grundriss
| Type | Flat with a terrace |
|---|---|
| Floor | 0 |
| Living area approx. | 105 m² |
| Year built | 1950 |
| Bedrooms | 2 |
| Available from | Nach Vereinbarung |
|---|---|
| Rooms | 3 |
| Bathrooms | 2 |
| Heating | Central heating |
| Fuel type | Gas |
| Parking spaces | 4 |
|---|---|
| Condition | Modernised |
| Floors in the building | 3 |
| Usable floor area | 130 m² |
| Purchase price | 439.500 € |
|---|---|
| Price per m² | 4,185.71 €/m² |
| Commission | no commission for buyers |
Calculate using this listing's purchase price. Every assumption is editable and all figures are non-binding estimates.
The initial payment is estimated as loan amount × (interest + repayment) ÷ 12. Individual lending terms, special repayments and further fees are not included. Tax, notary and agent costs may differ in your case. This is not a financing offer or financial advice.
Your inputs are calculated only in this browser and are not saved or sent to TraumImmo.
More financing calculators and assumptionsGarden apartment with a house-like feel: 105 m² with a large terrace near Frankfurt
Property description
Have coffee on the terrace in the morning, eat outside at the weekend and unwind in the greenery after work: This garden-level apartment combines spacious living with an outdoor area that enriches everyday life. The large terrace, beautiful garden and detached house with only three apartments create a special house-like feel – an appealing alternative to owning a house.
The apartment is located on the raised ground floor of the building and offers approx. 105 m² of living space.
The centerpiece of the outdoor area is the large terrace. It offers space for a dining table, a comfortable seating area and individual planting ideas. An external staircase leads directly from the apartment to the terrace. The adjoining garden can be used and complements the protected seating area with a green setting featuring mature trees.
The layout also offers versatile possibilities: In addition to the approximately 21 m² living room, there is a bedroom and another room of about 22 m² with access to the terrace. Whether as a spacious study, guest room or children's room – this room can be adapted to different living situations. The kitchen with adjoining dining area and two bathrooms complete the available space.
The detached three-unit building combines the private character of a small residential community with the living experience of a garden. The building has been maintained and modernized over the years. Measures include insulating the façade and replacing the windows. In 2026, the gas central heating system for heating and central hot-water supply was also completely replaced.
The combination of high-quality features, balcony, quiet residential surroundings and the special character of a stylish house with a garden and only three residential units makes this property an attractive alternative for people who want to live close to the city while also enjoying privacy.
The sale is direct from the owner and commission-free for buyers.
Features
•Approx. 105 m² of living space, including the proportionately allocated terrace, with 3 rooms and 2 modern bathrooms
•Located on the raised ground floor with a large terrace and access to the garden
•Detached villa with a total of only three residential units
•Pleasantly private and manageable community of residents
•Sheltered balcony overlooking greenery
•High-quality parquet flooring in the living and bedrooms
•Bright, well-proportioned rooms
•Spacious living and dining area
•Separate bedroom
•Additional flexibly usable room, for example as an office, guest room or children's room
•Separate kitchen area
•Spacious bathroom with natural light
•Walk-in shower with glass partition
•Bathtub
•Large-format wall and floor tiles
•High-quality sanitary fixtures
•Wall-mounted toilet
•Towel radiator
•Modern interior doors and fittings
•Gas central heating fully renewed in 2026
•Central heating and hot-water supply for the building
•Building continuously maintained and modernized for energy efficiency over the years
•Insulated façade
•Windows renewed a few years ago
•Apartment and building in well-maintained, modernized condition
•Garage with separate parking space in front optionally available: package price for garage and parking space: €29,500
•Garage prepared for the installation of an electric-vehicle charging facility
•Separate bicycle storage room
The well-maintained three-unit building is situated on a 580 m² plot; based on an official land reference value of €750/m² as of 01/01/2026, the land and property alone have a calculated value of approximately €435,000.
Note: The furniture, decorative items and kitchen elements shown in the images are for visualization purposes only and are not part of the purchase offer.
The apartment is being sold directly by the owner. The buyer will not incur any broker’s commission. If you are interested, we will be happy to reserve a personal appointment for you. Further property documents will gladly be provided to seriously interested prospective buyers.
All information has been compiled to the best of our knowledge on the basis of the information available. Errors and changes reserved. The agreements made in the notarized purchase contract shall prevail.
Your destination goes to Google Maps only when you submit the form. TraumImmo neither stores nor logs it.
The apartment is located in a mature, traditionally middle-class residential area of Offenbach’s Westend, directly adjacent to Kaiserlei. Detached single- and two-family homes, villas, and smaller apartment buildings characterize the pleasantly open and green surroundings right on the Frankfurt city boundary.
Frankfurt city center is only a few S-Bahn minutes away: from Offenbach-Kaiserlei, Konstablerwache can be reached according to the timetable in around six to seven minutes. By car, the European Central Bank and eastern Sachsenhausen are also only about ten minutes away, depending on traffic.
The Offenbach harbor is a short distance away. A former industrial site, it has developed into a modern and nationally renowned waterfront urban district. Contemporary architecture, high-quality apartments, landscaped open spaces, playgrounds, and publicly accessible promenades along the harbor basin and the Main riverbank create an exceptional quality of stay and leisure. Restaurants, shopping opportunities, cultural offerings, and the distinctive harbor staircase make the harbor district a popular meeting place well beyond Offenbach. The German Sustainable Building Council awarded the overall concept of the harbor district Gold in the “New-Build Urban District” category.
The directly neighboring Kaiserlei is also undergoing comprehensive urban redevelopment. New modern business locations and the planned new Kaiserviertel are creating additional apartments, commercial and retail space, a daycare center, and new green and recreational areas.
The location thus combines three special qualities: the quiet and established residential surroundings of the Westend, the modern leisure and waterfront setting of Offenbach harbor, and the dynamic development of eastern Frankfurt.
This makes the location particularly suitable for people who are closely connected to Frankfurt professionally or privately, while also valuing a quieter and more personal residential environment.
 205.000 € >5% yield, large spacious apartment with extreme appreciation in value over the next 3 years, incl. parking space.63067 Offenbach– Offenbach am Main
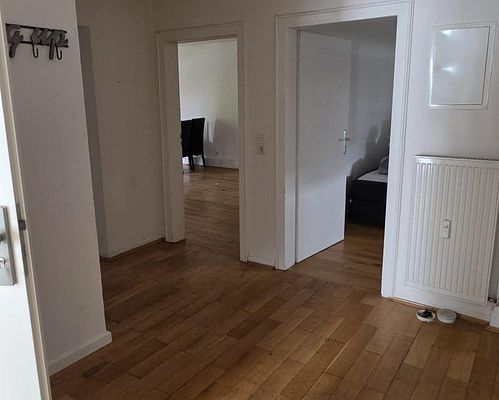 379.000 € 4-room apartment for sale in Offenbach’s Westend, prime location63067 Offenbach– Offenbach am Main
 260.000 € Ideal for owner-occupiers or investors: 2-room apartment – commission-free63067 Offenbach am Main


