Calculate using this listing's purchase price. Every assumption is editable and all figures are non-binding estimates.
The initial payment is estimated as loan amount × (interest + repayment) ÷ 12. Individual lending terms, special repayments and further fees are not included. Tax, notary and agent costs may differ in your case. This is not a financing offer or financial advice.
Your inputs are calculated only in this browser and are not saved or sent to TraumImmo.
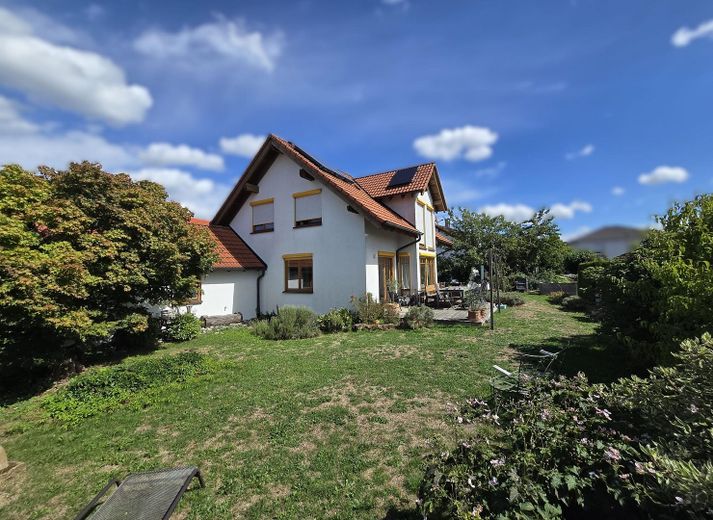
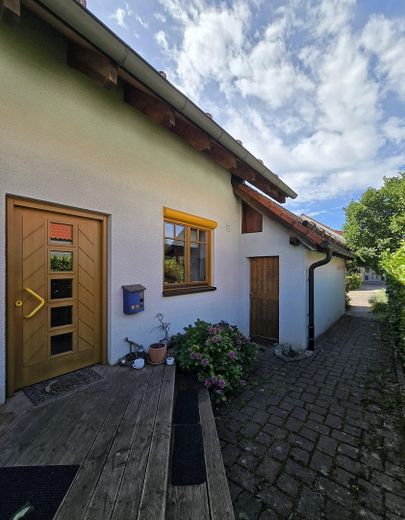
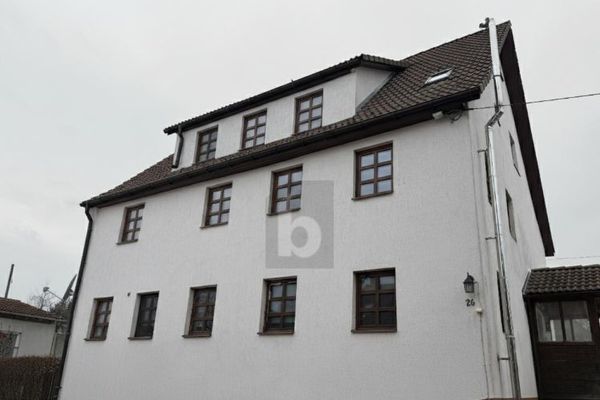
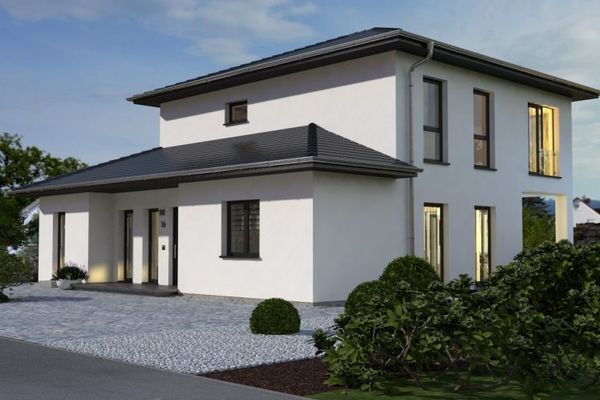
Not off the peg, but individually designed: This detached architect-designed house in Spraitbach offers families, couples and anyone looking to combine living and working under one roof an exceptionally versatile layout.
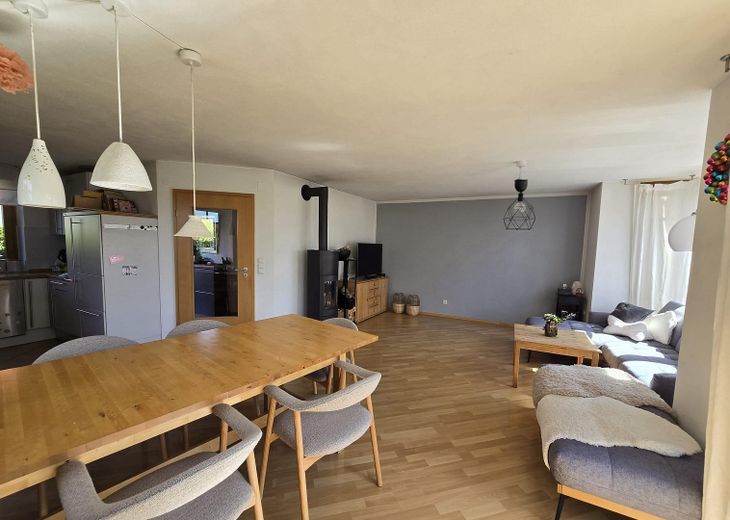
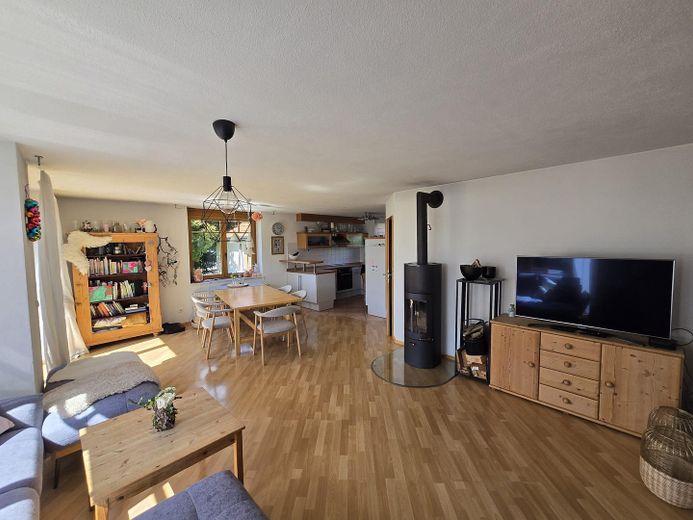
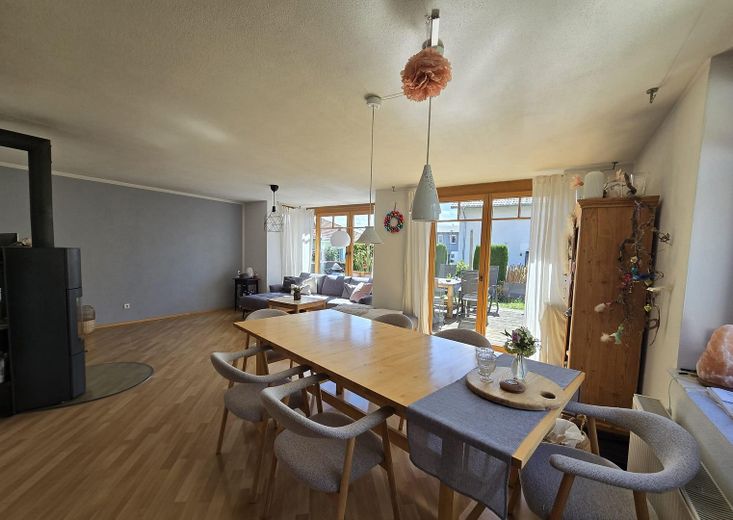
The heart of the house is the approximately 38 m² open-plan living, dining and kitchen area. Large window areas offer views of the garden and create a direct connection to the terrace. The wood-burning stove provides additional cosiness in the living area and makes it the natural focal point of the house.
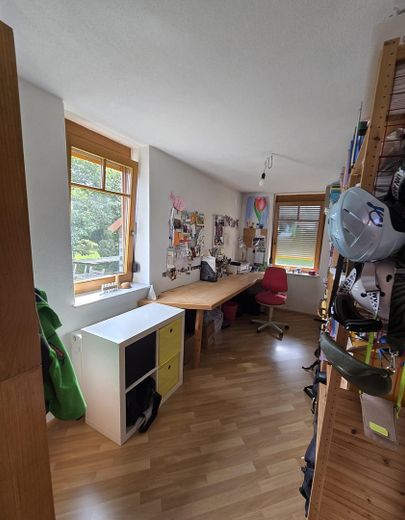
Particularly practical: On the ground floor, next to the living area, there is a separate room of approximately 10 m² that is ideal as a home office, guest room or quiet retreat. An additional shower room with WC makes this floor pleasantly flexible for everyday family life.
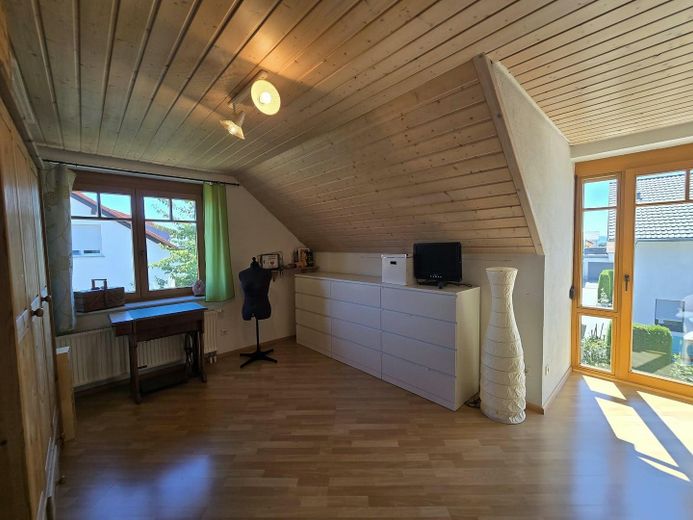
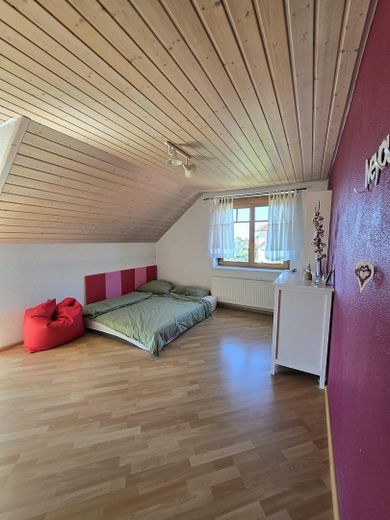
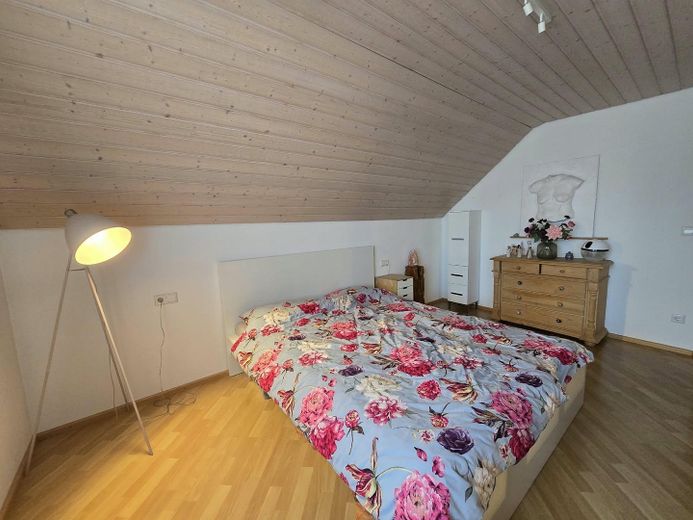
The upper floor contains three bedrooms and the family bathroom. The two generously sized children's rooms each offer approximately 15.6 m² as well as characteristic bay windows with floor-to-ceiling window elements – bright rooms with plenty of space for playing, learning and later also working.
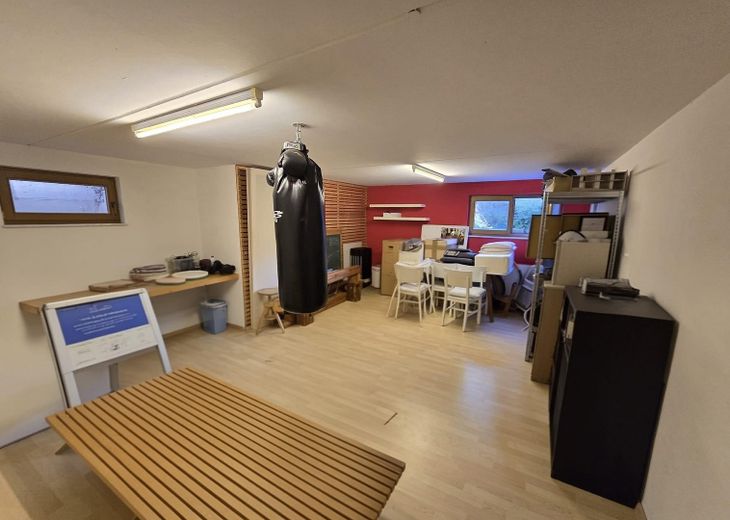
The basement provides additional space with hobby, storage, cellar and utility areas. This leaves the actual living floors with exactly what belongs there: space for living.
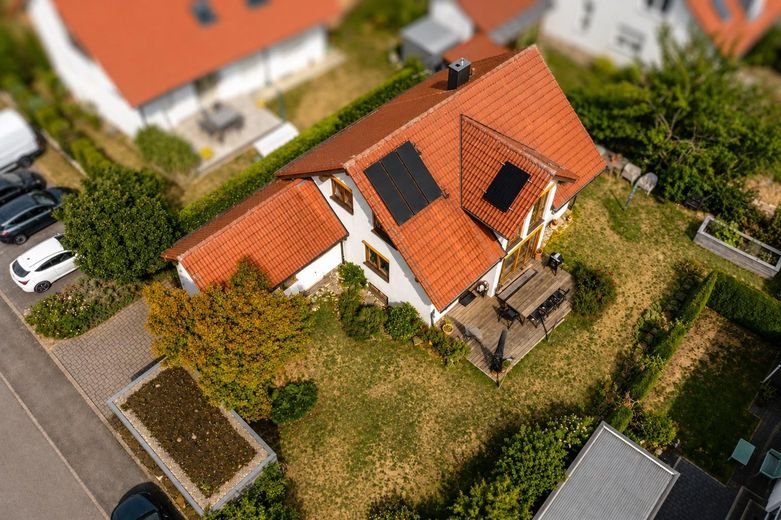
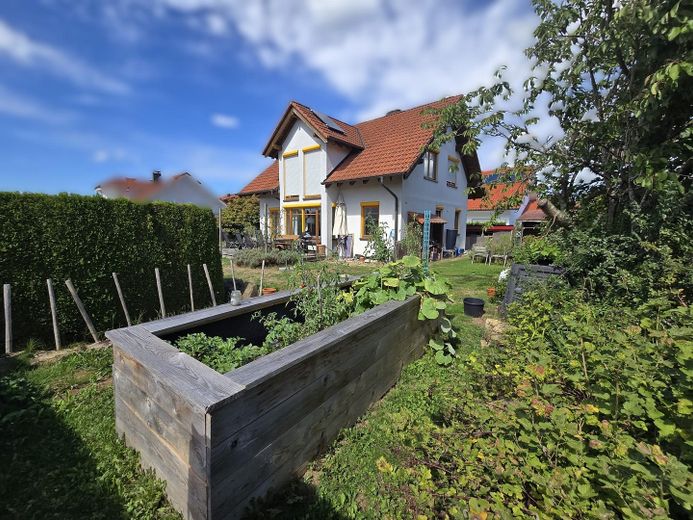
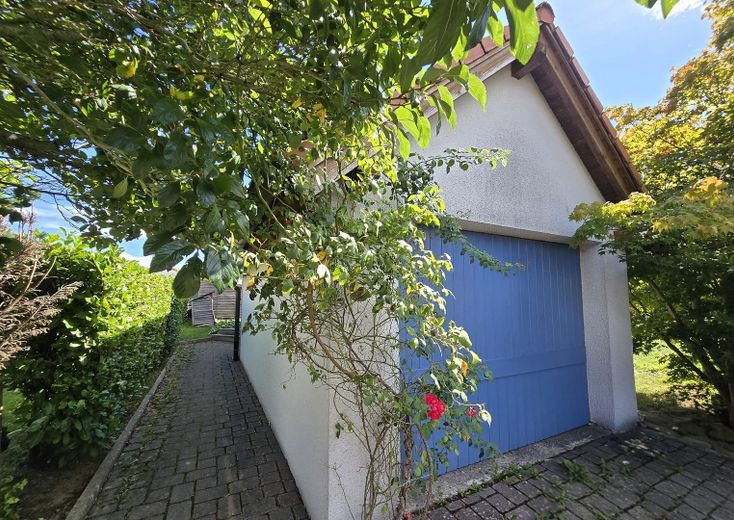
The established garden, terrace directly adjoining the living area, garage and carport complete a house that not only reads well on paper, but also offers many practical qualities in everyday life.
An appealing home for anyone looking for a detached house with character, a garden and a well-designed layout – while avoiding the usual buyer's commission.
Fittings and features, as described
Overview of the features and layout:
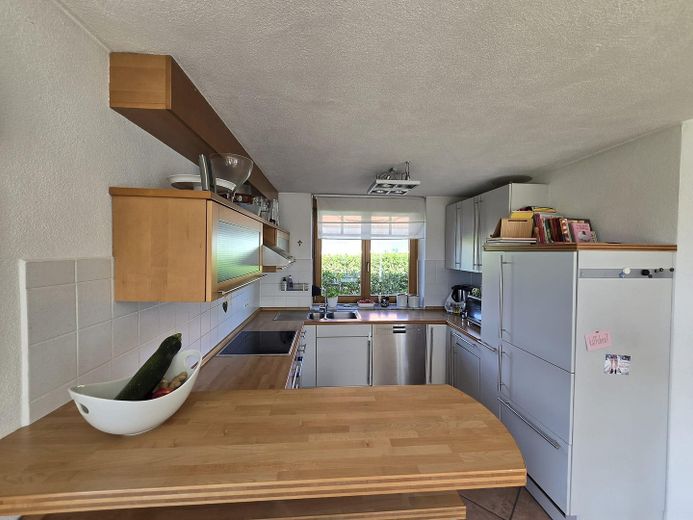
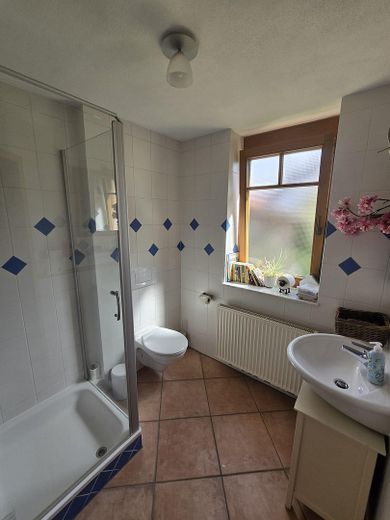
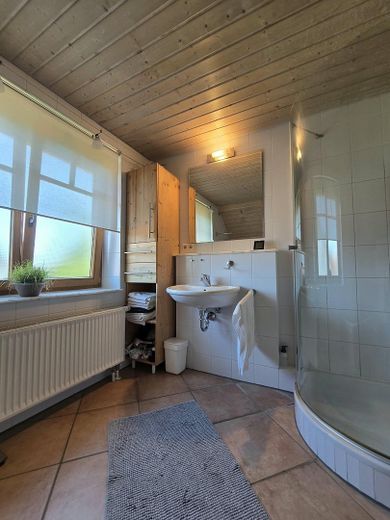
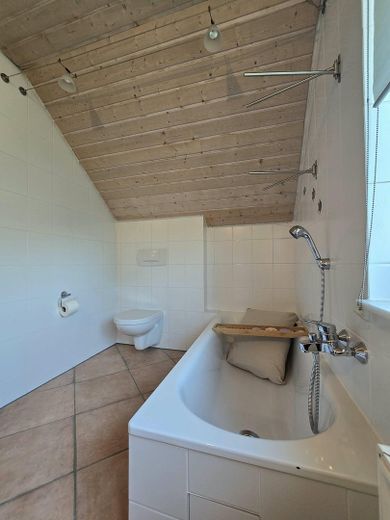
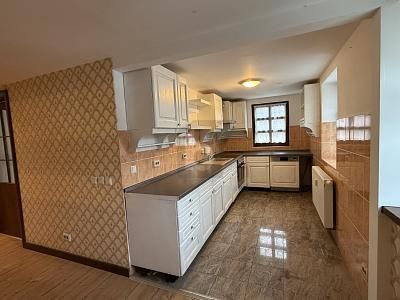
- individually and freely designed architect-designed house - solid construction, built in 1999 - approx. 121.70 m² living space - 554 m² plot - 5 rooms - open-plan living, dining and kitchen area of approx. 38.25 m² - wood-burning stove in the living area - direct access to the terrace and garden - separate office/guest room on the ground floor - shower room with WC on the ground floor - three bedrooms on the upper floor - two spacious children’s rooms with bay windows and floor-to-ceiling window elements - daylight bathroom with bathtub and separate shower - additional storage options in the attic - basement with hobby room as well as storage, cellar and utility areas - fitted kitchen included - established garden with terrace and raised bed - garage - additional carport - wooden windows with double glazing - oil-fired central heating - solar thermal system for hot water production - small roof-mounted photovoltaic system
Other
The purchase price is €490,000. The offer is commission-free for the buyer. The property will be handed over by agreement.
We will be pleased to provide serious prospective buyers with further property documents. These include, among other things, the floor plans, the living area calculation, the area schedule in accordance with DIN 277, and the valid energy performance certificate.
Also of interest to investors: Based on current asking-price data, the property’s market-based net cold rent was estimated at approximately €1,500 to €1,600 per month. At a purchase price of €490,000, this corresponds to a calculated gross rental yield of approximately 3.7 to 3.9%. For a cautious and sustainable calculation, we recommend assuming a net cold rent of approximately €1,500 per month. The rental figures constitute a non-binding market-based estimate and do not represent a rent guarantee.
Viewings take place by prior appointment. If you have a specific interest in purchasing, we would appreciate a brief introduction and—if already available—proof of financing. This allows us to coordinate viewings efficiently with serious prospective buyers.
All information is based on details provided by the owner and the available property documents. No guarantee can be given for completeness, accuracy, or currency. Measurements and area specifications must be independently verified before making a purchase decision. Errors, changes, and prior sale reserved.
Location
Area and routes
Plan a route
Your destination goes to Google Maps only when you submit the form. TraumImmo neither stores nor logs it.
Location details
The house is located in an established and pleasantly quiet residential area of Spraitbach. Established plots and the existing neighborhood create a welcoming residential environment—particularly appealing to families and anyone who would like to live in a greener setting without having to forgo sensible infrastructure.
Spraitbach is located around 13 km north of Schwäbisch Gmünd and is well connected via the B298 to Mutlangen, Schwäbisch Gmünd, Gschwend and Gaildorf. According to the owner, a bus stop is only about 150 meters from the house; bus route 63 connects Spraitbach, among others, with Schwäbisch Gmünd and Gschwend.
Much of what is needed for daily life is available locally: supermarkets, bakeries, a pharmacy, medical and dental practices, as well as further service providers. Kindergartens, a nature kindergarten, U3 childcare and a primary school are also located in Spraitbach; secondary schools can be reached in Mutlangen and Schwäbisch Gmünd, among other places.
Forests, meadows and various local recreation opportunities begin practically on the doorstep. The location therefore combines quiet, nature-oriented living with short distances for everyday needs.