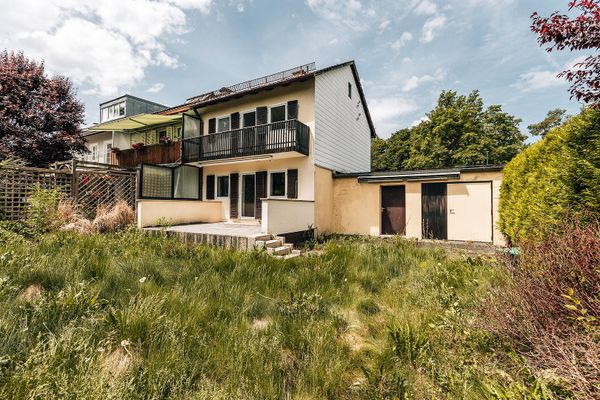
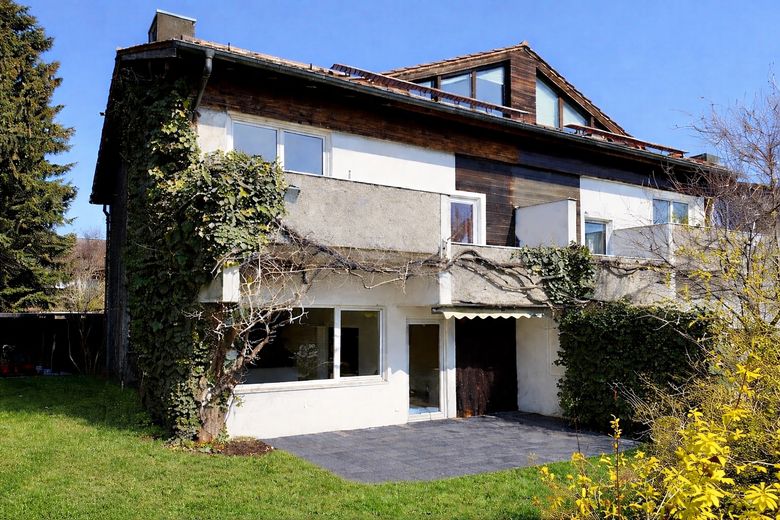
Large semi-detached house in Pullach - no commission – Terrasse (Süd-West)
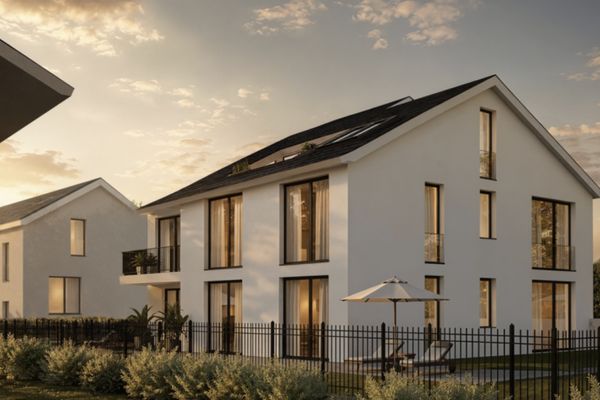
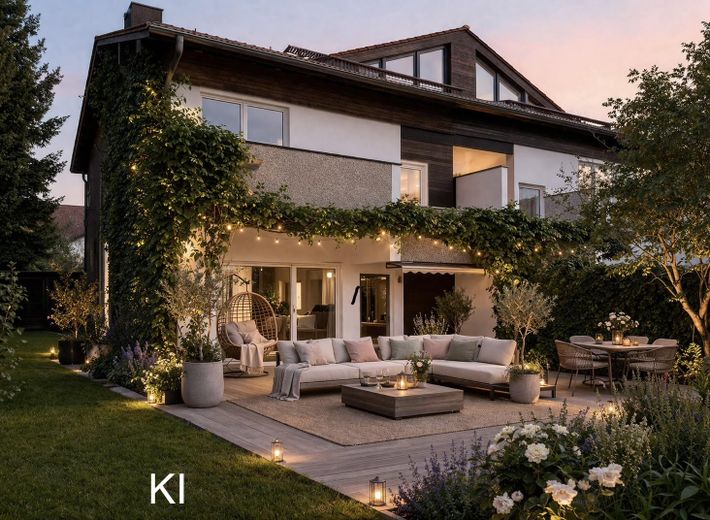
Large semi-detached house in Pullach - no commission – Terrasse KI
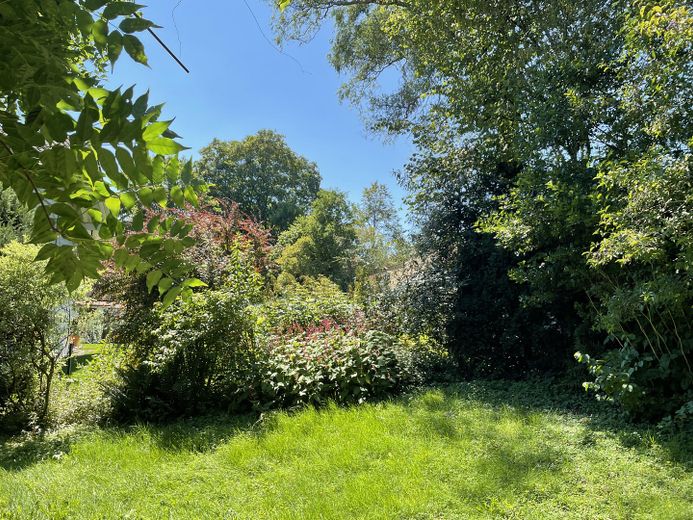
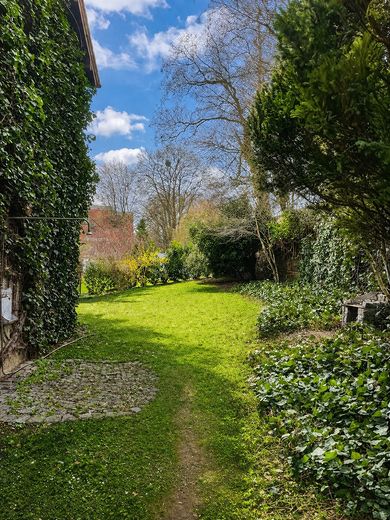
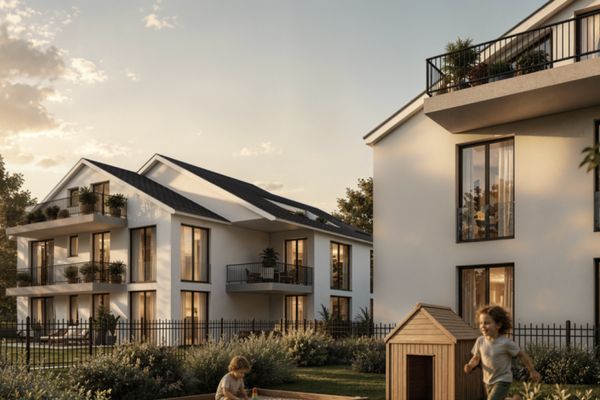
Large semi-detached house in Pullach - no commission – Garten Südseite
Large semi-detached house in Pullach - no commission – Garten Westseite
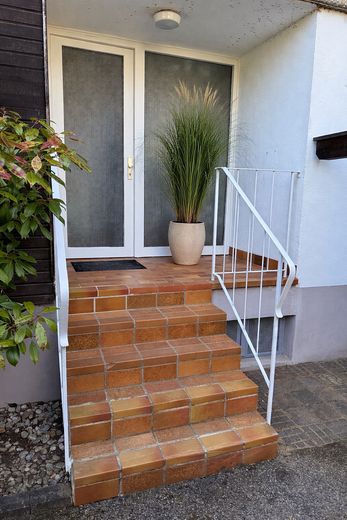
Large semi-detached house in Pullach - no commission – Eingang
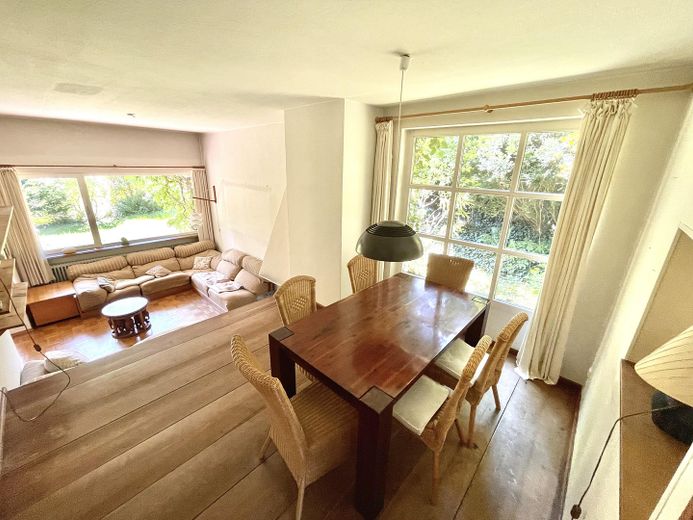
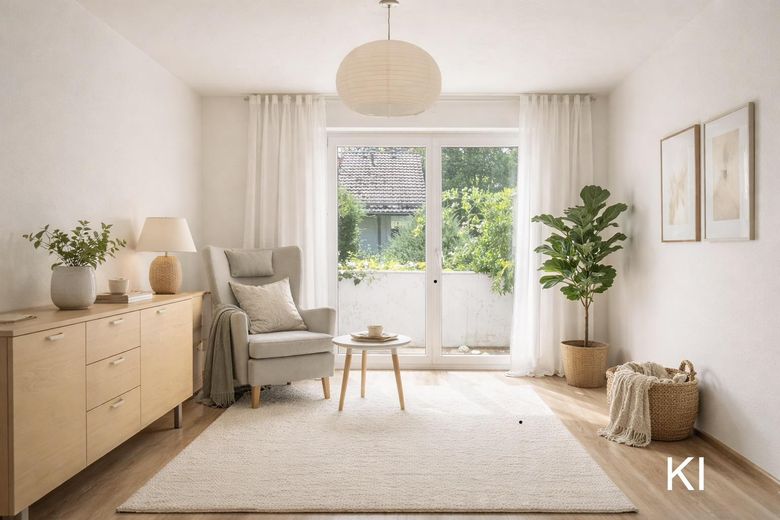
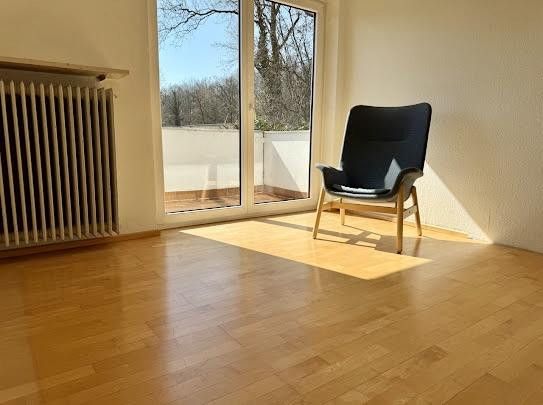
Large semi-detached house in Pullach - no commission – Ess- und Wohnzimmer
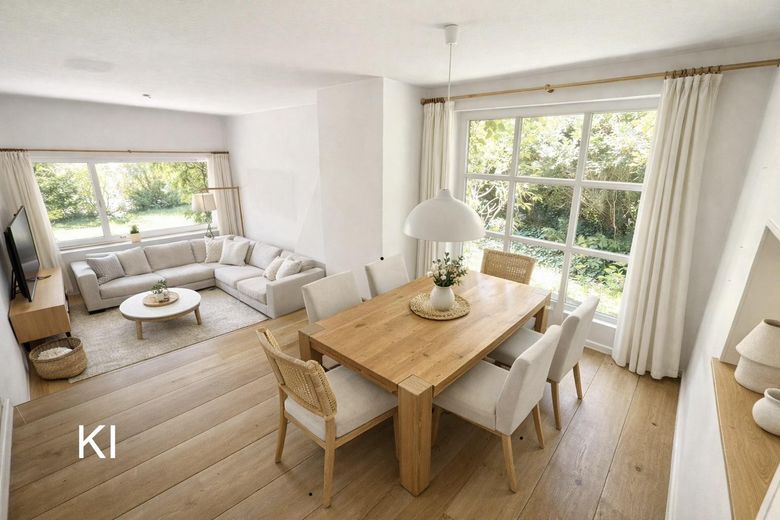
Large semi-detached house in Pullach - no commission – Ess- und Wohnzimmer KI
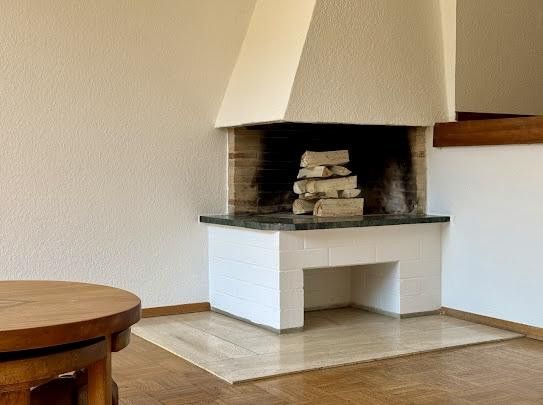
Large semi-detached house in Pullach - no commission – Kamin Wohnzimmer
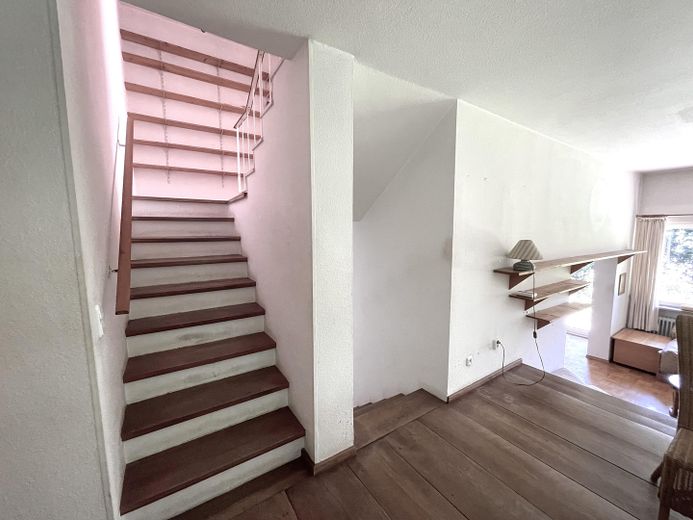
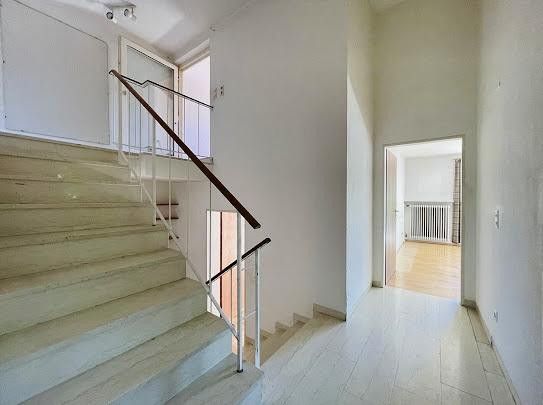
Large semi-detached house in Pullach - no commission – Treppenhaus zum 1. Stock
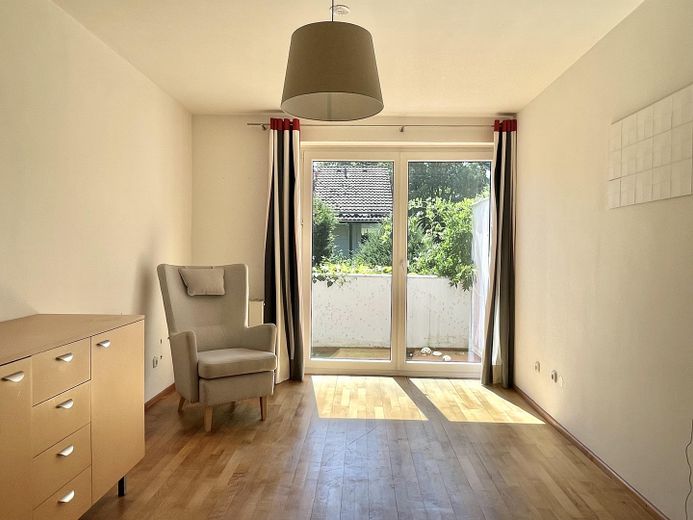
Large semi-detached house in Pullach - no commission – Schlafzimmer 1
Large semi-detached house in Pullach - no commission – Schlafzimmer 1 - KI
Large semi-detached house in Pullach - no commission – Schlafzimmer 2
Large semi-detached house in Pullach - no commission – Schlafzimmer 3
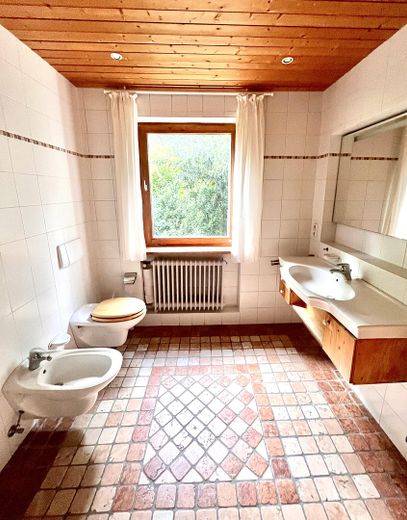
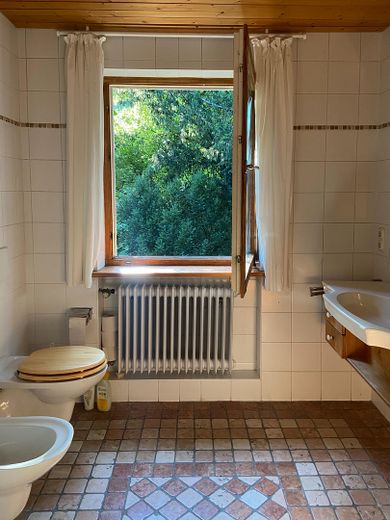
Large semi-detached house in Pullach - no commission – Bad
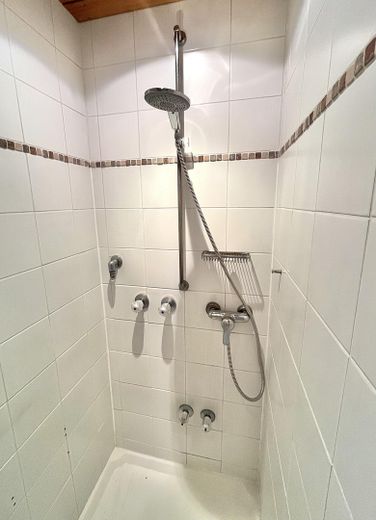
Large semi-detached house in Pullach - no commission – Dusche
Large semi-detached house in Pullach - no commission – Bad Ausblick
Large semi-detached house in Pullach - no commission – Treppenhaus zum Dachgeschoss
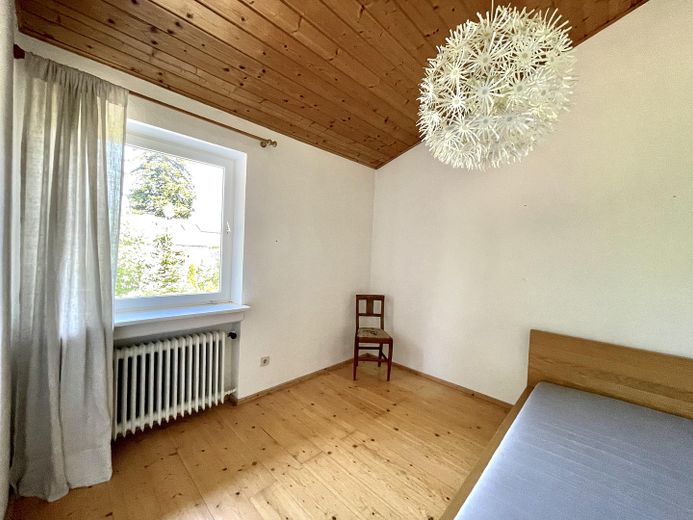
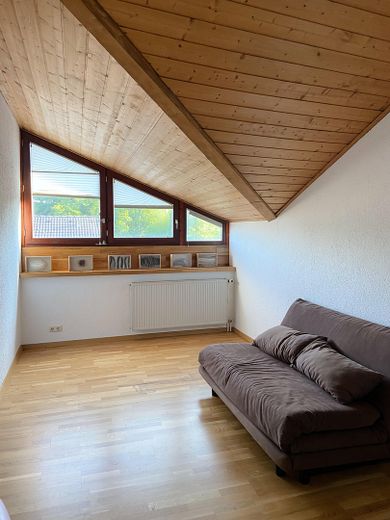
Large semi-detached house in Pullach - no commission – Schlafzimmer 4 - Dachgeschoss
Large semi-detached house in Pullach - no commission – Flur
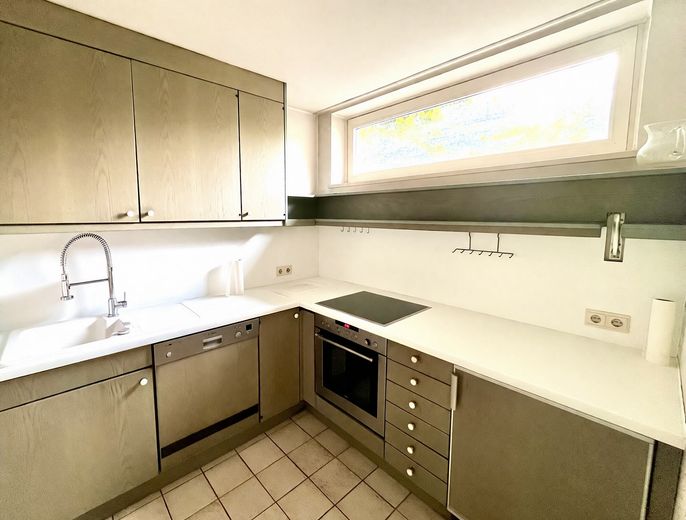
Large semi-detached house in Pullach - no commission – Küche
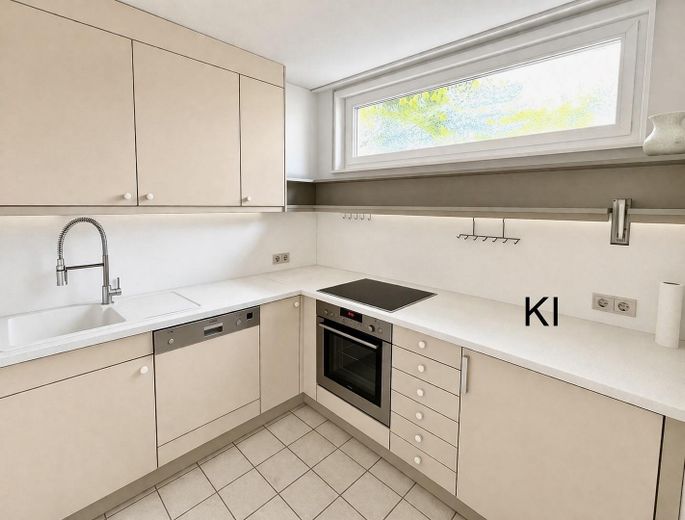
Large semi-detached house in Pullach - no commission – Küche KI
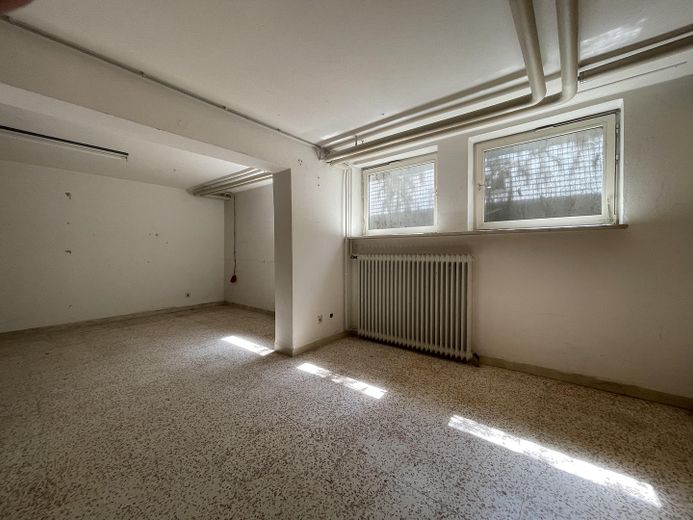
Large semi-detached house in Pullach - no commission – Hobbyraum
Large semi-detached house in Pullach - no commission – Hobbyraum KI
Large semi-detached house in Pullach - no commission – Photo 24
Large semi-detached house in Pullach - no commission – Photo 25
Large semi-detached house in Pullach - no commission – Photo 26
Large semi-detached house in Pullach - no commission – Photo 27

Large semi-detached house in Pullach - no commission

Commission-freePrivate listingohne-makler.net
The advertiser will give you the exact address on request.82049 Pullach – Pullach im IsartalBayern
Purchase price
1.195.000 €
Living area
168 m²
Rooms
6
TraumImmo ID: TD97WXS
Partner ID: 398424

Published on 26/10/2025 · Last checked on 29/09/2026

Advertiser:
Privat von Kai Hintzer

Key facts

TypeSemi-detached house
Living area approx.168 m²
Year built1971
Bedrooms5
Available fromNach Vereinbarung
Rooms6
Bathrooms1
Fuel typeGeothermal
CellarGuest toiletParkingFitted kitchenBalconyShowerTerraceFireplaceGarden

Plot area530 m²
Parking spaces3
Floors in the building4

Energy certificate

E
138 kWh/(m²·a) Energy consumption

Purchase price & costs

Purchase price1.195.000 €
Price per m²7,113.10 €/m²
Commissionno commission for buyers

Estimate financing and purchase costs

Calculate using this listing's purchase price. Every assumption is editable and all figures are non-binding estimates.

The initial payment is estimated as loan amount × (interest + repayment) ÷ 12. Individual lending terms, special repayments and further fees are not included. Tax, notary and agent costs may differ in your case. This is not a financing offer or financial advice.

Your inputs are calculated only in this browser and are not saved or sent to TraumImmo.

More financing calculators and assumptions

About this house

We are offering our family home for sale: a spacious semi-detached house (168 sq m) at the end of a private, quiet residential street. Due to its special end position, the house is surrounded on two sides by a large garden area, offering plenty of privacy and sunshine.
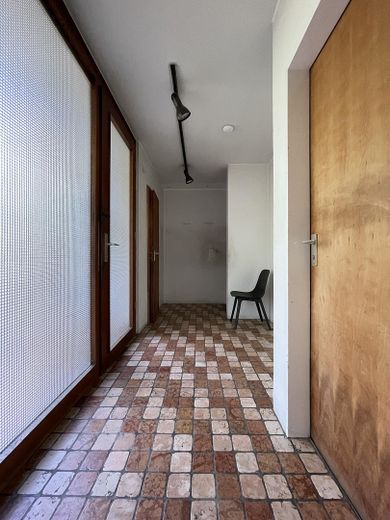
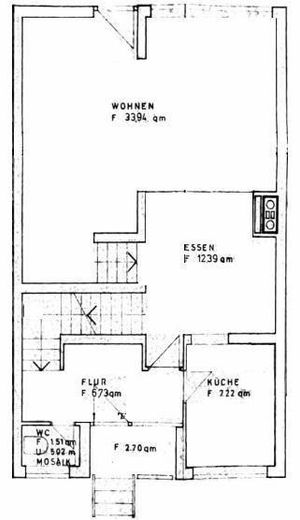
In addition to a carport for one or two cars, you enter the welcoming entrance area, which provides ample space for cupboards and a cloakroom. Alongside a guest bathroom, this area also provides access to the lower ground floor.
The adjoining kitchen is fitted with a built-in kitchen and has a serving hatch to the dining area, where a large mullioned window makes it possible to have breakfast practically as if in the garden.
The entire living and dining area is divided by a split-level design. A short staircase leads to the sun-drenched, huge living area, which opens directly onto the south-facing terrace and the spacious garden.
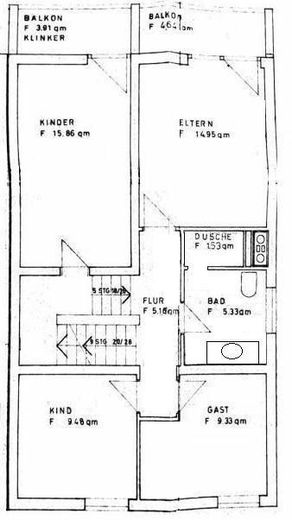
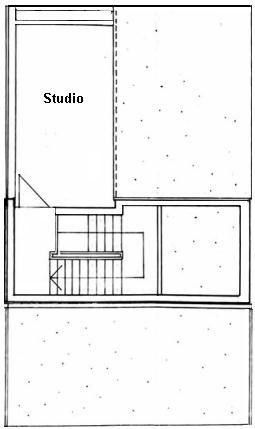
The first floor contains four rooms and a spacious bathroom. Two of the rooms each have their own south-facing balcony. Under the roof, a bright studio with sloping ceilings awaits use as a room or home office.
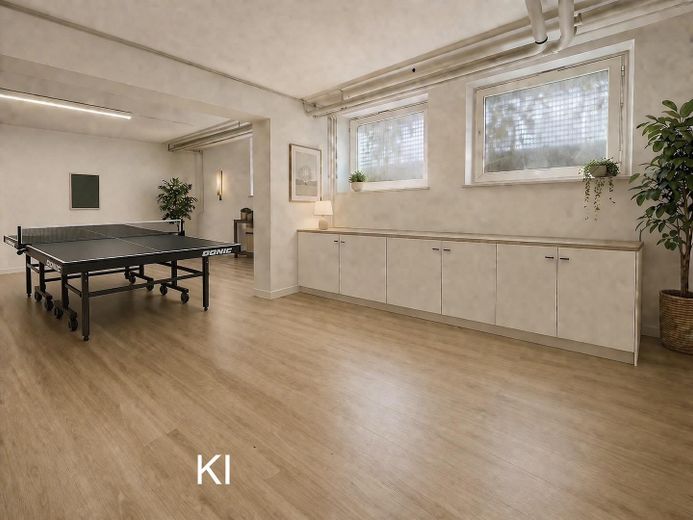
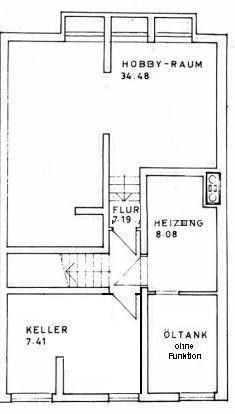
The basement contains a versatile room offering space, for example, for a table-tennis table or workshop. (Three-phase power is available.) There is also another basement room with connections for a washing machine and tumble dryer.
The house is connected to Pullach’s environmentally friendly and crisis-proof geothermal network.


Location

Area and routes

Plan a route

Your destination goes to Google Maps only when you submit the form. TraumImmo neither stores nor logs it.

Location details

The property is situated in an exceptionally pleasant, family-friendly area on the western outskirts of Pullach. Despite its proximity to the B11—the connection between Munich and Bad Tölz—the area offers a quiet residential atmosphere. The road is completely hidden behind a landscaped embankment and dense planting; thanks to the high-absorption modern noise barrier behind it, it is barely perceptible acoustically. The best way to see for yourself is during a viewing.
The plot is legally subdivided and measures 477 m². There is a right of way at the access road, with a proportional land share of 53 m².
Naturally, modernization measures will be required depending on your preferences, but the house is in good, well-maintained condition and can be occupied immediately.
More houses in Pullach

All listings in Pullach
ohne-makler.net
Interested in this property?
Contact the advertiser
Advertiser:
Privat von Kai Hintzer
Partner listing by: ohne-makler.net
Calculate financing