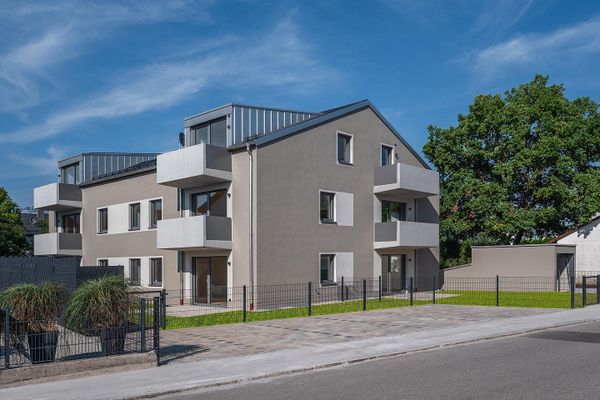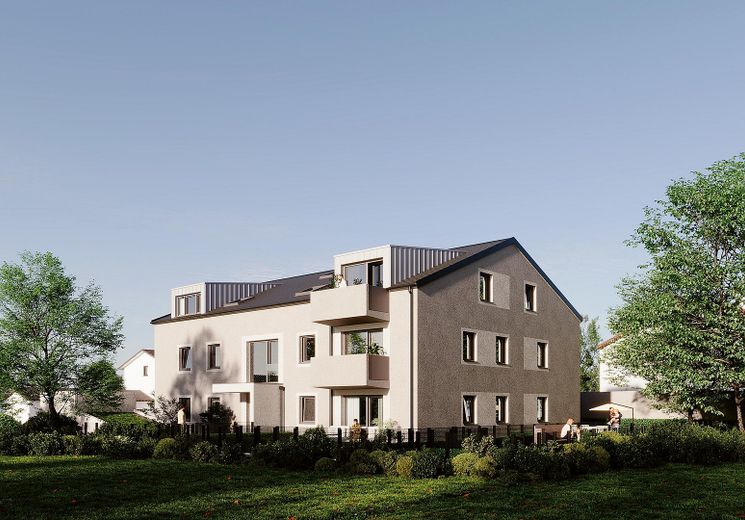
Wohnhaus Ansicht Garten
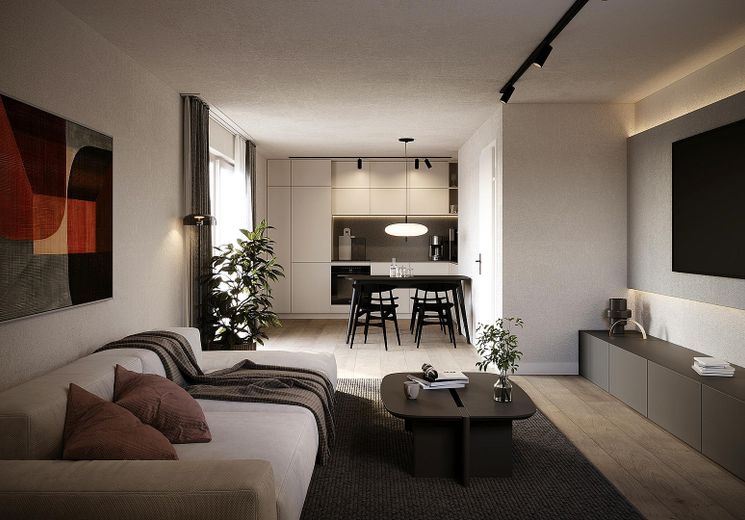
Beispiel Möblierung
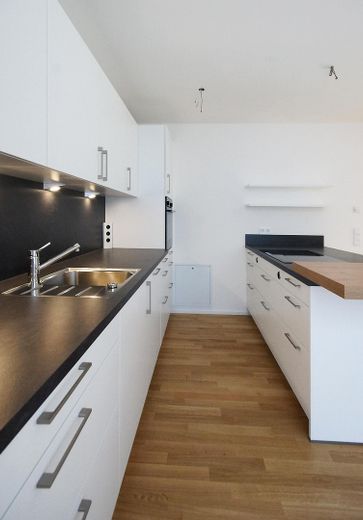
Beispiel Küche
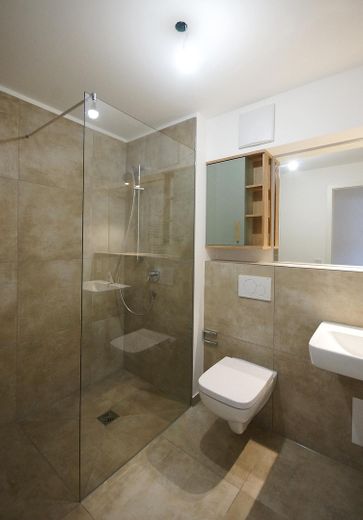
Beispiel Duschbad
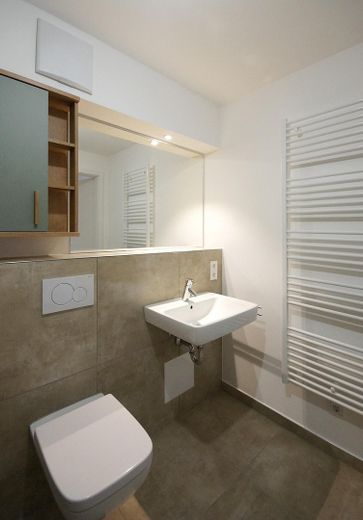
Beispiel Duschbad
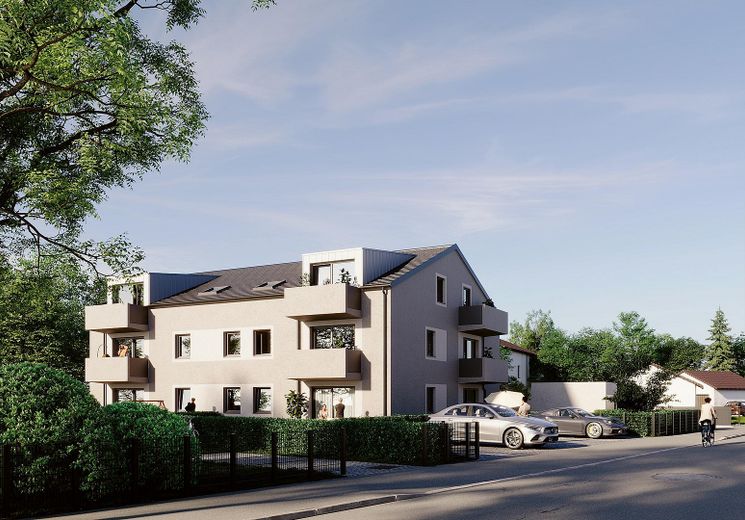
Wohnhaus Ansicht Straße
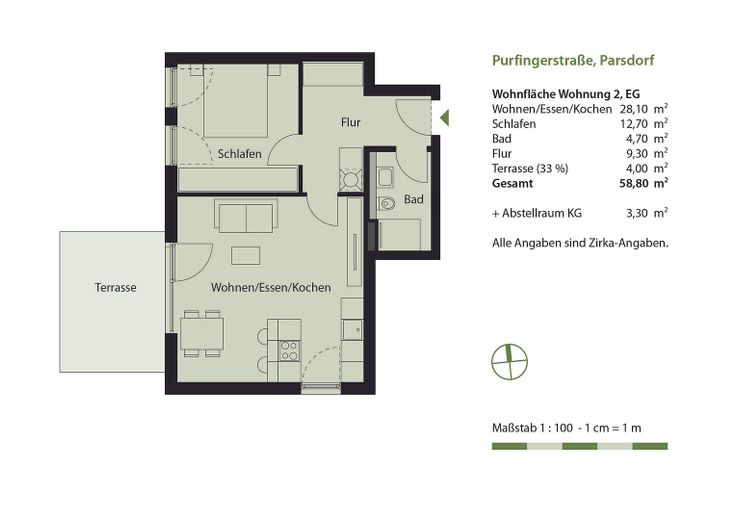
Grundriss WE 2
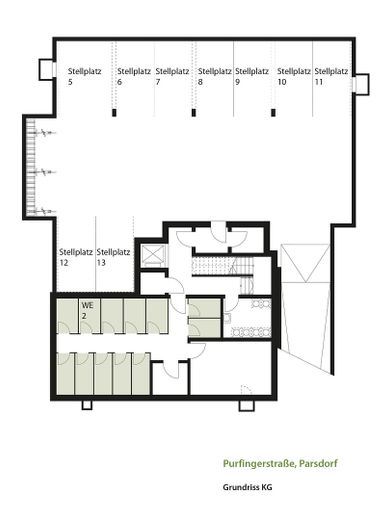
Grundriss KG
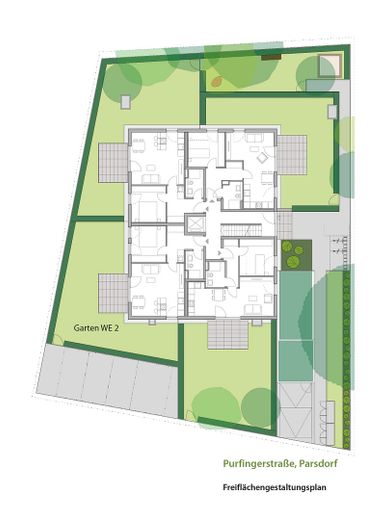
Freiflächen
| Type | Ground-floor flat |
|---|---|
| Floor | 0 |
| Living area approx. | 58 m² |
| Year built | 2026 |
| Bedrooms | 1 |
| Available from | sofort |
|---|---|
| Rooms | 2 |
| Bathrooms | 1 |
| Heating | Underfloor heating |
| Fuel type | Geothermal |
| Parking spaces | 1 |
|---|---|
| Condition | First occupancy |
| Floors in the building | 3 |
| Usable floor area | 3 m² |
| Purchase price | 529.000 € |
|---|---|
| Price per m² | 9,120.69 €/m² |
| Commission | no commission for buyers |
Calculate using this listing's purchase price. Every assumption is editable and all figures are non-binding estimates.
The initial payment is estimated as loan amount × (interest + repayment) ÷ 12. Individual lending terms, special repayments and further fees are not included. Tax, notary and agent costs may differ in your case. This is not a financing offer or financial advice.
Your inputs are calculated only in this browser and are not saved or sent to TraumImmo.
More financing calculators and assumptionsThe well-designed and high-quality 2-room apartment with approximately 59 sqm of living space is located on the ground floor of the residential building and faces west.
It features a spacious entrance hall, a shower bathroom, a bedroom and a generous living/dining area.
Underfloor heating with individual room control is installed throughout the apartment.
The floors in the living areas feature high-quality oak parquet, while the hallway and bathroom are fitted with tasteful, large-format porcelain stoneware. The shower bathroom features high-quality sanitary fittings consisting of a large shower, washbasin and WC.
The windows and French doors with triple insulating glazing are equipped with electrically operated shutters.
In the living area, the fully equipped fitted kitchen in black and white blends seamlessly into the apartment’s modern design.
You can relax and enjoy the peace and quiet on the terrace and in your own garden area.
The apartment includes a lockable storage room in the basement.
Bicycle parking spaces are available both in the underground garage and on the property in front of the entrance. On request, an underground parking space for your car is available.
The apartment is located in a modern residential complex with a total of twelve residential units. A passenger lift conveniently connects all floors from the underground garage to the top floor.
On the approximately 1,064 m² property, residents have access to an underground garage with individual parking spaces, outdoor parking spaces, bicycle parking areas and a communal garden with a children’s playground.
The offer includes an individual underground parking space, which can be purchased for an additional €22,500 on top of the purchase price. Alternatively, outdoor parking spaces are available for €15,000 each.
Particular attention was paid to sustainability, energy efficiency and living comfort during the planning and construction. The building was constructed using an innovative timber-and-concrete hybrid design. The external and separating walls between apartments are made of solid wood, ensuring a pleasant indoor climate and excellent energy performance.
The residential complex was designed according to the standards of the BIRN certificate and meets the demanding KfW-40-QNG standard. This represents particularly energy-efficient and climate-friendly construction and contributes to low operating costs in the long term.
The combination of high-quality fittings, sustainable construction, modern architecture and theThis attractive, nature-oriented location makes this apartment a stable-value investment with excellent future prospects.
For investors, there are tax incentives through depreciation (AfA): declining-balance depreciation and special depreciation. Further information available upon request.
Features at a glance:
• Private garden and terrace
• Windows and French doors with triple-glazed insulating glass
• Electrically operated roller shutters
• Underfloor heating with individual room control
• High-quality oiled oak parquet flooring in the living areas
• Large-format fine stoneware tiles in the hallway and bathroom
• Modern fitted kitchen with Siemens appliances
• Shower room with high-quality sanitary fittings consisting of a shower, washbasin, and toilet
• Washing machine space including connection in the apartment
• Lockable cellar compartment
• Underground parking space available on request
• Elevator
IMPRINT
Information according to § 5 TMG
Haslreiter BauConsulting GmbH
Sammarei 13
94496 Ortenburg
Managing Director: Günter Haslreiter
Register court: Local court Passau
Commercial register: HRB 9019
Tax number: 153/128/11453
Responsible for the content according to § 10 paragraph 3 MDStV: Günter Haslreiter
Your destination goes to Google Maps only when you submit the form. TraumImmo neither stores nor logs it.
Parsdorf is located approximately 15 km east of the Bavarian state capital Munich and has direct access to the A94. The Munich-East motorway interchange is only a few minutes away by car.
In the town, the Parsdorf commercial area and the Parsdorf City Outlet Center offer excellent shopping opportunities. Restaurants, the kindergarten and the primary school are within walking distance.
Doctors, pharmacies and secondary schools are located in the neighboring municipalities.
The surrounding area is rural, and the nearby Ebersberg Forest, with its numerous cycling and hiking trails, offers wonderful opportunities for sport and recreation. The Poing Wildlife Park and the MAXXARENA in Kirchheim also guarantee leisure fun.
By car, you can reach Messe München in around 5 minutes. Munich city center is just under 25 minutes away. Munich Airport is also 25 minutes away via the airport tangent road.
The S-Bahn takes you from Baldham or Grub to Munich city center in approximately 25 minutes. There are good public bus connections to the Grub and Baldham S-Bahn stations.