Calculate using this listing's purchase price. Every assumption is editable and all figures are non-binding estimates.
The initial payment is estimated as loan amount × (interest + repayment) ÷ 12. Individual lending terms, special repayments and further fees are not included. Tax, notary and agent costs may differ in your case. This is not a financing offer or financial advice.
Your inputs are calculated only in this browser and are not saved or sent to TraumImmo.
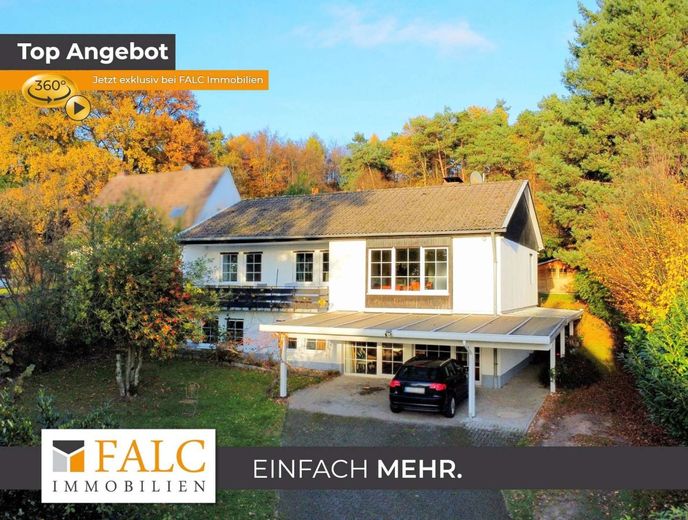
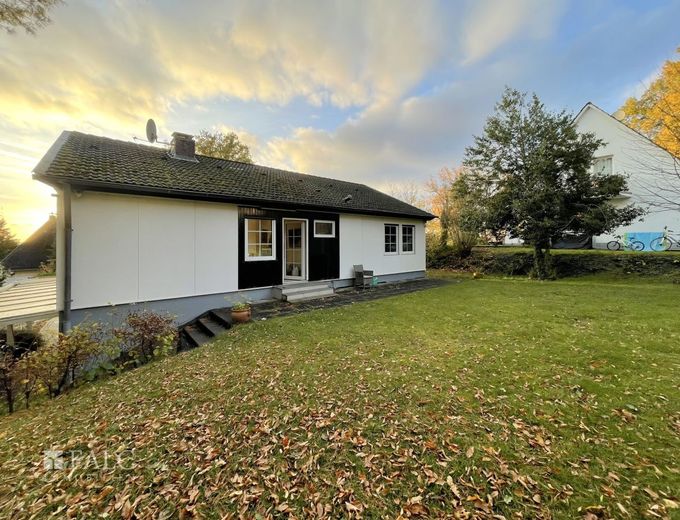
This detached house, built in 1980 using prefabricated construction, offers ideal conditions for a family that values solid construction quality and ample space, with approximately 140 m² of living and usable space and a plot of around 890 m². The property is well maintained and impresses with a well-designed layout across two levels.
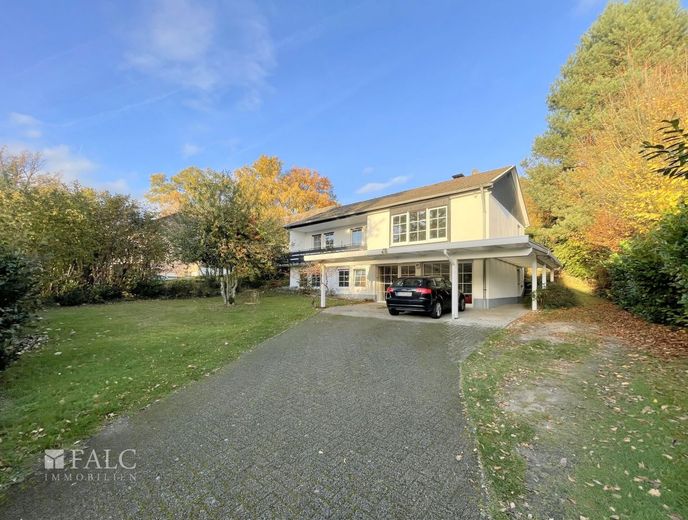
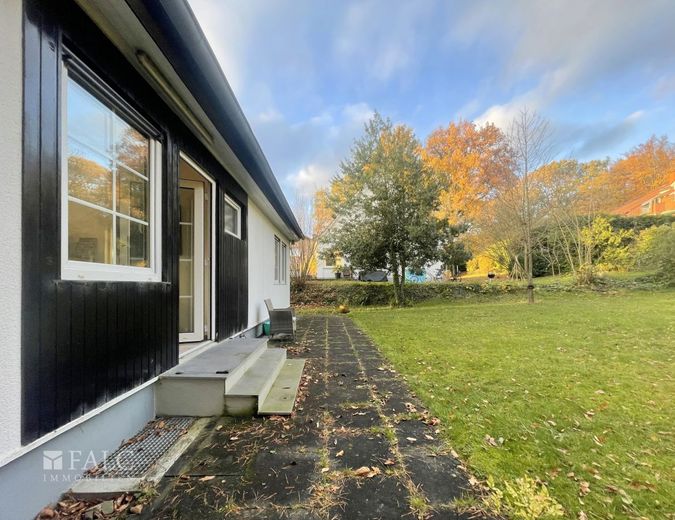
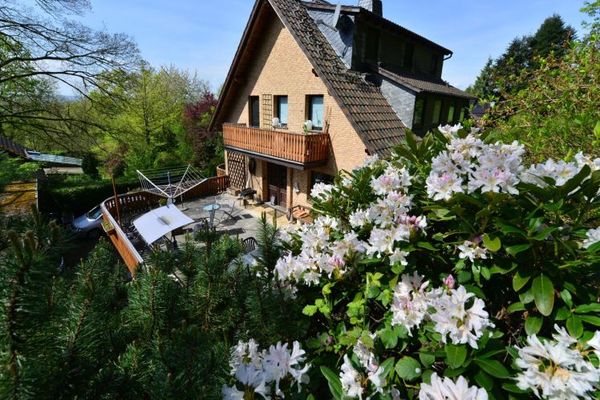
From the public road, you enter the property’s spacious front courtyard. On the left is a well-kept front garden, while straight ahead is the double carport attached directly to the house. A path along the right side of the house leads to the front door and, via a staircase, to the terrace.
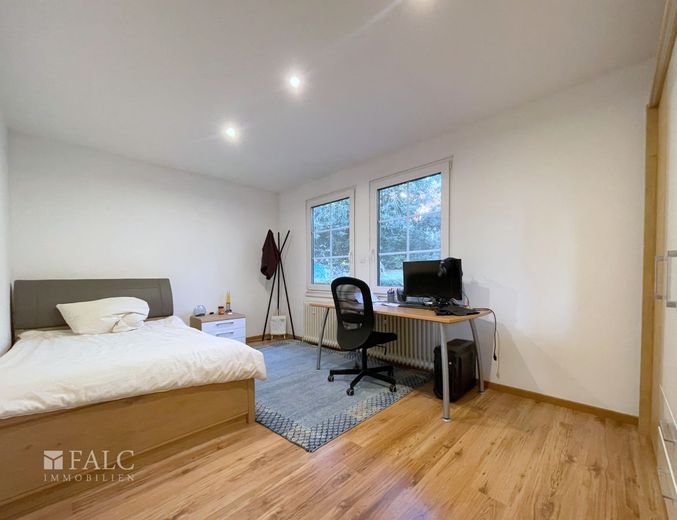
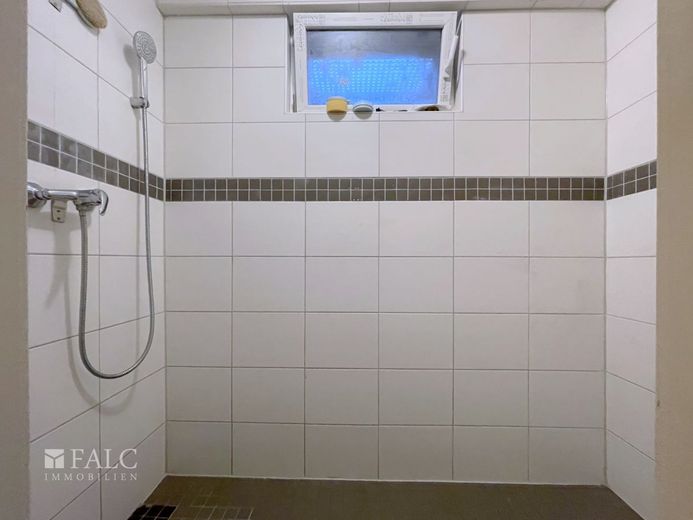
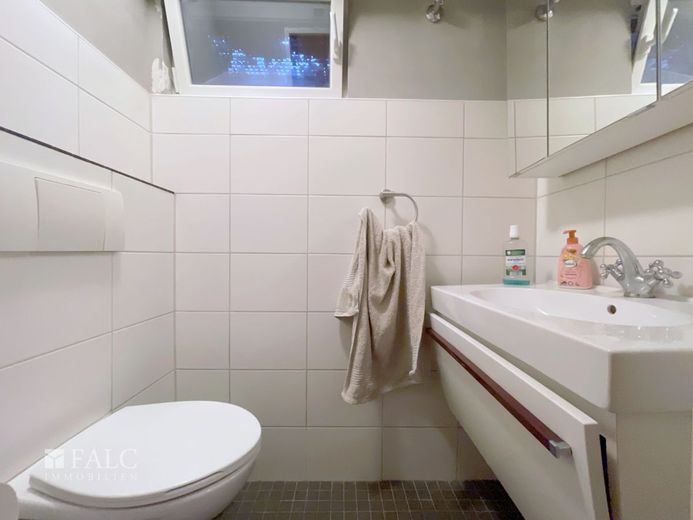
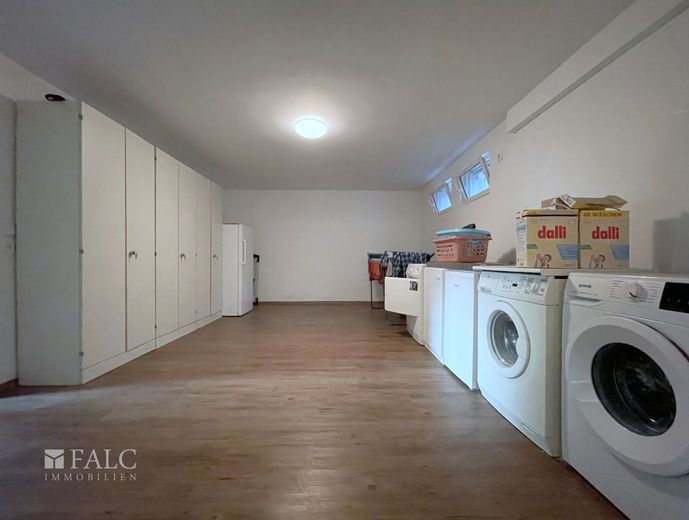
The entrance area of the house is located in the basement. From here, a staircase leads to the upper living area. The lower level contains a hobby room, which can also be used as an additional living room, a bathroom with shower, a separate guest WC, the heating room, and a laundry room. Another room, well suited as a guest room or bedroom, can also be accessed from the laundry room.
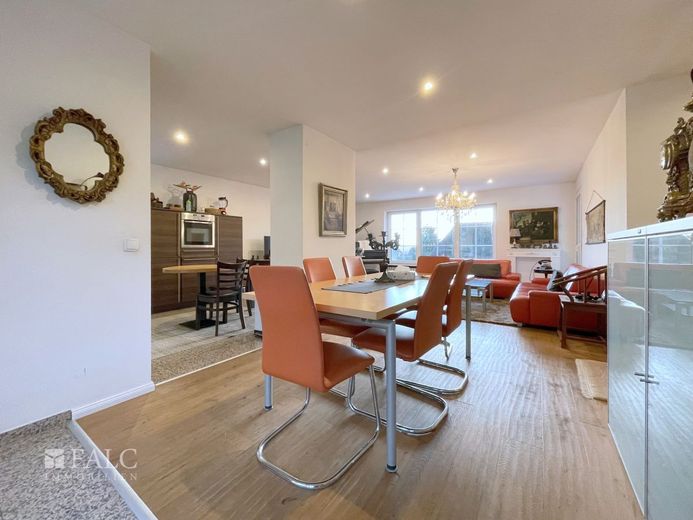
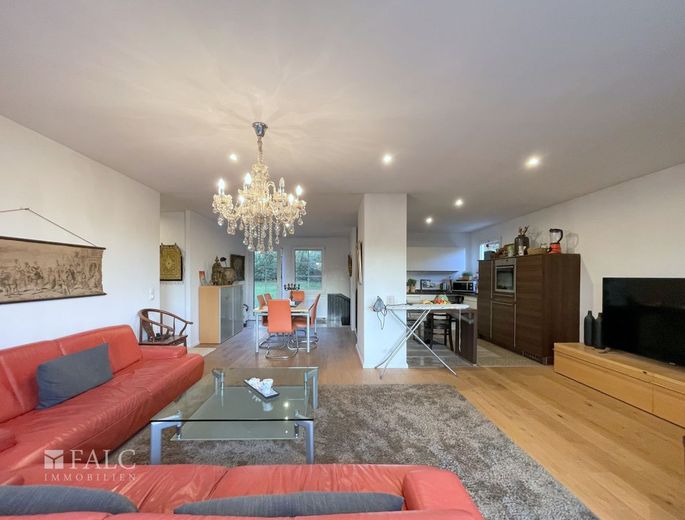
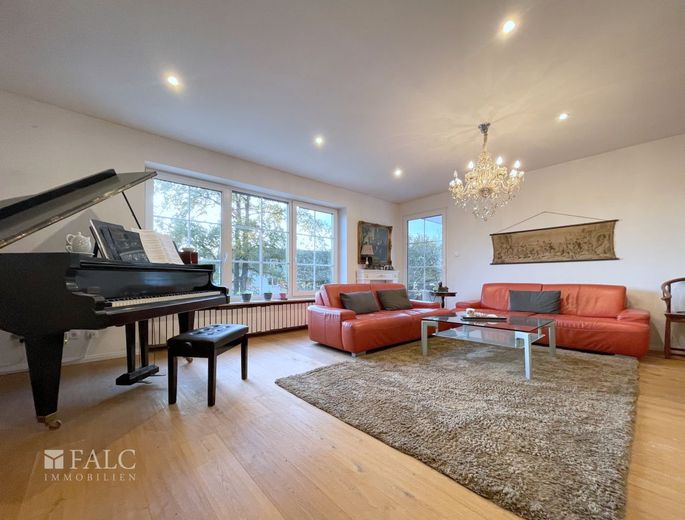
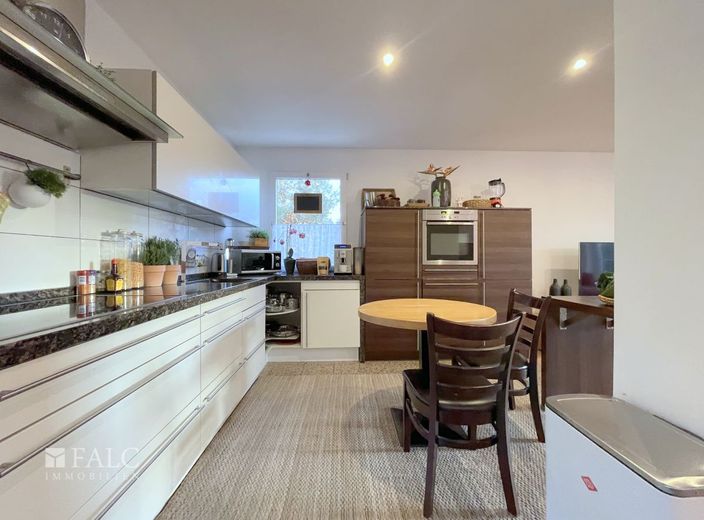
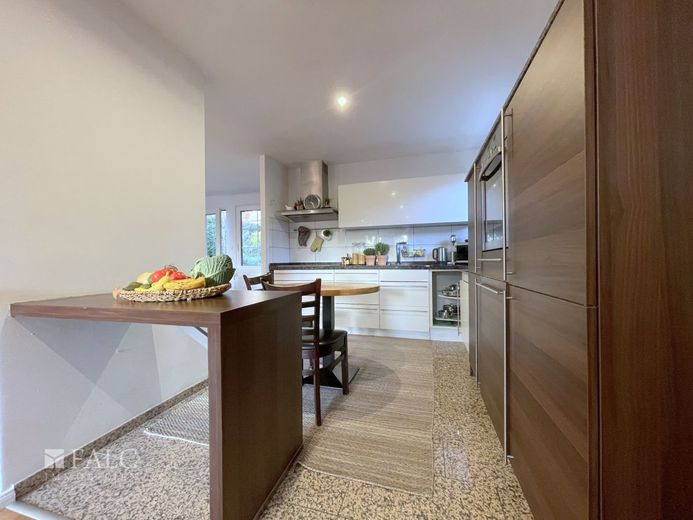
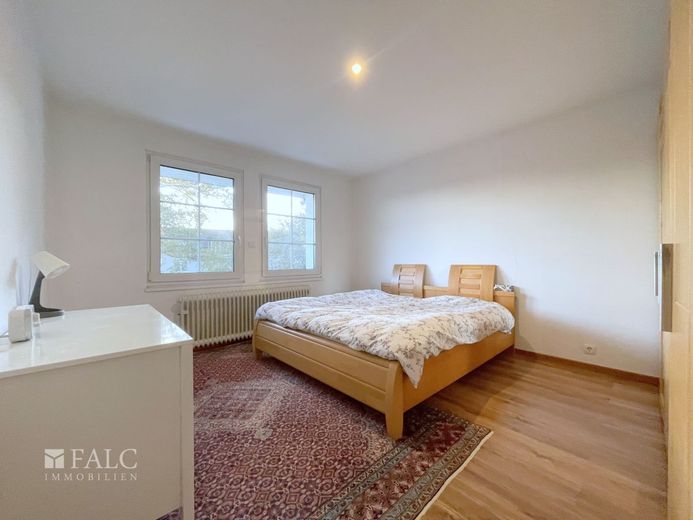
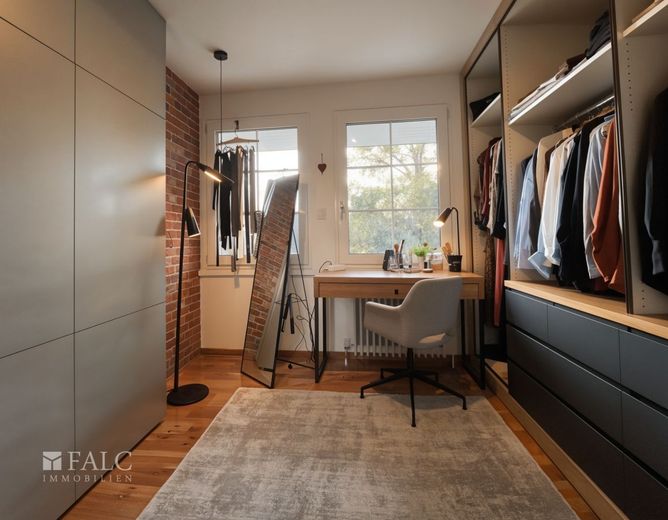
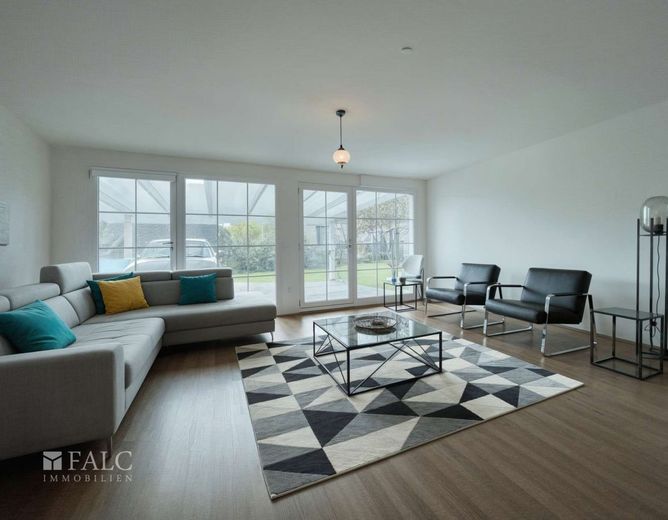
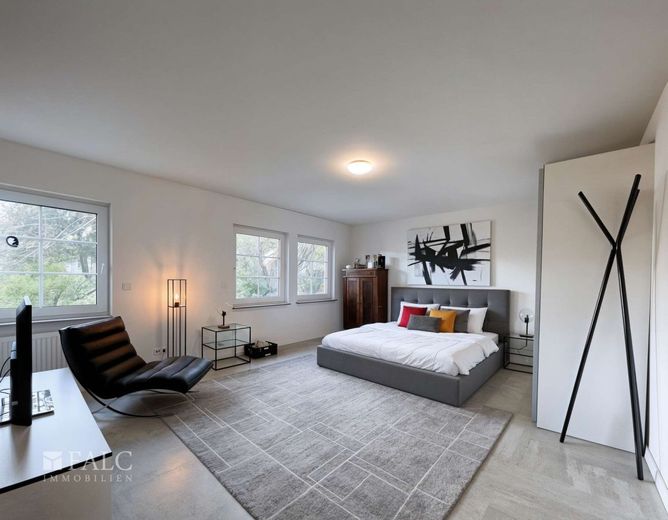
On the upper floor, the bright and spacious living and dining area with open-plan kitchen opens up. From here, there is access both to the balcony and to the adjoining terrace, which offers a beautiful view of the property. An adjoining hallway leads to a dressing room, the master bedroom, and the bathroom with natural light.
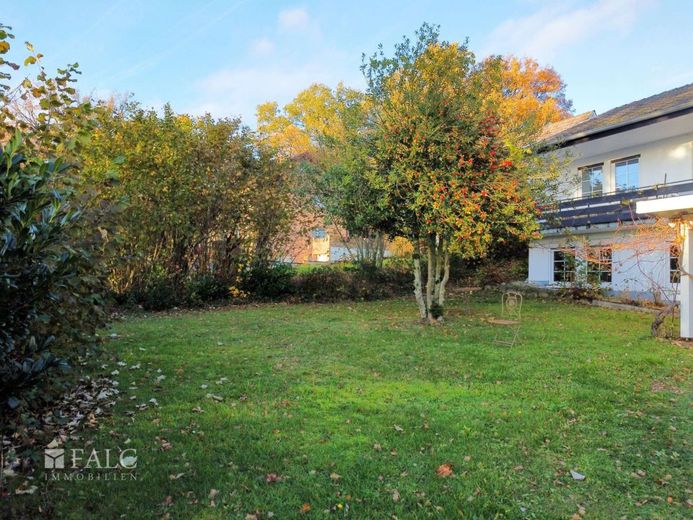
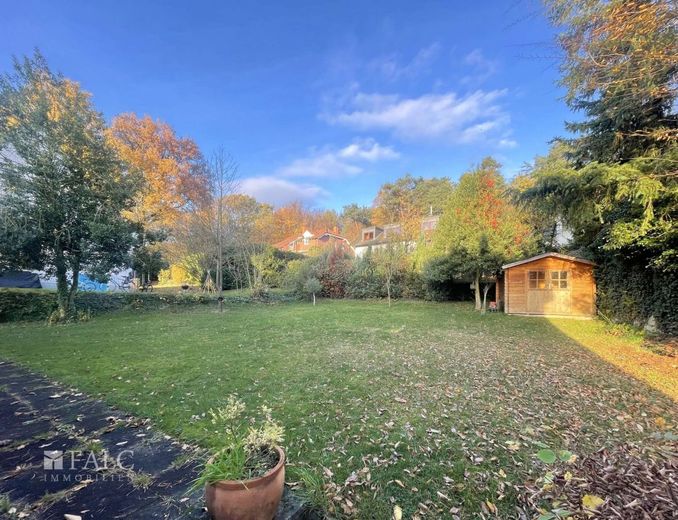
The spacious plot with its large garden completes the overall impression of this property and offers a wide range of possible uses, whether as a play and recreation area or for individual design according to your own ideas. The property is located in a family-friendly area of Siegburg, distinguished by its good transport connections and numerous recreational opportunities. Several kindergartens are located nearby, including the "i-Tüpfelchen" kindergarten, approximately a 5-minute walk away, as well as GGS Kaldauen primary school, which can also be reached on foot within a few minutes. This proximity to educational facilities makes the location particularly attractive for families with children.
Supermarkets such as ALDI Süd and EDEKA are available in the area for everyday needs and can be reached by car within a few minutes. A bakery and a pharmacy are also within walking distance, making everyday life more convenient.
Public transport connections are provided by the nearby bus stop "Münchshecke", which can be reached in approximately 3 minutes on foot. For commuters, Hennef train station can be reached in approximately 10 minutes by car, from where regular connections to the surrounding towns are available.
The proximity to the A 560 motorway entrance provides quick access to the regional road network, making the location particularly attractive for commuters.
There are numerous opportunities for leisure activities: The nearby "Freizeitanlage Pützemichplatz" is ideal for walks and relaxation in the countryside. Sports enthusiasts will find several gyms and sports halls in the surrounding area.
The area also offers cultural highlights such as the "Kur-Theater Hennef" and the "Dauerausstellung Chronos Waage", which can be reached by car in approximately 10 to 15 minutes.
Overall, the location offers an excellent combination of urban infrastructure and a natural setting, which is particularly attractive for young families. The detached single-family house was built in 1980 using prefabricated construction. The property is in well-maintained condition and features functional furnishings.
Laminate flooring has been installed in the living areas. The basement is partly tiled and partly fitted with laminate, allowing it to be used as additional living or utility space. The windows are made of PVC with triple glazing and were replaced in 2015. They contribute to improved thermal insulation.
The property is heated by an oil-fired central heating system, which also supplies hot water. Some of the pipes in the house have been replaced.
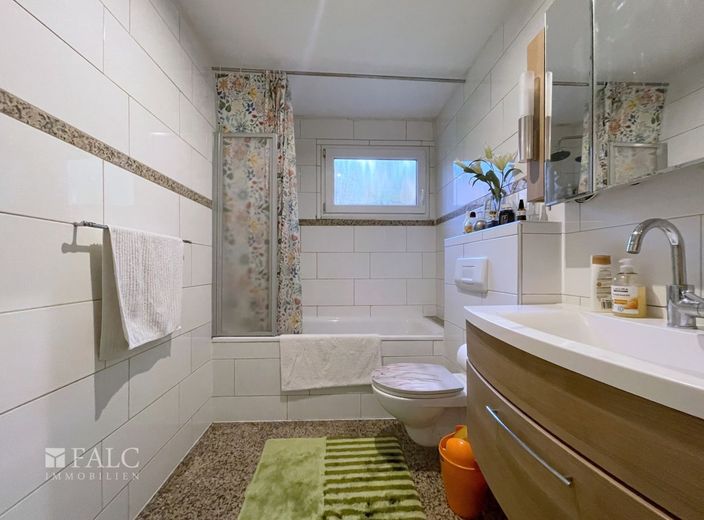
The bathroom on the ground floor is equipped with a shower, while the bathroom on the upper floor has a bathtub. The fitted kitchen has a modern design and provides the necessary work and storage areas.
The outdoor area includes a garden with a garden shed. A carport, built in 2006, provides covered parking spaces for vehicles.
Overall, the property is functionally equipped and offers practical usage options both indoors and outdoors. If you value a quiet location, a well-designed layout and an upscale residential environment, this property could be just right for you. We offer you a free 24/7 hotline at 0800-6460646, which you can reach at any time.
If you are interested in If you are interested in the property, please feel free to request the detailed exposé, which will generally be sent to you automatically at short notice. If you would like to arrange a viewing, it is best to reply directly to the exposé by email. We will contact you immediately and suggest suitable appointment times. Please always provide your complete contact details.
The property description is based in whole or in part on information provided by the owner. We assume no liability for the accuracy or completeness of this information.
Would you also like to have your property marketed professionally? Then please feel free to contact us! We are personally available to you every day from Monday to Sunday between 6:00 a.m. and 10:00 p.m. More than 200,000 active prospective buyers are already waiting for your offer.
Please note that the exposé may have been created or edited with the assistance of artificial intelligence (AI). However, no essential features were changed.
Location
Area and routes
Plan a route
Your destination goes to Google Maps only when you submit the form. TraumImmo neither stores nor logs it.