Calculate using this listing's purchase price. Every assumption is editable and all figures are non-binding estimates.
The initial payment is estimated as loan amount × (interest + repayment) ÷ 12. Individual lending terms, special repayments and further fees are not included. Tax, notary and agent costs may differ in your case. This is not a financing offer or financial advice.
Your inputs are calculated only in this browser and are not saved or sent to TraumImmo.
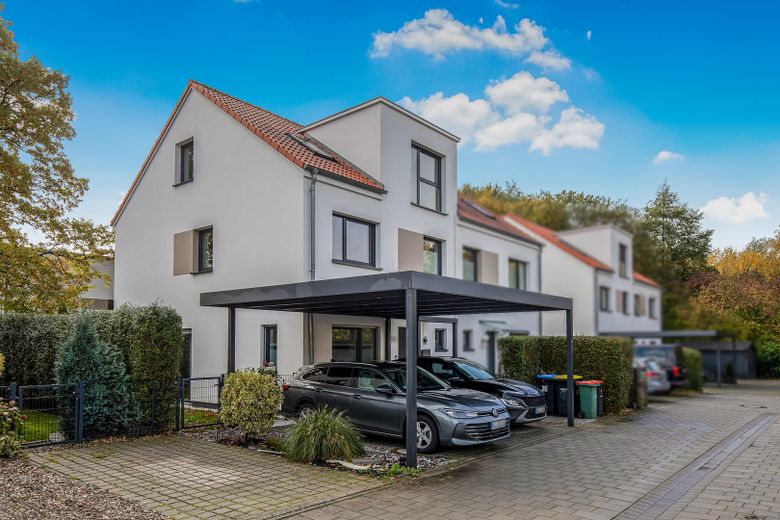
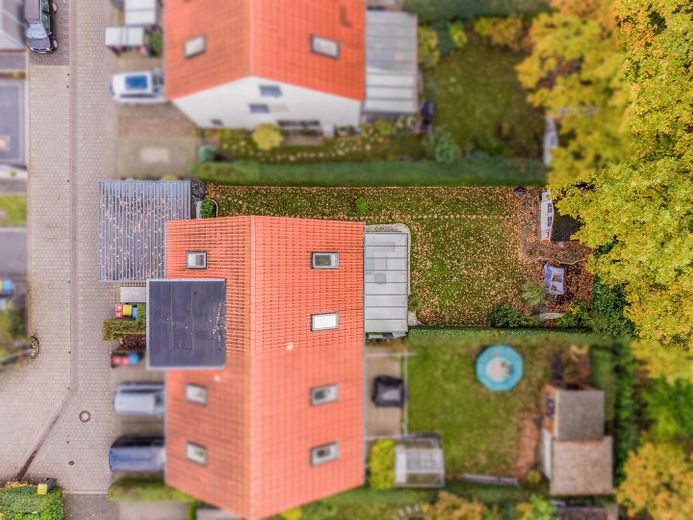
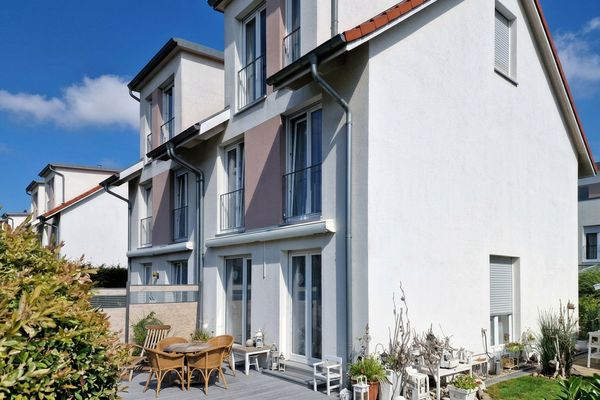
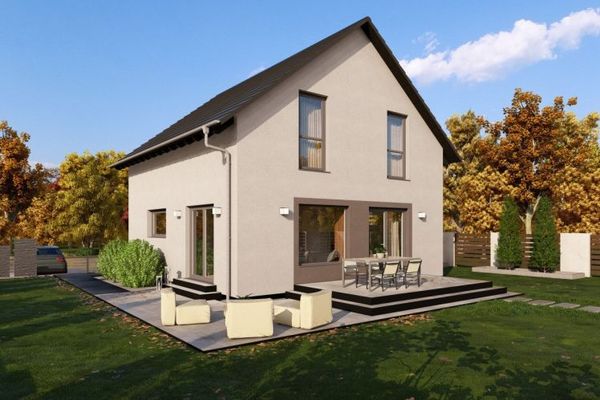
This well-maintained semi-detached house, built in 2015, offers plenty of space for the whole family with approx. 143 m² of living space and a 336 m² plot.
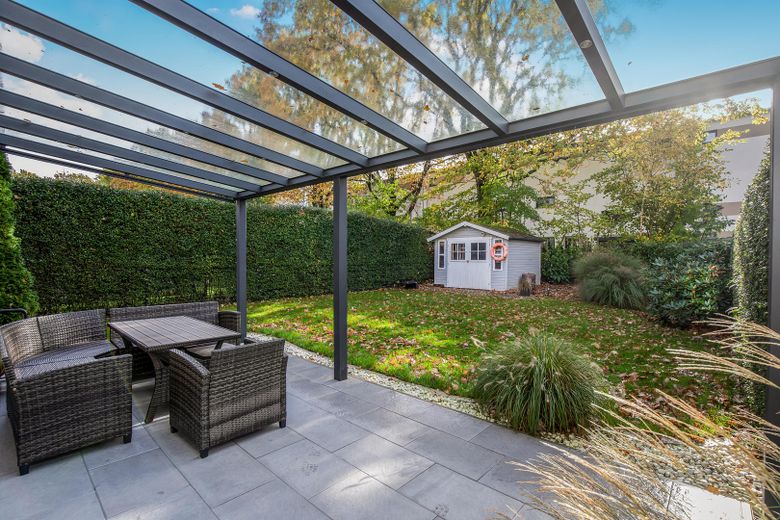
The house is located at the end of a traffic-calmed cul-de-sac in a quiet and family-friendly residential area by Öjendorfer See. It impresses with a well-designed layout, a sunny south-facing garden and contemporary, family-oriented features.
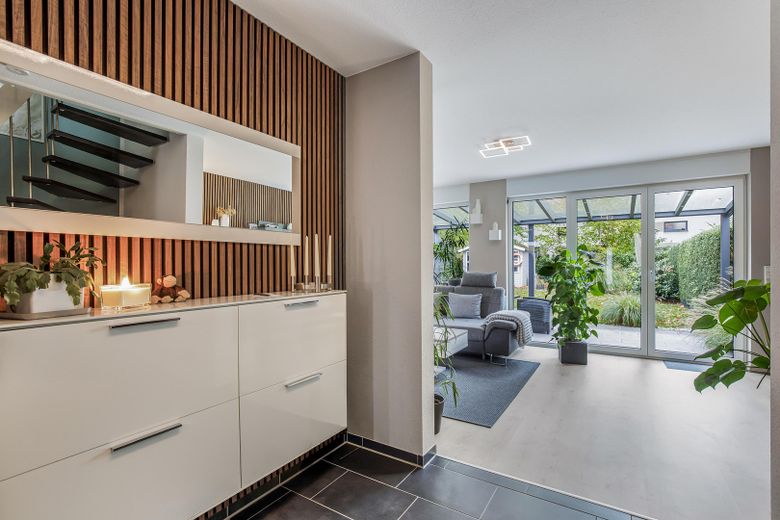
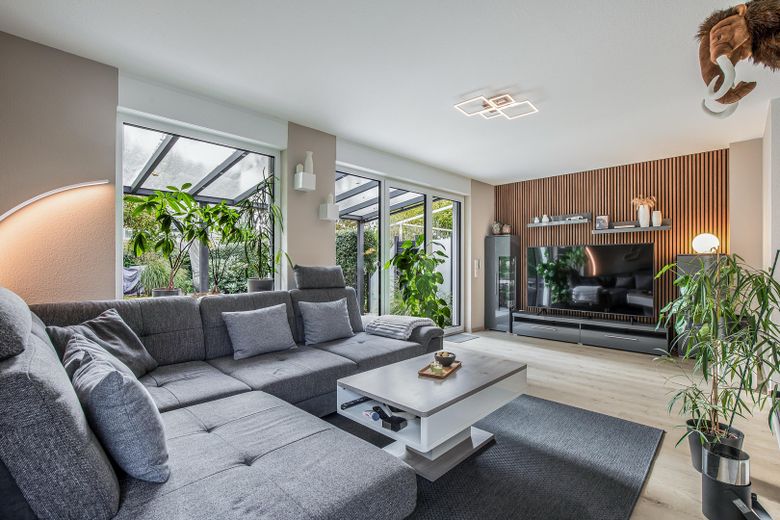
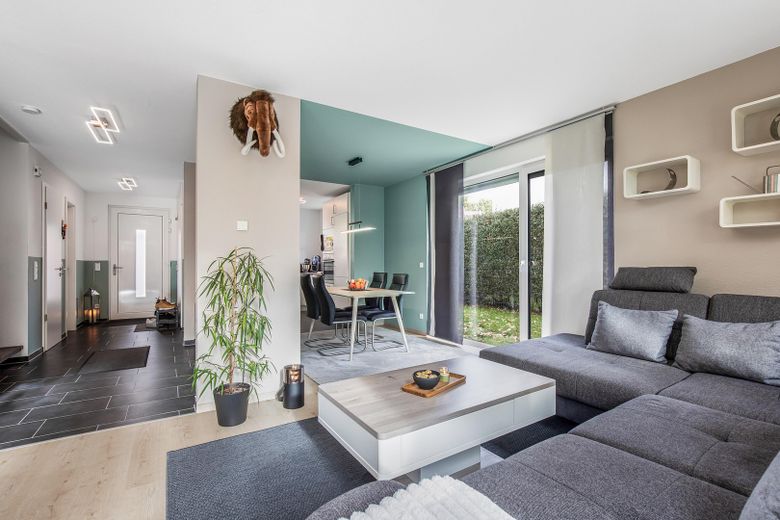
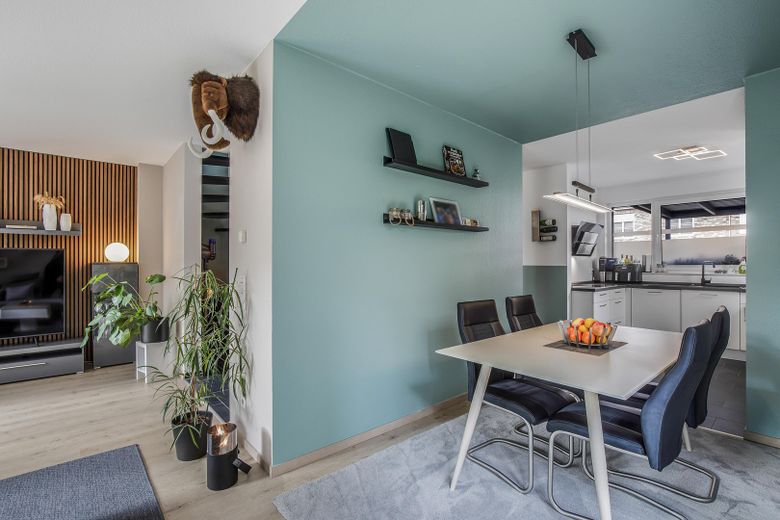
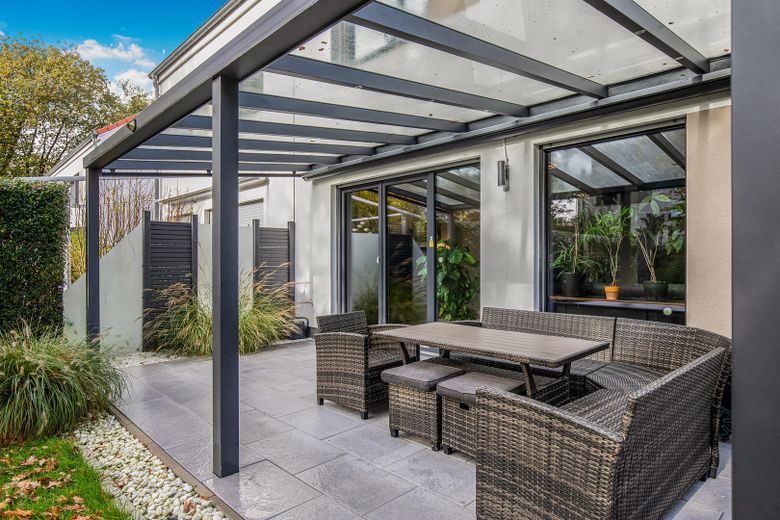
The spacious living and dining area forms the centre of the house. From here, you can access the south-facing, covered terrace and the lovingly landscaped garden directly.
The high-quality terrace canopy enables comfortable use of the outdoor area even in changeable weather and also features an electric awning. This means the terrace can be used optimally on both sunny and less sunny days.
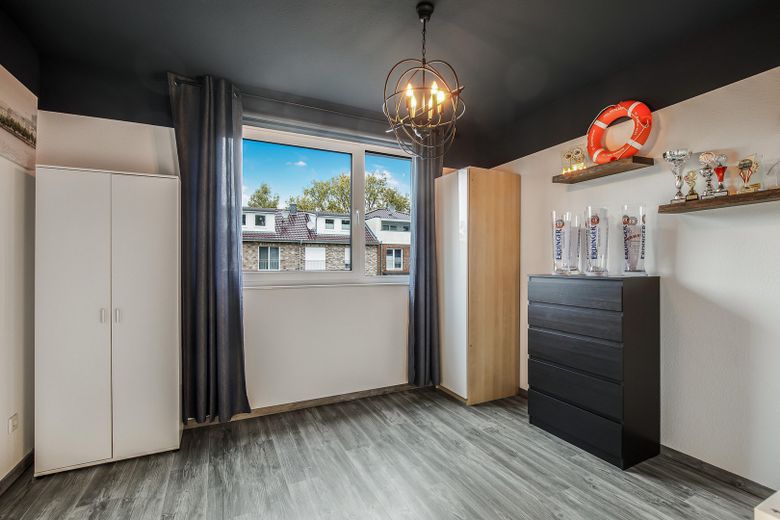
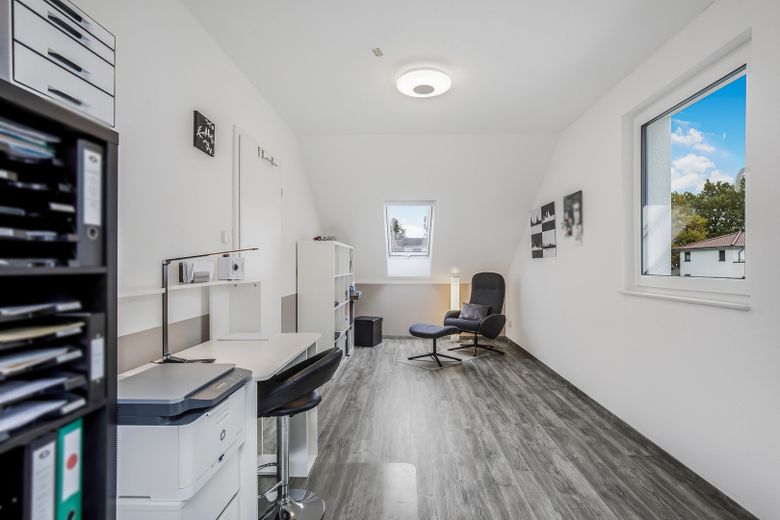
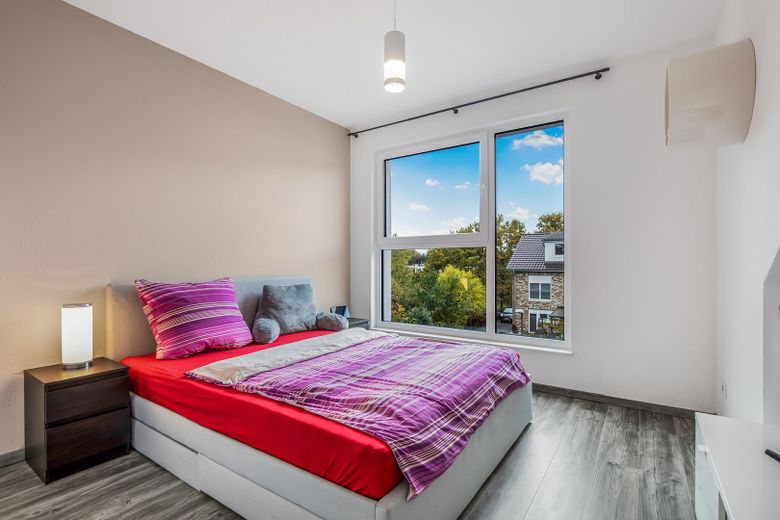
The 5.5 rooms are distributed over three levels. In addition to three bedrooms, there is a spacious attic room that can be used flexibly, for example as a study, guest room, hobby room or additional bedroom.
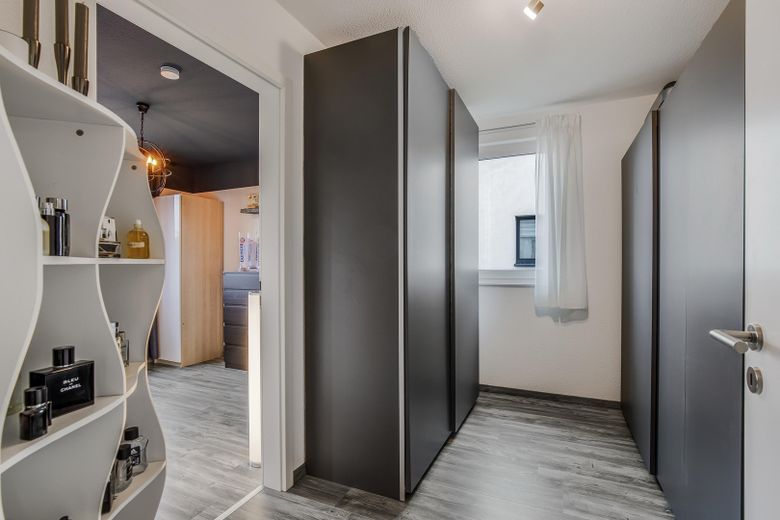
The half room is currently used as a dressing room and passageway, providing a practical connection between the rooms.
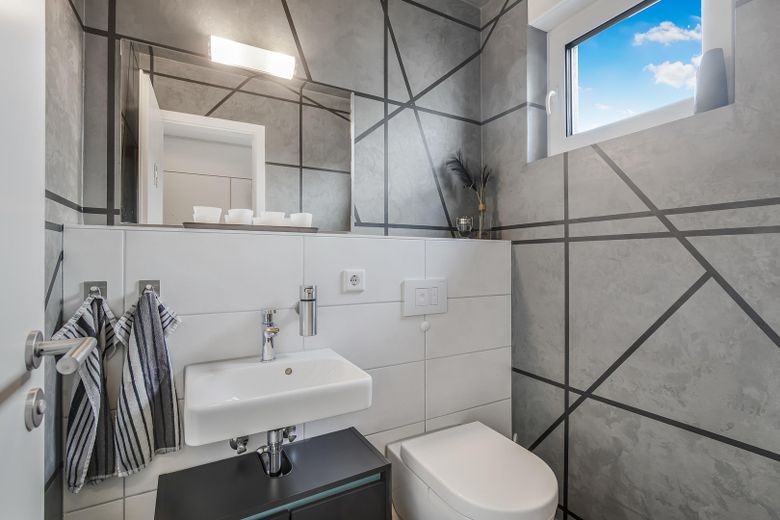
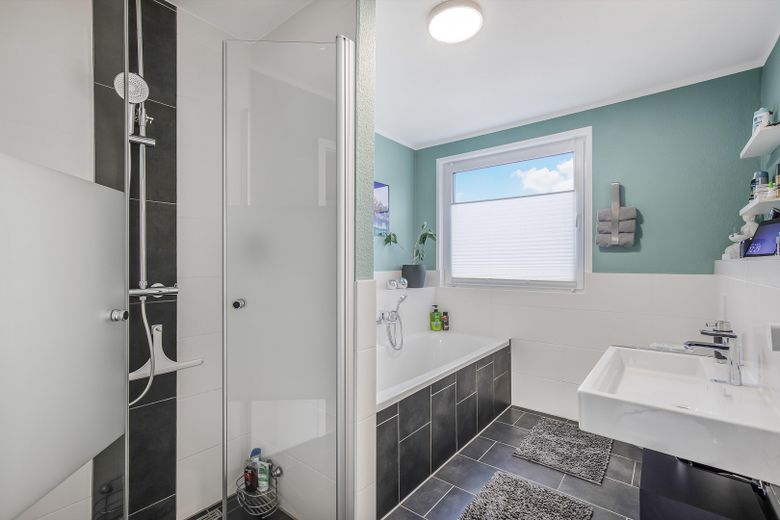
The spacious bathroom with natural light features a level-access shower and a bathtub. The range of rooms is complemented by a separate guest WC, a utility and technical area, and further practical storage options.
Fittings and features, as described
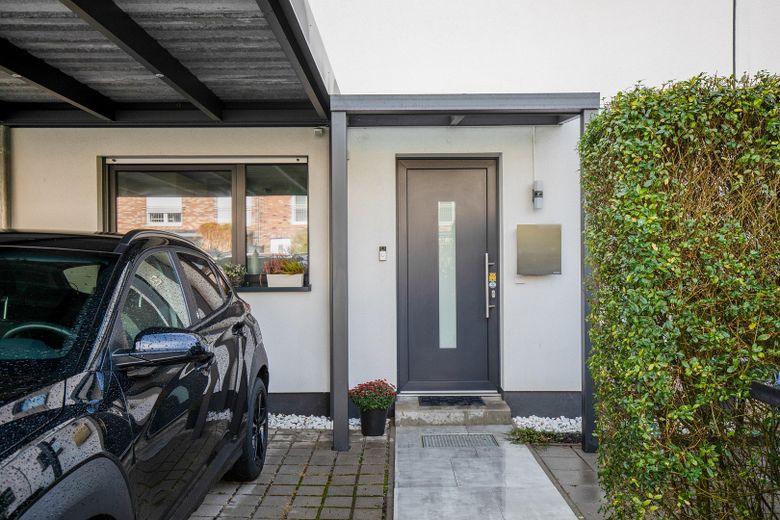
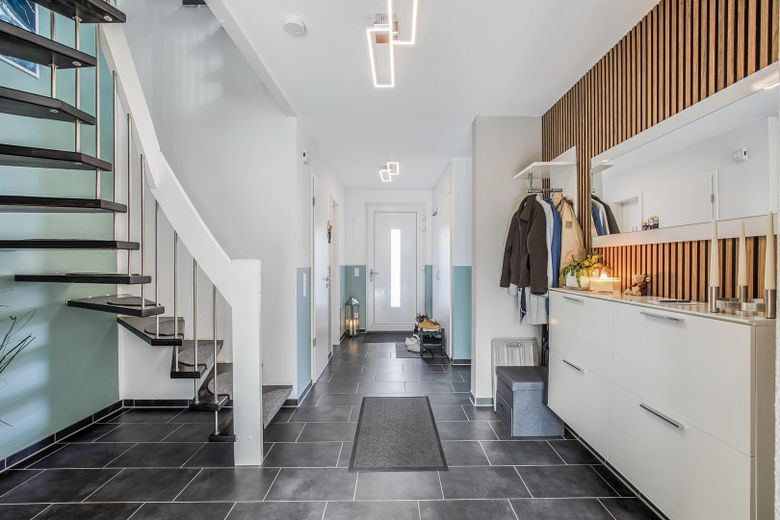
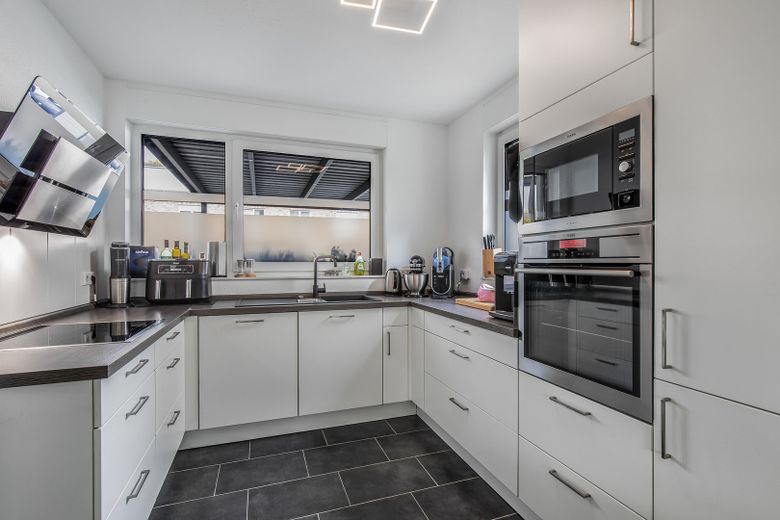
* approx. 143 m² of living space * 5.5 rooms on three levels * 336 m² plot * Built to KfW-70 standard * up to four bedrooms * spacious attic room * dressing room and passageway * spacious living and dining area * fully equipped fitted kitchen with AEG appliances * large bathroom with natural light, level-access shower and bathtub * separate guest WC with natural light * underfloor heating throughout the living area * triple-glazed, partially floor-to-ceiling windows * electric shutters on the ground floor * south-facing, covered terrace * electric awning * completely fenced garden * garden shed * double carport with two parking spaces * biomass-based district heating
Other
The house has always been well maintained and has been continuously upgraded over the past few years. Among other things, the double carport and the covered terrace with an electric awning were added subsequently.
The façade was professionally cleaned and then sealed.
The house is not rented and can be taken over at short notice by agreement.
The sale is directly from the owner and commission-free for the buyer.
Location
Area and routes
Plan a route
Your destination goes to Google Maps only when you submit the form. TraumImmo neither stores nor logs it.
Location details
The semi-detached house is located at the end of a traffic-calmed cul-de-sac in a quiet and family-friendly residential area by Öjendorfer See in Hamburg’s Billstedt district.
The immediate surroundings are characterized by terraced houses and semi-detached houses, creating a quiet, well-maintained and pleasant residential environment with little traffic.
The location offers short distances to everyday amenities. A bus stop is only about a four-minute walk away. Grocery stores, schools, daycare centers, doctors and pharmacies can usually be reached by bicycle within a few minutes.
The area is particularly attractive for families: a new kindergarten is currently being built at the end of the street. A playground is also about a five-minute walk away.
The already good public transport connections will be further improved in the future by the planned extension of the U4 to Horner Geest.
A particular advantage is the proximity to Öjendorfer See and its extensive local recreation area, which can be reached within a few minutes and offers a wide range of opportunities for walks, sports and relaxation.
The property is also very well connected by car. The Hamburg-Jenfeld interchange of the A24 can be reached in less than five minutes. Hamburg city center can be reached by car in about 20 minutes and by public transport in around 35 minutes.