Calculate using this listing's purchase price. Every assumption is editable and all figures are non-binding estimates.
The initial payment is estimated as loan amount × (interest + repayment) ÷ 12. Individual lending terms, special repayments and further fees are not included. Tax, notary and agent costs may differ in your case. This is not a financing offer or financial advice.
Your inputs are calculated only in this browser and are not saved or sent to TraumImmo.
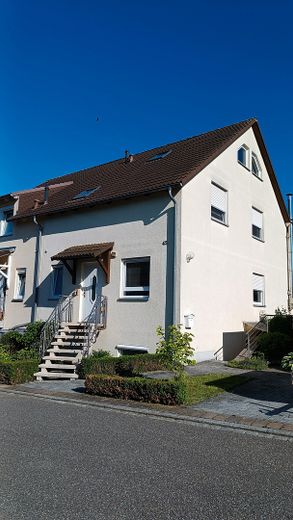
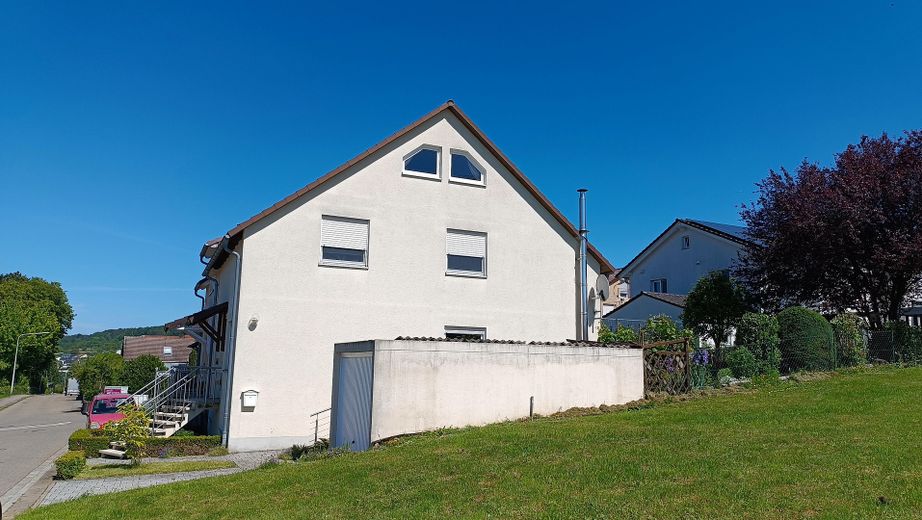
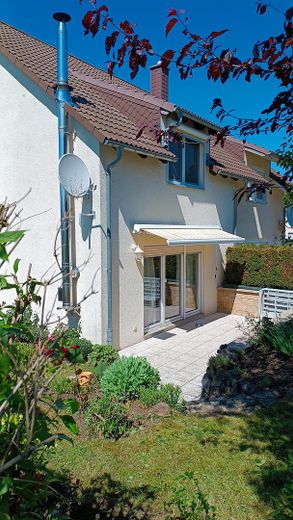
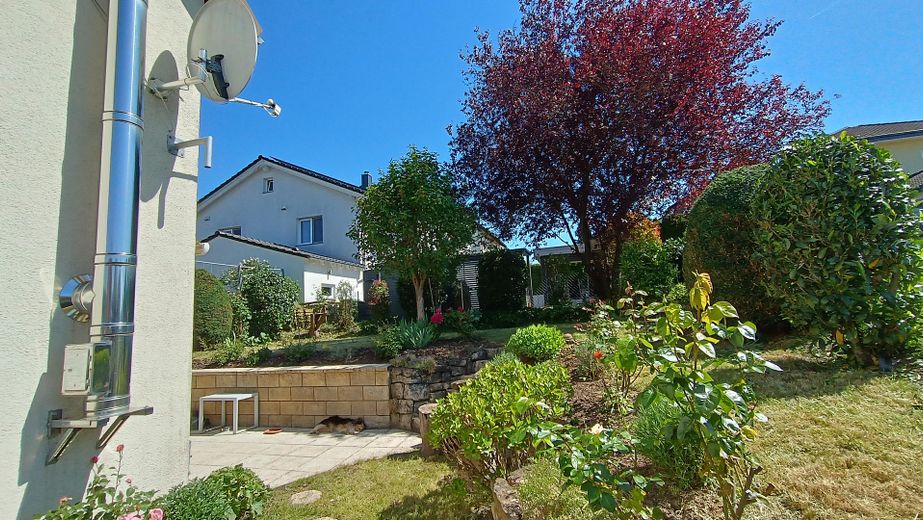
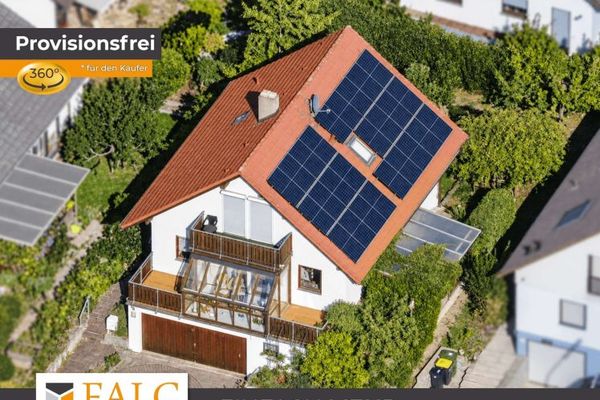
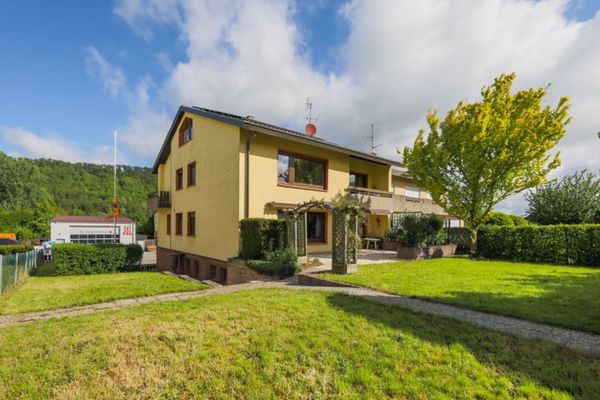
This well-maintained, basement semi-detached house (built and first occupied in 2001) is located in a popular, family-friendly residential area of Niefern. The house stands out for its well-designed layout, bright living spaces and beautifully landscaped garden facing south and west, on a plot of approx. 305 m². A garage with an additional parking space in front completes this attractive offering perfectly.
Room layout at a glance:
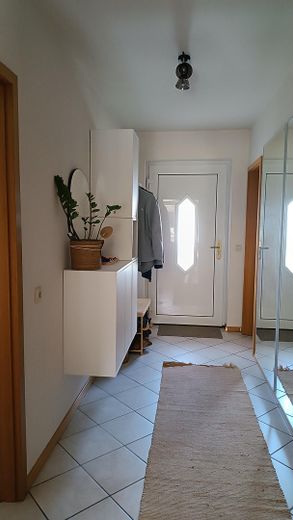
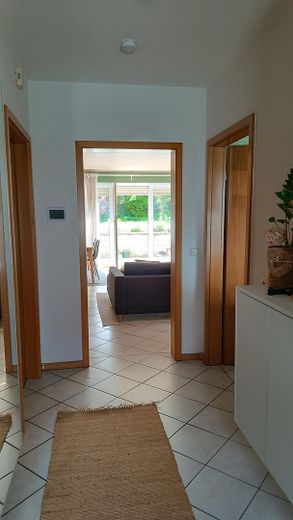
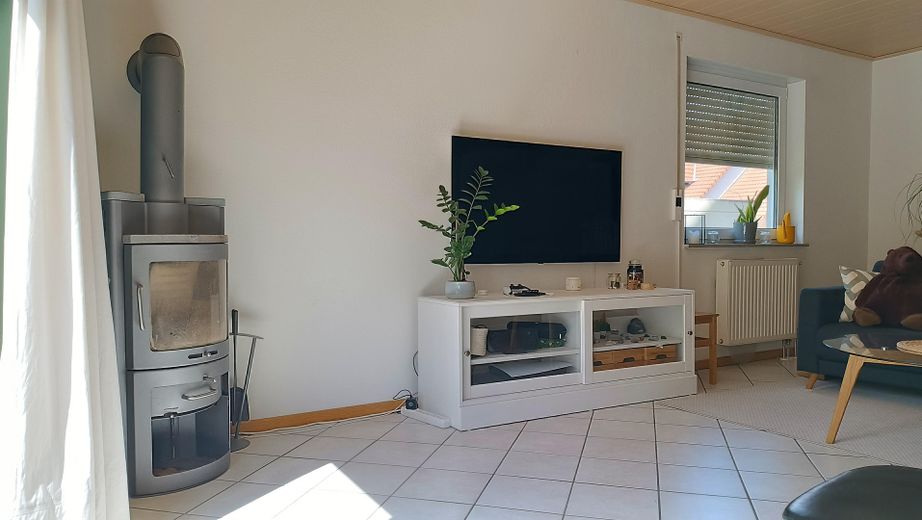
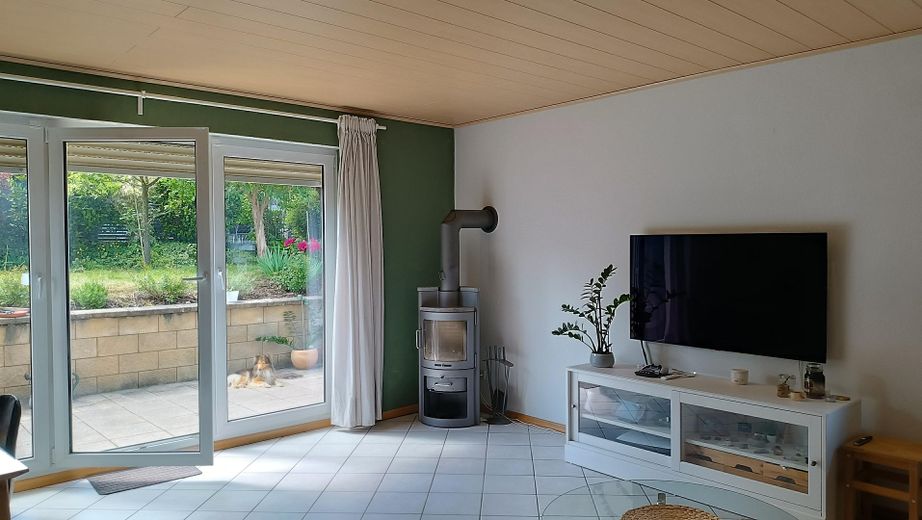
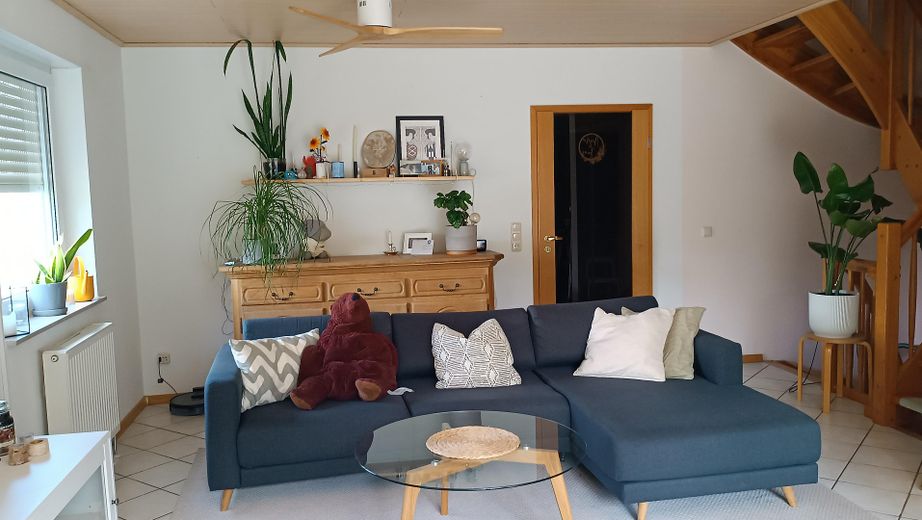
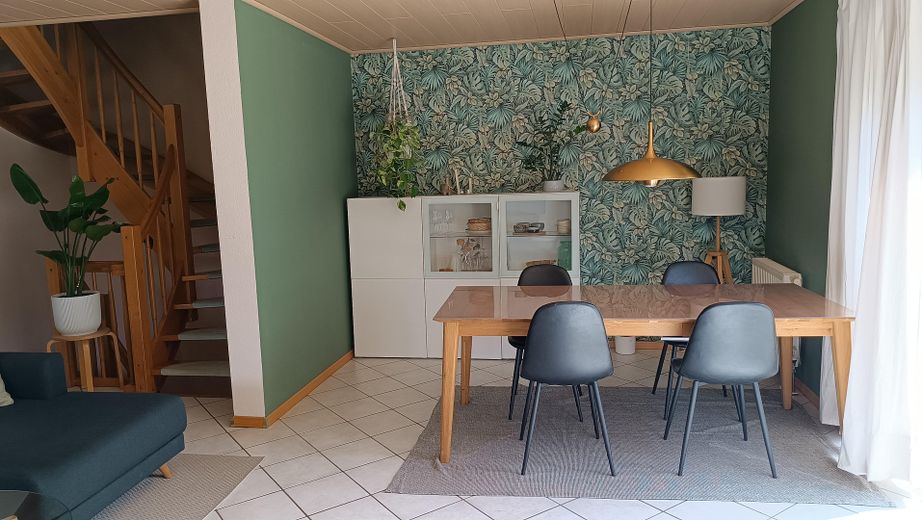
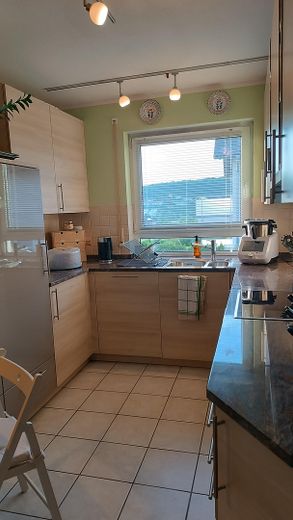
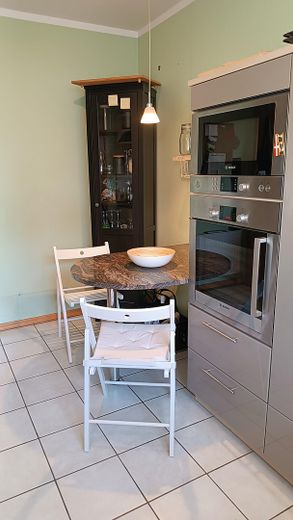
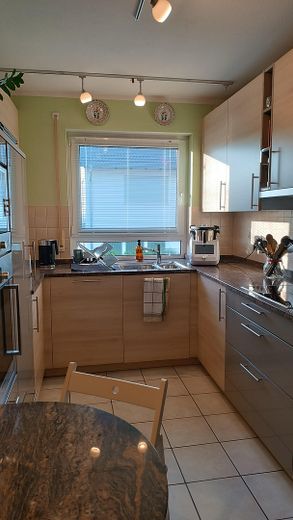
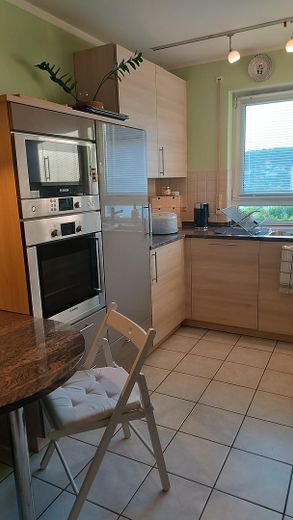
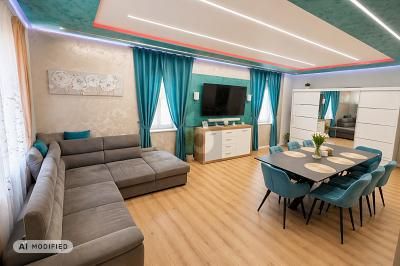
•Ground floor: The ground floor features the living and dining area, with direct access to the terrace and to the upper and lower floors. The spacious room is tiled and, thanks to its large windows, offers plenty of natural light and a lovely view of the garden. Heating is provided by panel radiators in combination with underfloor heating; a wood-burning stove also provides a cosy warmth. The ground floor also includes a high-quality kitchen with an integrated dining area, a guest toilet and a practical storage room (approx. 4 m²). All ground-floor rooms are tiled.
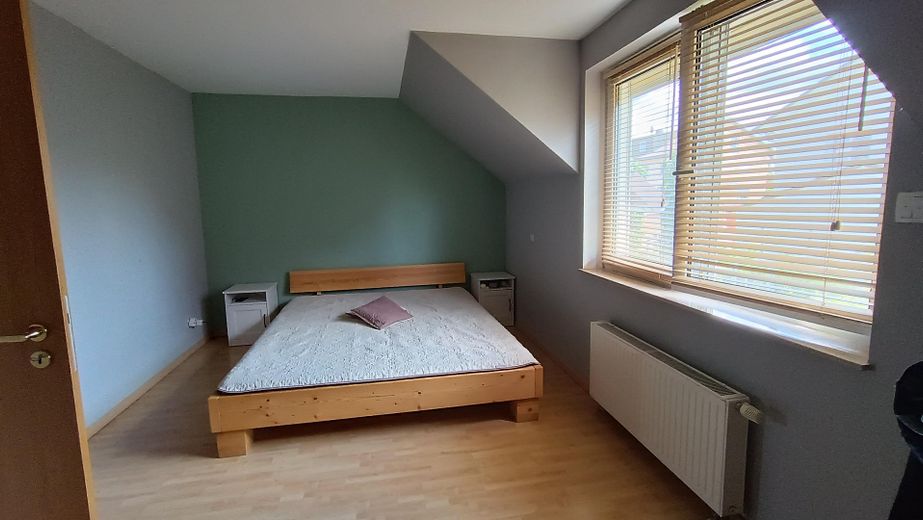
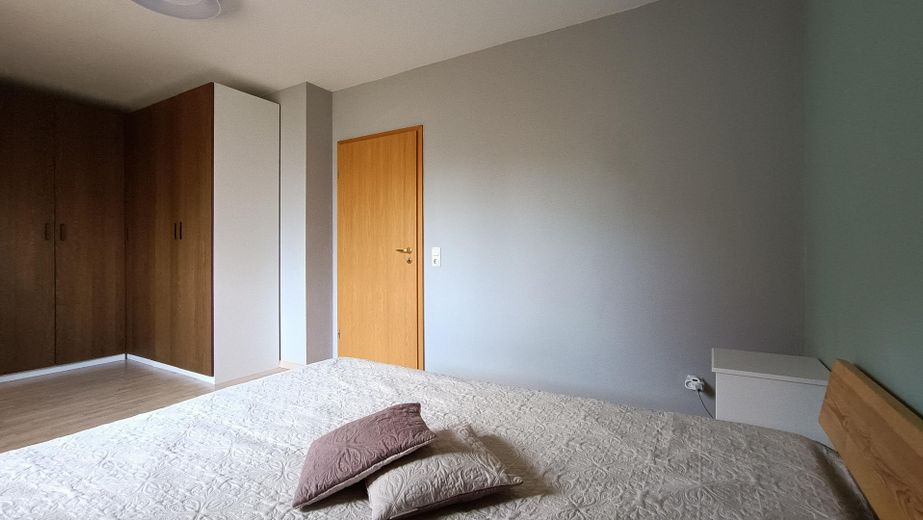
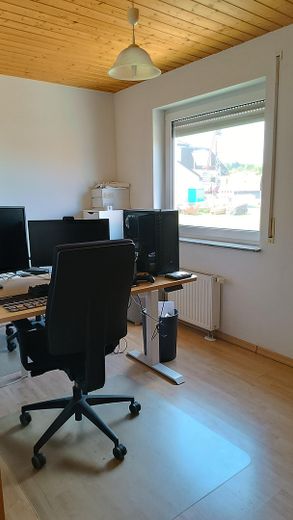
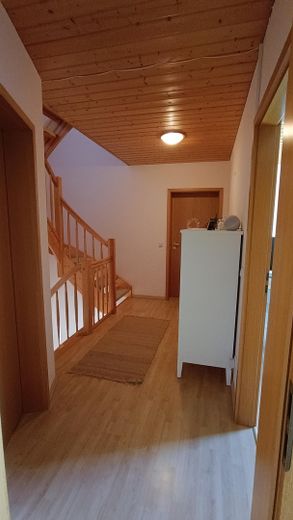
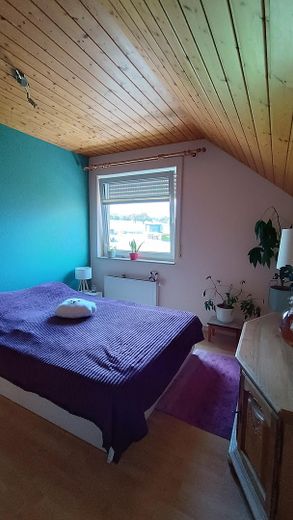
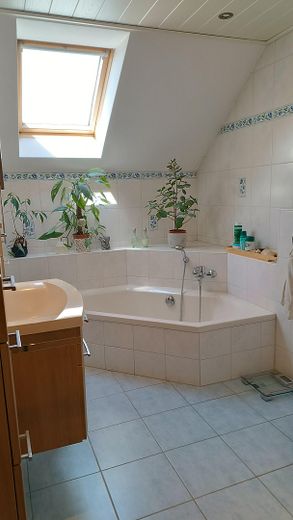
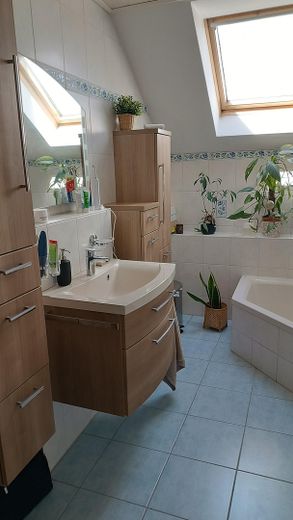
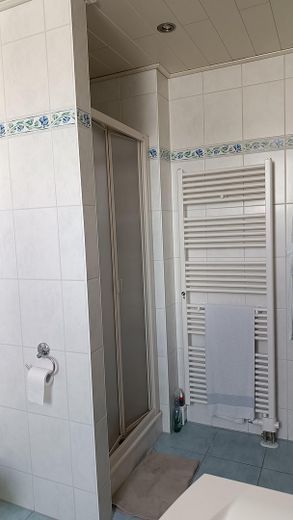
•Upper floor: The upper floor offers a large, comfortable bedroom and two further rooms that can be flexibly used as guest rooms, children's rooms or offices. These rooms have laminate flooring. The bathroom with natural light features a corner bathtub, shower, washbasin and toilet.
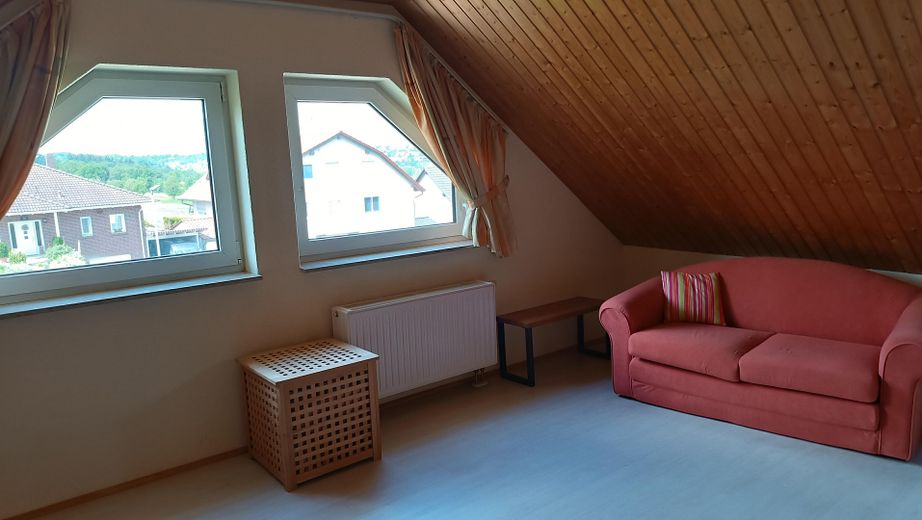
•Attic: The large, light-filled studio can be used to suit your needs – whether as a playroom, fitness area or quiet home office. Vinyl flooring has been installed in the attic.
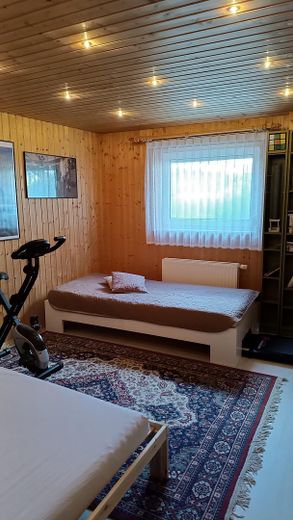
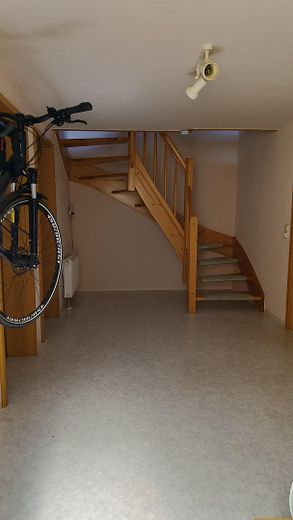
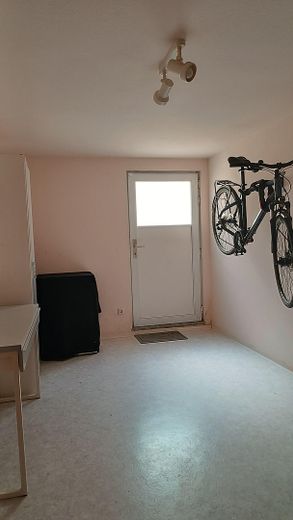
•Basement: The basement includes a hobby room or office fitted out as living space, as well as a utility room with laundry area. Both rooms have standard windows admitting natural light, facing the street. There is also a pantry and another room that can be used as a cellar or workshop. The basement hallway has an additional side entrance to the house. The basement area is partly tiled, with vinyl or PVC flooring in other areas.
•Outdoor area & parking: The 305 m² plot impresses with a beautifully landscaped garden and a south-/west-facing terrace (approx. 15m²) with an awning. A garage with an outdoor parking space in front is available for your vehicles.
Fittings and features, as described
Semi-detached house built using solid construction
Areas & Rooms: Living area according to II. BV (living rooms on ground floor + upper floor): approx. 106 m² Converted studio in the attic: floor area approx. 23 m² / living area approx. 12 m² Converted hobby room/office in the basement: living area approx. 14 m²
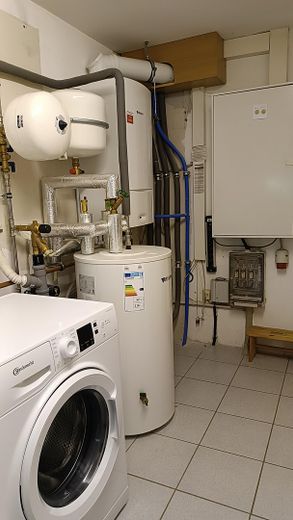
Usable area: Heating room/laundry room in the basement: approx. 10m² Basement rooms: approx. 30 m²
Building & Other: Year built/completed approx. 2001 First occupancy 11/2001 Utilities: fully connected Roof: fully converted House with full basement Window type: PVC/double-glazed insulated windows with roller shutters
The central gas heating system was replaced in 2018. The wood-burning stove in the living room and the external chimney date from 2005. The existing fitted kitchen and garage are included in the purchase price.
Other
The house is currently still occupied and will be available from 1.5.2027.
Location
Area and routes
Plan a route
Your destination goes to Google Maps only when you submit the form. TraumImmo neither stores nor logs it.
Location details
The property is located in Niefern-Öschelbronn ((OT Niefern), in a pleasant residential area with detached and semi-detached houses in a traffic-calmed location on the elevated edge of town, with no through traffic. Shopping facilities, schools, kindergartens, doctors and leisure activities are within easy walking distance. There are good public transport connections to Pforzheim, and the Pforzheim-Ost motorway entrance is also only approx. 1km away, providing a quick connection towards Karlsruhe or Stuttgart.