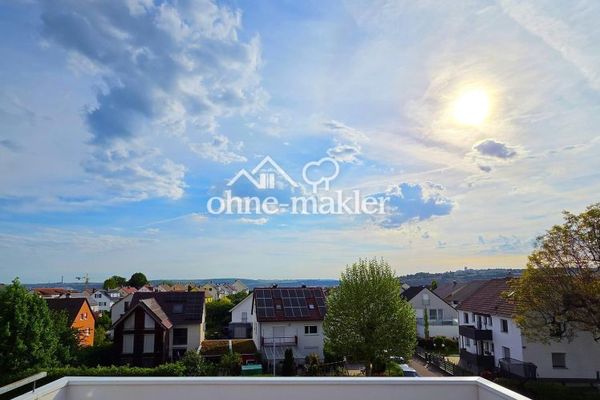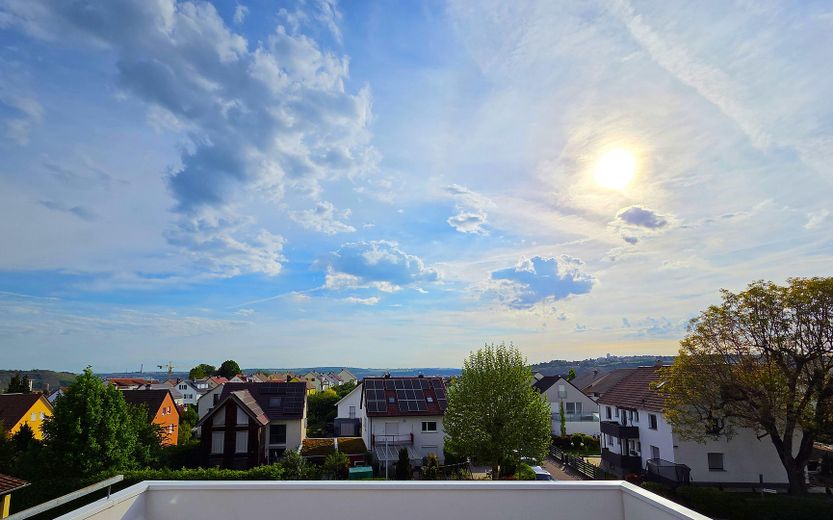
Ausblick Panorama-Terrasse
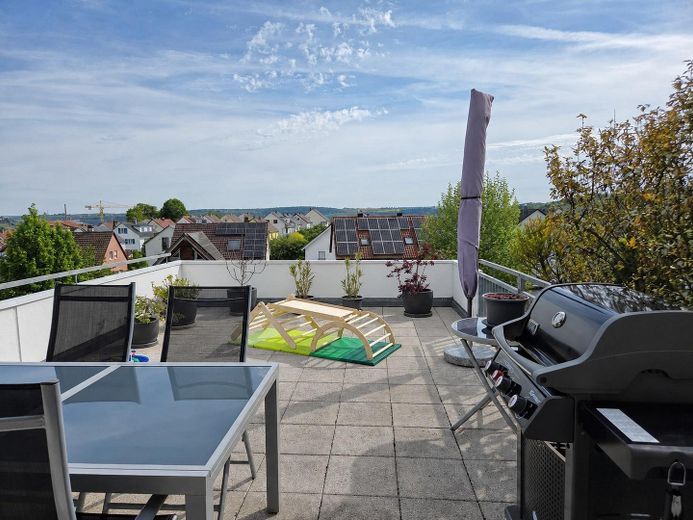
Panorama-Terrasse
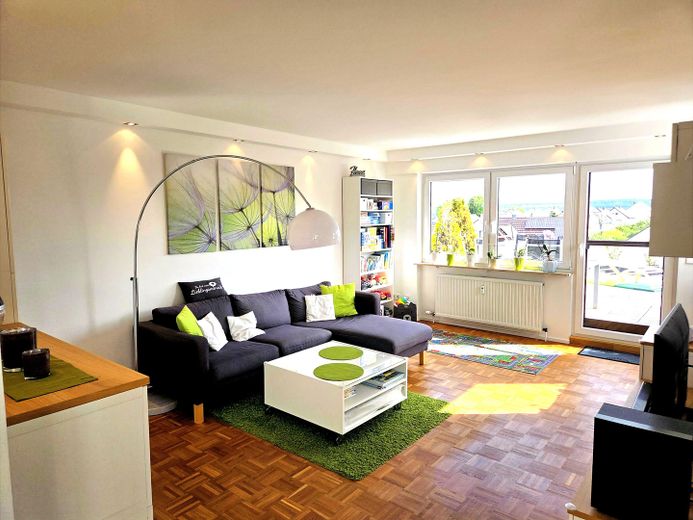
Wohnzimmer
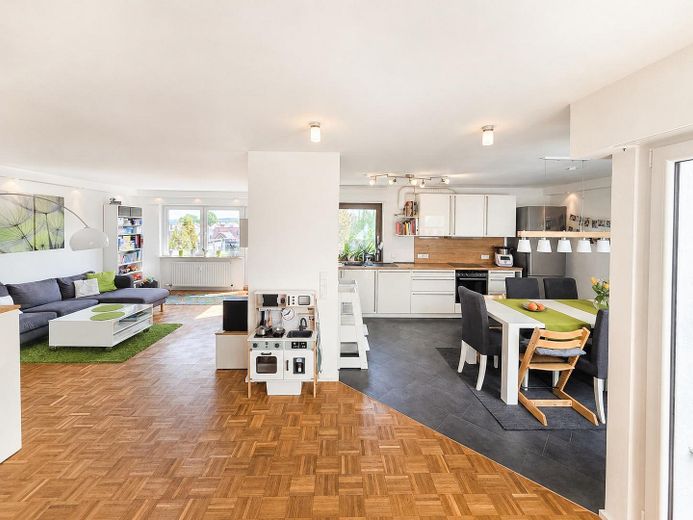
Wohnzimmer&Küche
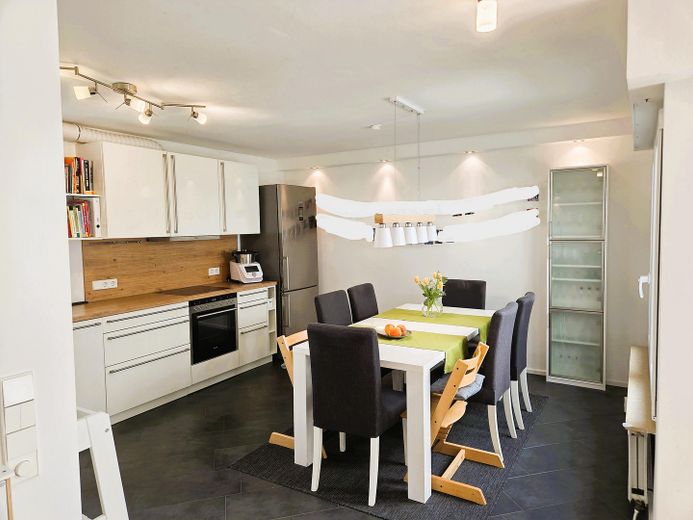
Küche
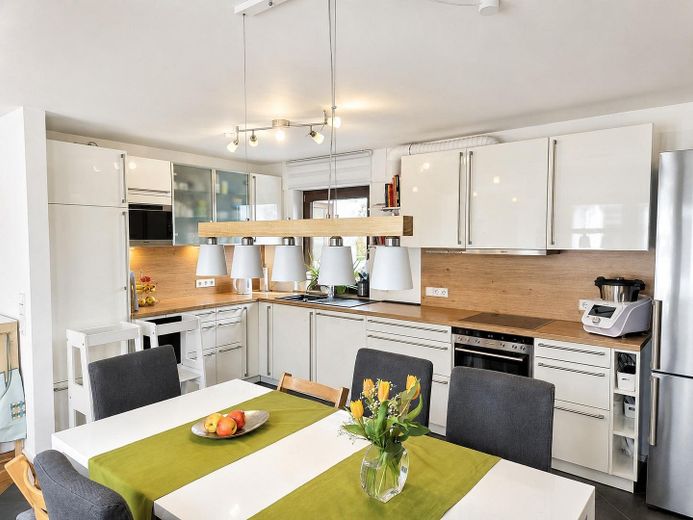
Küche
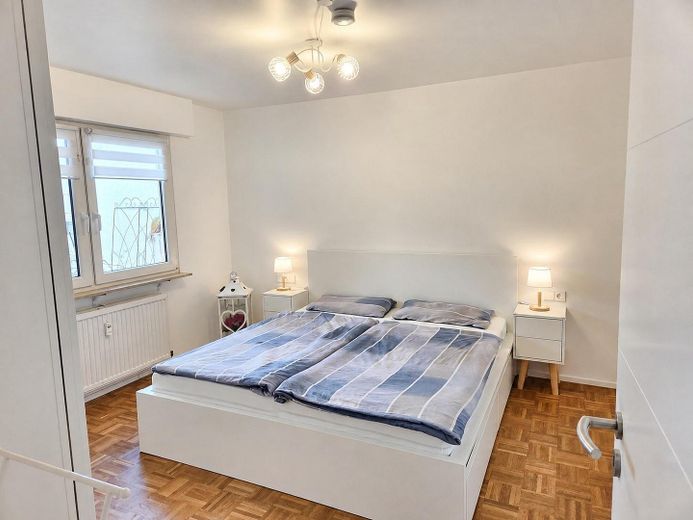
Schlafzimmer
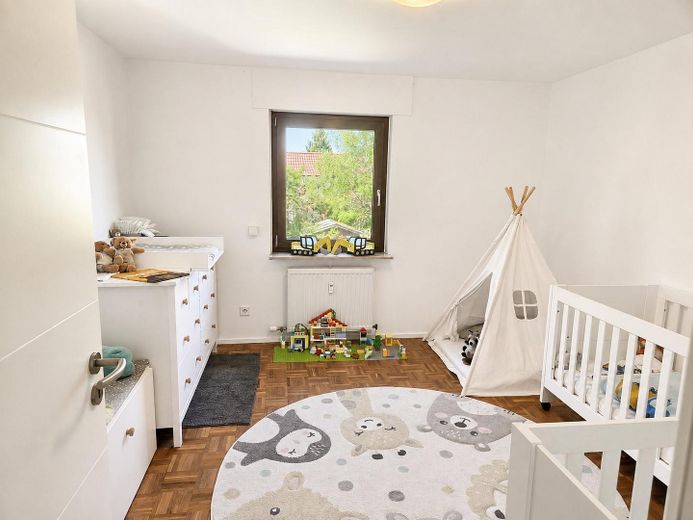
Kinderzimmer
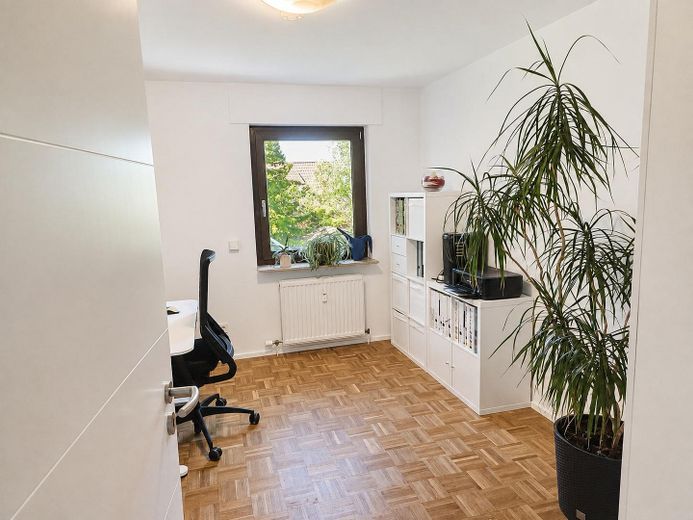
Büro
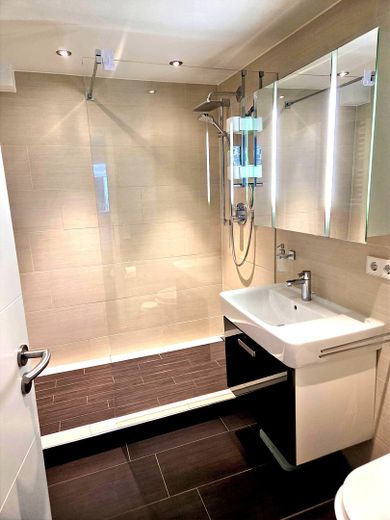
Bad mit Dusche
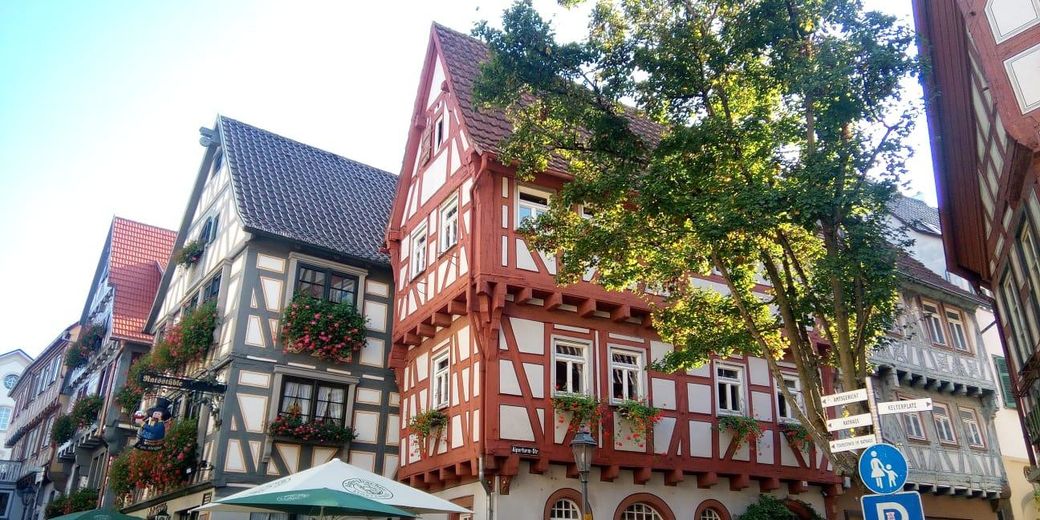
Altstadt Besigheim
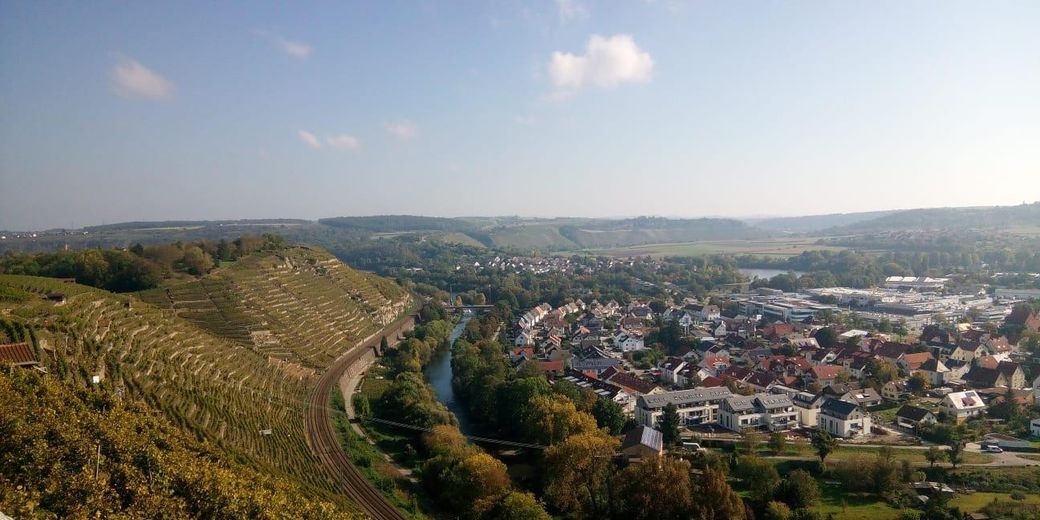
Besigheim
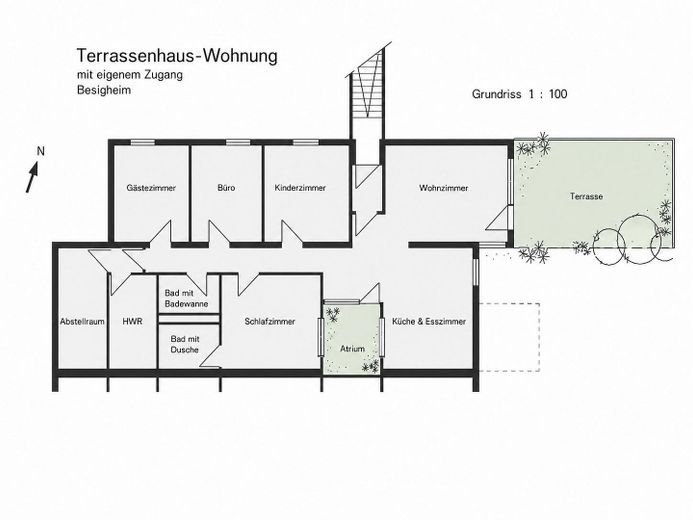
Grundriss
| Type | Flat with a terrace |
|---|---|
| Floor | 2 |
| Living area approx. | 160 m² |
| Year built | 1980 |
| Bedrooms | 4 |
| Available from | Nach Vereinbarung |
|---|---|
| Rooms | 5 |
| Bathrooms | 2 |
| Heating | Central heating |
| Fuel type | Gas |
| Parking spaces | 2 |
|---|---|
| Condition | Modernised |
| Floors in the building | 4 |
| Purchase price | 569.000 € |
|---|---|
| Price per m² | 3,556.25 €/m² |
| Commission | no commission for buyers |
Calculate using this listing's purchase price. Every assumption is editable and all figures are non-binding estimates.
The initial payment is estimated as loan amount × (interest + repayment) ÷ 12. Individual lending terms, special repayments and further fees are not included. Tax, notary and agent costs may differ in your case. This is not a financing offer or financial advice.
Your inputs are calculated only in this browser and are not saved or sent to TraumImmo.
More financing calculators and assumptionsSpacious living with a house-like feel, private terrace and secluded atrium!
Welcome to a home that combines the spacious feel of a single-family house with the convenience of a condominium. This approx. 160 m², 5-room terraced house apartment is quietly situated on a residential street in Besigheim-Weststadt and impresses with an exceptional layout, its own private entrance and a high degree of privacy.
Generous outdoor areas – including an approx. 31 m² panorama terrace and a private atrium – provide plenty of space and an exceptional quality of living.
The well-maintained terraced house comprises just ten units, most of which are owner-occupied. This creates a pleasant, quiet and friendly neighborhood.
Modernized building systems and a well-maintained living space
The property has also been regularly modernized in terms of its systems. The central gas heating system was replaced in 2023. A solar system supports hot water production and heating. The existing energy performance certificate was issued before the heating system was replaced.
The apartment underwent extensive renovation in 2009. Since then, various areas have been continuously modernized and maintained.
Panorama terrace with a special view
A particular highlight is the approx. 31 m² panorama terrace with unobstructed views across the vineyards to the Felsengärten. Whether enjoying breakfast in the morning sun, relaxing outdoors or spending sociable evenings with family and friends, the terrace extends the living area in a special way.
In addition, the generous space offers potential for individual customization. A roof covering is also generally possible.
The private atrium adds a sheltered, light-filled area to the outdoor spaces. At the same time, it provides exceptional natural light to the adjoining interior rooms and gives the apartment its distinctive sense of space.
We would be delighted to show you this exceptional property in person during a viewing and look forward to hearing from you.
The apartment has been continuously modernized and carefully maintained in recent years. Special features include:
• Outdoor areas: Approx. 31 m² panoramic terrace with electric awning, as well as a private atrium with manual awning. Both outdoor areas offer different opportunities to relax, dine and spend time outdoors.
• Living comfort: Five spacious rooms, high-quality refinished parquet flooring, porcelain stoneware in the bathrooms, and two modernized bathrooms. The kitchen was made more spacious by opening up and enlarging the original area and was fitted with a Schüller fitted kitchen.
• Windows & security: Replaced windows with modern insulating glazing, additional security locks and integrated fly screens in selected areas.
• Smart home: Heating thermostats added in 2021 with tado° app control, as well as digitally controlled electric shutters.
• Electrical systems, lighting & heating: Modernized electrical systems and lighting, dimmable ambient lighting, and a gas central heating system replaced in 2023, supported by a solar system for hot water and heating.
• Surfaces: Fine mineral plaster in the main areas, high-quality non-woven wallpaper in the bedrooms, and carefully executed painting work.
• Doors & interior fit-out: Replaced interior doors and various modernized or replaced fit-out and equipment details.
• Ancillary areas & access: Utility room and large storage room directly on the living level. Private entrance with glass canopy and replaced front door.
• Parking: One underground parking space and one outdoor parking space belong to the apartment.
The sale is commission-free and offered directly by the owner.
Note on the living-area calculation:
The stated living area of approx. 160 m² is based on an architect’s calculation in accordance with the Living Area Ordinance (WoFlV).
The calculation fully includes the interior, heated utility room (approx. 8 m²) and the interior storage room (approx. 10 m²). The atrium and terrace are included at 50%.
Since different floor area figures may result depending on the calculation method (e.g. under DIN 277) or as part of a bank appraisal, we are happy to provide all interested buyers with the detailed living-area calculation for full transparency.
Your destination goes to Google Maps only when you submit the form. TraumImmo neither stores nor logs it.
Besigheim combines a historic old town, living close to nature, and excellent transport links between Stuttgart and Heilbronn.
The apartment is located in Besigheim’s Weststadt district, in a quiet hillside setting on a traffic-calmed residential street. At the same time, everyday amenities, the train station, and Besigheim’s old town are all easily accessible.
• Mobility: Besigheim train station is about a 10-12-minute walk away. Train services run from there toward Stuttgart and Heilbronn. There is also a bus connection to the station. Stuttgart, Heilbronn, and the surrounding communities are easily accessible by car via the B27.
• Infrastructure: Kindergartens, schools, playgrounds, shopping facilities, and doctors are within easy reach. The historic old town, with its cafés and restaurants, is also quickly accessible
• Leisure & Nature: The vineyards and surrounding paths offer numerous opportunities for walks, jogging, and cycling. The Enz is also within walking distance and invites you to enjoy walks along the water.
• Services: Property management, weekly cleaning duties, winter maintenance, and garden care are organized, ensuring a pleasantly hassle-free daily life.