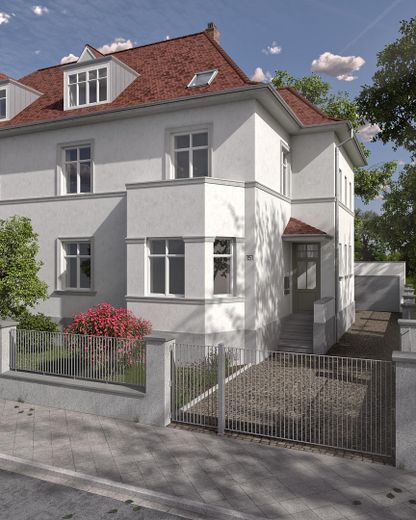
Außenansicht
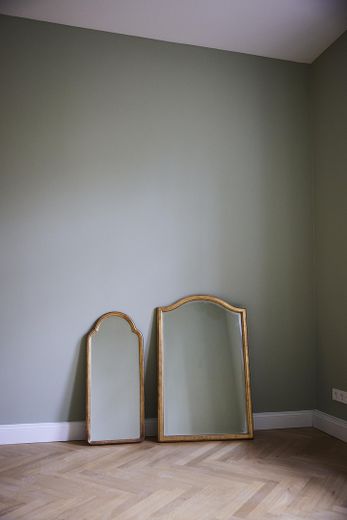
Parkett und Wände
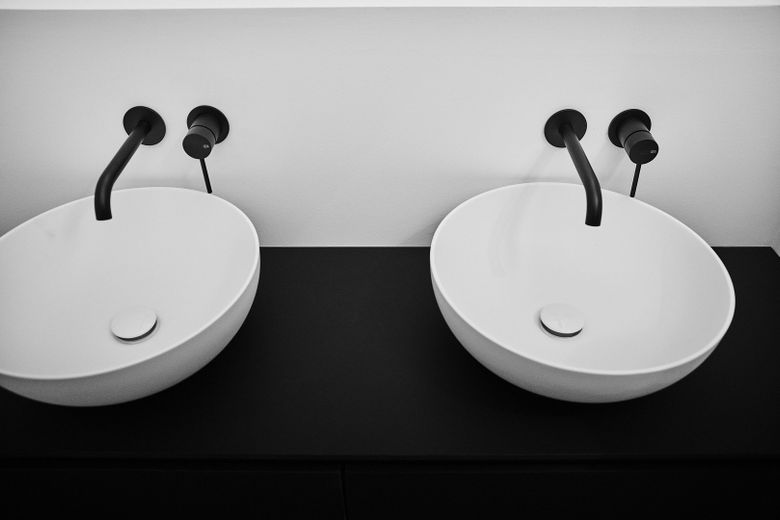
Waschtische und Unterschrank
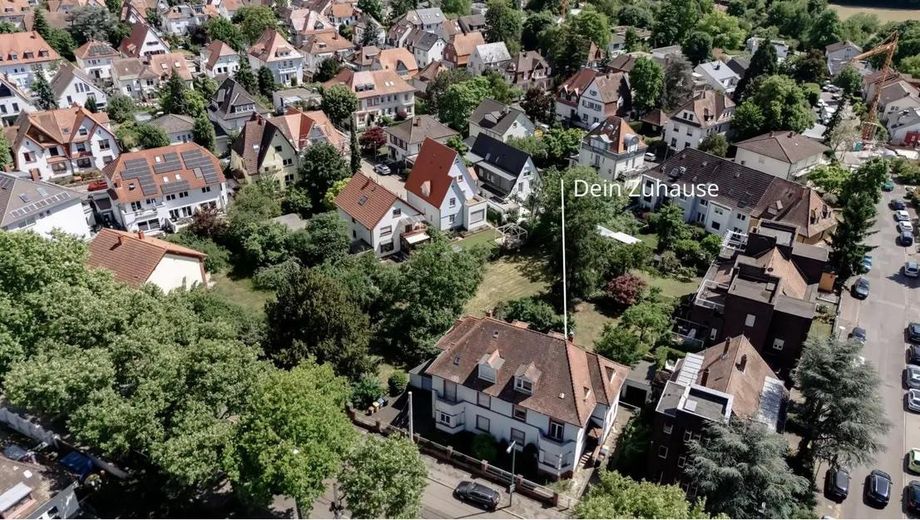
Ansicht von oben vor Sanierung
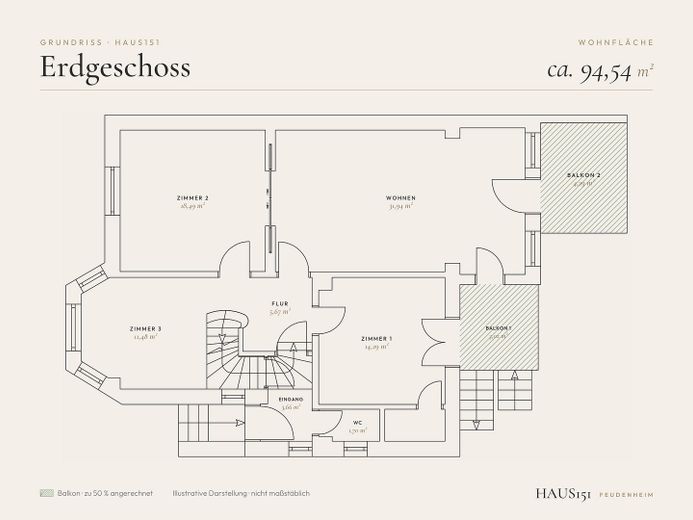
Grundriss Erdgeschoss
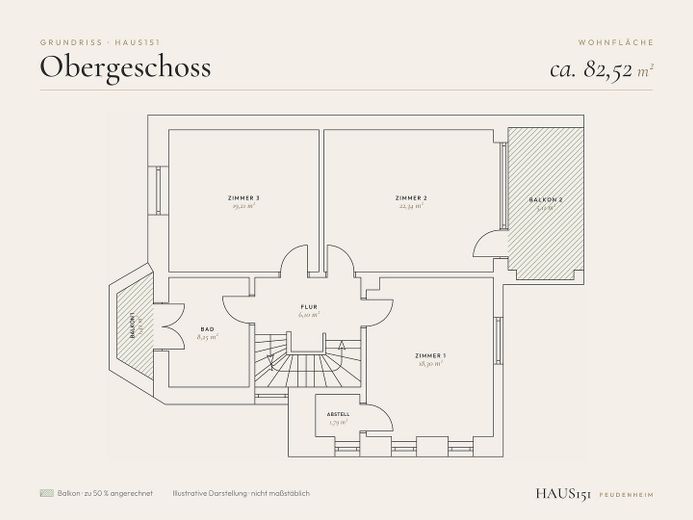
Grundriss Obergeschoss
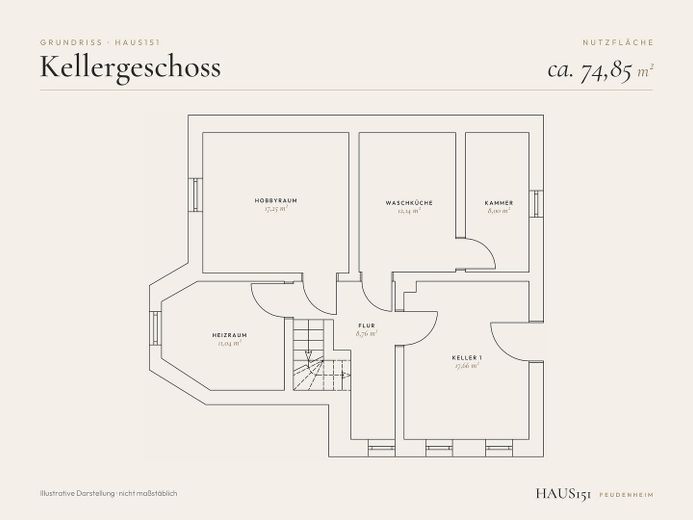
Grundriss Keller
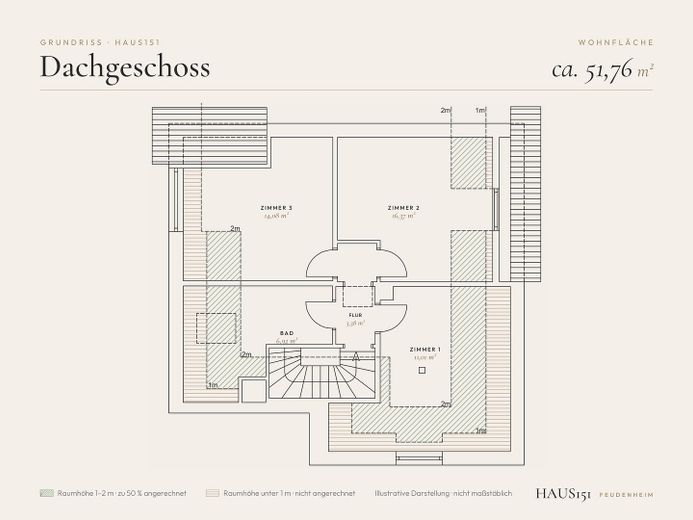
Grundriss Dachgeschoss
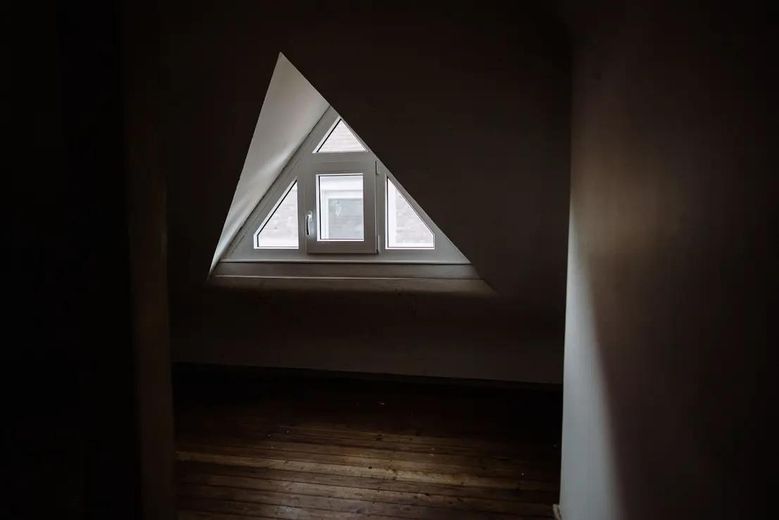
Kinderzimmer vor Sanierung
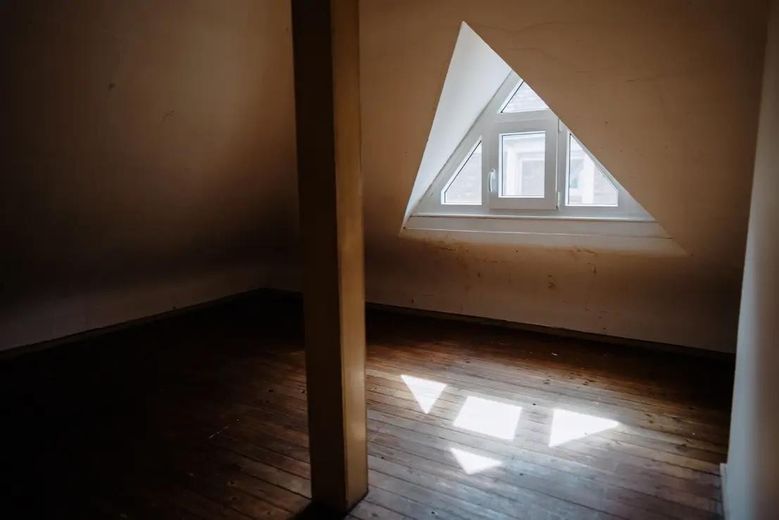
Kinderzimmer vor Sanierung
| Type | Semi-detached house |
|---|---|
| Living area approx. | 230 m² |
| Year built | 1933 |
| Bedrooms | 4 |
| Available from | Nach Vereinbarung |
|---|---|
| Rooms | 9 |
| Bathrooms | 2 |
| Heating | Central heating |
| Plot area | 311 m² |
|---|---|
| Condition | First occupancy after refurbishment |
| Floors in the building | 3 |
| Usable floor area | 74 m² |
| Purchase price | 1.420.000 € |
|---|---|
| Price per m² | 6,173.91 €/m² |
| Commission | no commission for buyers |
Calculate using this listing's purchase price. Every assumption is editable and all figures are non-binding estimates.
The initial payment is estimated as loan amount × (interest + repayment) ÷ 12. Individual lending terms, special repayments and further fees are not included. Tax, notary and agent costs may differ in your case. This is not a financing offer or financial advice.
Your inputs are calculated only in this browser and are not saved or sent to TraumImmo.
More financing calculators and assumptionsHauptstraße 151 in Mannheim-Feudenheim: a semi-detached house built in 1933, completely renovated from the ground up in 2025/26. First occupancy after renovation, ready to move into at the end of 2026. Sold directly by the owner.
THE HOUSE
230 m² of living space across three levels, nine rooms, four bedrooms, two bathrooms and a separate guest WC. Plus 74 m² of usable basement space, two balconies, a terrace with direct access to the garden and a south-west-facing garden on a 311 m² plot, a garage and two parking spaces.
WHAT IS OTHERWISE A RISK WITH AN OLDER HOME
The electrical system and all water, wastewater and heating pipes have been completely replaced. An air-to-water heat pump provides heating and hot water; together with triple-glazed timber sash windows and comprehensive insulation, the building achieves energy efficiency class B – final energy demand of 54.4 kWh/(m²·a) according to the energy demand certificate. An exceptional rating for a house built in 1933. No deferred maintenance, no obligation to retrofit.
WHAT HAS BEEN PRESERVED
Ceiling height of around 2.90 m, herringbone oak parquet, terrazzo in the kitchen and bathroom, elegant timber floorboards, smoothly plastered walls instead of wallpaper. The bathrooms feature black Gessi fittings, neoro countertop washbasins, bespoke furniture and designer ceramics by Kartell by Laufen; the showers are level with the floor. Lighting and shutters are controlled via a smart home system with JUNG LS990 switches, plus a video intercom, a burglar-resistant front door, a utility room and pre-installed connections for electric mobility in the garden.
NO AGENT
The property is sold directly by the owner. Buyers pay no estate agent commission.
Floor plans for all four floors, the complete property brochure and more photos can be found at haus151.de. To arrange a viewing, please contact us directly via this portal.
Major renovation 2025/26 – first occupancy
FLOORS & WALLS
- Oak herringbone parquet and stylish wood floorboards
- Terrazzo in the kitchen and bathroom
- Floors sealed and suitable for underfloor heating
- Smooth plastered walls (no wallpaper), painted white
- Ceiling height approx. 2.90 m
WINDOWS & BUILDING ENVELOPE
- Triple-glazed timber sash windows
- Electric aluminum roller shutters
- Burglary-resistant front door
BATHROOMS & PLUMBING
- Two bathrooms with a natural stone look, separate guest WC on the ground floor
- Level-access showers
- Italian Gessi fittings in black
- neoro countertop washbasins, custom-made bathroom furniture
- Designer ceramics by Kartell by Laufen
TECHNOLOGY & ENERGY
- Air-to-water heat pump with heat exchanger for heating and hot water
- Energy efficiency class B, final energy demand 54.4 kWh/(m²·a), demand certificate
- Water, wastewater and heating pipes completely replaced
- Electrical infrastructure entirely new
SMART HOME & COMFORT
- Control of lights and roller shutters via app or switch
- Video intercom system
- JUNG LS990 switch systems
- Utility room
- Home office room on the upper floor
OUTDOOR AREA & PARKING
- Southwest-facing garden on a 311 m² plot
- Terrace with direct access from the ground floor
- Two balconies
- Garage and two parking spaces
- Electricity and water connections in the garden, provision for an EV charging point
- 74 m² of usable basement space
Private sale. The property is being sold commission-free directly by the owner.
All information is based on details provided by the owner and has been compiled to the best of our knowledge. Only the notarized purchase agreement is binding. Subject to prior sale and errors.
Inquiries from real estate agents are not welcome (§ 7 UWG).
Your destination goes to Google Maps only when you submit the form. TraumImmo neither stores nor logs it.
Feudenheim is one of Mannheim’s established neighborhoods: quiet, tree-lined streets, a mix of Art Nouveau and Wilhelminian-era buildings, and short distances.
FAMILIES
Several childcare centers, primary schools and secondary schools are located in the neighborhood, including Friedrich-Ebert-Schule and Feudenheim-Gymnasium. Music schools, sports clubs and youth centers round out the range of amenities.
DAILY NEEDS
Feudenheim Market, with its weekly market, bakeries, butcher shops and independently owned stores, is within walking distance, as are supermarkets, drugstores, pharmacies and doctors’ offices. Cafés and restaurants are located around the market square.
GREEN SPACES
The Neckar River, with its green spaces and walking paths, is just a few minutes’ walk away, as are Feudenheim Au Forest and several parks. The cycling paths along the Neckar lead all the way to Heidelberg.
TRANSPORT
Tram and bus stops are in the immediate vicinity; the city center, main train station and university can be reached in around ten minutes by public transport. The A6 and A656 motorways are around a five-minute drive away, connecting Feudenheim with the Rhine-Neckar region, Frankfurt and Stuttgart.
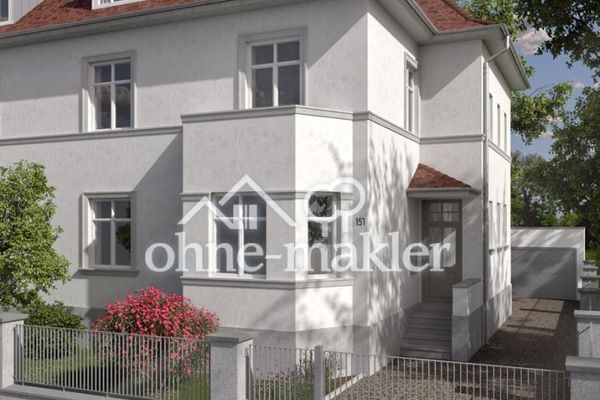 1.420.000 € Completely renovated Art Nouveau period home in Feudenheim – 230 m², 9 rooms, first occupancy68259 Mannheim-Feudenheim
 699.000 € Spacious end-of-terrace house in Mannheim-Wallstadt68259 Mannheim– Wallstadt
 871.010 € Goodbye rental-cost pain – start building your own capital68259 Mannheim


