| Type | Detached house |
|---|---|
| Living area approx. | 225 m² |
| Bedrooms | 2 |
| Rooms | 4 |
|---|---|
| Bathrooms | 1 |
| Plot area | 1470 m² |
|---|
| Purchase price | 579.900 € |
|---|---|
| Price per m² | 2,577.33 €/m² |
| Commission | 3,57% (3,57 % inkl. MwSt.) |
Calculate using this listing's purchase price. Every assumption is editable and all figures are non-binding estimates.
The initial payment is estimated as loan amount × (interest + repayment) ÷ 12. Individual lending terms, special repayments and further fees are not included. Tax, notary and agent costs may differ in your case. This is not a financing offer or financial advice.
Your inputs are calculated only in this browser and are not saved or sent to TraumImmo.
More financing calculators and assumptionsThis exceptional property in the popular Chemnitz district of Rabenstein combines spacious, single-level living with versatile usage, commercial and storage options on an expansive plot.
The property was originally built around 1984 and initially used commercially. Following a change of use in 1999, extensive remodeling or a comprehensive renovation was carried out in 2008. This created a spacious home with distinctive character and versatile usage options.
The building was constructed using timber-frame construction. As a result, existing interior walls can generally be removed, repositioned or supplemented with new walls comparatively flexibly. Future owners therefore have numerous options for adapting the existing layout to their individual residential or commercial requirements.
On a total covered area of approx. 326 m², around 225 m² of living space is available. All living areas are located on one level and can be accessed without stairs. The property is therefore ideally suited to comfortable and largely step-free living at every stage of life.
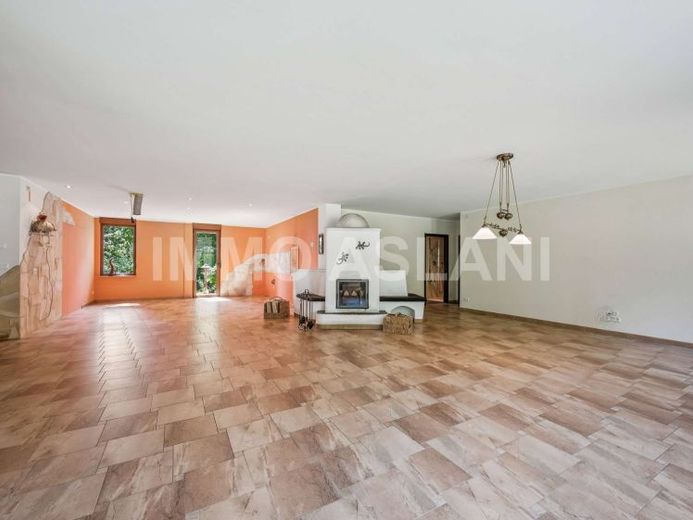
The centerpiece of the house is the impressive living and dining room with an area of approx. 58 m². The spacious living area is tiled and features modern ceiling spotlights as well as an extraordinary oriental, water-bearing wood-burning stove. This not only creates a special living atmosphere but also supports hot-water production.
Another fireplace or tiled stove is located in a separate, spacious room. This room could be used, for example, as an office, additional bedroom, study, hobby room or retreat. There is also a security roller shutter on the rear side of this room.
According to the owner, the existing fireplaces are still approved by the responsible chimney sweep for approximately five years.
In addition to the versatile office or bedroom, there is a spacious master bedroom of approx. 30 m² and a separate dressing room. Together with the living and dining room, the property therefore offers three particularly large main rooms whose use can be arranged flexibly.
The currently unfurnished kitchen offers plenty of scope for implementing your own living ideas. It has an extractor-air outlet and also features integrated Ceiling spotlights.
The exceptionally large master bathroom offers plenty of space for wellness and relaxation. Features include a sauna, an especially deep corner bathtub, and a walk-in shower. A separate guest WC adds to the living comfort.
The entire property has underfloor heating. In addition, wall-mounted radiators are installed in some areas. The predominantly tiled finishes provide a solid, low-maintenance basis for individual modernization or renovation measures according to personal taste.
The property has double-glazed plastic windows. Manually operated roller shutters are installed on several windows, particularly on the rear side of the building.
Heat is supplied by a gas heating system whose boiler dates from 1999. The remaining heating and system technology was renewed in 2008. The heating and hot-water system is supplemented by a buffer storage tank with a capacity of approx. 1,000 liters.
A solar thermal system was additionally installed in 2017 or 2018. Both the solar thermal system and the water-bearing fireplace in the living room support hot-water production. In addition, the chimneys were inspected as scheduled and approved for the next four years.
The washing-machine and dryer connections are conveniently located in the heating room.
There is no traditional basement within the residential building.
Particularly noteworthy are the extensive parking, garage, and storage options. A heated double garage is integrated directly into the building. In addition, there is an extra sheet-metal garage as well as another garage on the adjacent leased plot. The solar thermal system for supporting hot-water production is also located at this garage.
The privately owned plot covers approx. 1,470 m². In addition, an immediately adjoining area of approx. 220 m² is leased from the city of Chemnitz. This provides a total of around 1,680 to 1,690 m² of usable land.
The entire site is enclosed by an approx. 1.80 m-high industrial fence. The property has two separate access options or entrances, including a spacious driveway and a separate gate. This allows private, commercial, and practical-use areas to be clearly separated from one another if required.
Due to the special room layout and the flexible With its post-and-beam construction, the property is suitable both for traditional owner-occupation by a family and for a combination of living and working. For example, individual areas could be used as an office, physiotherapy practice, therapy room, law office or other practice or commercial space, subject to the required official approvals.
The property therefore offers interesting conditions for families, self-employed persons, business owners, tradespeople or buyers who wish to combine spacious living with extensive land, garage and usage options.
The property is vacant, available for immediate occupancy and can be taken over at short notice, used or modernized and further developed according to one’s own ideas.
Your destination goes to Google Maps only when you submit the form. TraumImmo neither stores nor logs it.
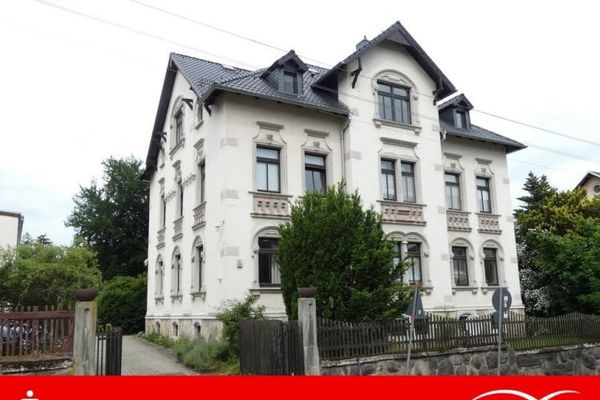 490.000 € House with charm and history09117 Chemnitz
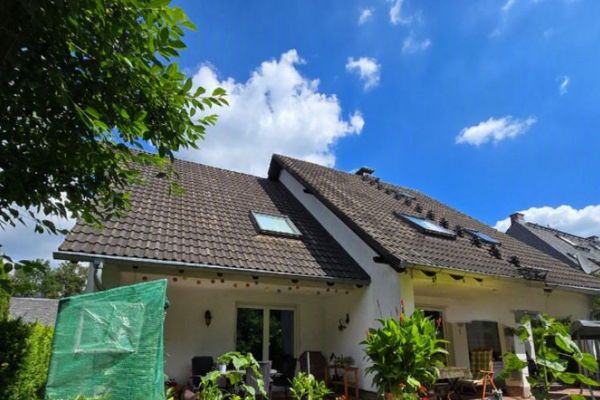 430.000 € Spacious house with granny apartment, double garage and large garden in Reichenbrand09117 Chemnitz
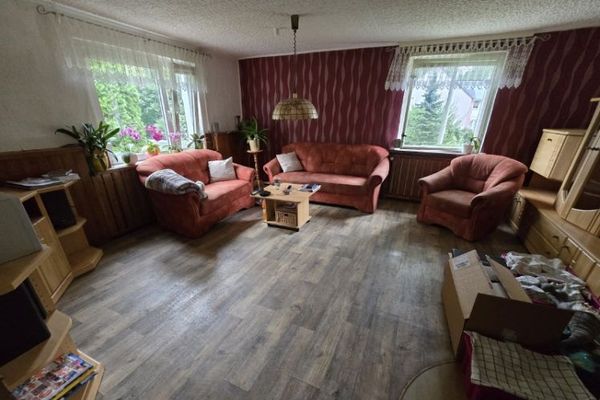 130.000 € Single-family house in need of renovation with 212 sqm on 1,770 sqm plot with pool & double garage + garden house09117 Chemnitz

