About this house
Modernized Detached House with Photovoltaics, Fireplace and Spacious Garden – Living Surrounded by Nature near Beelitz
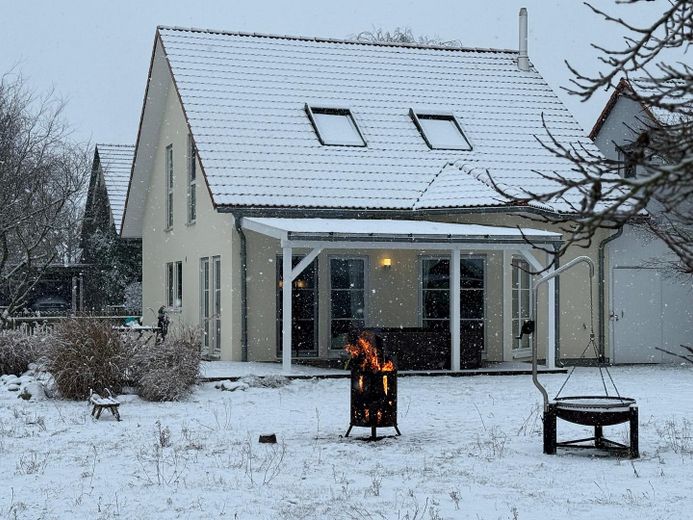
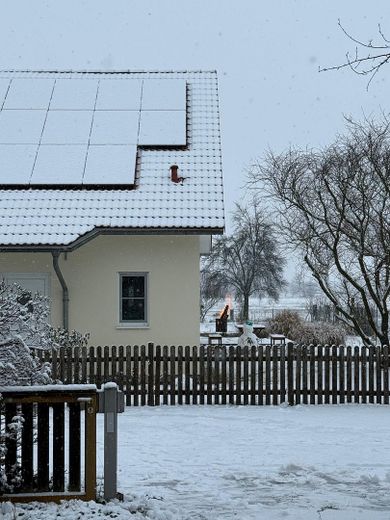
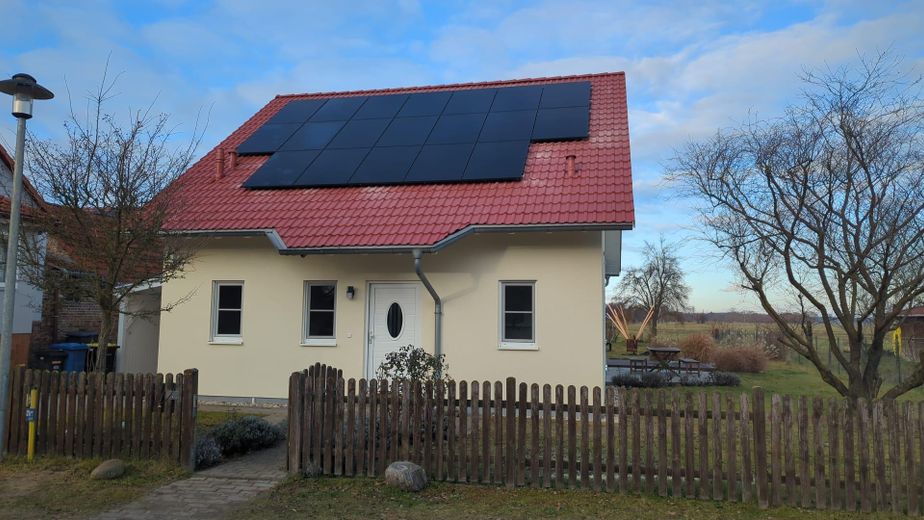
This well-maintained detached house, built in 2000, combines a natural setting with modern comfort and extensively upgraded technical features. With around 144 m² of living space and a generous plot of approx. 988 m², the property offers plenty of room for families, couples needing space, and anyone looking for a peaceful home surrounded by greenery.
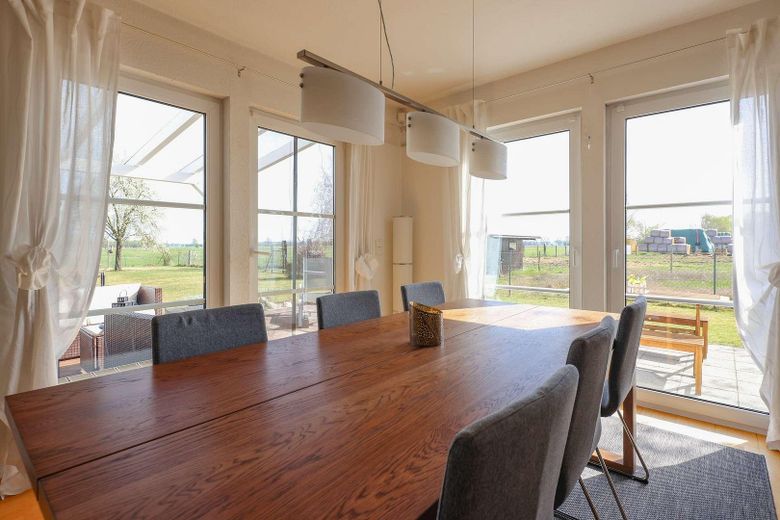
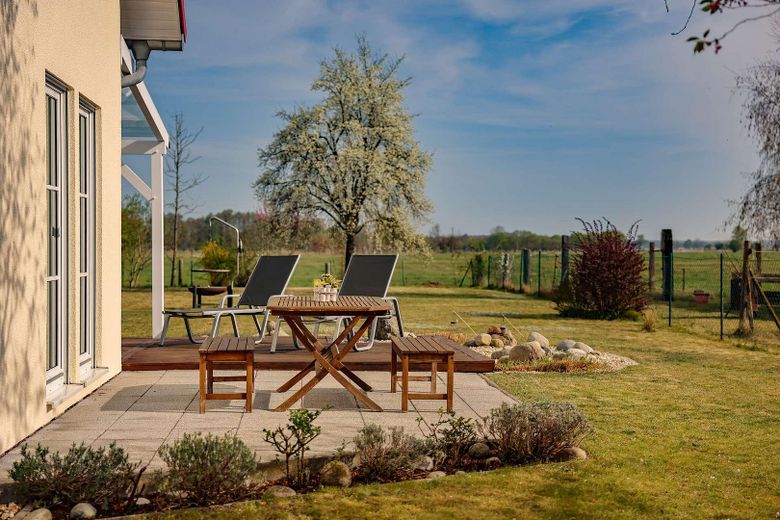
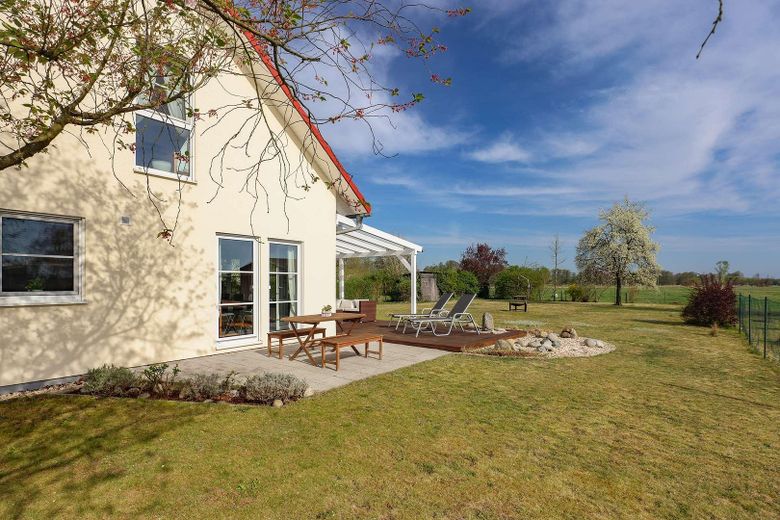
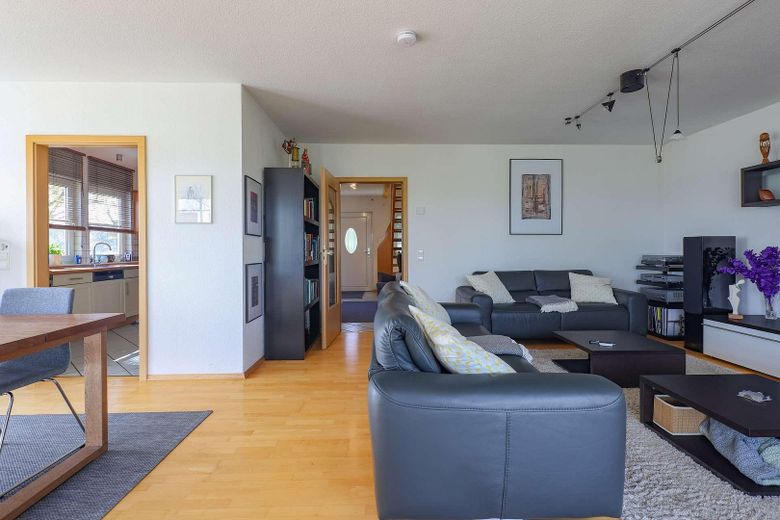
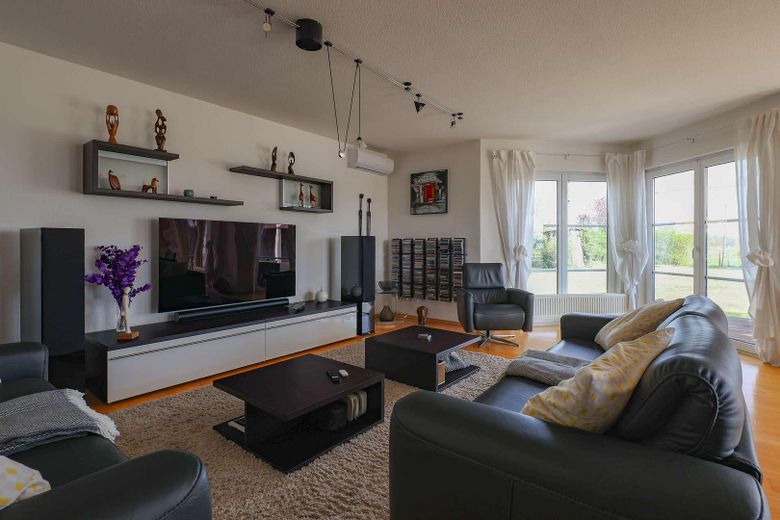
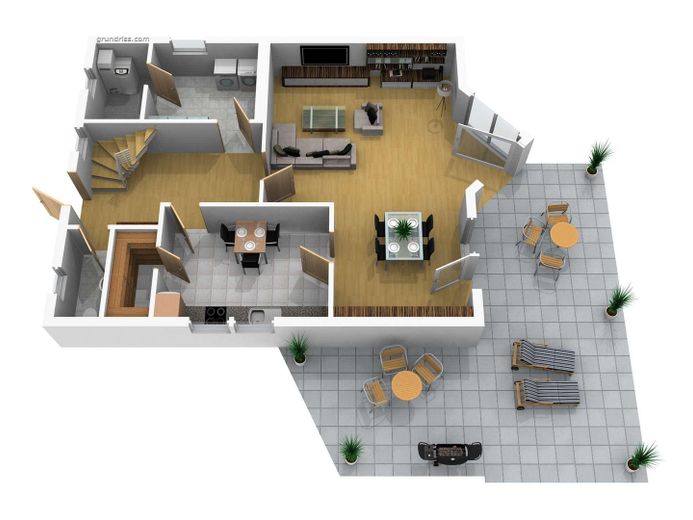
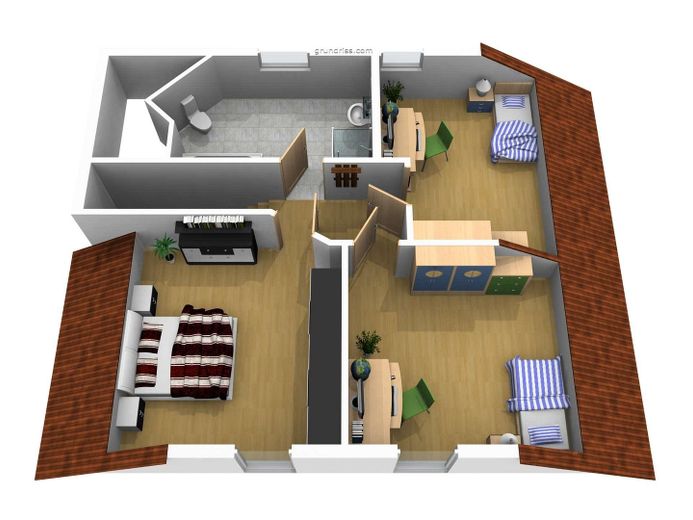
The well-designed floor plan is spread over two floors and comprises a total of four rooms. The heart of the house is the bright, spacious living and dining area, with floor-to-ceiling windows and direct access to the expansive wooden terrace. Views of the well-kept garden and the adjoining countryside create a special living atmosphere.
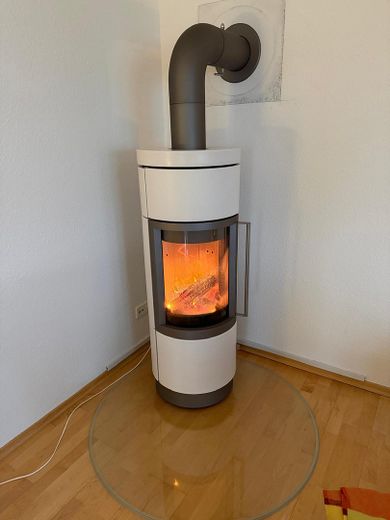
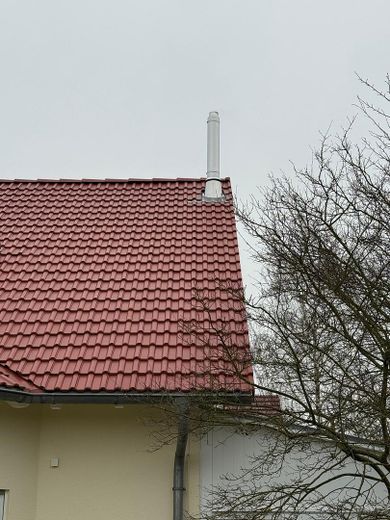
A fireplace, newly installed in October 2025 with its own external chimney, adds extra warmth and comfort to the living area. The existing air-conditioning system ensures pleasant temperatures even on warm summer days.
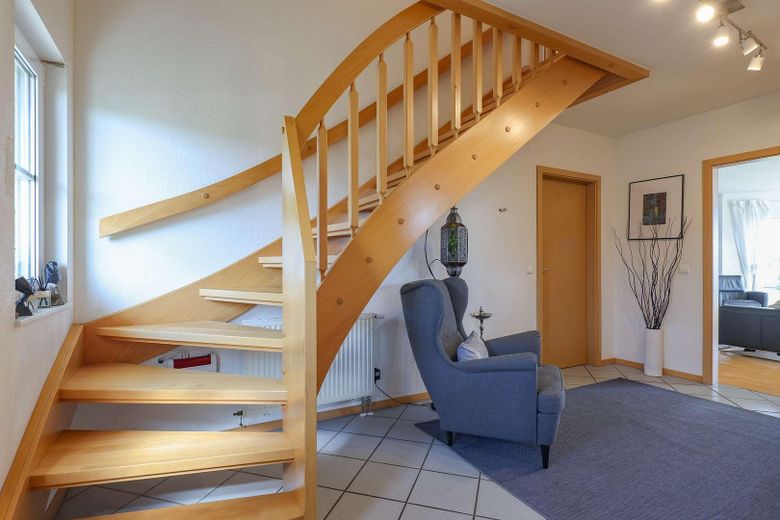
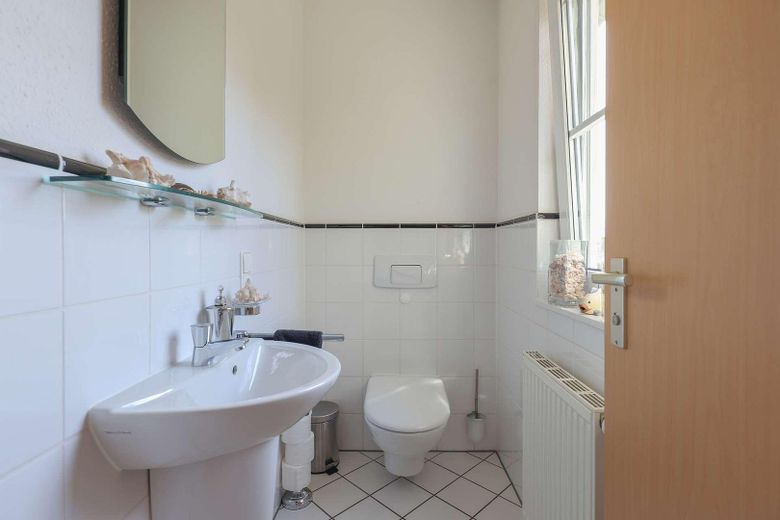
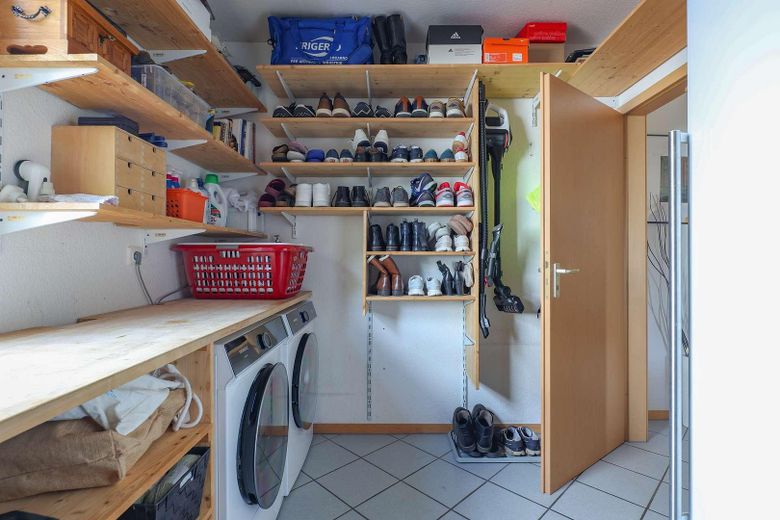
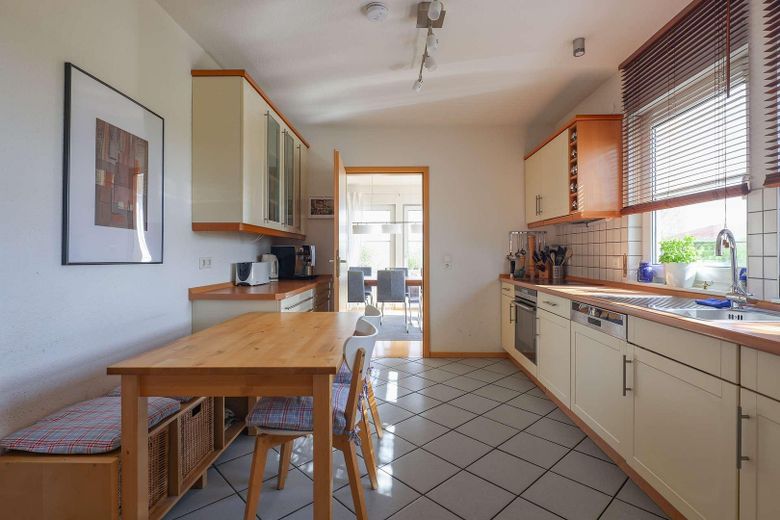
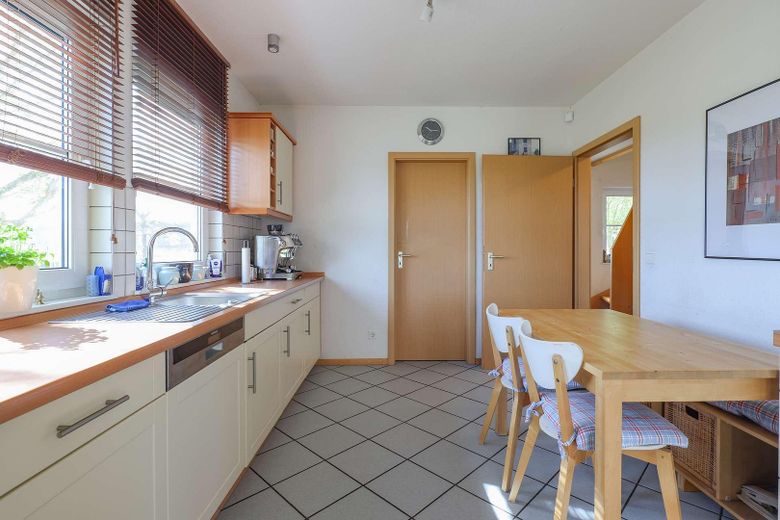
The separate kitchen with fitted units and an adjoining pantry offers plenty of space for family life. A guest WC, utility room and further practical ancillary rooms complete the ground floor.
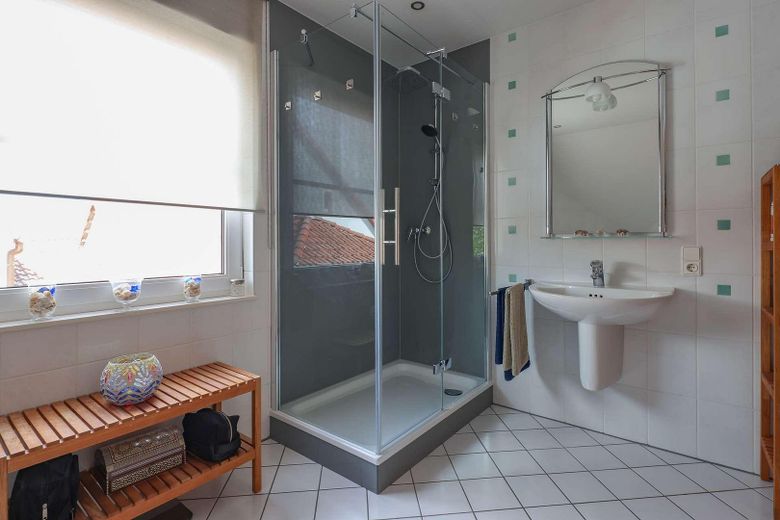
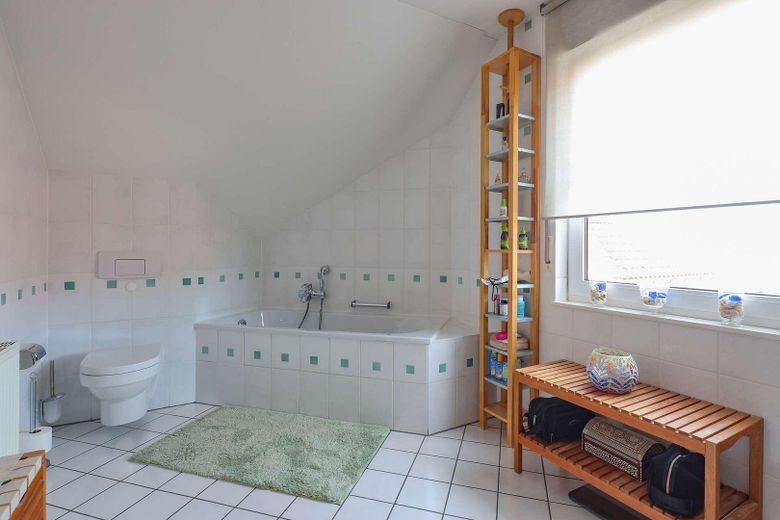
Upstairs are three well-proportioned bedrooms and a spacious bathroom with natural light, a shower and a bathtub. New parquet flooring was installed throughout the upper floor in November 2025. In addition, the roof windows were replaced in 2026 and fitted with electric controls.
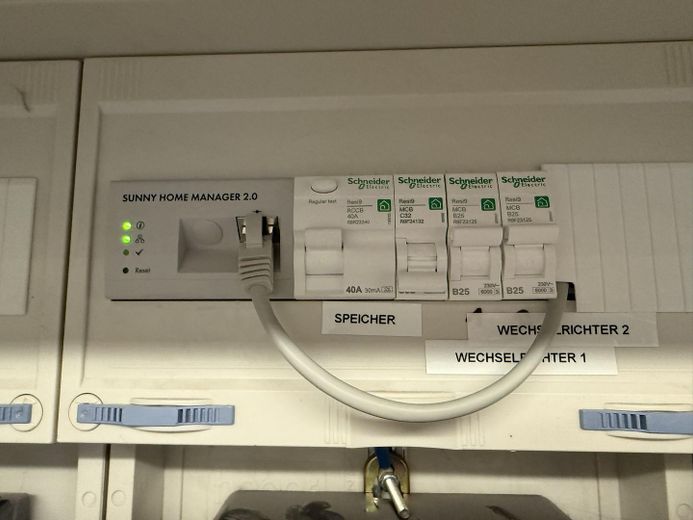
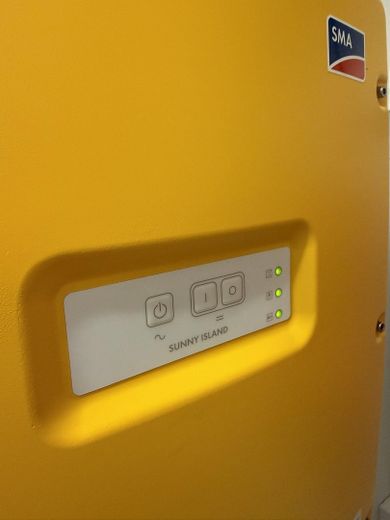
A standout feature of the property is its modern energy system. The photovoltaic system installed in 2025, with an output of 8.8 kWp and a battery storage capacity of around 10 kWh, enables the use of self-generated solar energy. An 11 kW wallbox installed in 2026 adds to the technical features. The gas central heating system from 2022 and energy efficiency class A, as stated in the energy consumption certificate, complete the energy concept.
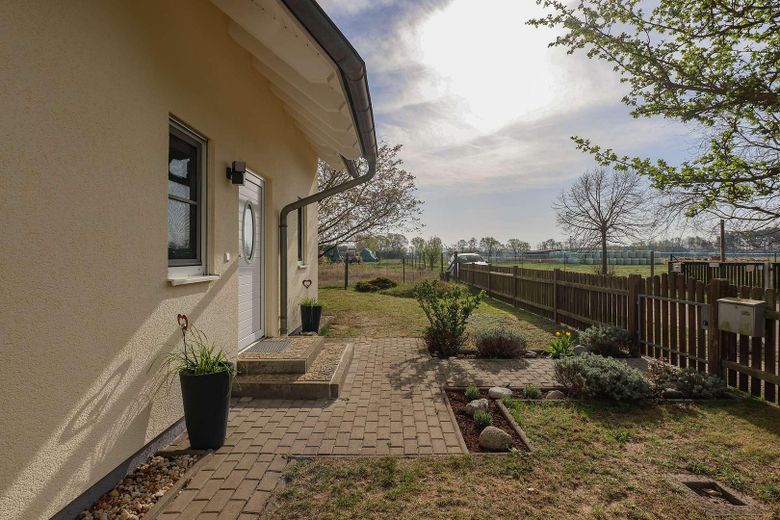
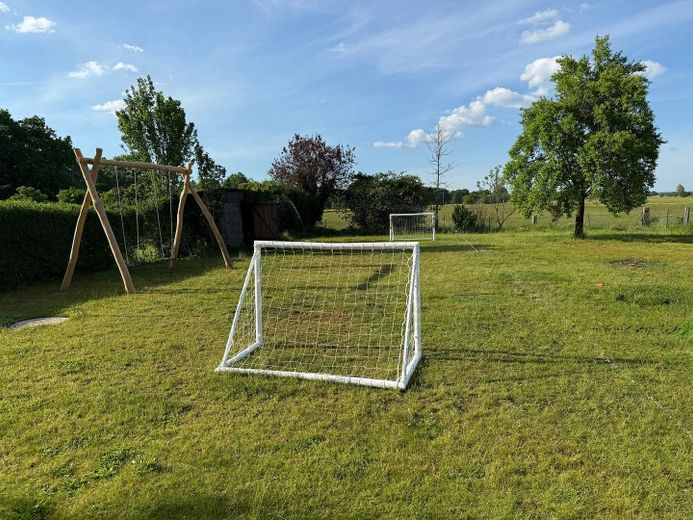
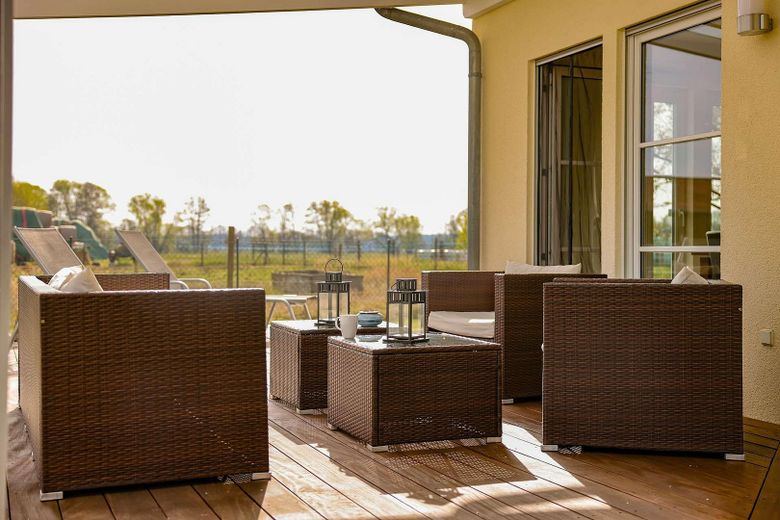
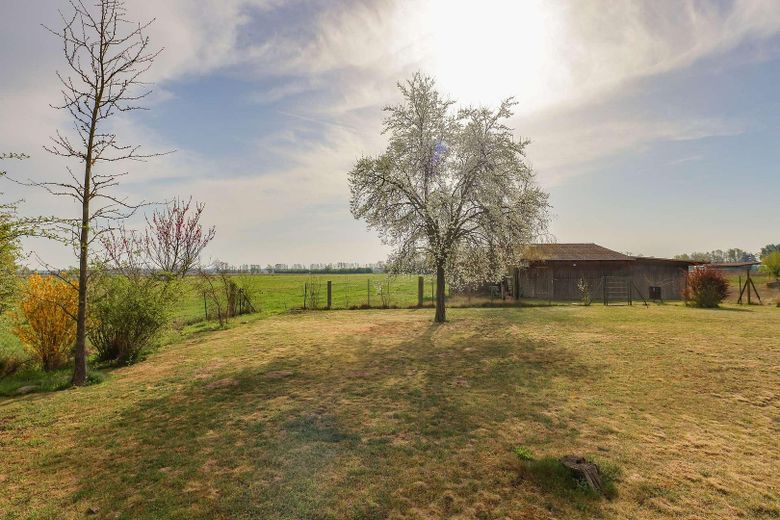
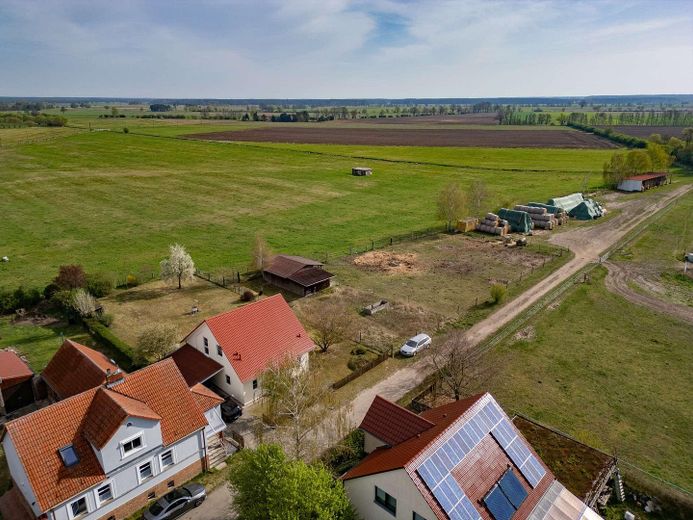
The outdoor area is also impressive: the nearly 1,000 m² fully enclosed plot features a well-kept garden with various fruit and ornamental trees and shrubs, spacious lawns and plenty of open space. A private well and automatic garden irrigation make maintenance easier. The large wooden terrace invites you to relax and enjoy sociable moments outdoors.
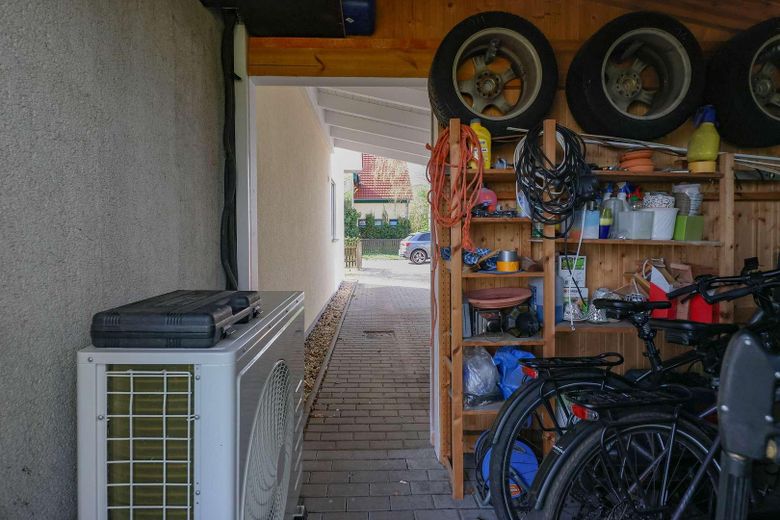
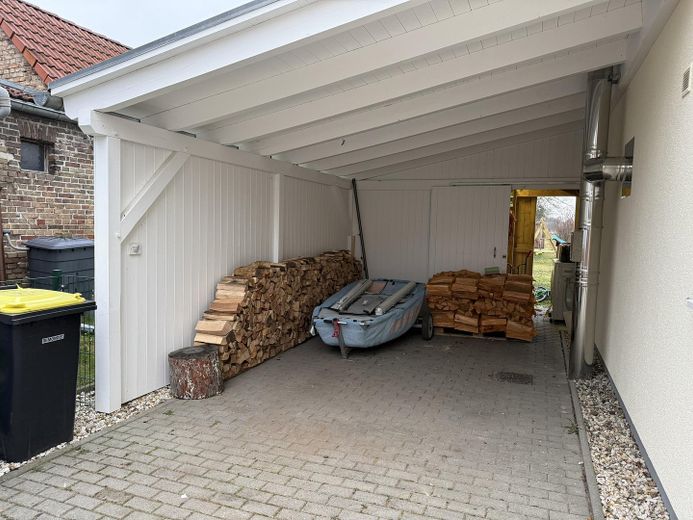
A carport and an additional outdoor parking space provide convenient parking.
The quiet location in Beelitz-Salzbrunn, surrounded by meadows, Forests and expansive nature, combining a high quality of life with good accessibility to Beelitz, Potsdam and Berlin.
A versatile, extensively modernized home with a spacious plot, modern energy technology and plenty of room for the whole family.
Fittings and features, as described
Extensively modernized and equipped to contemporary standards
The single-family house is presented in well-maintained condition and has been modernized in numerous areas in recent years. Particularly noteworthy are the investments in energy supply, building services, and quality of living.
Building and layout
- detached single-family house, built in 2000
- approx. 143.65 m² of living space
- approx. 32.36 m² of additional usable space
- approx. 988 m² plot area
- four rooms, including three bedrooms
- Spacious living and dining area
- separate kitchen with fitted kitchen and pantry
- bathroom with natural light, shower, and bathtub
- separate guest WC
- utility room and additional storage space
- large wooden terrace of approx. 45 m²
Modernizations in 2025 and 2026
2025: Installation of a photovoltaic system with an output of 8.8 kWp
2025: Installation of a battery storage system with a capacity of around 10 kWh
October 2025: Installation of a new fireplace with its own exterior chimney
November 2025: Complete replacement of the parquet flooring on the upper floor
2026: Replacement of the roof windows with electrically operated models
2026: Installation of an 11 kW wallbox for electric vehicles
Additional technical features
- gas central heating, built in 2022, with modern controls
- air conditioning in the living area, bedrooms, and children's rooms
- electric, smart-controlled roller shutters
- double-glazed windows
- fiber-optic connection
- modernized shower on the upper floor (2024)
- façade and roof refurbished in 2024 (still under warranty)
- Energy efficiency class A according to the valid energy consumption certificate
- Final energy consumption: 45.68 kWh/(m²·a)
Photovoltaics and electric mobility
The photovoltaic system installed in 2025, with an output of 8.8 kWp and a battery storage system with a capacity of around 10 kWh, enables self-sufficiency through self-generated solar power. The storage system can also support the use of solar power generated during the day in the evening and at night.
The 11 kW wallbox provides a convenient charging option for an electric vehicle directly at the house.
Outdoor areas and garden
- spacious, fully enclosed garden
- wooden terrace with a northeast-facing aspect
- well-maintained lawn and flower beds
- Various fruit and ornamental trees and shrubs
- automatic garden irrigation system
- carport and additional outdoor parking space
- garden shed
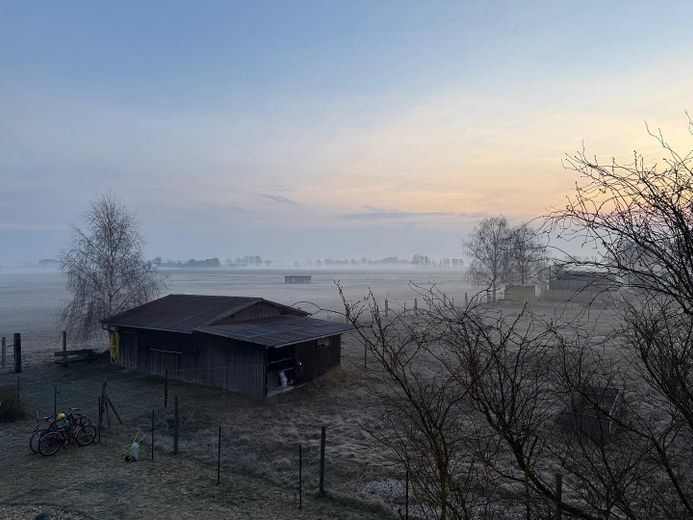
- views of the adjacent countryside (landscape conservation area)
The extensive modernizations combine the solid building fabric of the house built in 2000, featuring modern technical amenities and a high level of living comfort.
Other
Vacant Handover and Further Information
The property will be handed over vacant and will therefore be available for the buyer’s own use. The handover date can be arranged by mutual agreement.
The house has been regularly maintained in recent years and modernized in key areas. In particular, the substantial investments in photovoltaic panels, battery storage, fireplace, wallbox, roof windows and parquet flooring underscore the high standard of fittings.
An energy consumption certificate is available and valid until May 1, 2035.
Information in accordance with the Building Energy Act (GEG):
- Type of building: Detached single-family house
- Year of construction: 2000
- Year of construction of heating system: 2022
- Main energy source: Natural gas
- Energy certificate type: Consumption certificate
- Final energy consumption: 45,68 kWh/(m²·a)
- Energy efficiency class: A
Viewings are possible by prior appointment.
All information is based on details provided by the owner and the available property documents. No guarantee is given as to its accuracy or completeness. The agreements in the notarized purchase contract shall prevail.
Location
Area and routes
Plan a route
Your destination goes to Google Maps only when you submit the form. TraumImmo neither stores nor logs it.
Location details
Peaceful living surrounded by greenery – close to nature and well connected
The property is located in Birkhorst, in Salzbrunn, a district of Beelitz, in a quiet residential area characterised by detached houses. The immediate surroundings are defined by expansive meadows, fields and forests, offering a pleasant living environment for anyone who values peace, nature and relaxation.
The proximity to the Nuthe-Nieplitz Nature Park offers a wide range of opportunities for walks, cycling tours and outdoor leisure activities. The open countryside and sweeping views across the adjacent land define the distinctive character of this location.
Despite its rural setting, the property has good transport links to the region. The Birkhorst bus stop is about a two-minute walk away. Nearby motorway access points provide connections to Potsdam, Berlin and other parts of Brandenburg.
Elsholz railway station is around a seven-minute drive away, and Beelitz-Stadt station is about twelve minutes away. Regional rail services operate from there, including connections towards Potsdam. According to the property information available to date, the nearest motorway entrance can be reached in about six minutes by car. Berlin Brandenburg Airport (BER) is approximately a 40-minute drive away.
Nearby Beelitz-Stadt offers numerous everyday amenities, including supermarkets, retail shops, doctors, pharmacies and restaurants.
The area is also well suited to families. Beelitz and the surrounding districts have a number of daycare centres and secondary schools. These include, among others, Diesterweg Primary School, Beelitz Secondary School and Sally Bein Grammar School.
The region also offers a wide range of leisure and recreational opportunities. Popular destinations include the treetop walkway in Beelitz-Heilstätten, the hiking and cycling trails in the Nuthe-Nieplitz Nature Park, Beelitz City Park and the Wasserturmpark outdoor swimming pool.
The nearby state capital Potsdam complements the amenities with its historic parks, lakes, cultural institutions and numerous shopping opportunities.
The location combines rural tranquillity, generous open spaces and immediate proximity to nature with the benefits of the Berlin-Brandenburg metropolitan region.