Calculate using this listing's purchase price. Every assumption is editable and all figures are non-binding estimates.
The initial payment is estimated as loan amount × (interest + repayment) ÷ 12. Individual lending terms, special repayments and further fees are not included. Tax, notary and agent costs may differ in your case. This is not a financing offer or financial advice.
Your inputs are calculated only in this browser and are not saved or sent to TraumImmo.
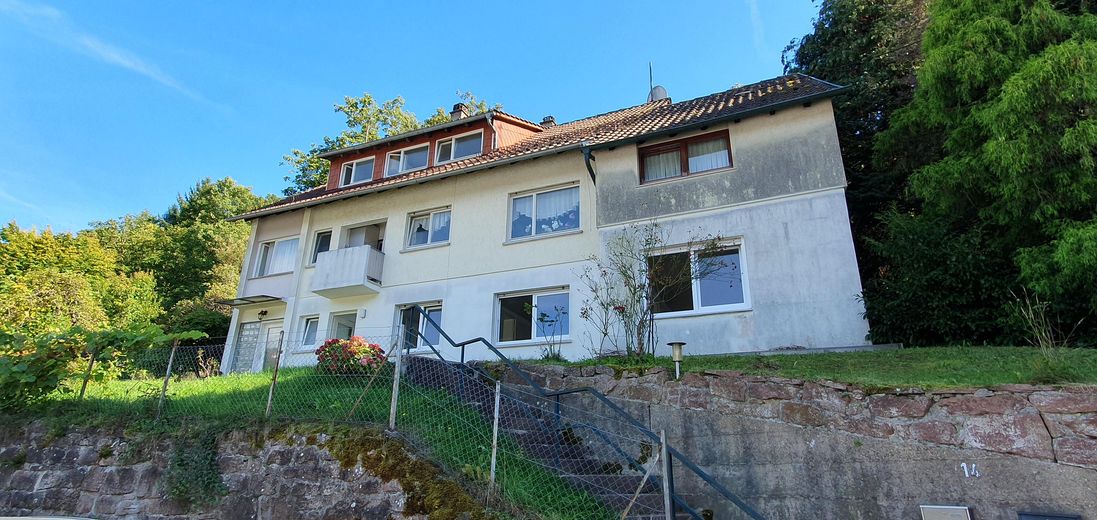
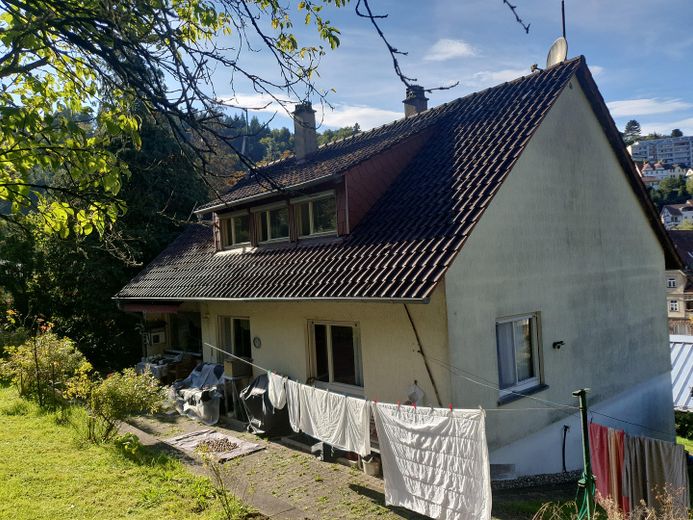
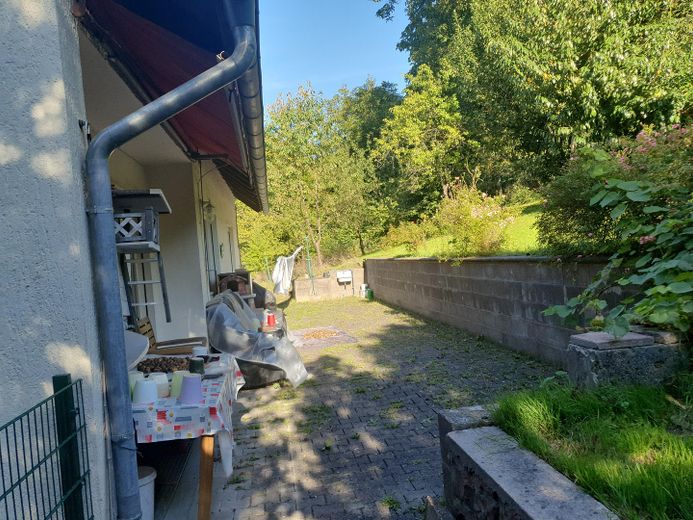
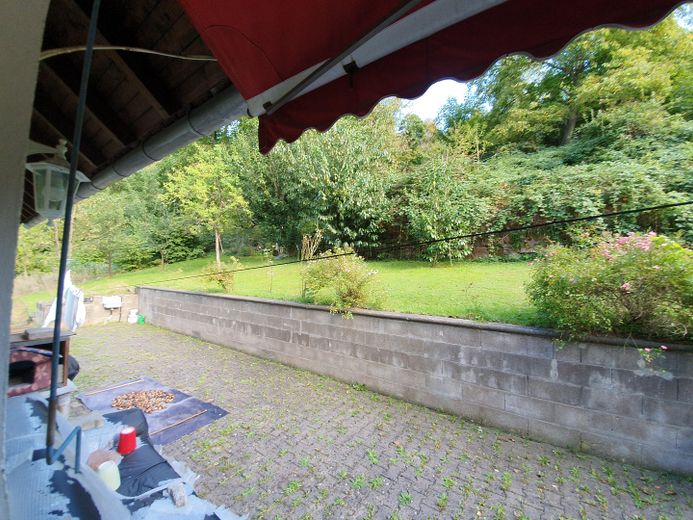
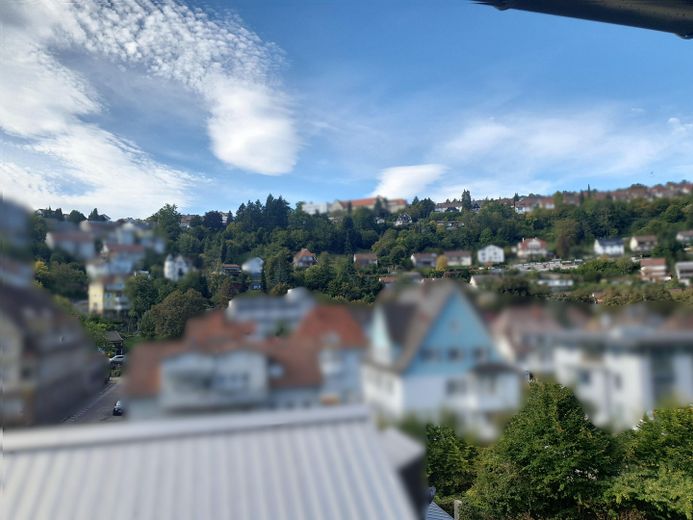
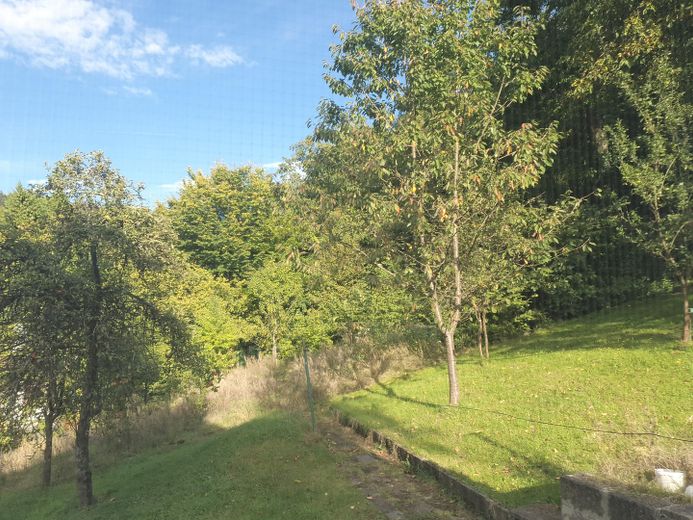
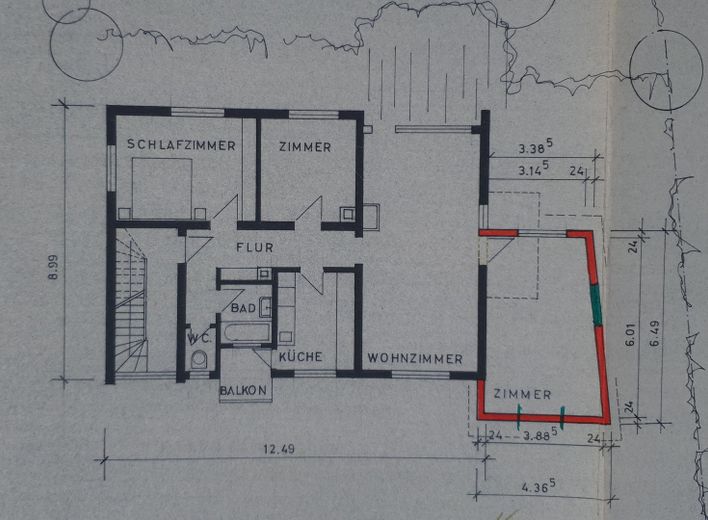
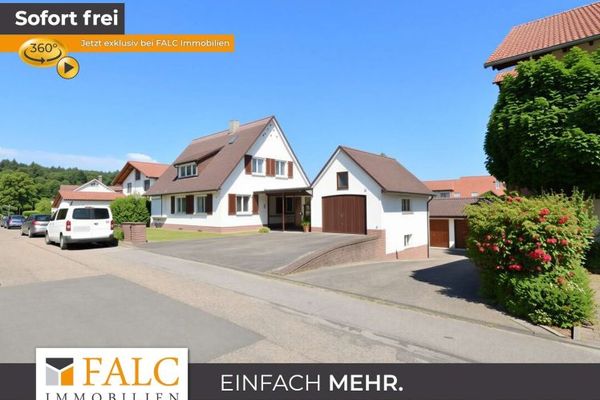
The spacious, detached and solidly built 3-family house with plenty of green space, 10 rooms and approx. 260 m² of living space is located in Neuenbürg on a quiet lane with only 4 residential buildings. It is situated on a slope, at the foot of Neuenbürg Castle. The house is in a secluded, quiet location, yet central. The house was built around 1963–66 (building records); in 1973 (final approval 02/1975), a 1-room extension was added to the ground-floor apartment. In 1980 (final approval 06/1982), this extension was raised by another storey, so that the apartment on the 1st floor gained another room, and the apartment on the 2nd floor gained a loft/storage room accessible via the balcony. Around 2004, further conversion and expansion measures were carried out on the ground floor, resulting in its current condition. The property changed hands to the current owner in 1996 and was extensively renovated at that time and repeatedly refurbished up to the present day.
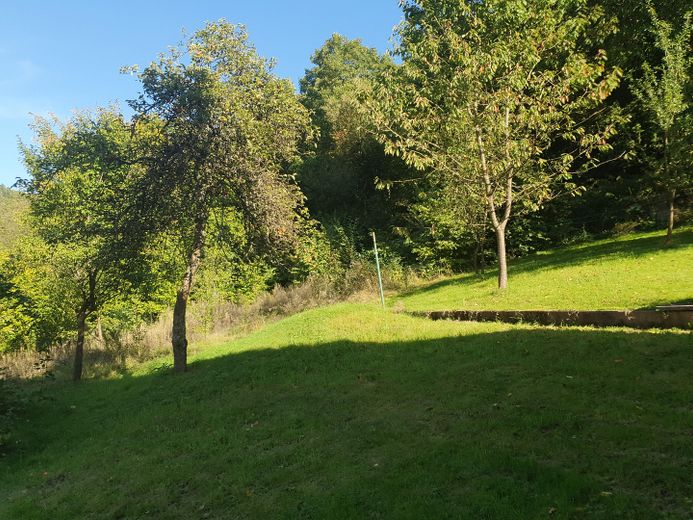
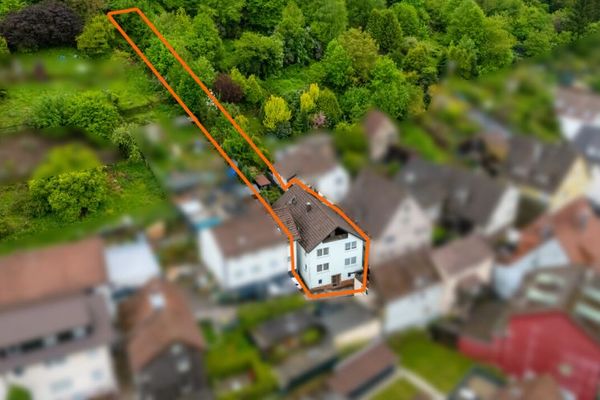
It is currently in a partially renovation-needing condition and offers plenty of potential for individual design over three floors. Heating is provided by an oil-fired central heating system. The plot comprises approx. 1183 m².
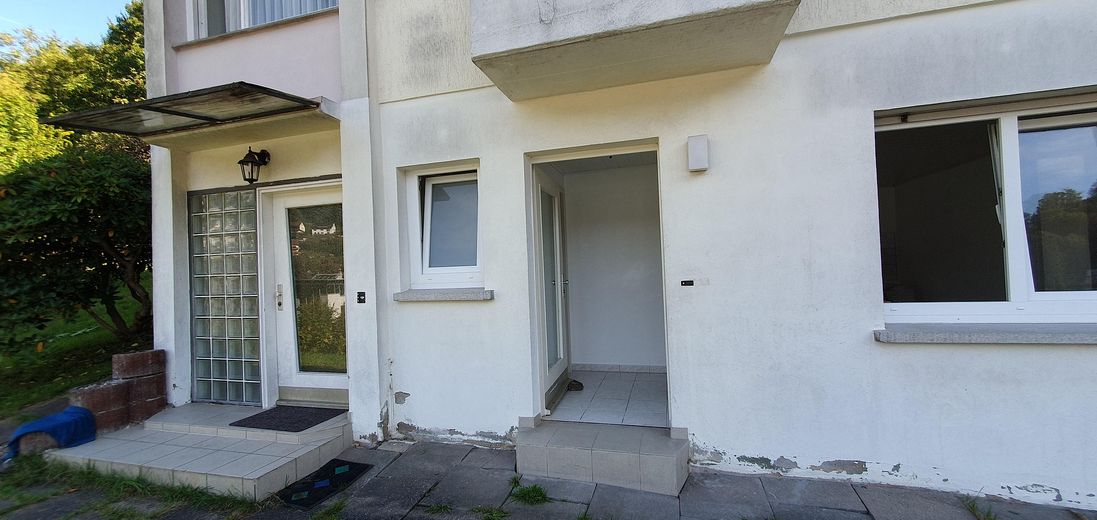
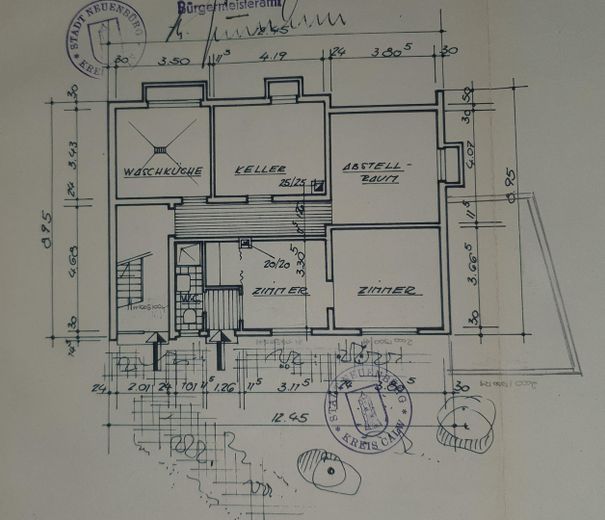
The house level is accessed via a staircase through the front garden. The ground-floor apartment has a separate entrance.
Residential unit 1 (ground floor), vacant
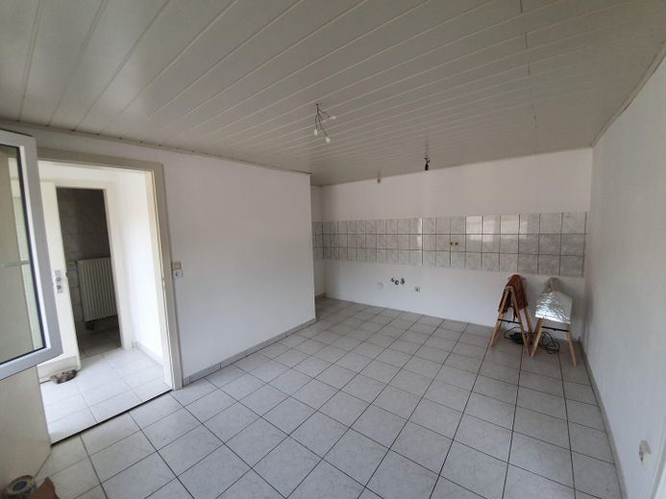
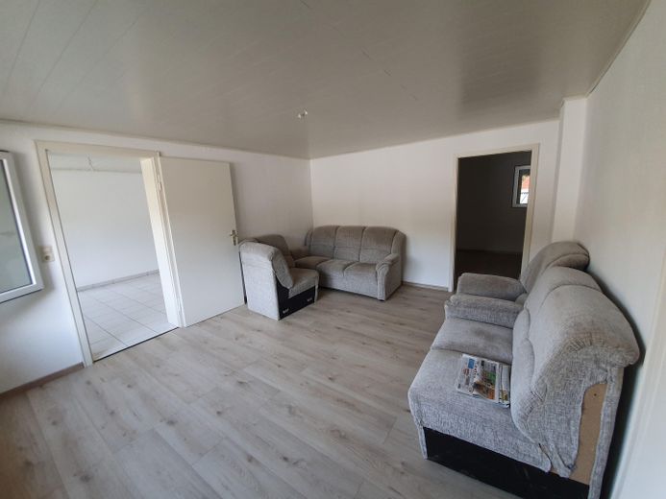
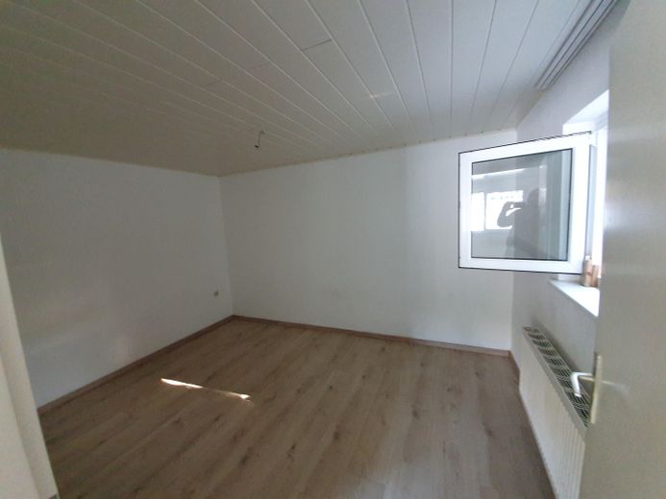
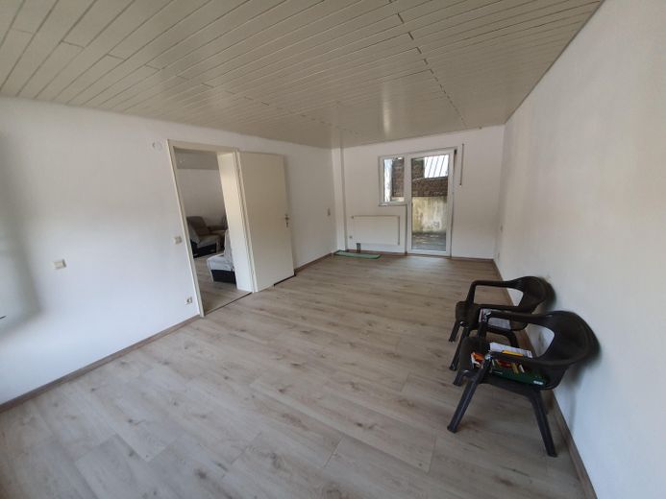
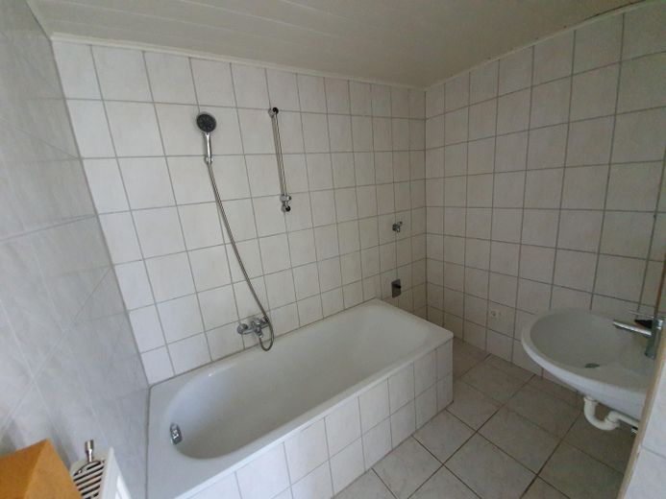
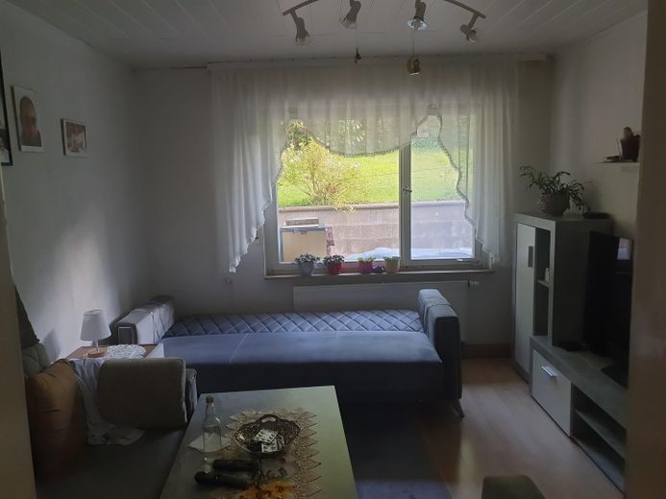
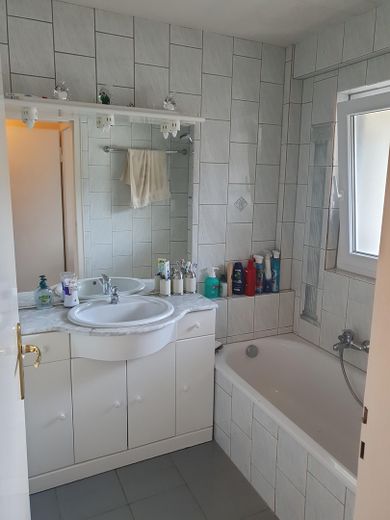
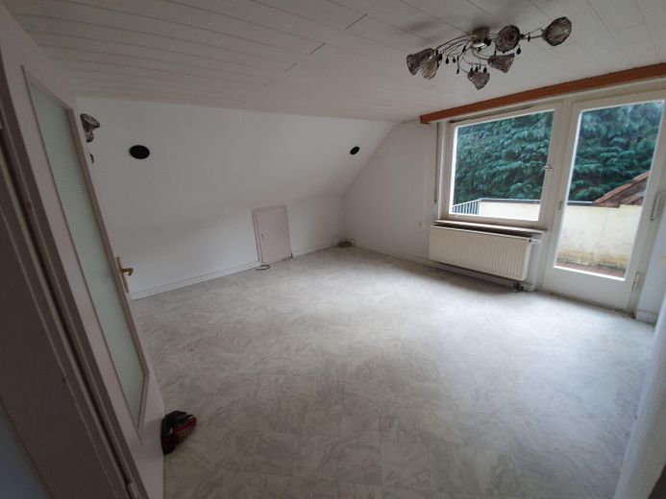
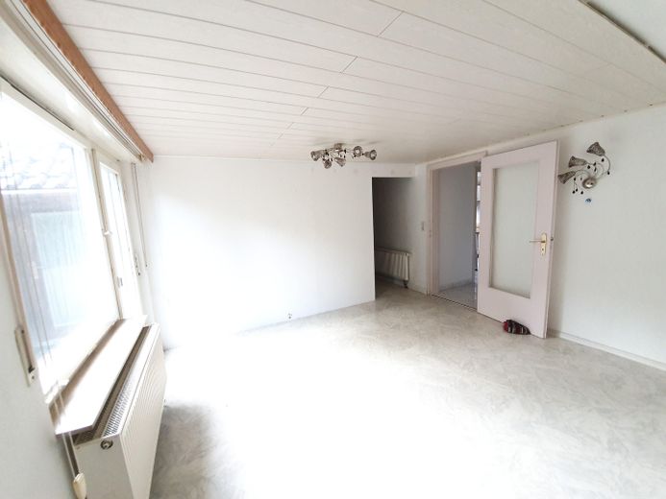
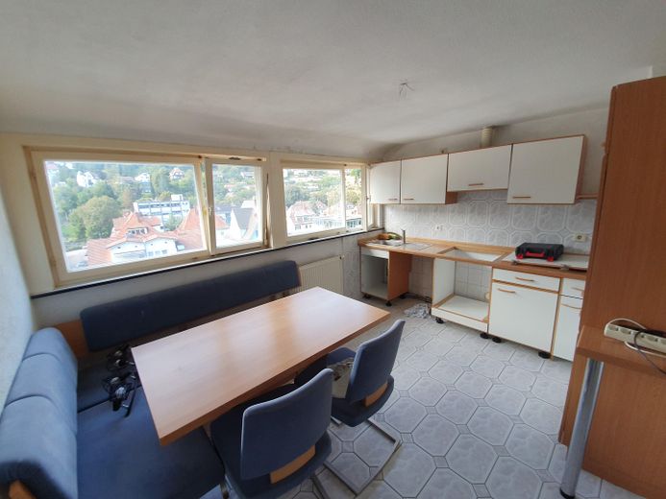
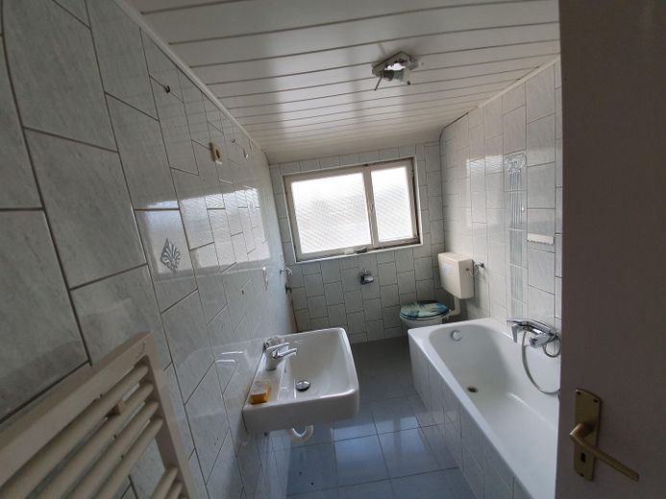
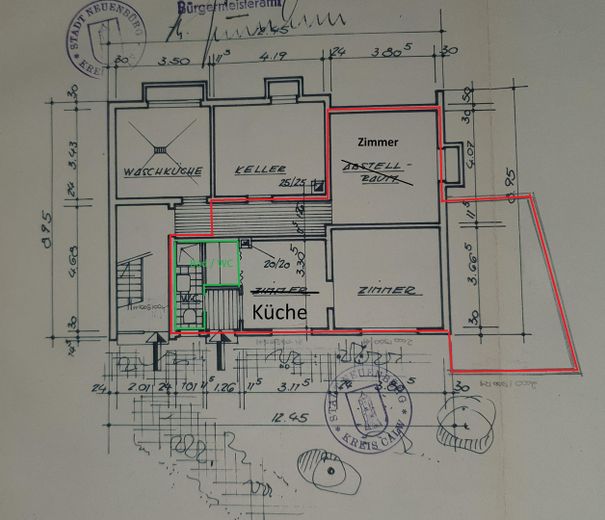
The ground-floor apartment has a living area of approx. 77 sq m, is vacant and freshly renovated. It has 3 rooms with access to its own terrace of approx. 18 sq m. The daylight bathroom is equipped with a WC and bathtub. The large kitchen-diner is ideal for cooking and dining.
Residential unit 2 (1st floor), used by the owner
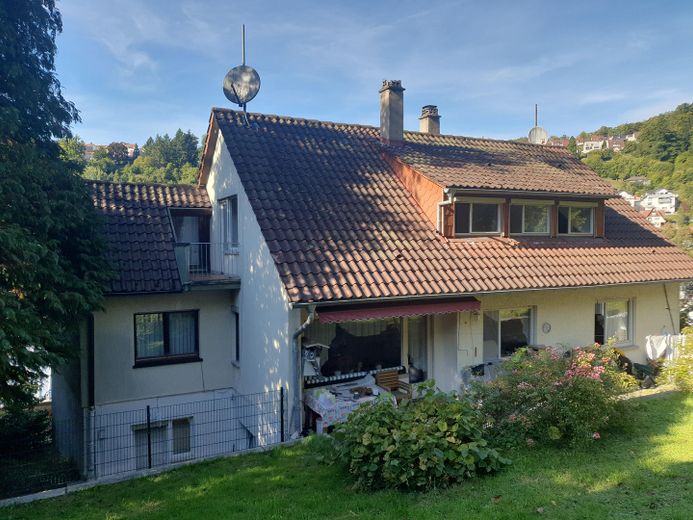
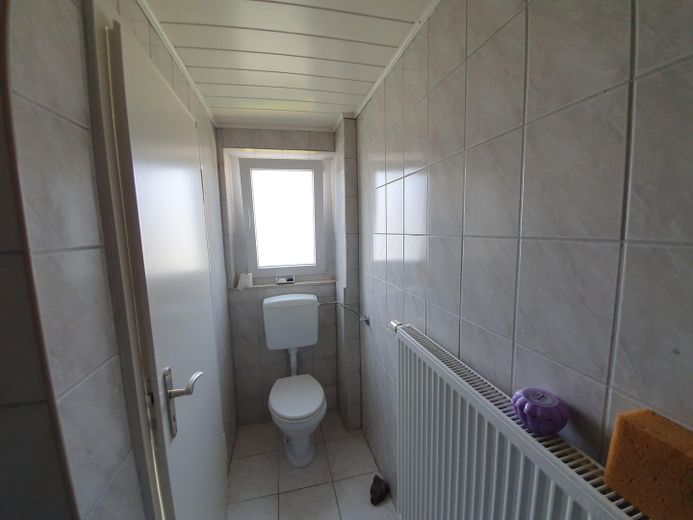
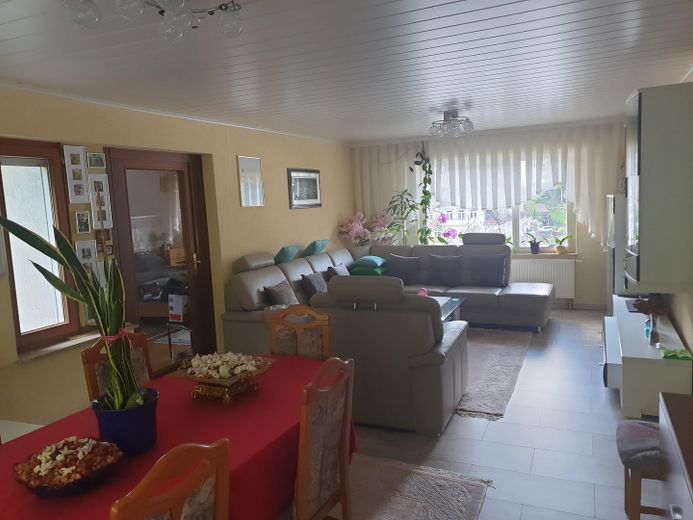
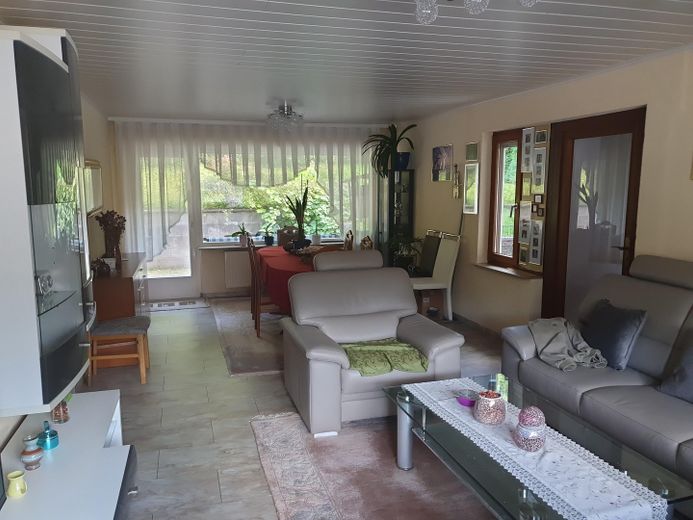
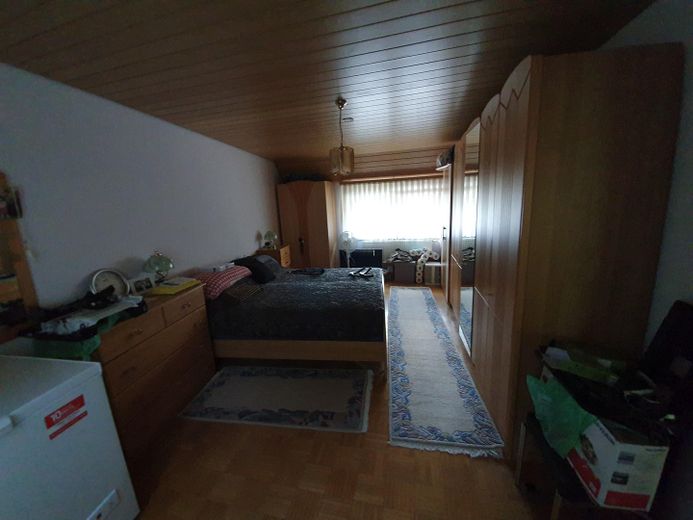
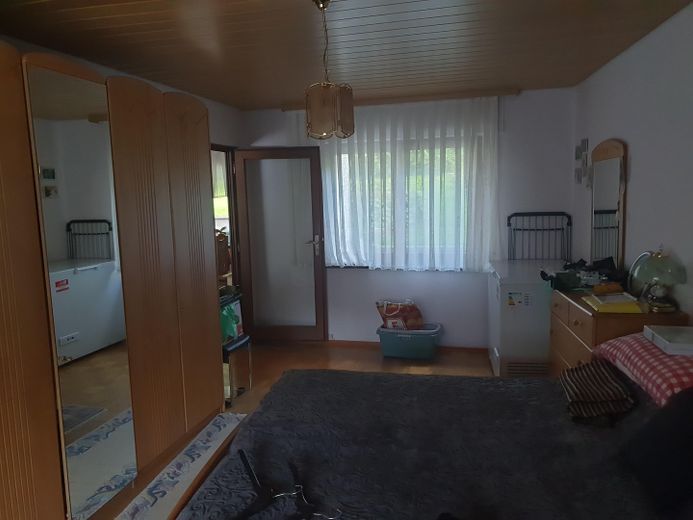
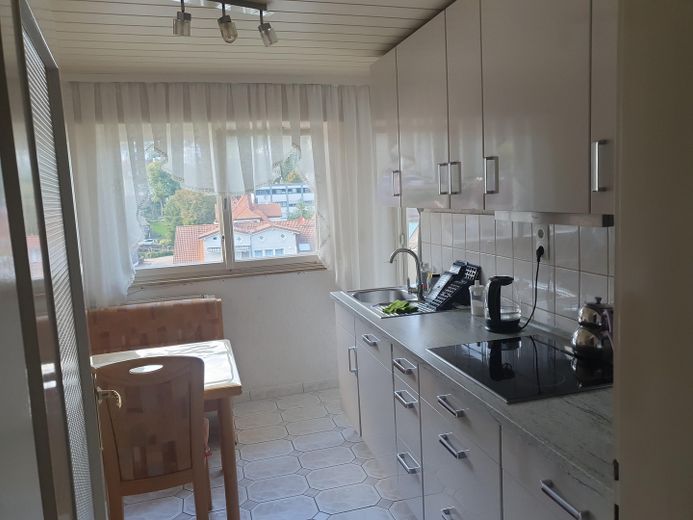
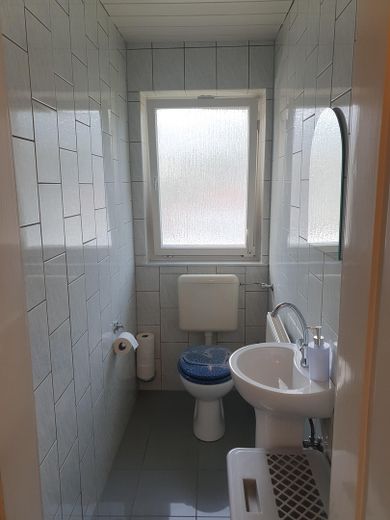
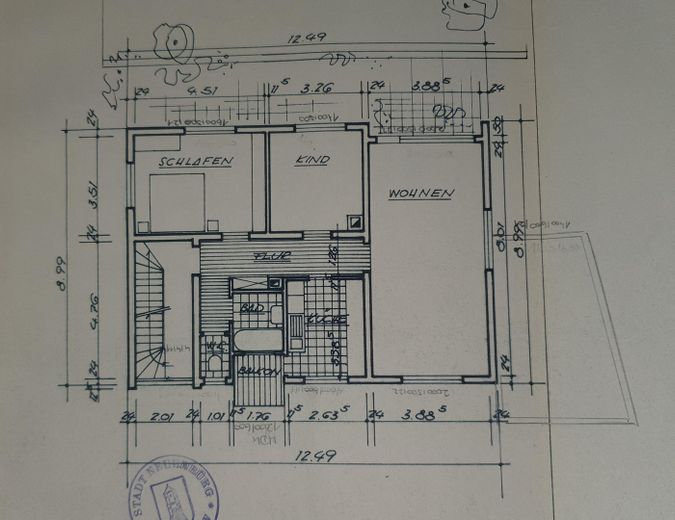
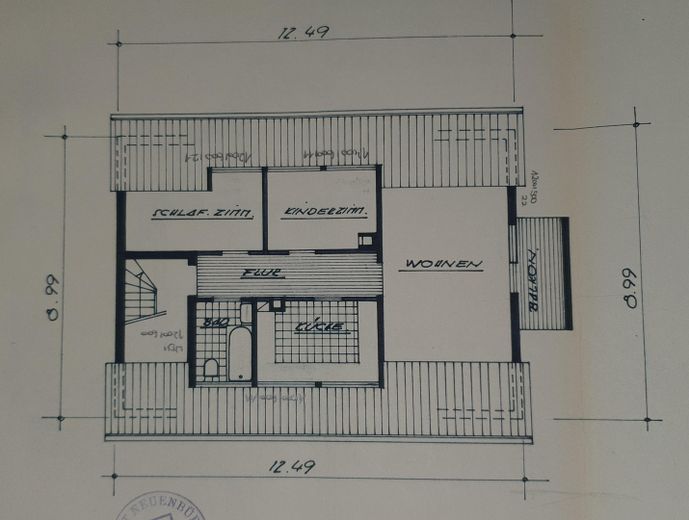
The apartment, approx. 119 sq m, comprises 3 bedrooms and 1 large living room with access to the large terrace and garden facing southeast. It extends across the entire length of the house; ideal for barbecuing with family and friends or simply relaxing. A bright kitchen with a wonderful view from the balcony over the town, a daylight bathroom with bathtub and a separate WC complete the apartment.
Residential unit 3 (2nd floor), vacant
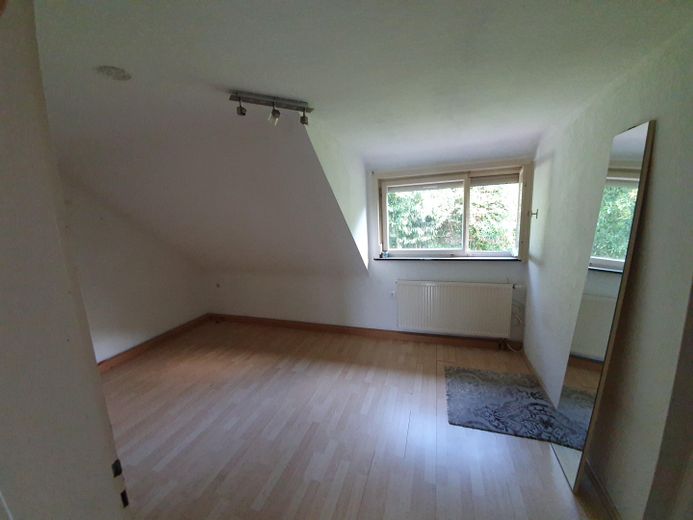
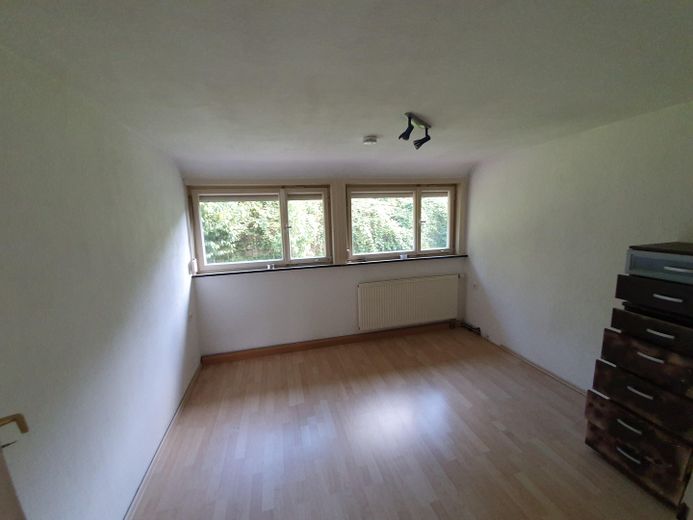
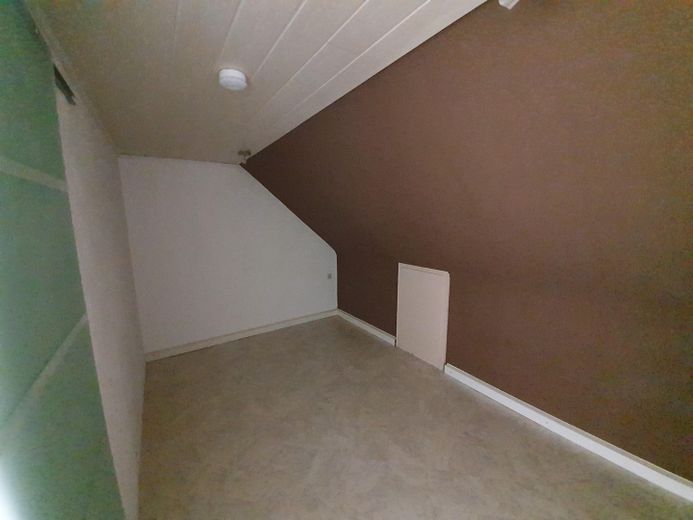
This attic apartment has a living area of approx. 66 sq m and an additional small storage room accessible via the balcony adjacent to the living room. The apartment comprises 3 rooms and a large kitchen-diner. A daylight bathroom with WC and bathtub completes the apartment.
You are welcome to get to know the house and its potential better during a viewing.
The property will be available by agreement handed over.
The interesting opportunity for developers, of course also for private individuals.
The adjoining additional plot is divided into 4 parcels and has a total area of 1,427 sq m. They are currently classified as agricultural land. According to the Neuenbürg municipality, they are included in the land-use plan, so building permits might potentially be granted for them. Thus, including the house plot (1,183 sq m) and the 4 parcels, a total of 2,610 sq m would be available for construction projects. The price for the additional plots is not included in the purchase price of the property. The price is negotiable.
Fittings and features, as described
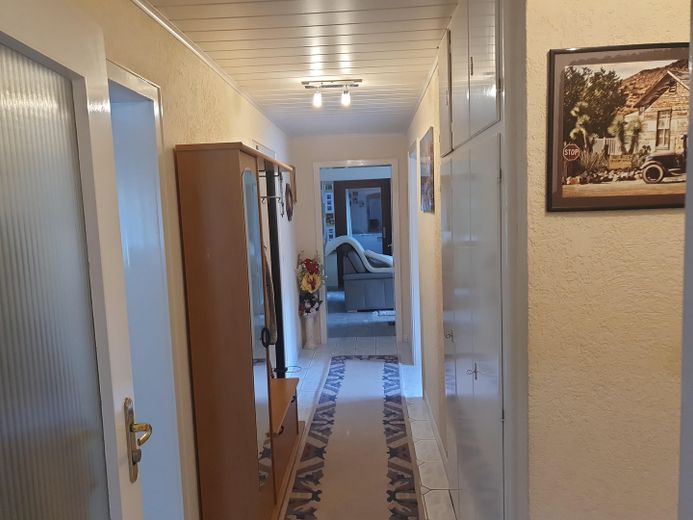
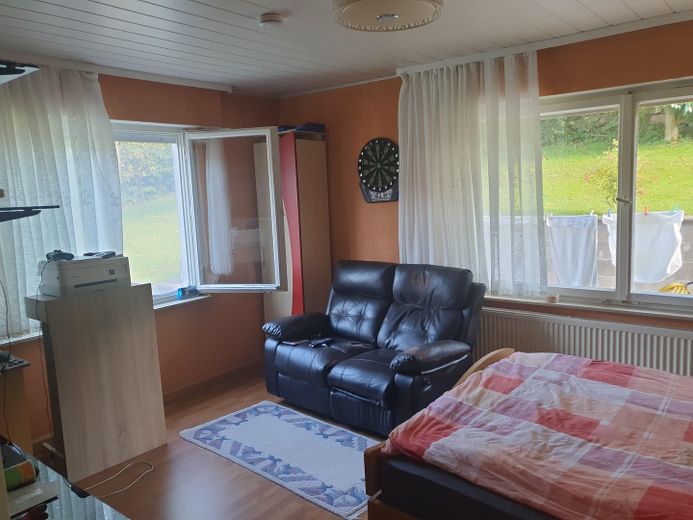
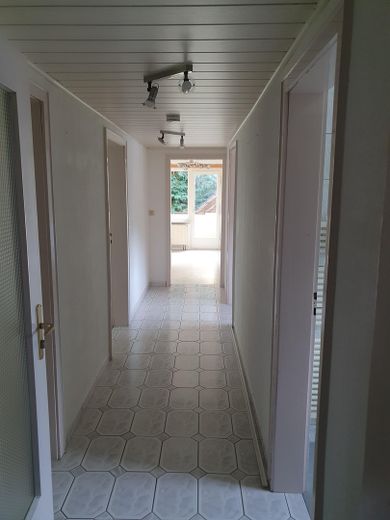
• spacious 3-family house • 10 rooms • living space approx. 260 sq m • usable space approx. 26 sq m • 2–3 outdoor parking spaces • large storage space in the attic of the house • all 3 apartments separate, all with their own meters (electricity, water) • all 3 bathrooms tiled from floor to ceiling • all 3 kitchens and corridors tiled • all rooms in the 3 apartments with wooden ceilings • all rooms with laminate flooring, or parquet flooring in the living rooms on the 1st and 2nd floors • separate entrance to the ground-floor apartment • own entrance to the upper-floor apartments and basement rooms • ground-floor apartment vacant • 2nd-floor apartment vacant • large garden plot with fruit trees • terrace on the ground and 1st floors • balcony on the 1st and 2nd floors • satellite system; Astra, Eutelsat 7, Eutelsat 13 • DSL speeds of up to 175 Mbit/s possible
• Solid construction • Main house built 1963–1966 • 1975: addition of room on the ground floor • 1982: extension of the addition • 2004: conversion of the ground-floor apartment • Plot (1,183 sq m) with various possible uses • Quiet side street with only 4 houses • Double-glazed wooden windows from the year of construction on the 1st and 2nd floors • 2015: installation of double-insulated-glazed plastic windows on the ground floor • 2015: new gutters on the main house • 2015: new cladding on the dormers on the 2nd floor • 2023: new 300-litre hot-water storage tank • Oil burner and control unit replaced with identical models (12/2024) • Oil-fired central heating (1997) with central hot-water supply • 5,000-litre oil tanks
Other
The information in the exposé is based on compiled information. No guarantee can be given for its complete accuracy.
All floor areas are approximate.
The stated purchase price is to be understood as negotiable.
The sale is made excluding any liability for material defects.
Location
Area and routes
Plan a route
Your destination goes to Google Maps only when you submit the form. TraumImmo neither stores nor logs it.
Location details
Neuenbürg, the picturesque town on the Enz, is a charming town in the Pforzheim district of Baden-Württemberg. The location offers good connections to the surrounding towns of Birkenfeld, Pforzheim, Calw and Karlsruhe. Public transport is well developed. Both Neuenbürg railway station and Südbahnhof can be reached in approximately 10 minutes on foot; nearby bus stops offer regular connections to Wilhelmshöhe. Shopping facilities for everyday needs, as well as doctors, schools and kindergartens, are easily accessible. The surrounding area invites you to enjoy leisure activities in nature. Neuenbürg also has plenty to offer in terms of gastronomy and culture – Neuenbürg Castle, with its museum, events and restaurant, is a popular meeting place.