Bodenr. =Zimmer en suite
| Type | Detached house |
|---|---|
| Living area approx. | 203 m² |
| Year built | 1994 |
| Bedrooms | 4 |
| Available from | 01.05.2027 |
|---|---|
| Rooms | 7 |
| Bathrooms | 3 |
| Heating | Central heating |
| Fuel type | Gas |
| Plot area | 894 m² |
|---|---|
| Parking spaces | 1 |
| Condition | Well kept |
| Floors in the building | 3 |
| Usable floor area | 28 m² |
| Purchase price | 689.000 € |
|---|---|
| Price per m² | 3,394.09 €/m² |
| Commission | no commission for buyers |
Calculate using this listing's purchase price. Every assumption is editable and all figures are non-binding estimates.
The initial payment is estimated as loan amount × (interest + repayment) ÷ 12. Individual lending terms, special repayments and further fees are not included. Tax, notary and agent costs may differ in your case. This is not a financing offer or financial advice.
Your inputs are calculated only in this browser and are not saved or sent to TraumImmo.
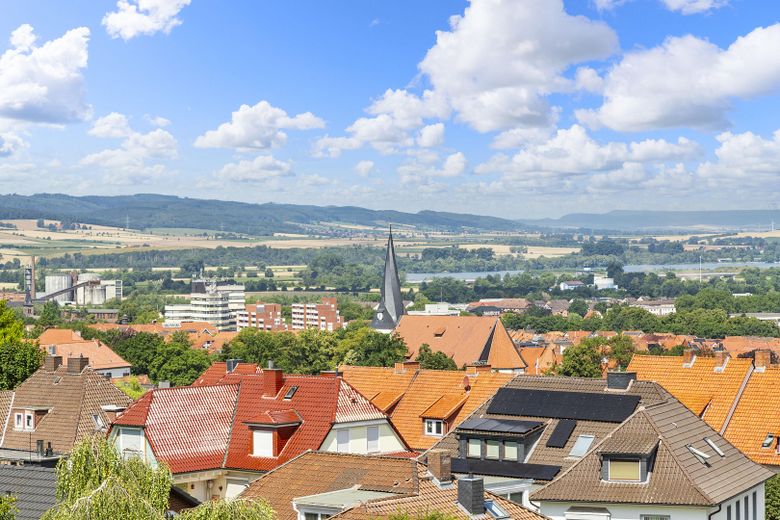
More financing calculators and assumptionsDetached house for sale with a breathtaking view over Northeim and the Leine Valley.
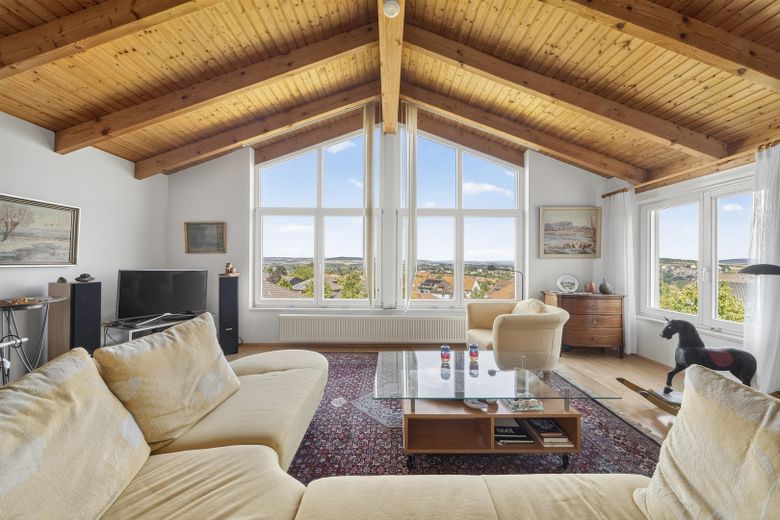
😊Note about the photos: The unobstructed 20-km view over the lake district and the light-filled attic studio are so perfect that some prospective buyers thought they were AI-generated images. Feel free to see for yourself during a viewing that this premium location on the edge of the forest is 100% real.
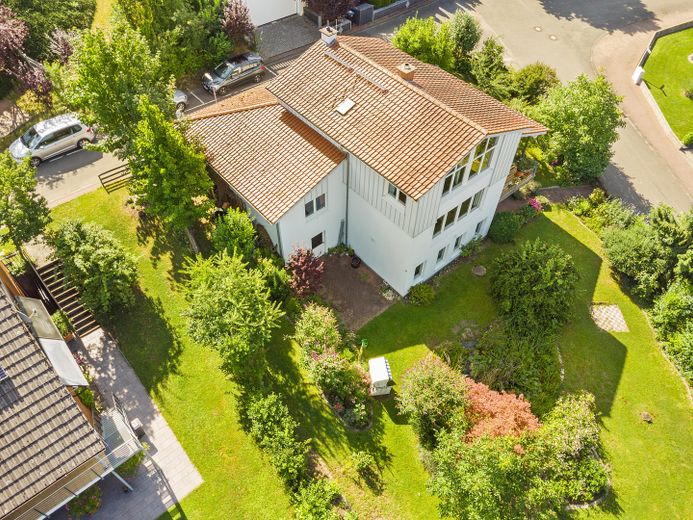
This spacious architect-designed house combines peaceful, nature-oriented living by Wieter Forest with a short journey to Northeim city centre.
Bright rooms, large windows, an established garden and the expansive, unique view over Northeim, Solling and the Leine Valley create a special living experience. It has barrier-free entrances on both the ground floor and the lower ground floor. The layout offers flexibility—whether as an area for growing children, a prestigious home office, multigenerational living or a retirement home.
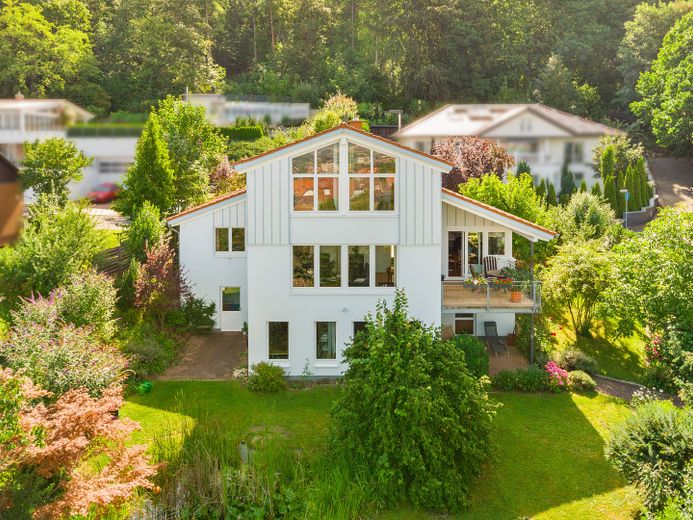
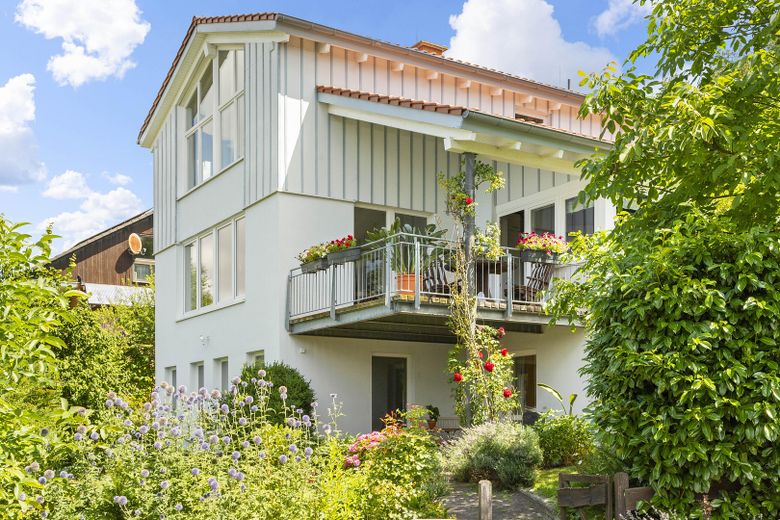
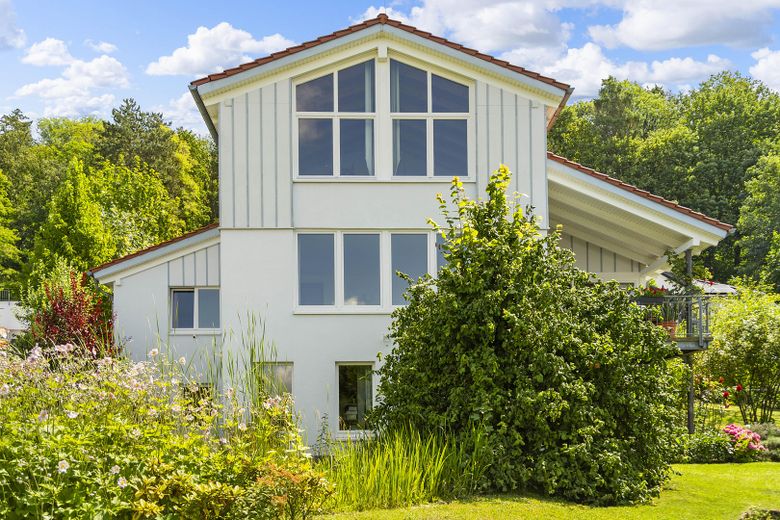
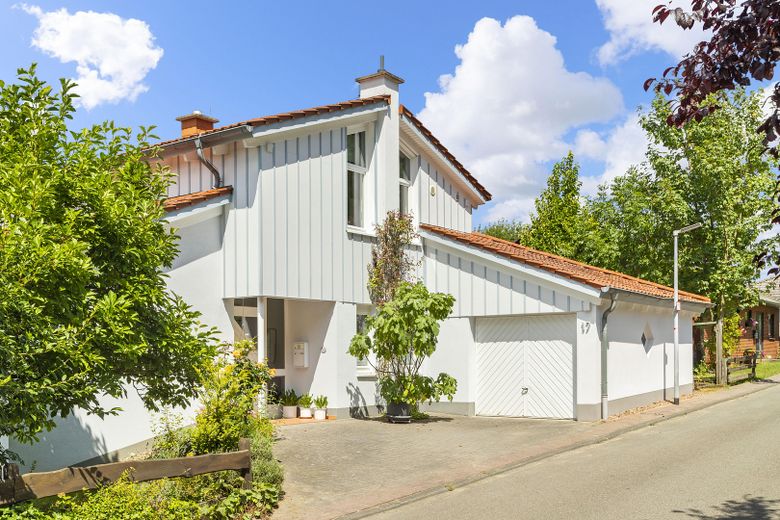
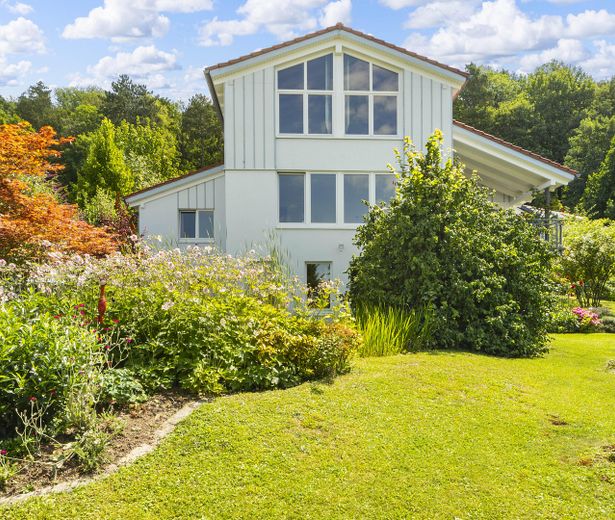
The thoughtful architecture impresses with its distinctive concept. To give the house a harmonious and elegant appearance on its exclusive hillside site, the exterior of the upper floor was finished with high-quality Pordrän panels and horizontal wooden slats. This combination of materials visually breaks up the height, gives the house a modern, timeless design and ensures it blends perfectly into its woodland setting.
Property description:
The house was built in 1994 using solid construction, already in accordance with the forward-looking 1995 Thermal Insulation Ordinance (WSchV95), and is situated on an 894 m² hillside plot (not leasehold). It impresses with its clean architecture, high-quality materials and south-/west-facing orientation, offering plenty of light and expansive views over Northeim, Solling and the Leine Valley.
The highlight is living with a far-reaching view:
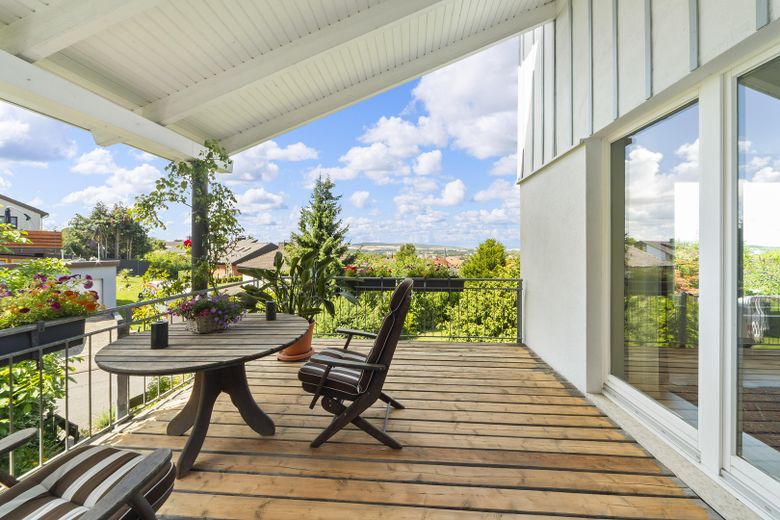
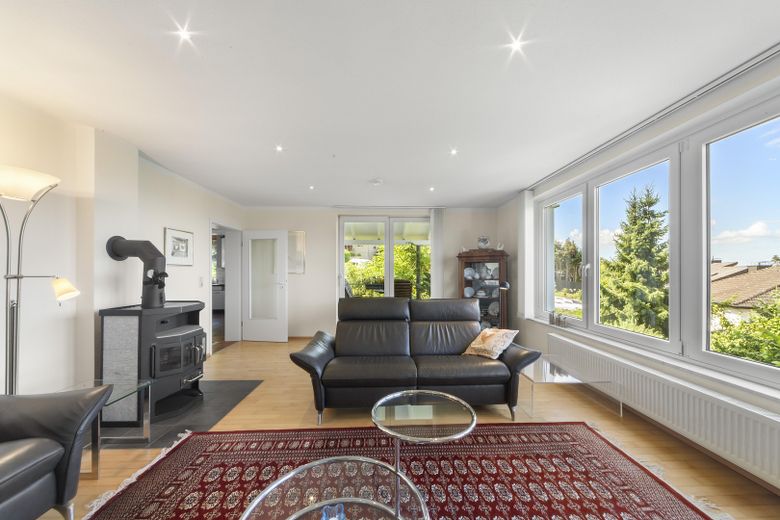
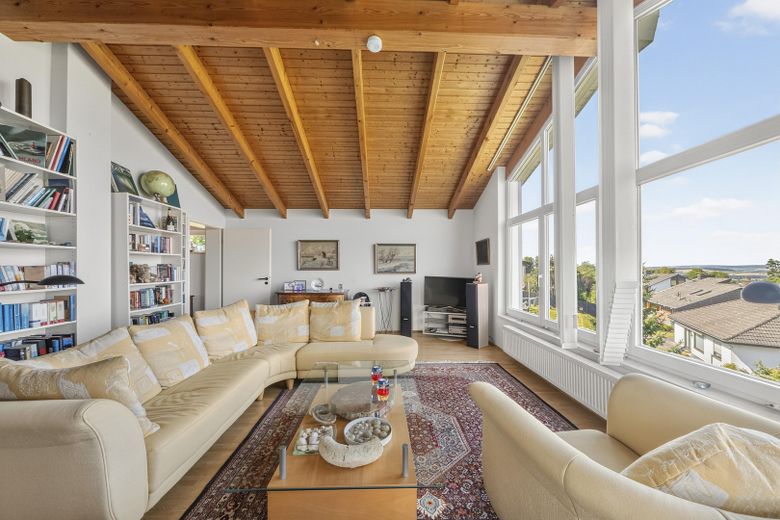
The living room and the studio on the upper floor were architecturally designed to offer magnificent, unobstructed long-distance views of up to 20 km across the Leine Valley and the Solling through large windows.
Layout:
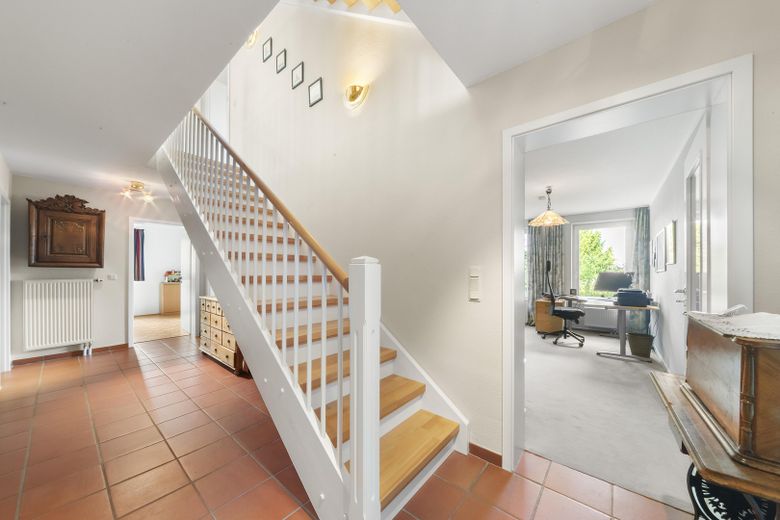
The living space is clearly arranged across three floors:
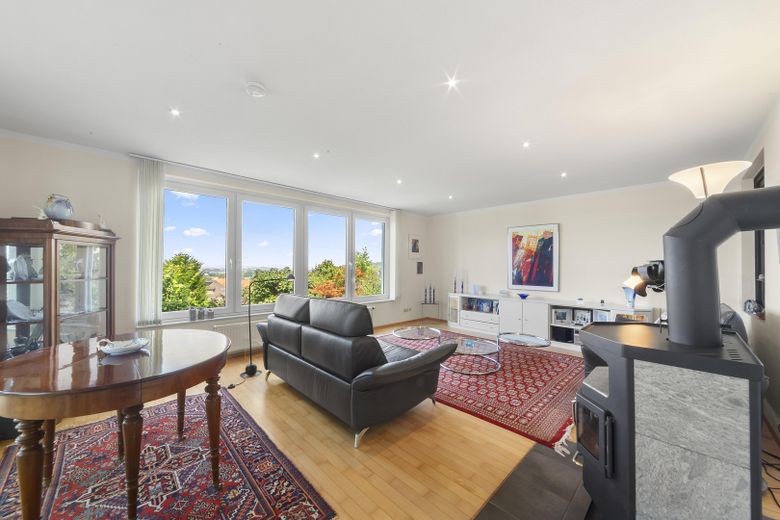
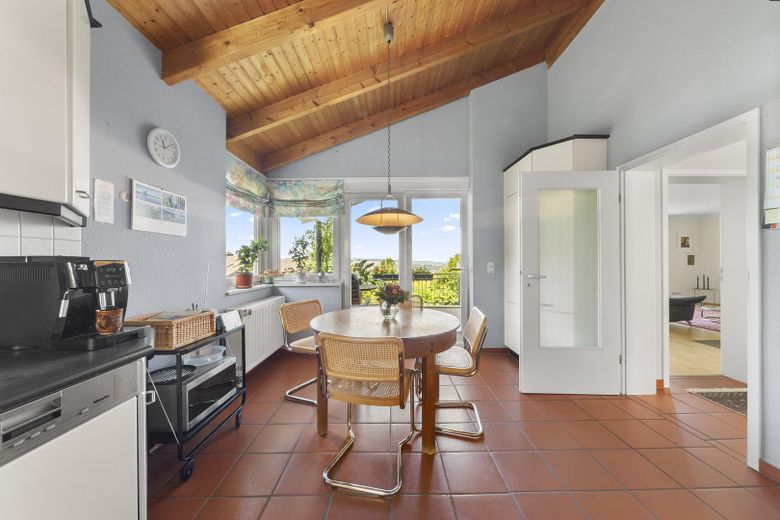
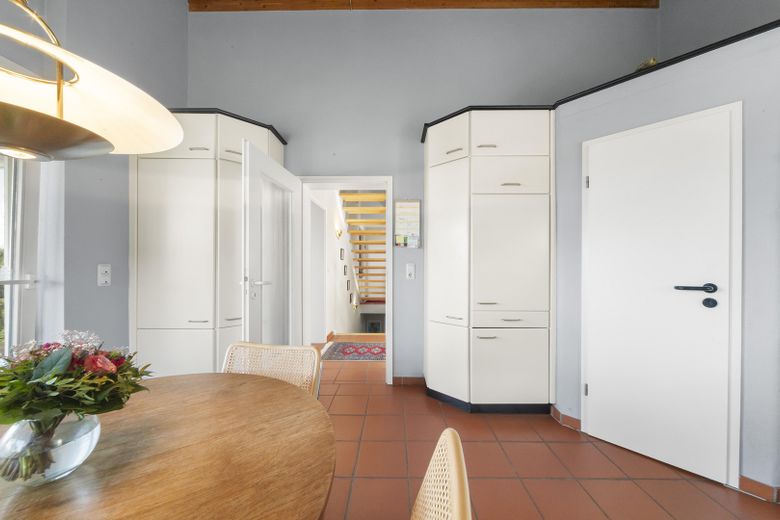
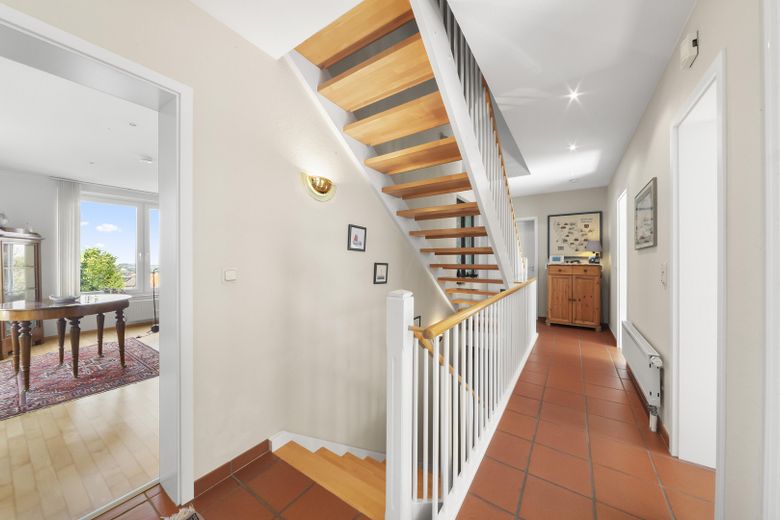
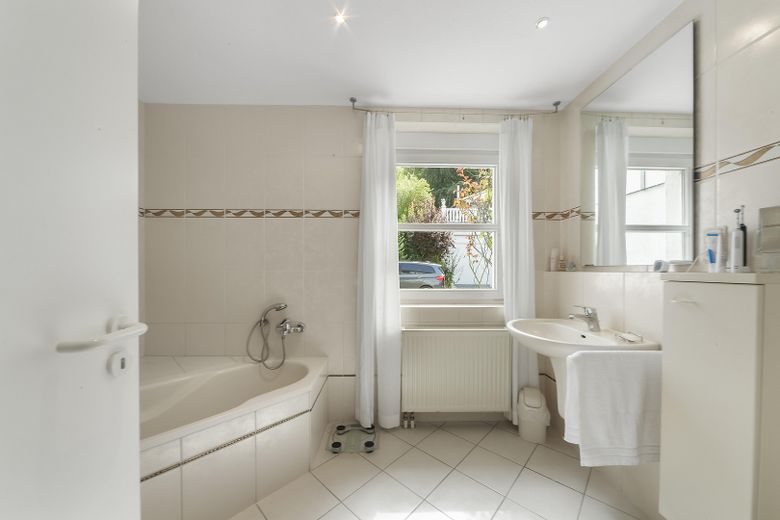
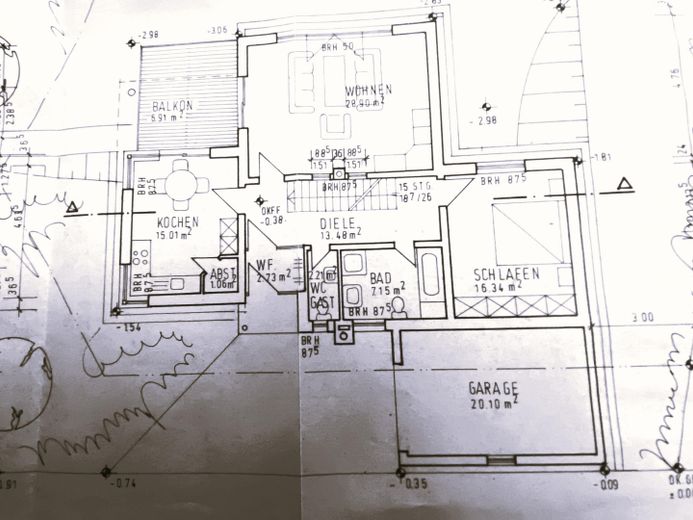
Ground floor: Bright living area with connection for a wood-burning stove, spacious kitchen with dining area, as well as bedroom, bathroom with bathtub and shower, and guest WC.
A large south-west-facing balcony can be accessed from both the living room and directly from the kitchen through modern sliding doors. Here, the indoor and outdoor areas blend harmoniously.
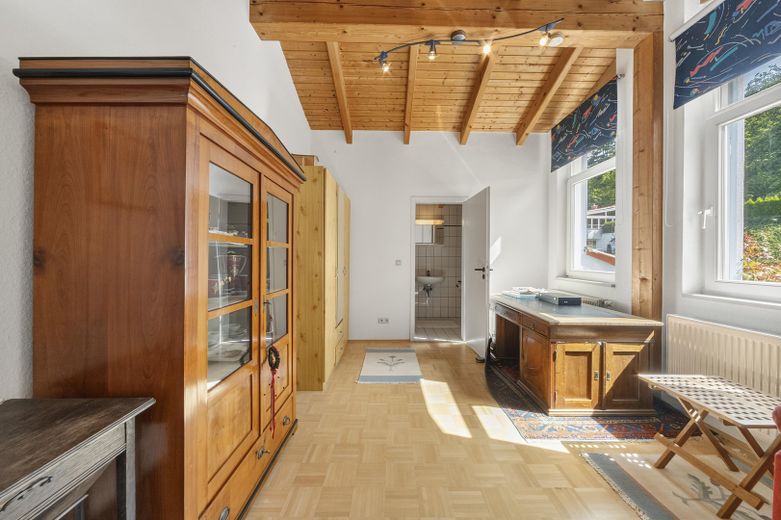
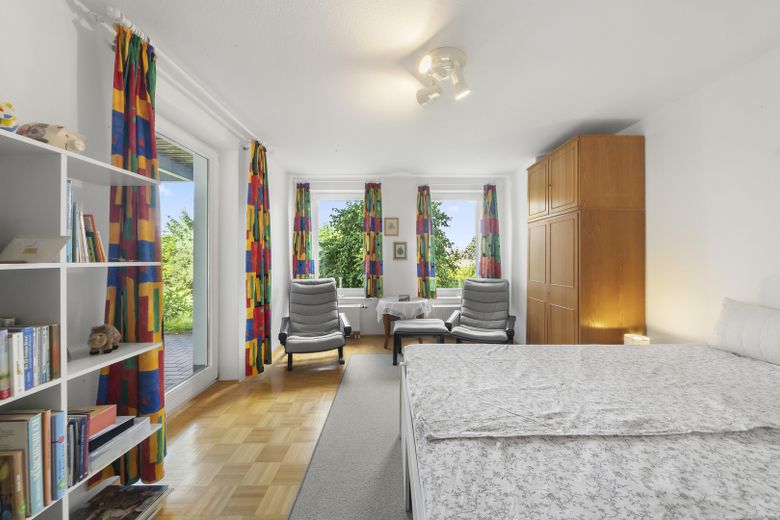
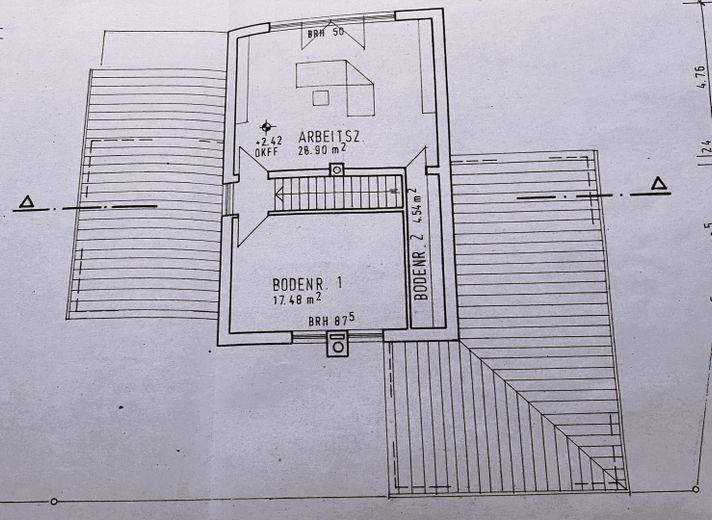
Upper floor: Spacious studio with a wonderful view across the Leine Valley as far asthe Solling and towards Einbeck; opposite is another room with an en-suite shower room.
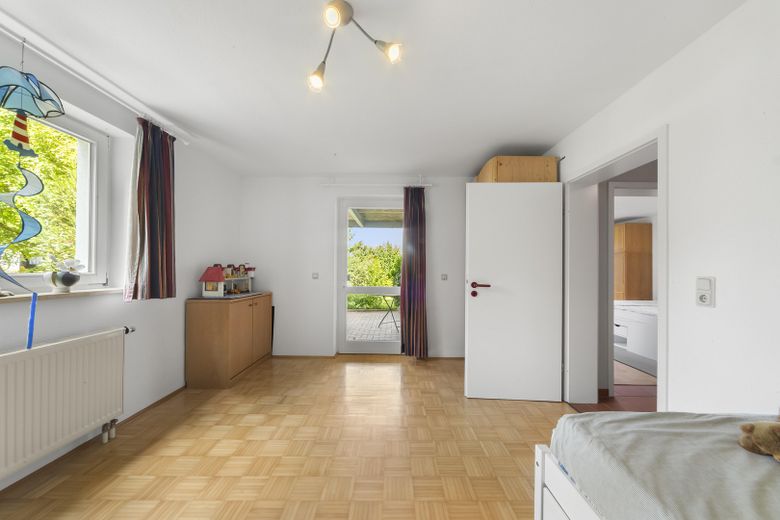
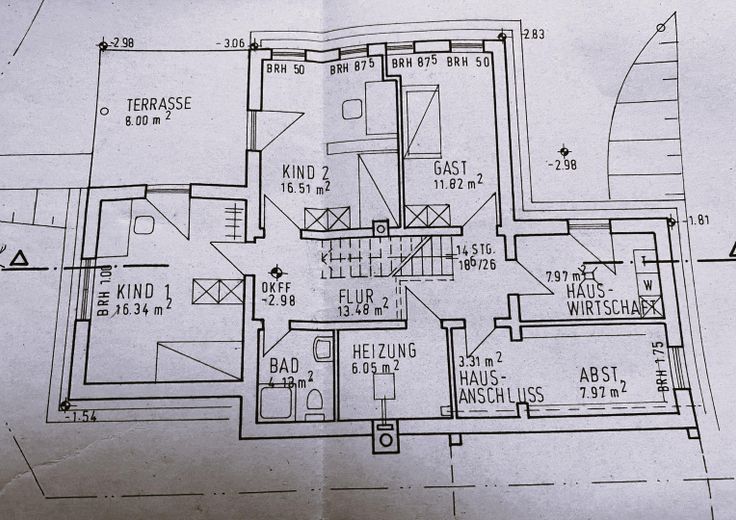
Lower ground floor: Three rooms overlooking the garden, a shower room, as well as a boiler room, storage cellar and utility room with access to the garden. Two rooms have direct access to the garden.
The lower ground floor is designed so that a small self-contained apartment with step-free entrance and shower room can be created with minimal effort.
Possible uses for the lower ground floor: Separate apartment, practice or office with ground-level entrance.
The spacious garage offers room for one vehicle as well as additional storage space.
The smoke-free house has been regularly cared for and maintained.
At a realistic market price of approx. 280€/m², the 894 m² freehold plot in this exclusive hillside location (unobstructed panoramic views across the Leine Valley) already has a pure land value of approx. 250,000 €. The calculated building value remaining for the architect-designed house with 203 m² of living space is approx. 439,000 €. This equates to approx. 2,160 €/m² of living space. A new build of this architecture and quality on a hillside would cost many times more today.
Features:
Gas heating system from 06/2021 – Buderus Logaplus K59, GB 212-15 IPL
New panoramic window in the living room in 2021
Anti-theft protection from 12/2020 through mushroom-head locking systems in the bathroom and guest WC on the ground floor, as well as on all windows and the floor-to-ceiling window of a room in the basement. Safety glass has been installed in the exterior door of the utility room.
Complete interior and exterior painting in 2015 by a local trades company
Fitted kitchen
1 bathroom with bathtub and shower
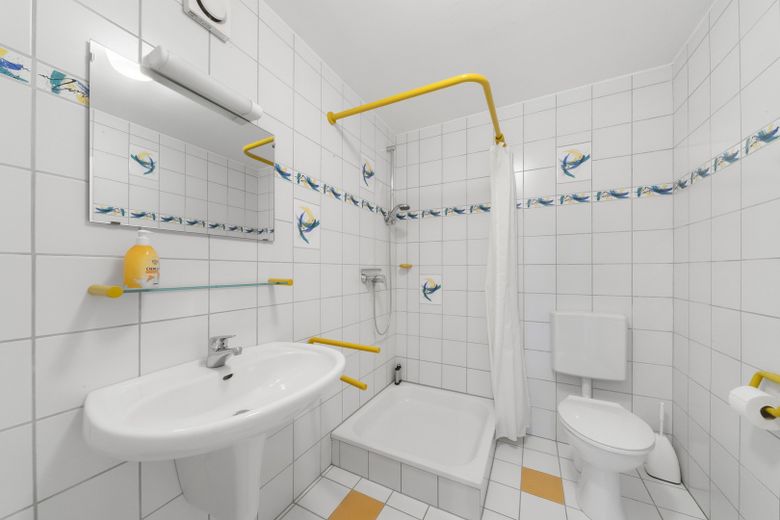
2 shower rooms
1 guest WC
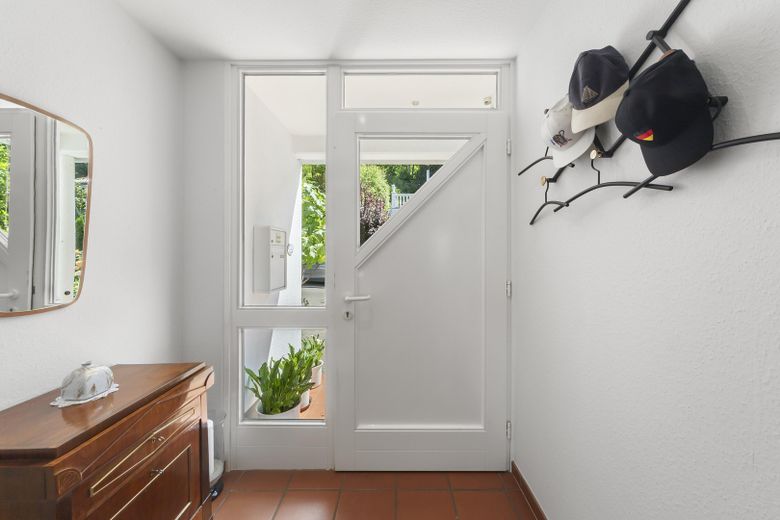
Flooring: tiles and genuine wood parquet
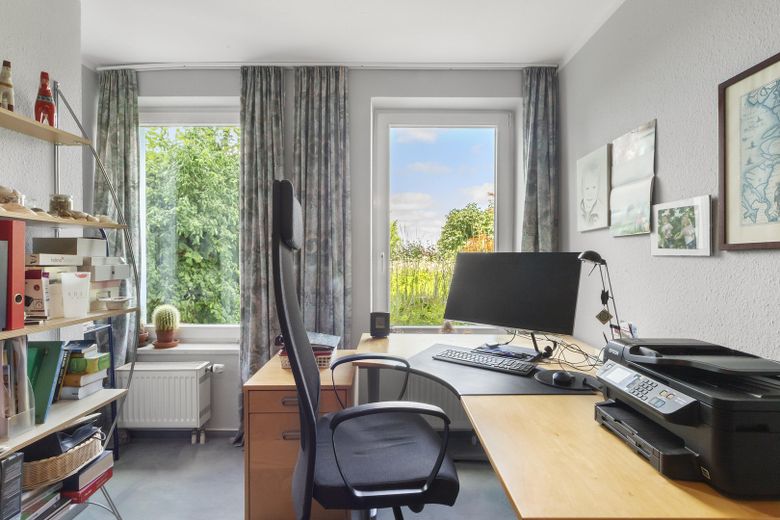
Study and one bedroom with carpeting
Chimney connection
Cistern for garden irrigation
Fibre-optic connection in preparation
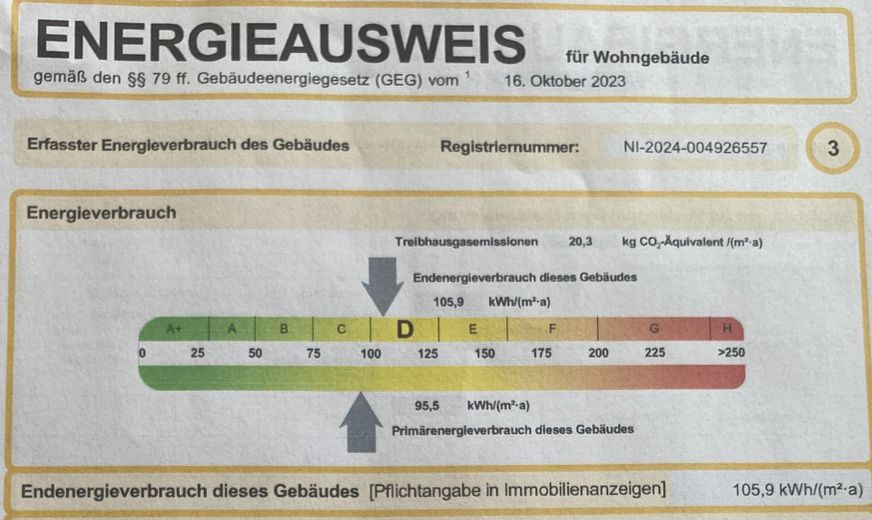
Energy performance certificate dated 06.02.2024:
Primary energy consumption: 95.5 kWh/(m²·a)
Final energy consumption: 105.9 kWh/(m²·a)
Infrastructure:
Local amenities, doctors, pharmacies, a hospital, as well as sports and leisure facilities are available locally. The kindergarten, schools and Corvinianum Grammar School are within walking distance.
Göttingen can be reached quickly by train, via the A7 and the B3 – ideal for commuters who want to live in a quiet area with good connections.
The Harz and Solling regions offer a wide range of opportunities for hiking, bike tours and excursions into nature.
The sale is private; no estate agent fees apply.
Your destination goes to Google Maps only when you submit the form. TraumImmo neither stores nor logs it.
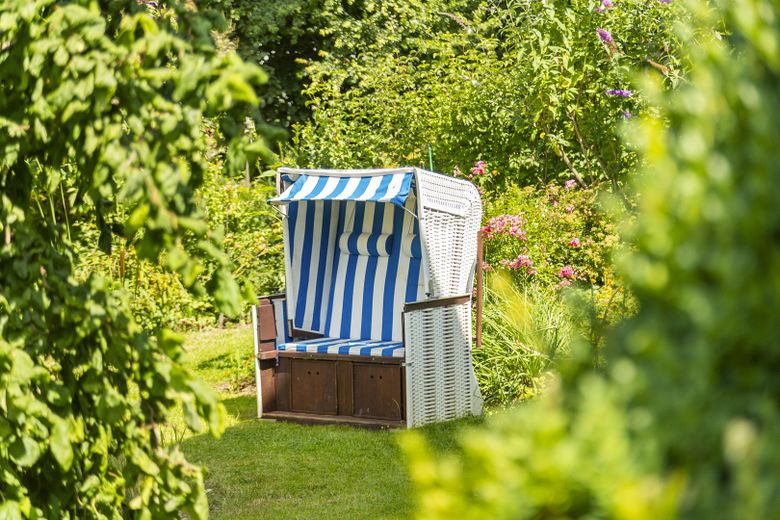
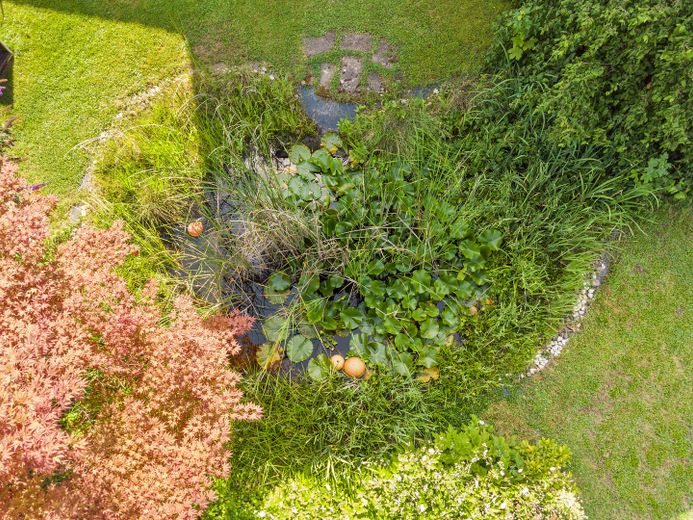
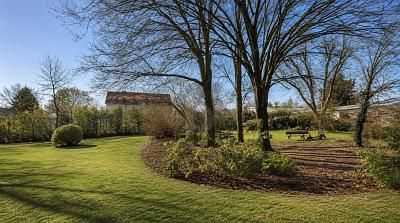
The house was built on an approx. 894 m² corner plot on a quiet cul-de-sac in an unobstructed location on the outskirts of the Wieters. This is one of Northeim’s best residential areas. The plot is freehold land – no hereditary lease! The elevated hillside location offers spectacular panoramic views across the Leine Valley as far as the Solling. The forest begins just approx. 150 m away – ideal for walks, jogging and spending time out with the dog. The mature garden, with its beautiful trees and plants, pond and peaceful surroundings, invites you to relax.
 399.000 € ELEGANT. EXCLUSIVE. TIMELESS.37154 Northeim
 399.000 € ELEGANT. EXCLUSIVE. TIMELESS.37154 Northeim
 230.000 € Charming detached house with a large garden in a quiet location on the edge of the forest (Wieterwald)37154 Northeim– Northeim


