| Type | Top-floor flat |
|---|---|
| Floor | 2 |
| Living area approx. | 117 m² |
| Year built | 1963 |
| Bedrooms | 3 |
| Available from | sofort |
|---|---|
| Rooms | 3 |
| Bathrooms | 1 |
| Heating | Central heating |
| Fuel type | Gas |
| Parking spaces | 1 |
|---|---|
| Condition | Well kept |
| Floors in the building | 3 |
| Usable floor area | 46 m² |
| Purchase price | 259.000 € |
|---|---|
| Price per m² | 2,213.68 €/m² |
| Commission | no commission for buyers |
Calculate using this listing's purchase price. Every assumption is editable and all figures are non-binding estimates.
The initial payment is estimated as loan amount × (interest + repayment) ÷ 12. Individual lending terms, special repayments and further fees are not included. Tax, notary and agent costs may differ in your case. This is not a financing offer or financial advice.
Your inputs are calculated only in this browser and are not saved or sent to TraumImmo.
More financing calculators and assumptions3-room attic apartment + converted top floor | approx. 117 m² total area | commission-free
Property description
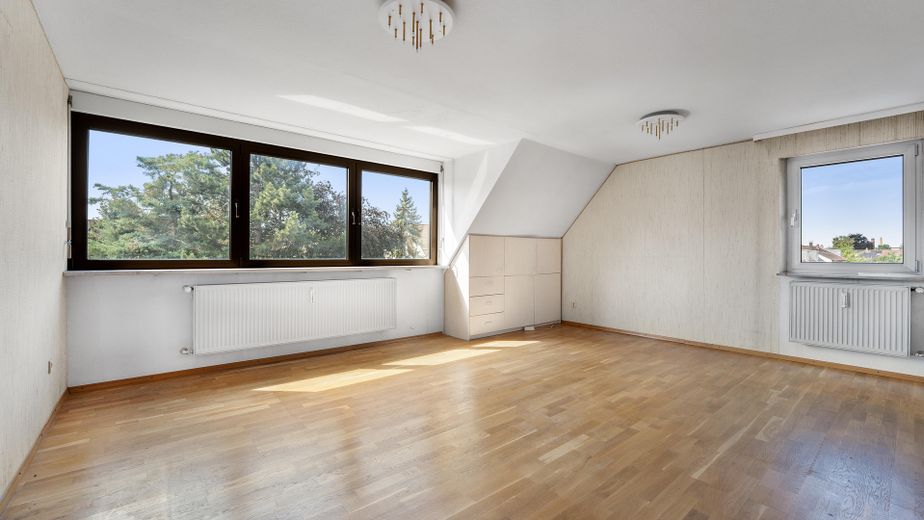
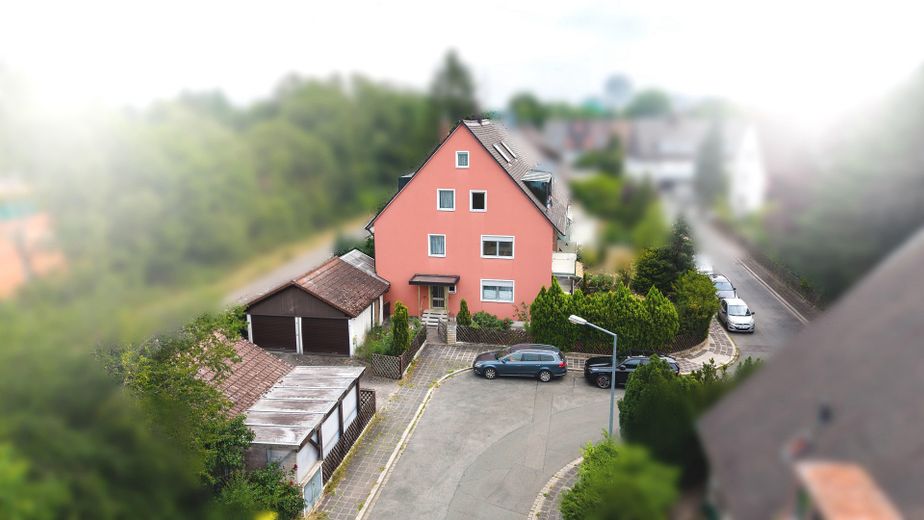
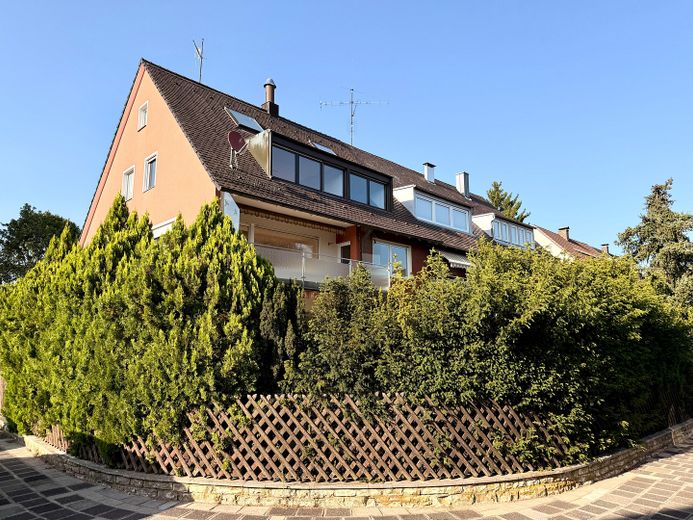
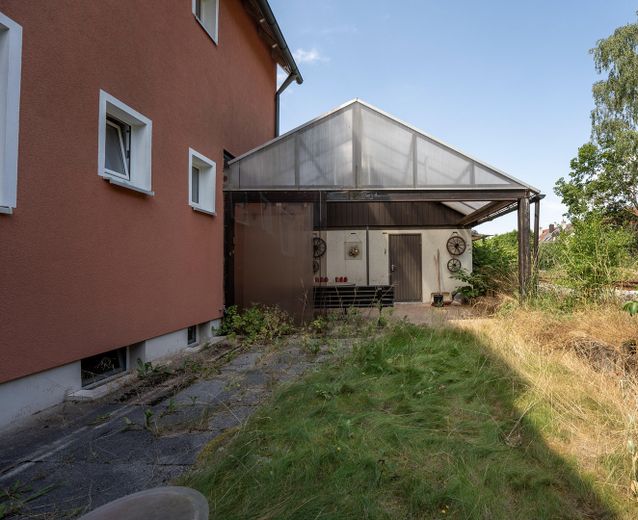
This charming 3-room attic apartment in a small property with three units offers a special feature: In addition to approx. 71 m² of living space in the attic, the unit includes a further approx. 46 m² of already converted space in the top floor above. This provides around 117 m² of living and usable space across two levels. The location between Stadtpark and Marienbergpark is an additional highlight. The sale is commission-free for buyers.
Also interesting: An additional garden area behind the house can optionally be purchased and assigned to the apartment.
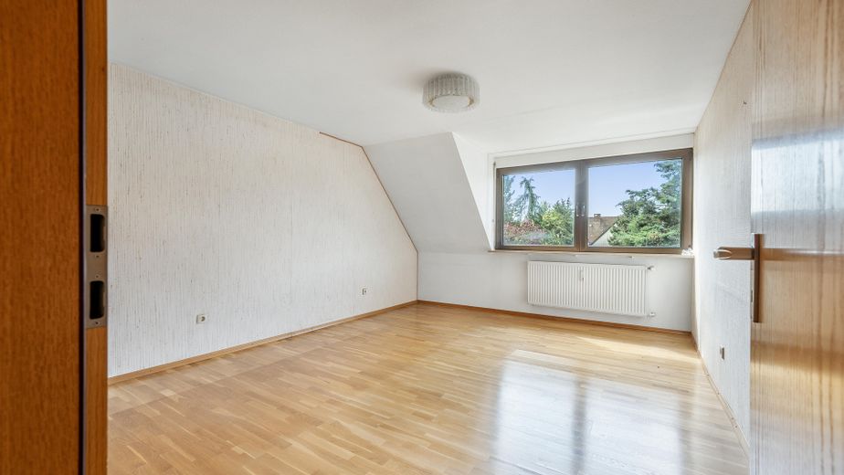
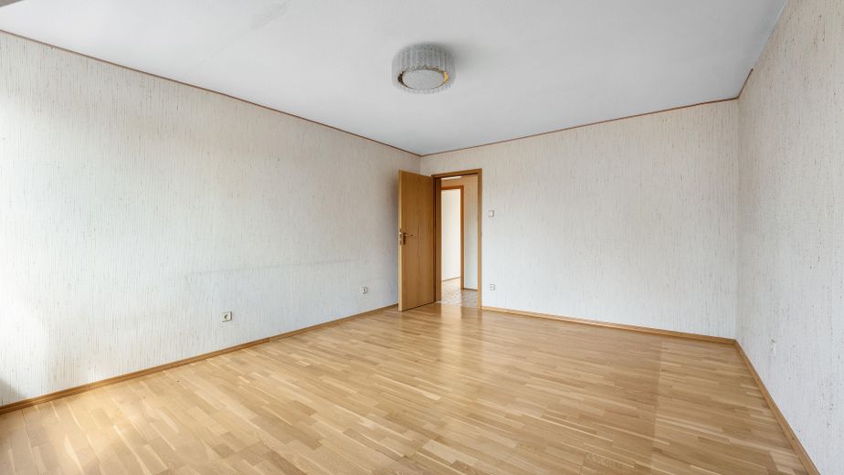
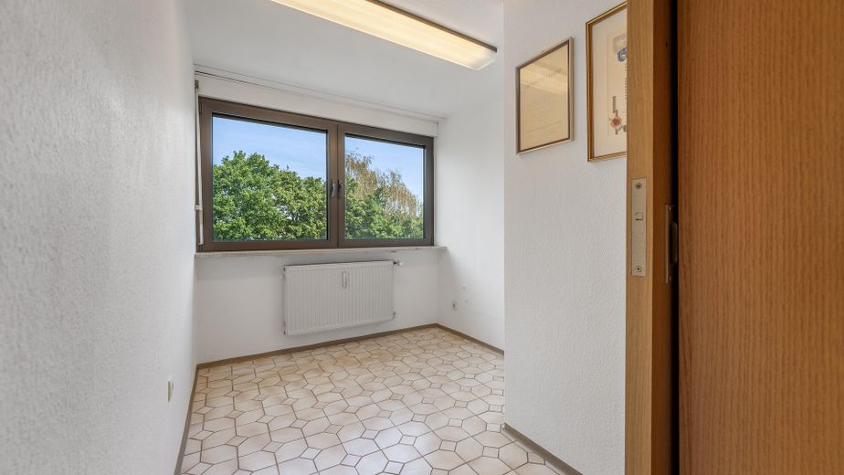
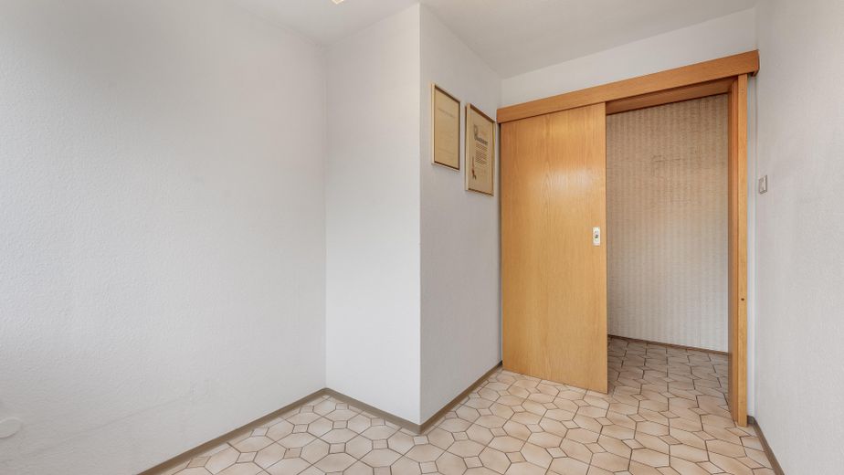
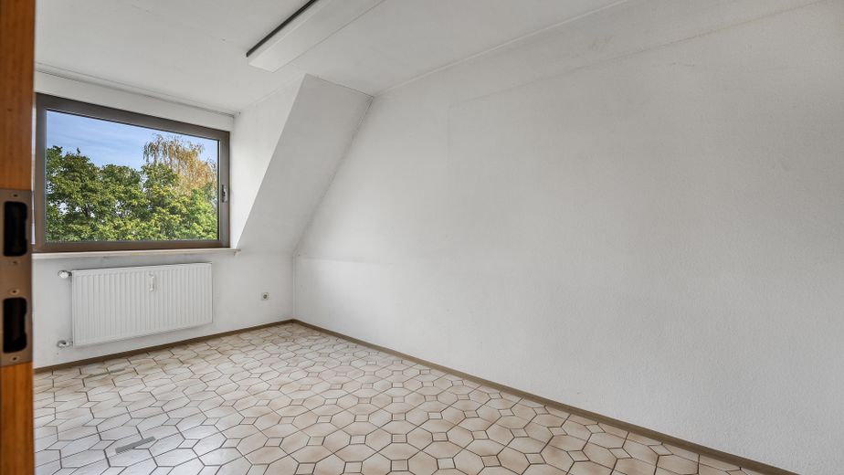
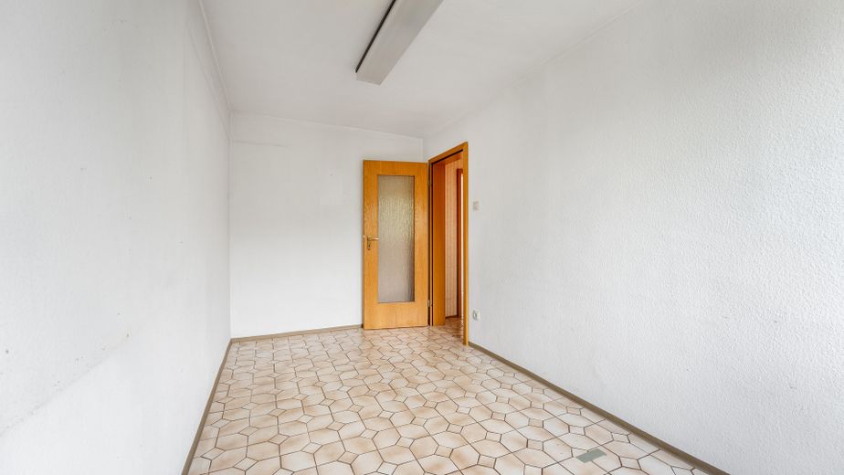
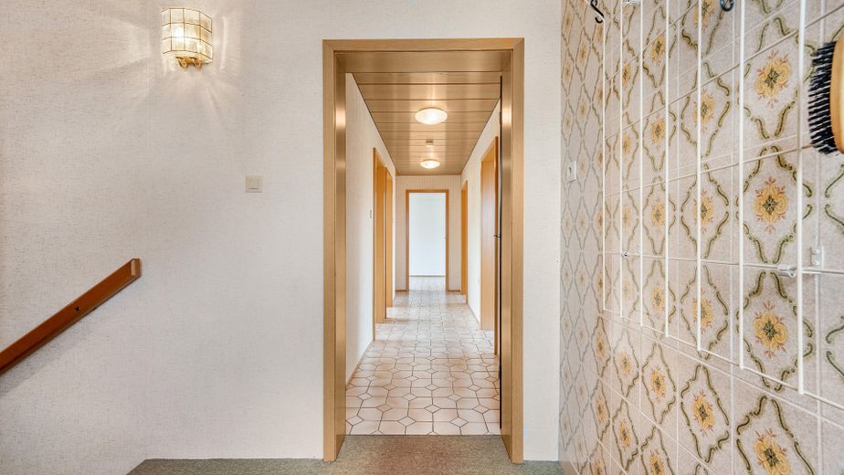
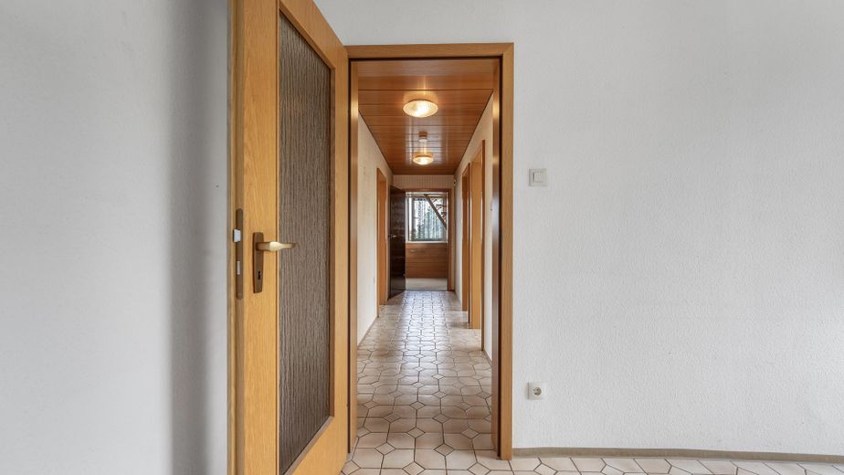
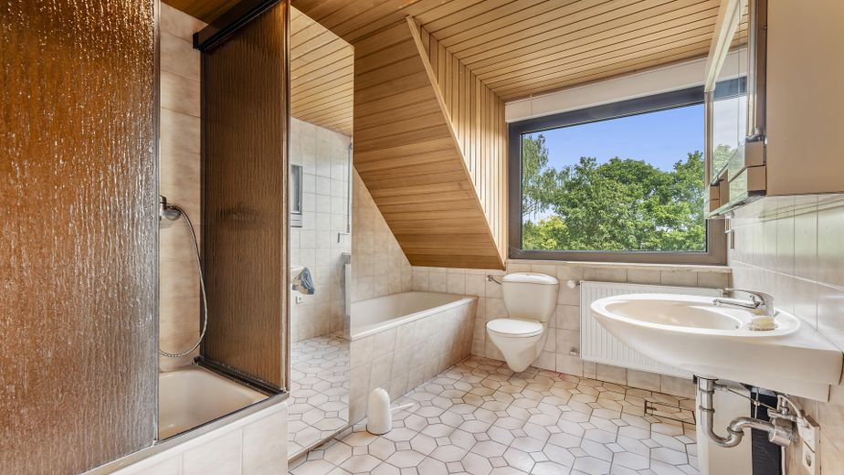
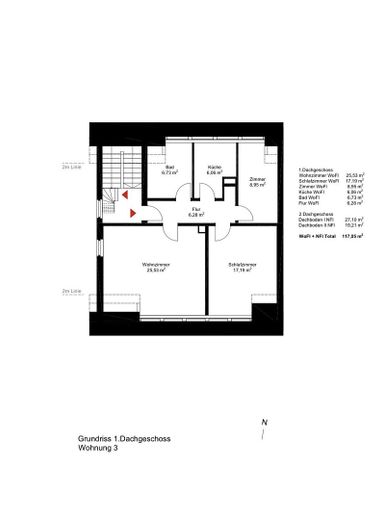
The attic comprises three rooms. The approx. 25 m² living room is particularly spacious. There is also a bedroom of approx. 17 m², another room, a kitchen and a bathroom. All rooms are accessible from the hallway. The sloping ceilings give the apartment its distinctive character, while still leaving plenty of usable storage space.
The special feature: approx. 46 m² of additional top-floor space
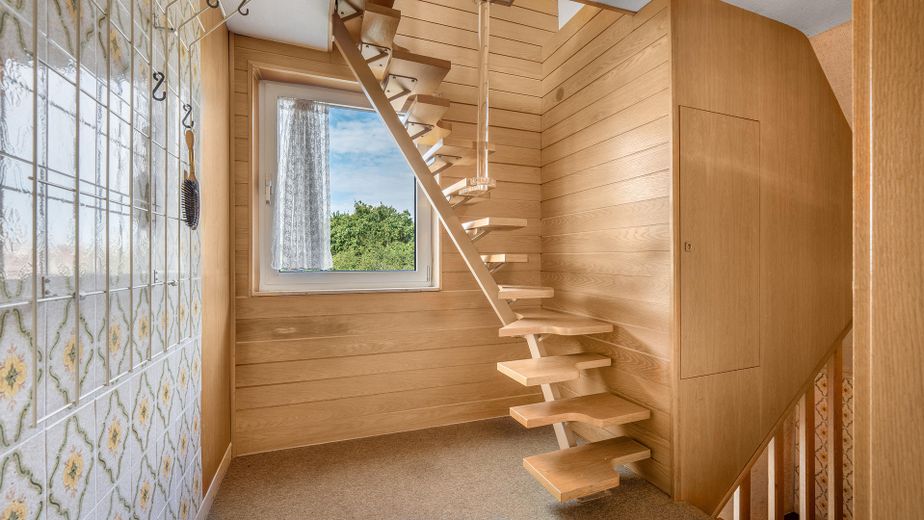
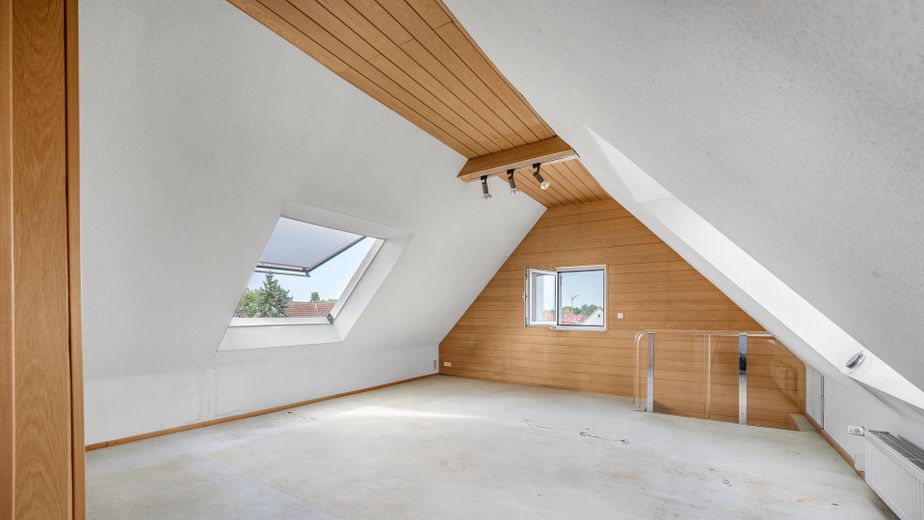
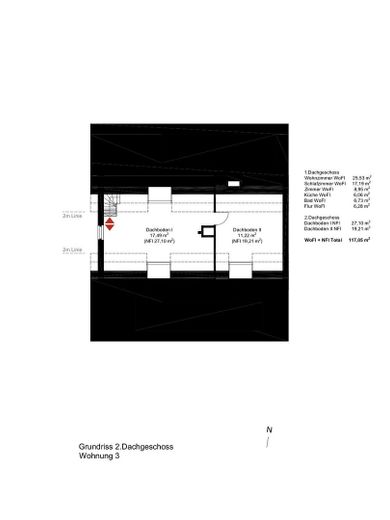
A staircase already located within the apartment provides direct access to the converted top floor. This consists of two areas and offers a total of approx. 46 m² of additional usable space.
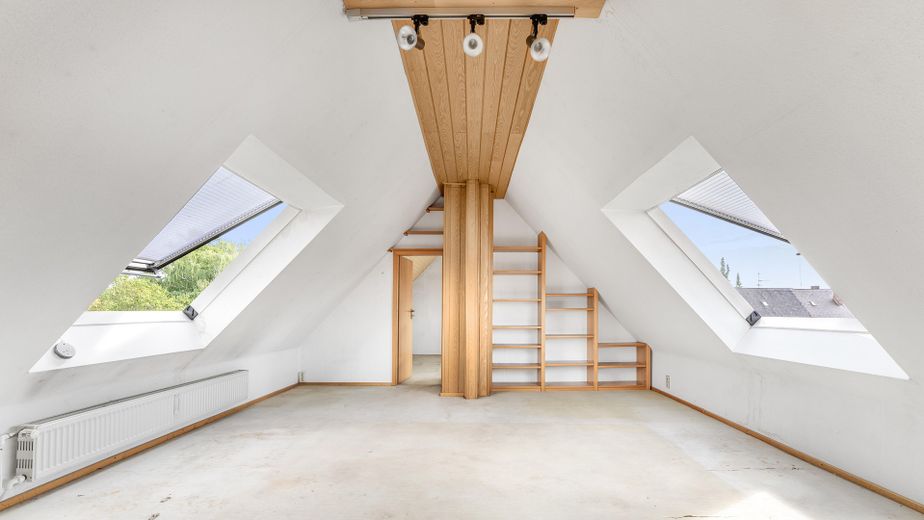
The top floor is much more than a classic storage attic: Heating, electrical installations and lighting are already in place. Several windows and roof windows provide daylight. This already offers various possible uses, such as a home office, hobby area or fitness area.
Important: The approx. 46 m² on the top floor is currently not approved as living space and is expressly offered as usable space.
However, this is also where the unit’s particular potential lies. If the required building-law requirements and permits are obtained, it could be examined whether the top floor might in future be used partly or entirely as living space. Together with the three existing rooms in the attic, a residential concept with up to five rooms across two levels could also be conceivable in the future.
The existing staircase arrangement also offers design possibilities. As part of a modernisation, access to the top floor could be redesigned and more closely integrated into the living area. This would allow an individual residential concept with maisonette character to be created.
The apartment provides a good basis for designing it according to your own ideas. In particular, the bathroom offers potential for a contemporary redesign. In the remaining areas, renovation and cosmetic work can already make a significant difference.
A garage can be purchased separately for €25,000.
The building comprises only three residential units and has so far been entirely under single ownership. The apartments are now being divided into independent condominiums for the first time and sold individually. This creates a small condominium owners’ association with only three parties.
Features & Highlights
• approx. 71 m² of living space in the attic
• approx. 46 m² of converted usable space in the attic floor
• approx. 117 m² of living and usable space in total
• 3 rooms in the attic
• two additional areas in the attic floor
• internal staircase already in place
• heating, electrical system and lighting in the attic floor
• several windows and roof windows
• potential for a living concept with up to 5 rooms*
• maisonette potential*
• individual modernization and design options
• central gas heating
• garage available for separate purchase
• additional garden area optionally available for purchase
• small condominium owners’ association with only three units
• sale free of commission
*Subject to the required building-law conditions and permits.
Features & Highlights
• approx. 71 m² of living space in the attic floor
• approx. 46 m² of converted usable space in the top floor
• approx. 117 m² of total living and usable space
• 3 rooms on the attic floor
• two additional areas in the top floor
• internal staircase already in place
• heating, electrical system and lighting in the top floor
• several windows and roof windows
• potential for a living concept with up to 5 rooms*
• maisonette potential*
• individual modernization and design options
• central gas heating
• garage can be purchased separately
• additional garden area optionally available for purchase
• small condominium association with only three units
• commission-free sale
*Subject to the required building law requirements and approvals.
Your destination goes to Google Maps only when you submit the form. TraumImmo neither stores nor logs it.
Location
The property is located at Meisenbachstraße 26 in Nuremberg’s Großreuth hinter der Veste district, an established and popular residential area in the north of Nuremberg. The surrounding area is predominantly residential and combines a pleasantly quiet living atmosphere with short distances to the city center, shopping facilities, and the city’s major transport connections.
A particular locational advantage is the proximity to the numerous green spaces and recreational areas in northern Nuremberg. Both Volkspark Marienberg and Nuremberg City Park can be reached quickly and, with extensive green spaces, walking paths, playgrounds, and leisure facilities, offer a high recreational value. Volkspark Marienberg is one of Nuremberg’s largest green spaces and offers, among other things, play and sunbathing lawns as well as additional leisure facilities. (Nuremberg)
The location also offers excellent conditions for families. St. Matthäus Kindergarten is located directly on Meisenbachstraße. In addition, other daycare centers as well as various primary and secondary schools are available in the immediate vicinity. Friedrich Hegel Primary School is also located in the Großreuth hinter der Veste district. (St. Matthäus Nuremberg)
Local amenities are conveniently accessible. Supermarkets, bakeries, pharmacies, doctors, restaurants, and other everyday shops are located within a short distance, particularly along Rollnerstraße, Kilianstraße, and Äußere Bayreuther Straße. MERCADO Nürnberg also provides a larger shopping center with numerous shops and services within easy reach.
The location is also attractive for daily mobility. The Meisenbachstraße bus stop is located in the immediate residential area and provides connections to Nuremberg’s bus network. Nordostbahnhof also provides access to U-Bahn line U2, offering convenient connections toward the city center, main railway station, and airport. (VGN)
Nuremberg city center, with its Old Town, Hauptmarkt, pedestrian zone, and diverse shopping and dining options, is only a few kilometers away and can be reached quickly both by car and public transport. There are also good connections to Nuremberg Central Station and other parts of the city.
Another advantage of the location in northern Nuremberg is the good accessibility of Albrecht Dürer Airport Nuremberg. The The airport is conveniently accessible both by car and public transport. Subway line U2 connects Nuremberg Central Station directly with the airport; the journey between the central station and the airport takes only around twelve minutes. (Nuremberg Airport)
Medical care is also ensured by numerous medical practices, pharmacies and hospitals in northern Nuremberg.
Overall, the location attractively combines quiet, green living with the advantages of a central urban location. Short distances to shopping facilities, childcare, schools and local recreation, as well as good connections to the city centre, central station and airport, make Großreuth hinter der Veste a particularly versatile residential location.
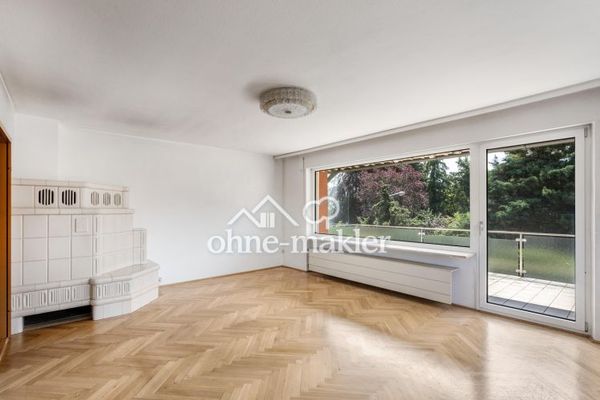 279.000 € Stylish 3-room apartment with herringbone parquet flooring, XL balcony & tiled stove +++ commission-free +++90409 Nürnberg
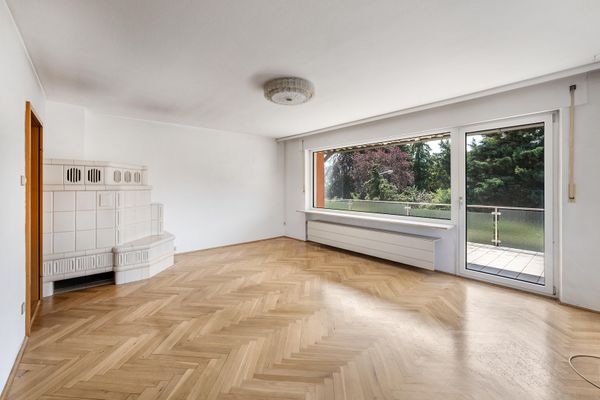 279.000 € Stylish 3-room apartment with herringbone parquet flooring, XL balcony & tiled stove +++ commission-free +++90409 Nürnberg– Schoppershof
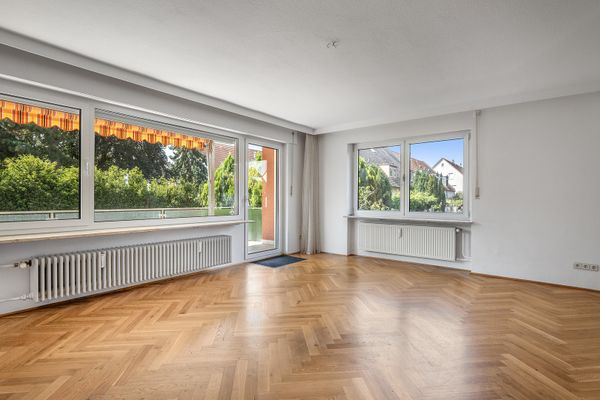 339.000 € A feeling of living in a detached house – garden apartment with balcony & garage +++ commission-free +++90409 Nürnberg– Schoppershof


