Calculate using this listing's purchase price. Every assumption is editable and all figures are non-binding estimates.
The initial payment is estimated as loan amount × (interest + repayment) ÷ 12. Individual lending terms, special repayments and further fees are not included. Tax, notary and agent costs may differ in your case. This is not a financing offer or financial advice.
Your inputs are calculated only in this browser and are not saved or sent to TraumImmo.
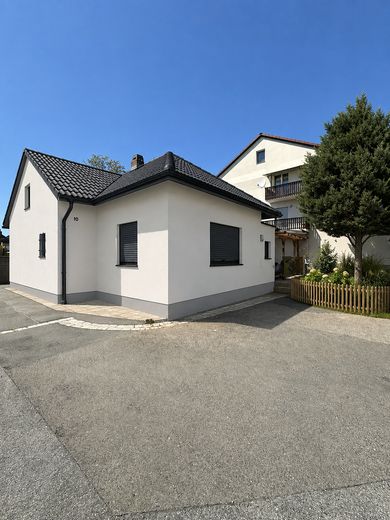
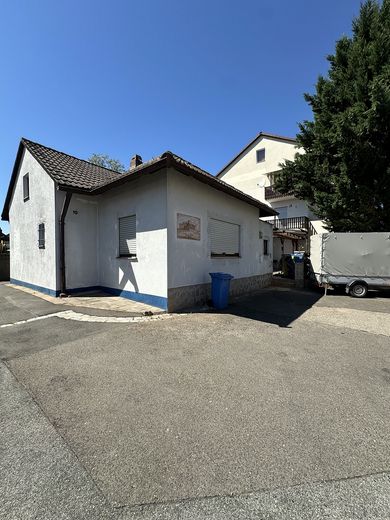
This residential house requiring renovation, built in 1966, provides the ideal foundation for anyone wishing to design their future home according to their own ideas. With approximately 104 m² of living space, it offers a versatile range of rooms with significant development potential – suitable for couples, families or creative owner-occupiers.
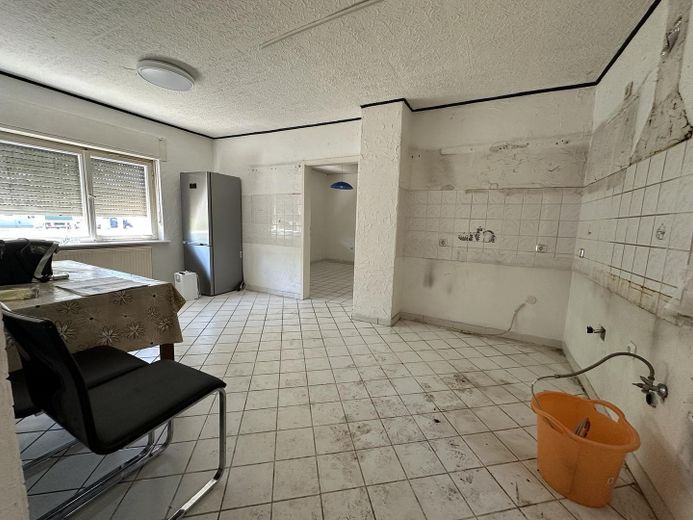
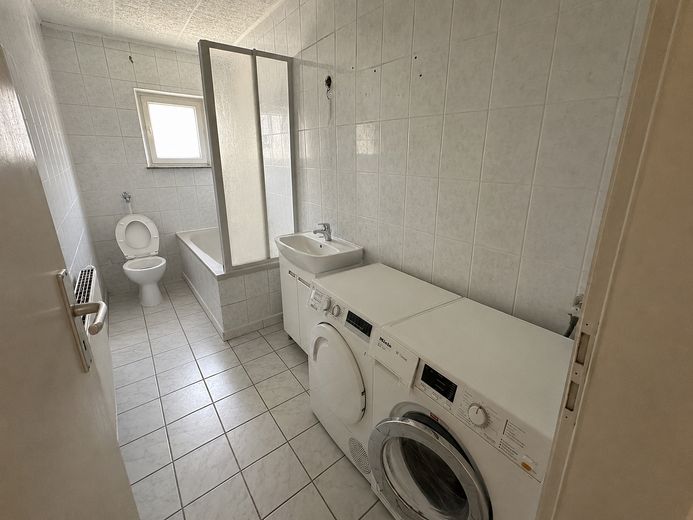
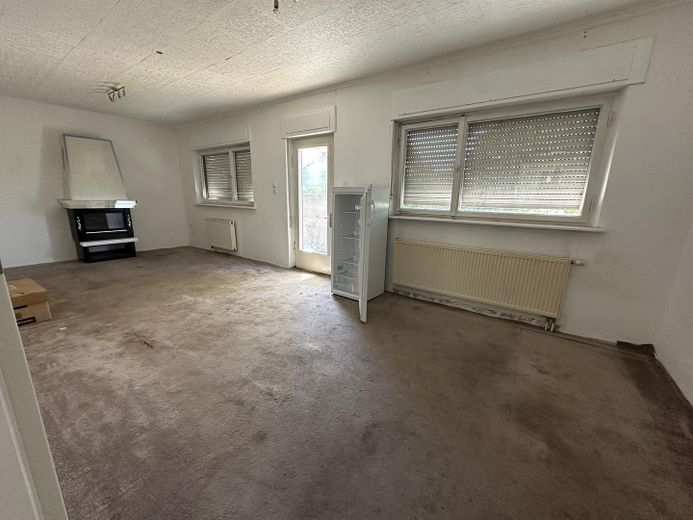
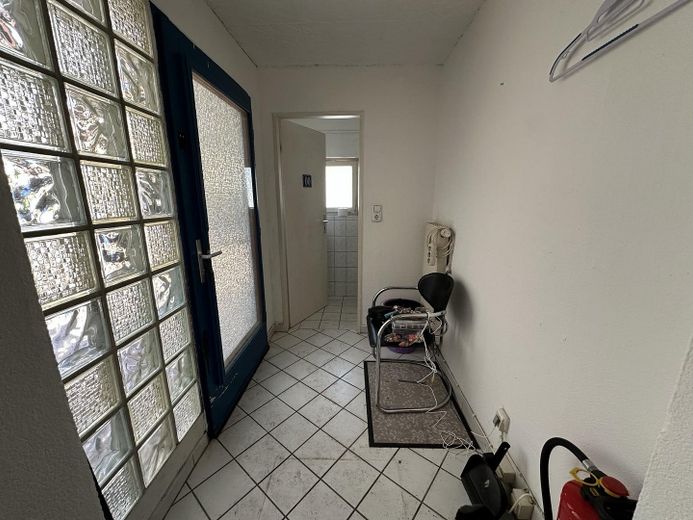
The building was last renovated in 1980 and is now in a condition requiring corresponding modernization. This is precisely where the special opportunity lies: Instead of having to compromise on an already completed renovation, the new owners can tailor the layout, fittings and energy standard individually to their needs.
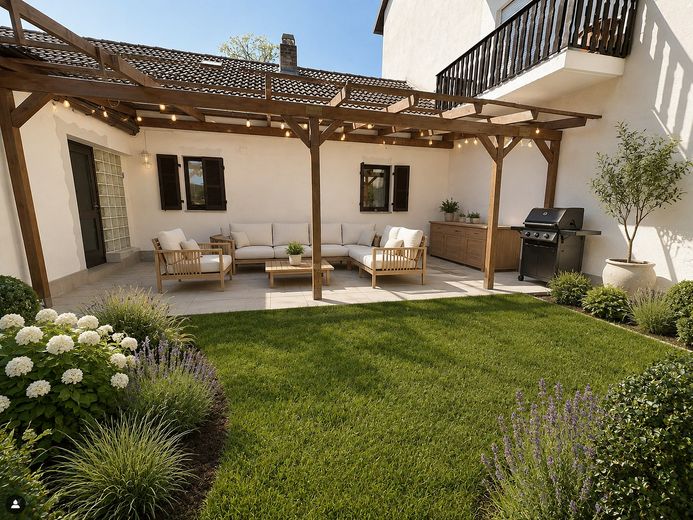
A terrace measuring just under 20 m² extends the living area outdoors and offers sufficient space for a comfortable seating arrangement, shared meals or relaxing hours outside. With manageable maintenance, the adjoining small garden area can be transformed into a sheltered retreat.
The house is partially basemented and therefore has additional storage and utility space.
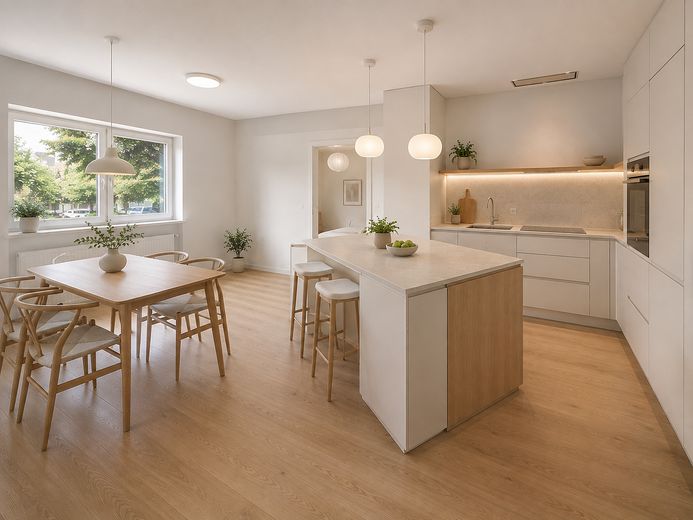
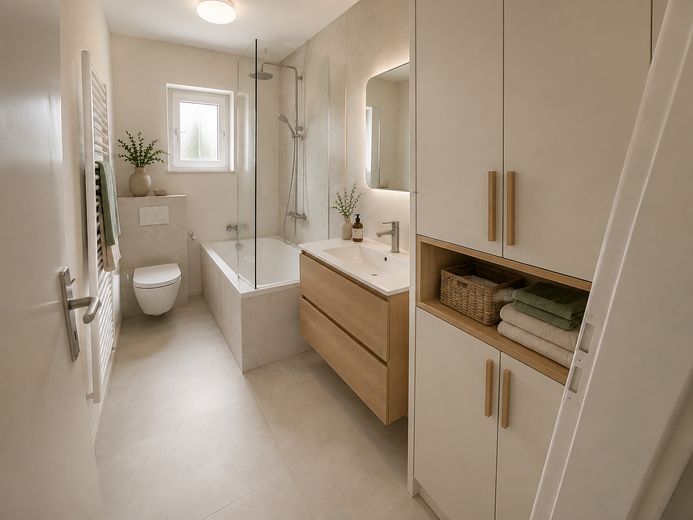
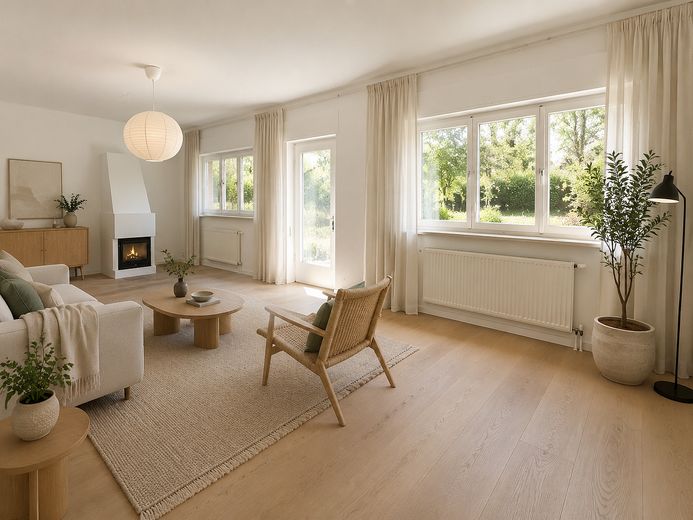
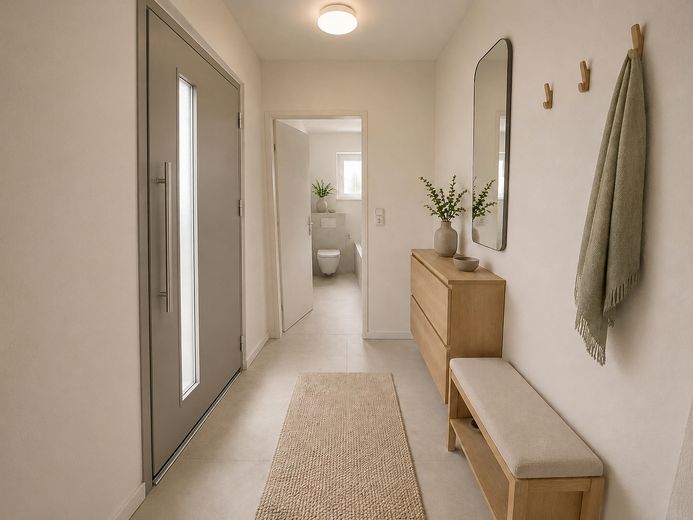
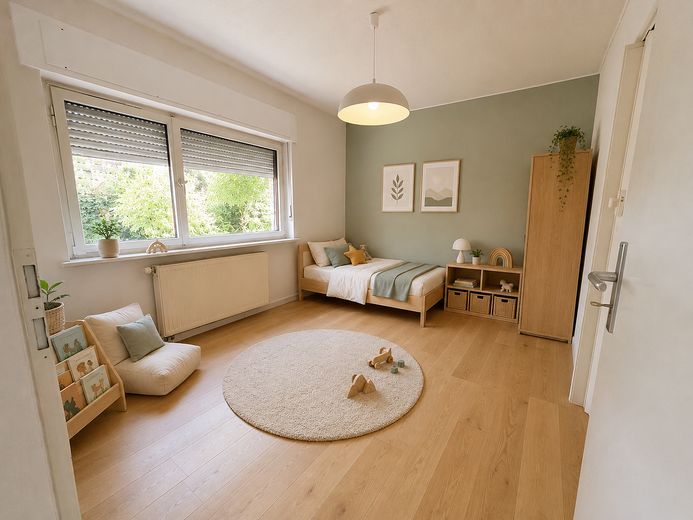
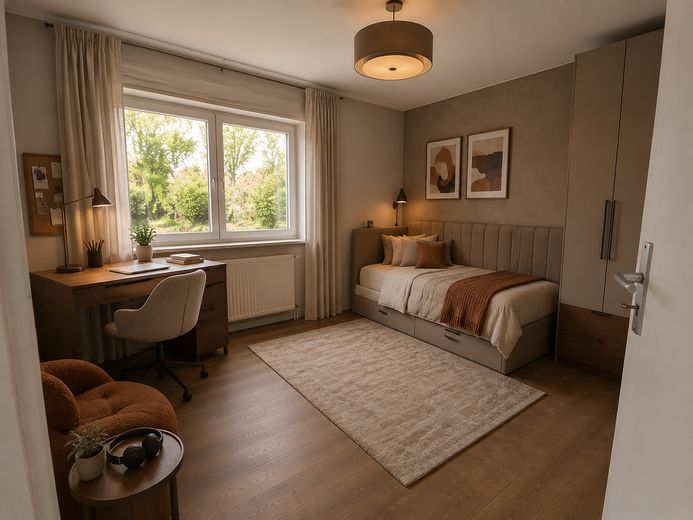
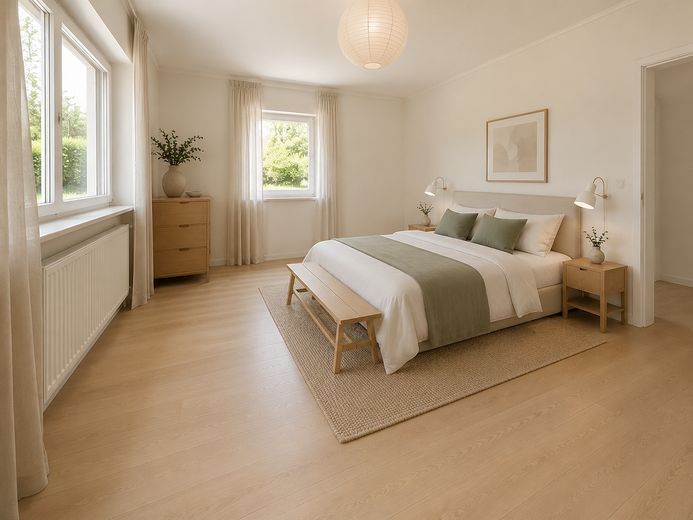
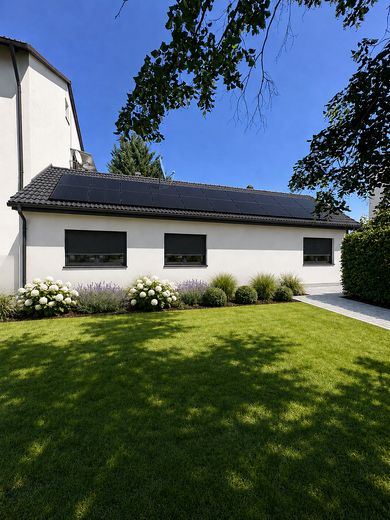
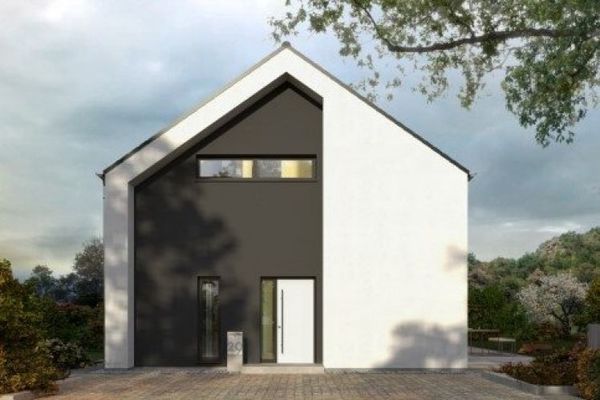
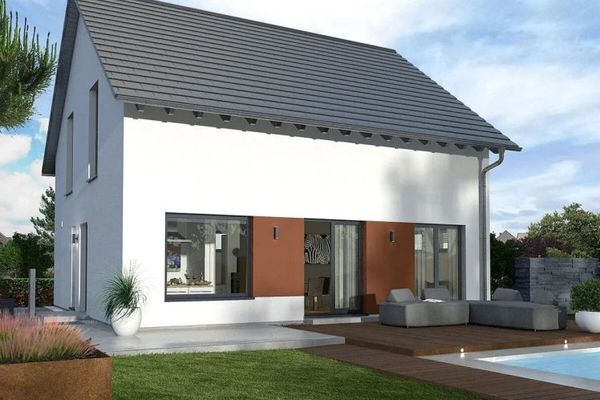
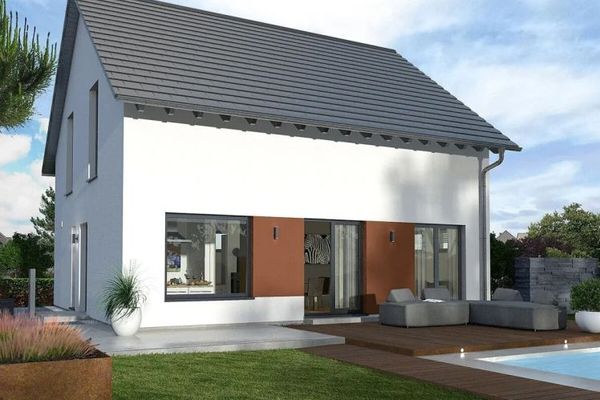
An individual renovation plan from an energy consultant is already available as a valuable planning basis. It systematically outlines possible energy-efficiency modernization measures and provides future owners with a sound guide for carrying out the renovation step by step. The before-and-after visualizations included in the property brochure illustrate by way of example the atmosphere and design potential that can be created following modernization.
A property for people with ideas who are not merely looking for a house, but want to design their future home themselves.
Fittings and features, as described
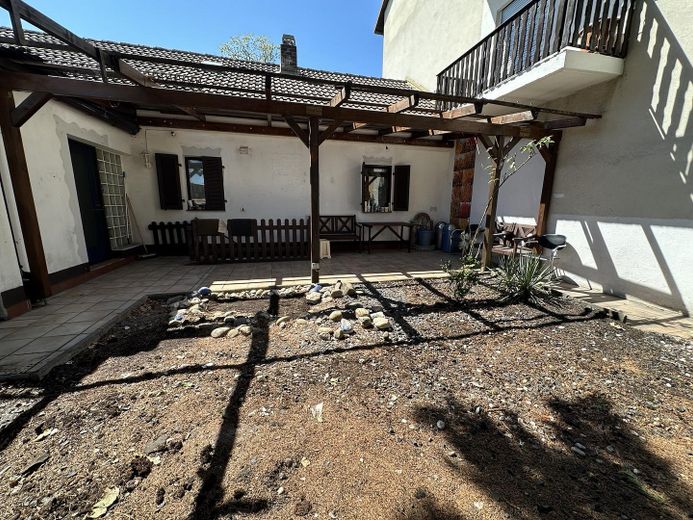
The house has a living area of approx. 104 m² and offers a family-friendly layout with up to three bedrooms. A spacious kitchen-living room forms the communicative centre of the house and provides ample space for cooking and dining together. The spacious living room further complements the accommodation. In front of the house there is a terrace of approx. 20 m² and a small garden area.
The building is partially basemented and includes additional storage and utility space there. It may also be possible to assess whether further living or usable space could be created by converting the attic. However, a binding assessment depends on the structural conditions and the required public-law approvals.
Other
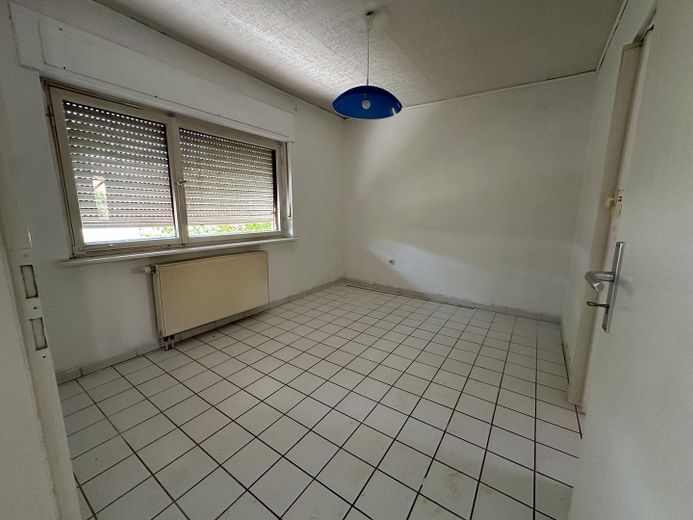
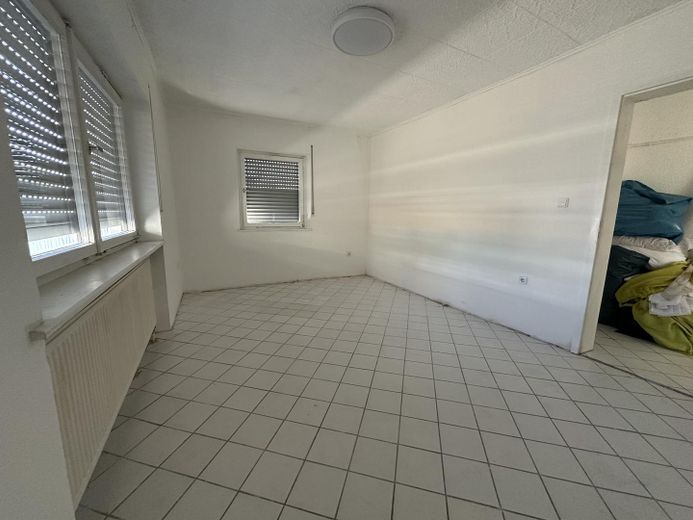
Note regarding images marked “(AI)”: These images were edited using artificial intelligence and show solely non-binding examples of design and renovation. They do not correspond to the current condition and represent neither a guaranteed quality nor a component of the object of purchase. The feasibility of the structural changes shown must be independently verified by the purchaser.
Note regarding images marked “AS IS”: These photographs show the property’s current, unrenovated condition.
Location
Area and routes
Plan a route
Your destination goes to Google Maps only when you submit the form. TraumImmo neither stores nor logs it.
Location details
The house is situated in a quiet residential location in the popular Stadeln district of Fürth. Ahornstraße is designed as a cul-de-sac and is therefore primarily used by local residents. The established residential surroundings and pleasantly secluded location make the property particularly attractive to couples and families.
Stadeln combines good infrastructure with short routes to nature. Shops for daily needs, bakeries, doctors, pharmacies, childcare facilities and schools are located in the district or nearby. Various leisure and sports facilities are also easily accessible. The nearby green and recreational areas along the Regnitz invite residents to enjoy walks, bike rides and outdoor activities.
Good public transport connections are provided by local bus services and Vach railway station. From there, train connections run towards Fürth, Nuremberg, Erlangen and Forchheim. Fürth city centre, Erlangen and Nuremberg can also be reached quickly by car. The proximity to the A73 motorway also provides good access to the regional and supraregional road network.
The location thus combines peaceful living in an established district with good accessibility to the surrounding cities and employment centres – ideal for anyone seeking a family-friendly residential environment without wanting to forego the advantages of the Nuremberg metropolitan region.