Calculate using this listing's purchase price. Every assumption is editable and all figures are non-binding estimates.
The initial payment is estimated as loan amount × (interest + repayment) ÷ 12. Individual lending terms, special repayments and further fees are not included. Tax, notary and agent costs may differ in your case. This is not a financing offer or financial advice.
Your inputs are calculated only in this browser and are not saved or sent to TraumImmo.
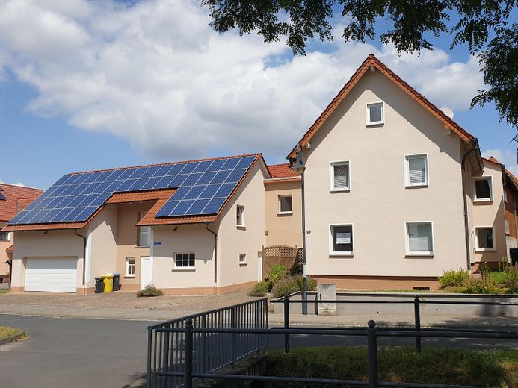
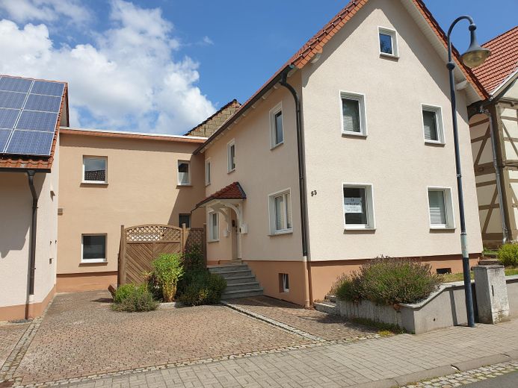
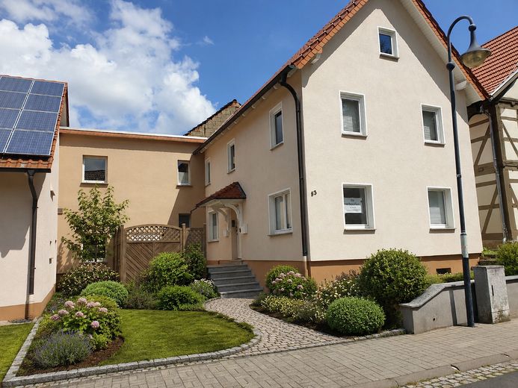
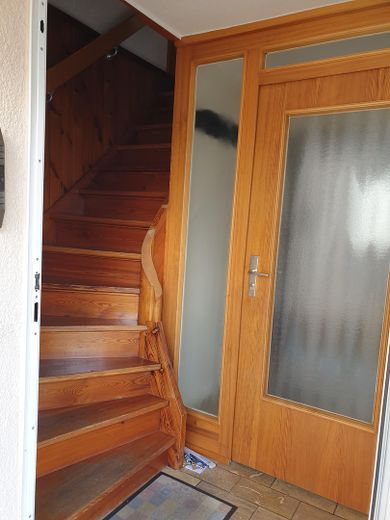
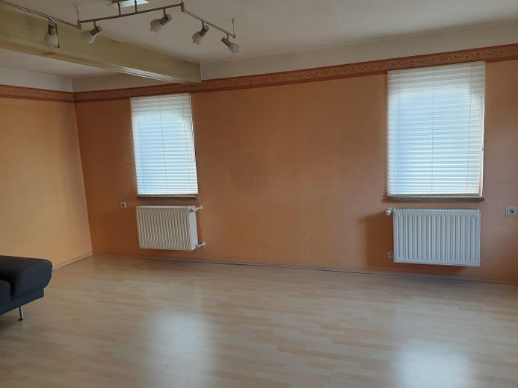
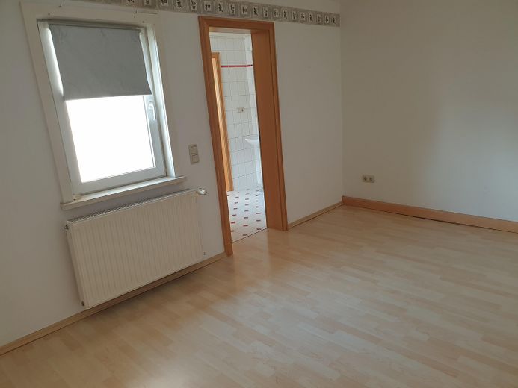
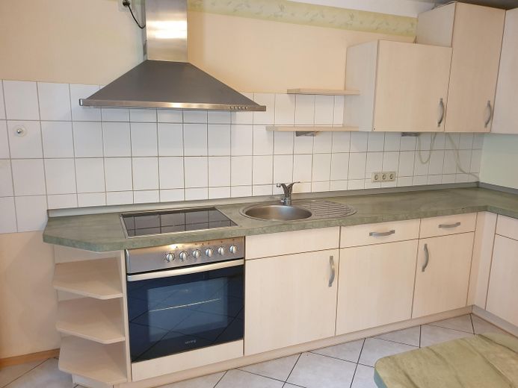
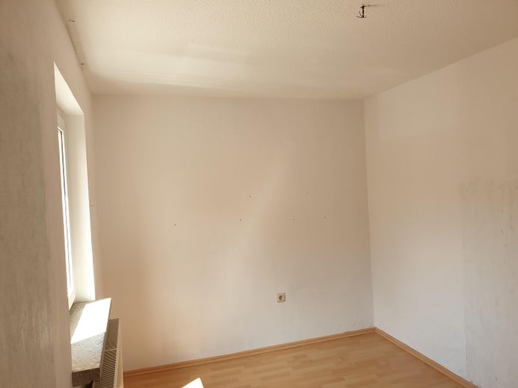
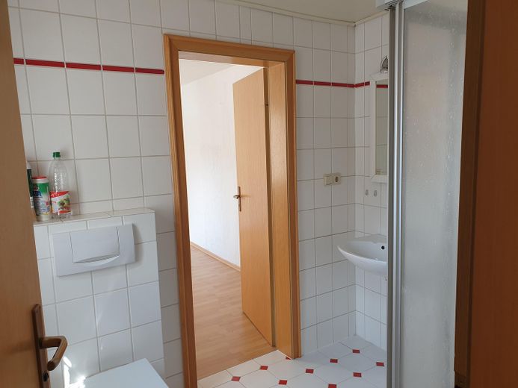
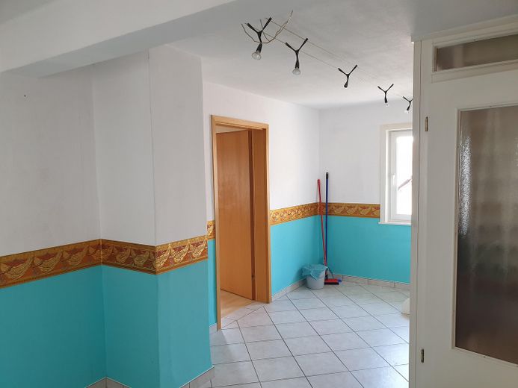
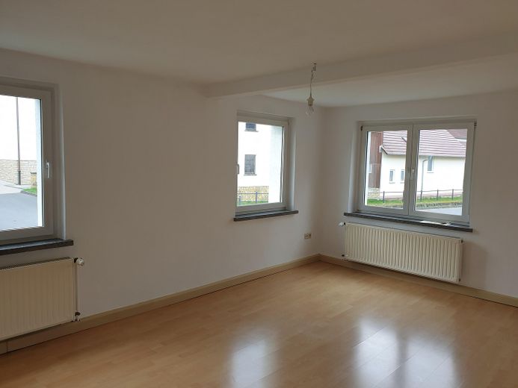
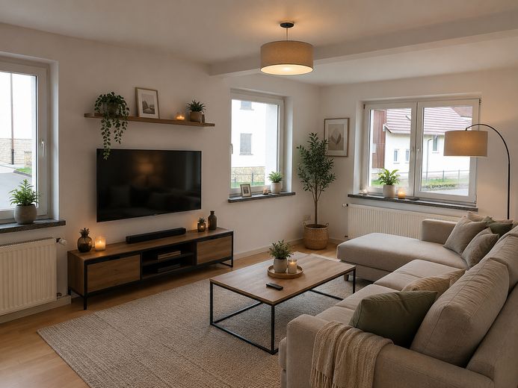
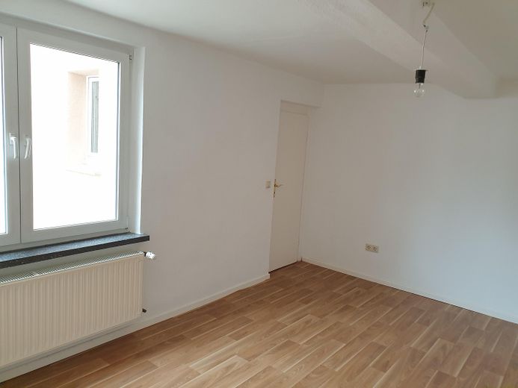
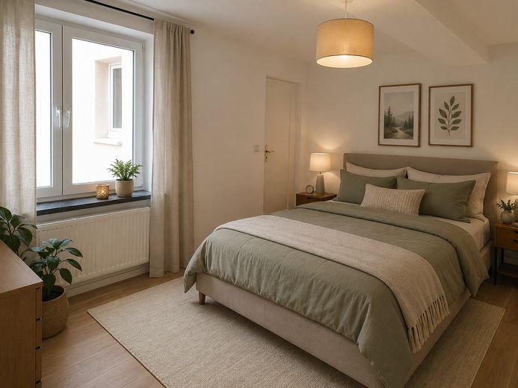
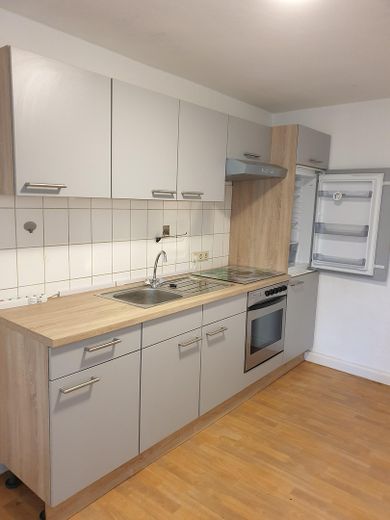
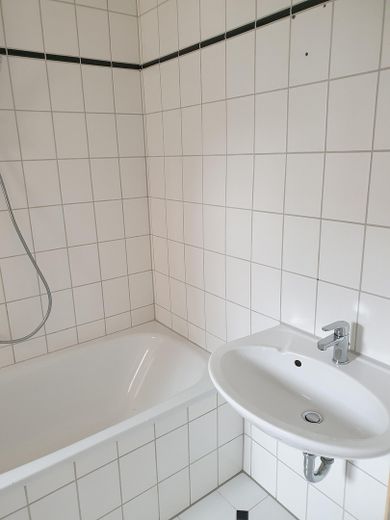
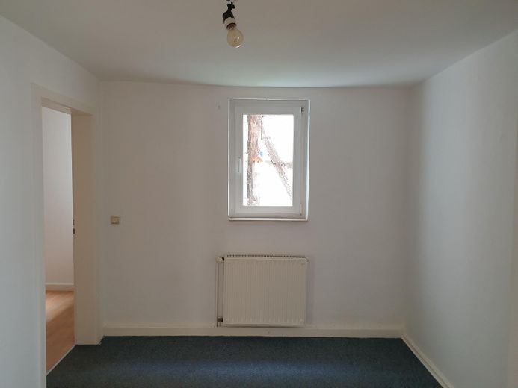
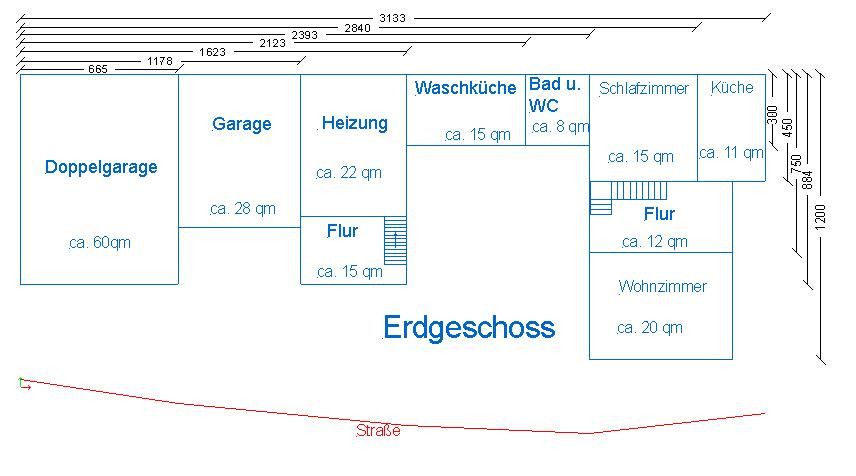
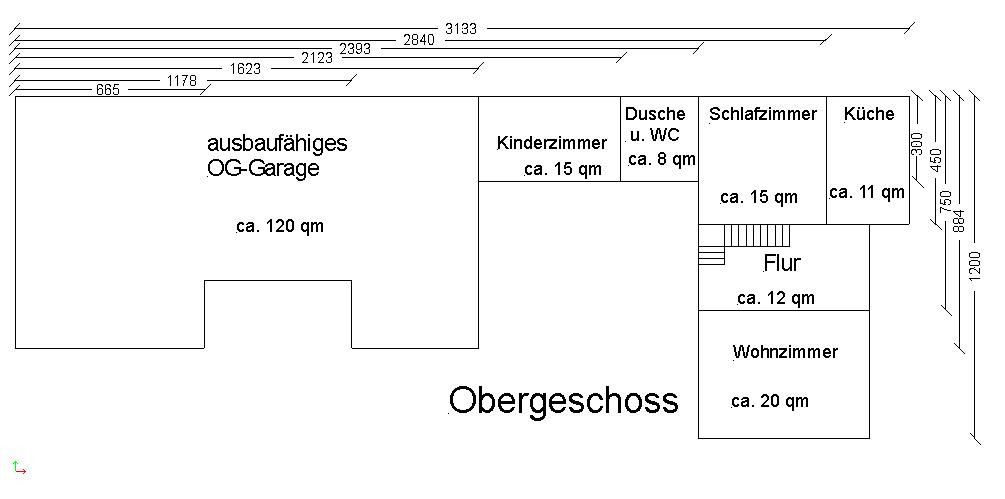
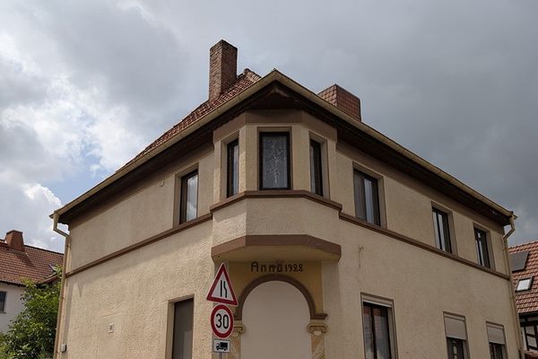
The property offered is a well-maintained single-family house in Borsch, built around the beginning of the 20th century. This solid masonry house has very high potential. With 139 m² of living space over 2 floors, it offers plenty of room for a family. As both floors are structurally and in terms of installations self-contained, they can also be rented to 2 parties without additional expenditure: 1 ground-floor apartment with 61 m² (2 rooms plus kitchen, bathroom and hallway), and the other on the upper floor with 78 m² (3 rooms plus kitchen, bathroom and hallway).
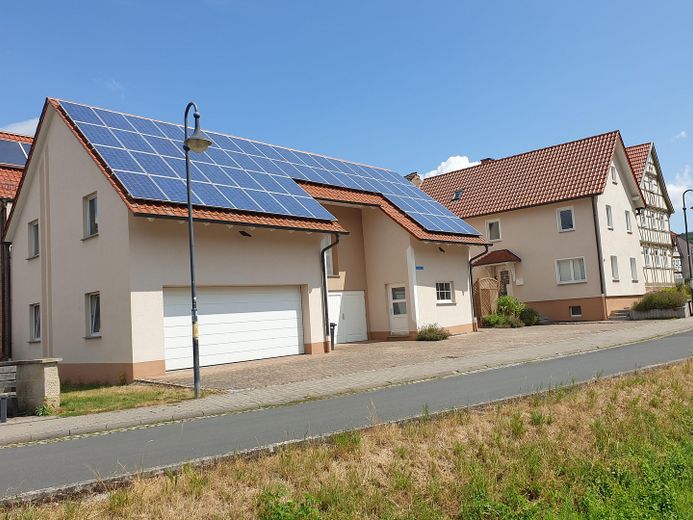
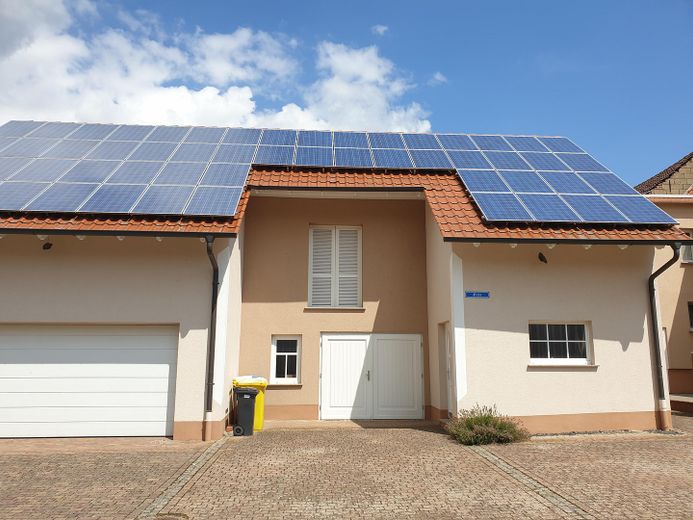
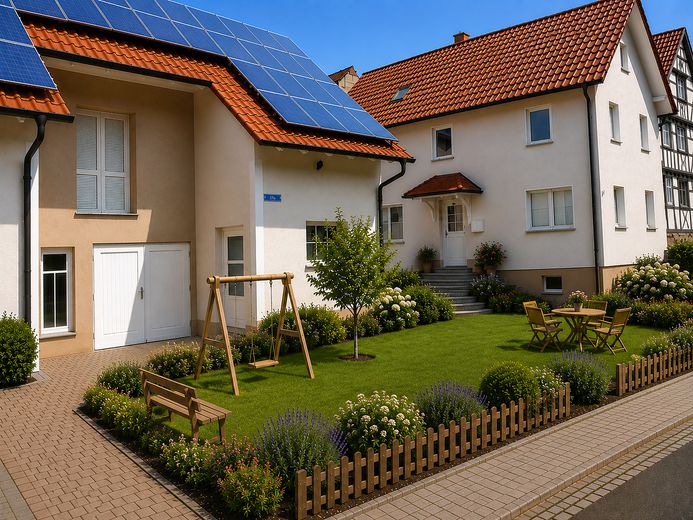
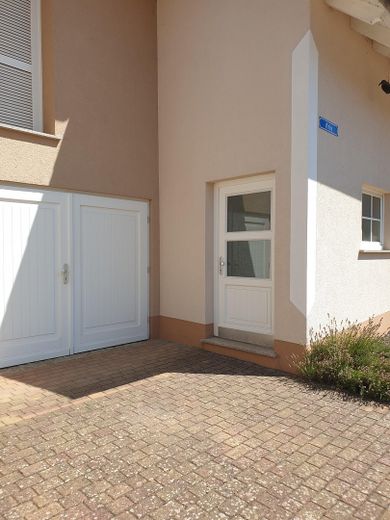
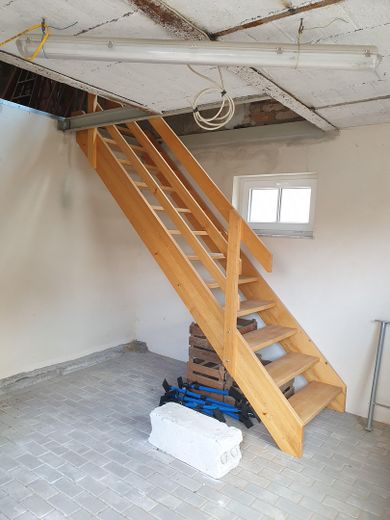
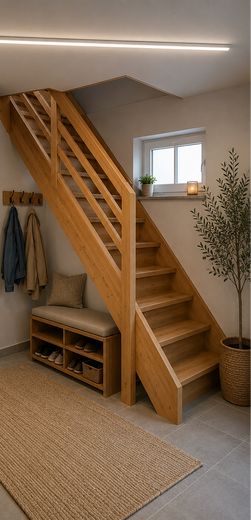
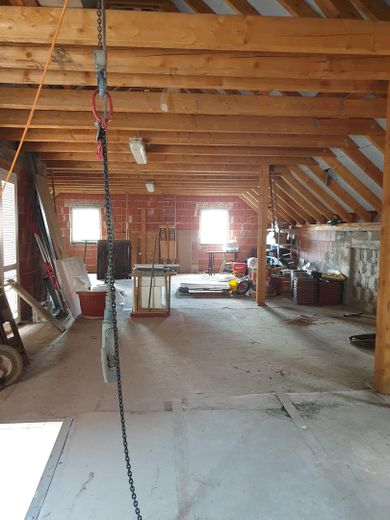
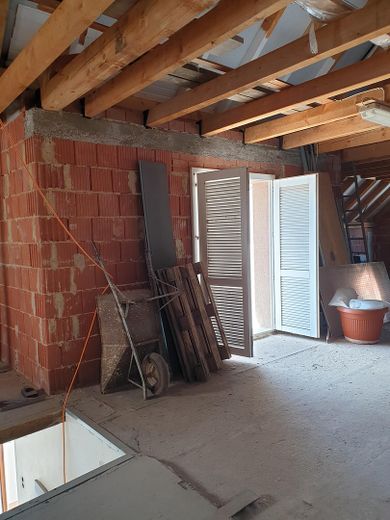
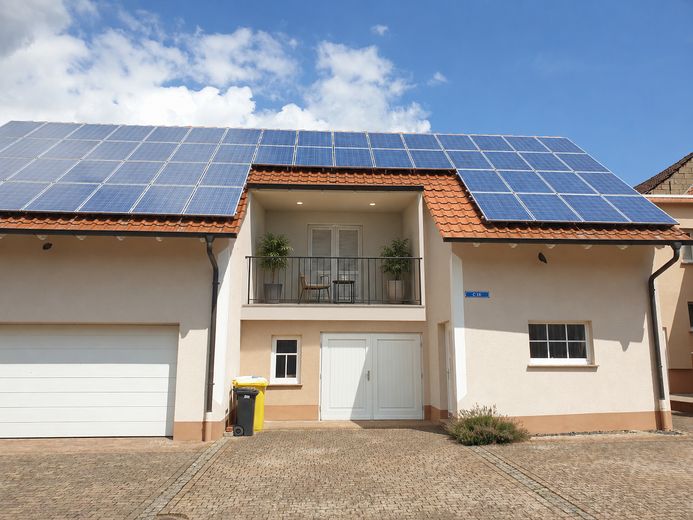
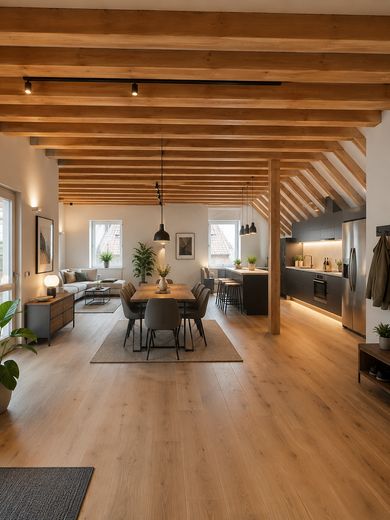
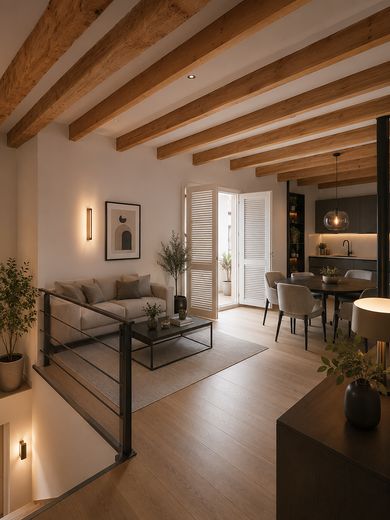
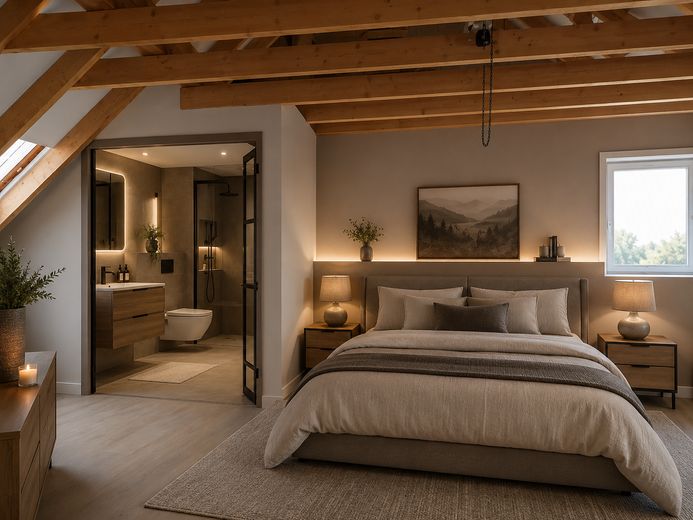
The house is half-basement and has an attic converted using timber construction. The residential house includes a large ancillary building, constructed in 2005, with a double garage, a single garage, a heating room and a secondary entrance area. The floor above the garages can be accessed via this separate entrance and can, as desired, be converted into one or two modern penthouse apartments with a total of 120 m² of living space. The rental income from the two existing apartments could finance a loan for converting the upper floor above the garages. Both apartments have already been rented out well and reliably in the past, generating total rental income of approx. 1,000 euros/month. The building is completed by a photovoltaic system with an output of 10.96 kWp (approx. 10,000 to 12,000 kWh/year). There are currently 5 parking spaces, a small terrace and a small garden on the property. It is possible to partially convert the parking spaces into additional green space/garden (see AI photos).
Fittings and features, as described
The house was completely renovated in 1994/95 and therefore presents itself in a solid and well-maintained condition:
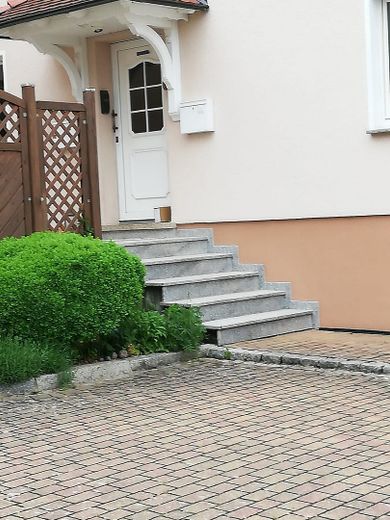
- Roof covering renewed - Installation of new double-glazed plastic windows - New Fröhling oil heating system (Tricitherm DIN 4702 low-temperature oil boiler, 20 kW) - Thermal insulation of the exterior walls with 6 cm-thick rigid foam panels - Renewal of the exterior façade in 2014 - Renovation of the bathrooms (1 shower room, 1 full bathroom) - New electrical installation - Renewal of the water/wastewater pipes - Renewal of the flooring on the upper floor (ceramic tiles, laminate) - Installation of new doors on the upper floor - Exterior staircase replaced with a high-quality granite staircase - Courtyard completely paved with concrete paving stones
Other
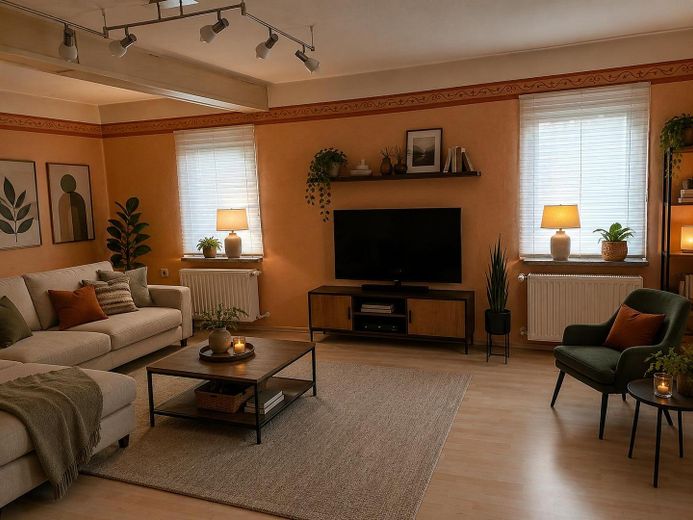
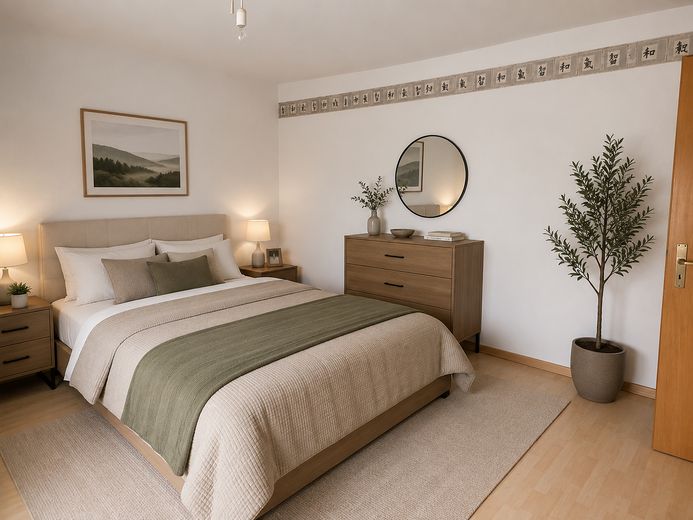
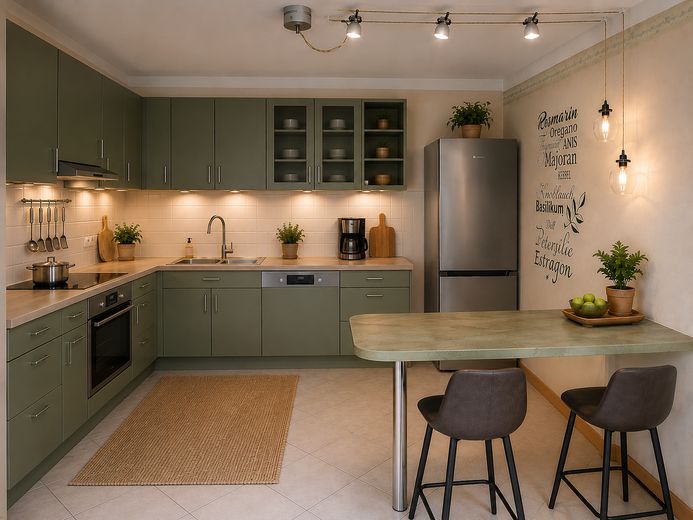
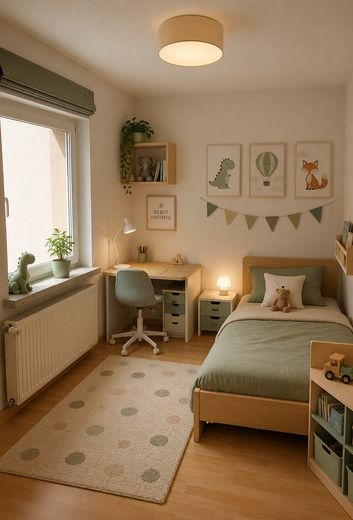
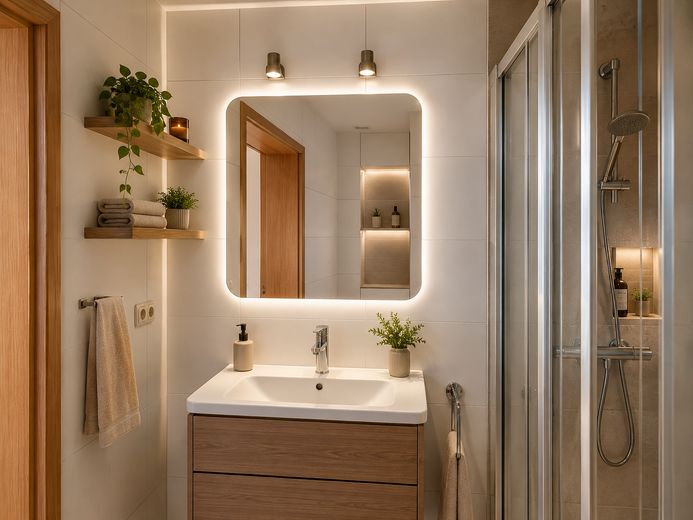
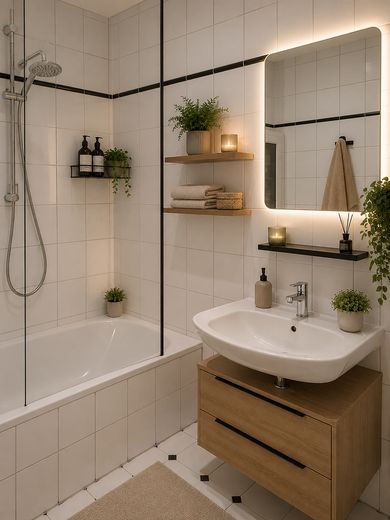
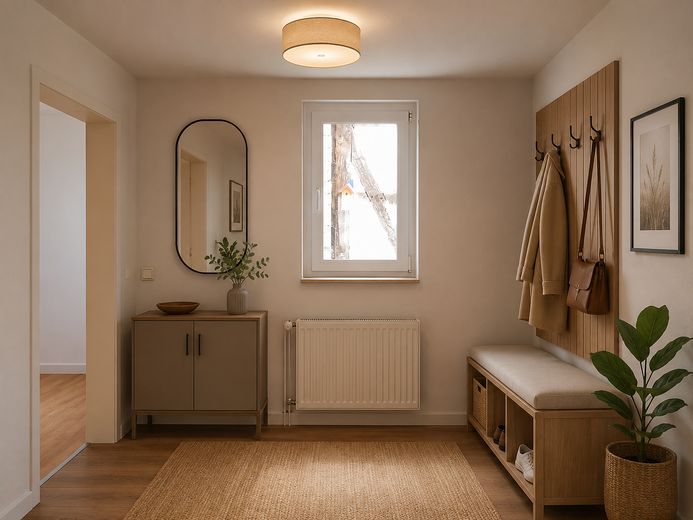
- immediately available - Residential building and ancillary buildings completely cleared - Convertible upper floor above the garages (120 m²) -Energy efficiency class H – ideal for government renovation subsidies! Benefit from up to 50% funding for energy-efficient modernisation. AI-generated photos have been used to illustrate possible room layouts, garden redesign and the conversion of the upper floor above the garages; please take note.
Location
Area and routes
Plan a route
Your destination goes to Google Maps only when you submit the form. TraumImmo neither stores nor logs it.
Location details
The property on offer is located in the centre of the municipality of Borsch, a district of Geisa, directly by the village stream, set amid the picturesque landscape of Thuringia on the border with Hesse. It is characterised by a quiet residential location combined with excellent access to all important infrastructure within a 5 km radius: Grocery discount store, general practitioners and specialists, pharmacy, kindergarten, primary, secondary and intermediate schools, grammar school, In addition to the good local amenities, the location is particularly appealing due to its high recreational and leisure value. The surrounding countryside offers a wide range of opportunities for outdoor activities such as hiking, cycling or simply relaxing in the countryside. There are very good public transport connections: Hünfeld, with its railway station (regional services to Fulda), can be reached in around 20 minutes; the other centres of Vacha and Dermbach are approximately 12 to 15 minutes away. Fulda, with its ICE connection, is around 35 minutes away. The location is therefore also well suited to commuters travelling to the Hünfeld and Fulda areas. The nearest A7 motorway access is just 27 km away; the A4 is 48 km away.