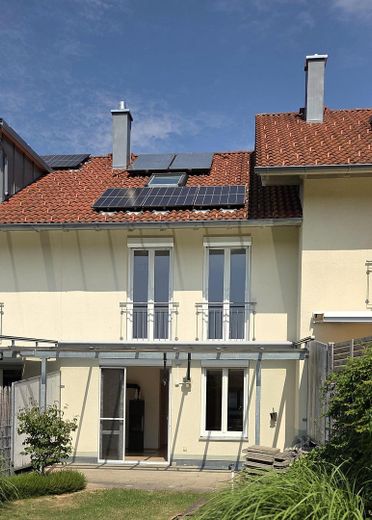
Gartenansicht
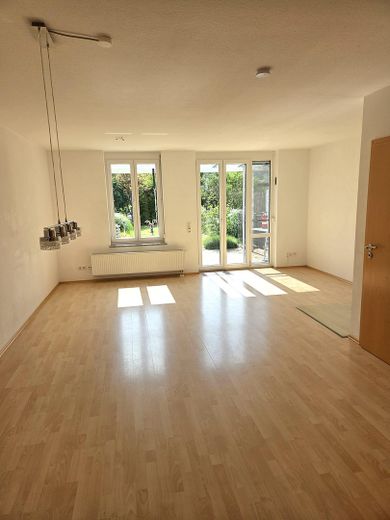
Ess- und Wohnzimmer
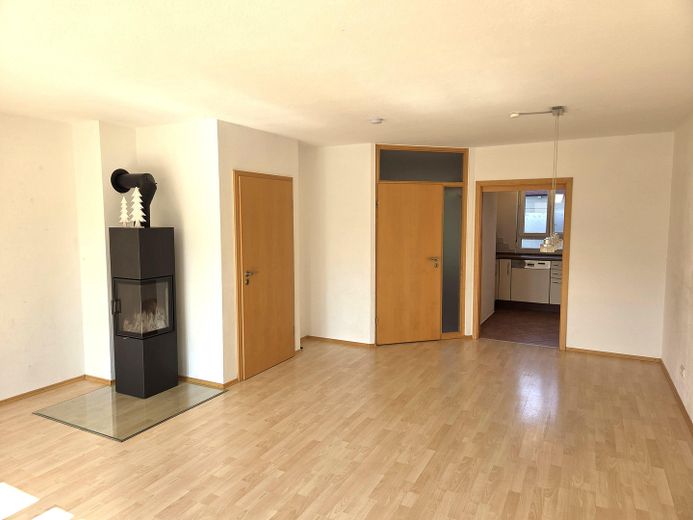
Wohn- und Essbereich
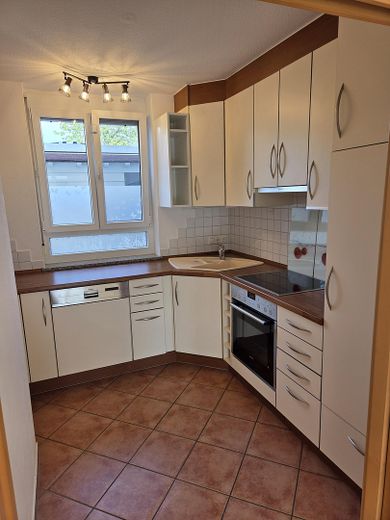
Küche
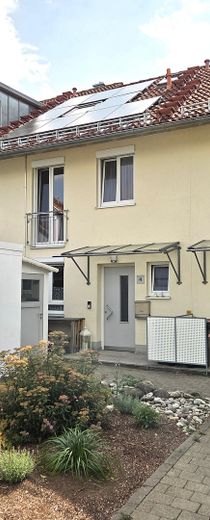
Vorderansicht
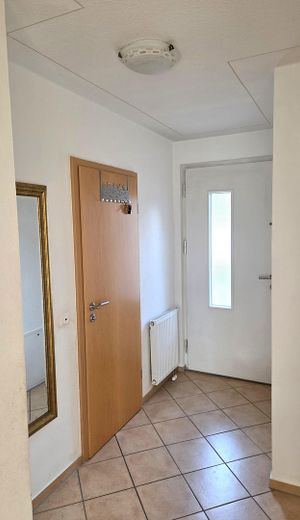
Hausflur
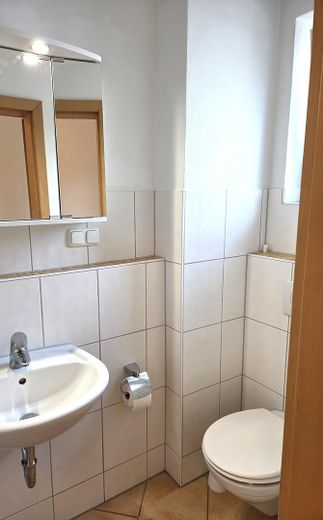
Gäste-WC EG
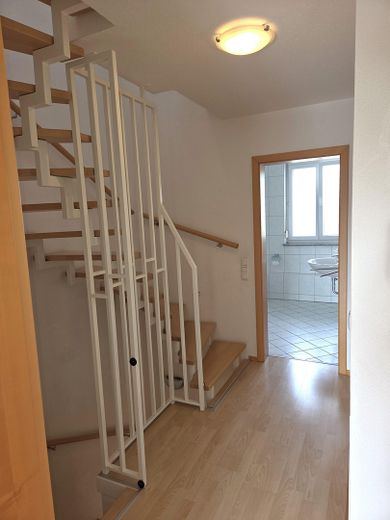
Flur OG
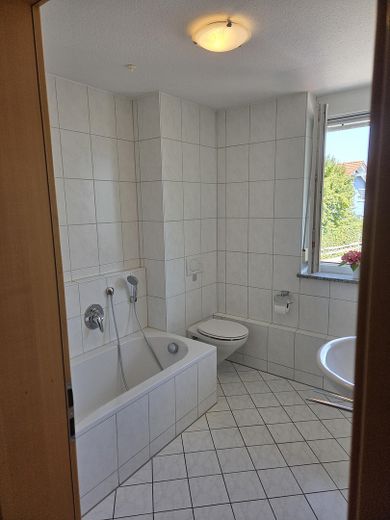
Bad OG
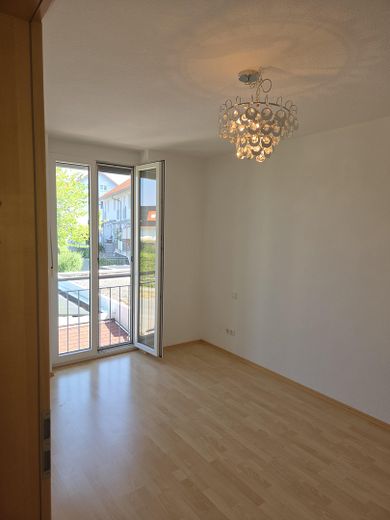
Schlafzimmer OG
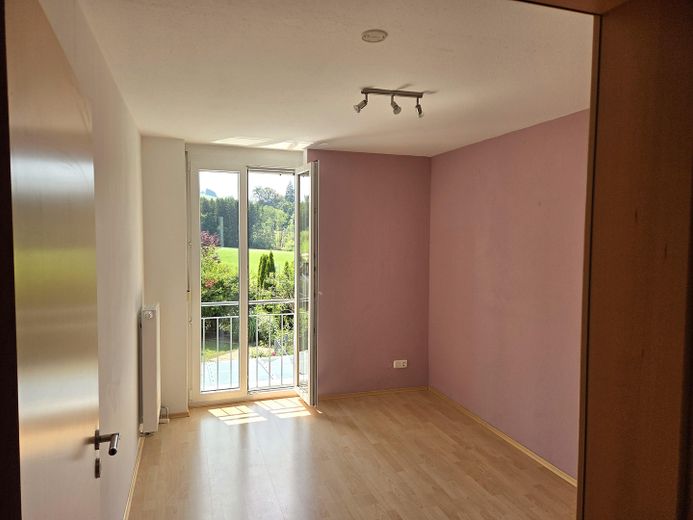
Kinderzimmer 1
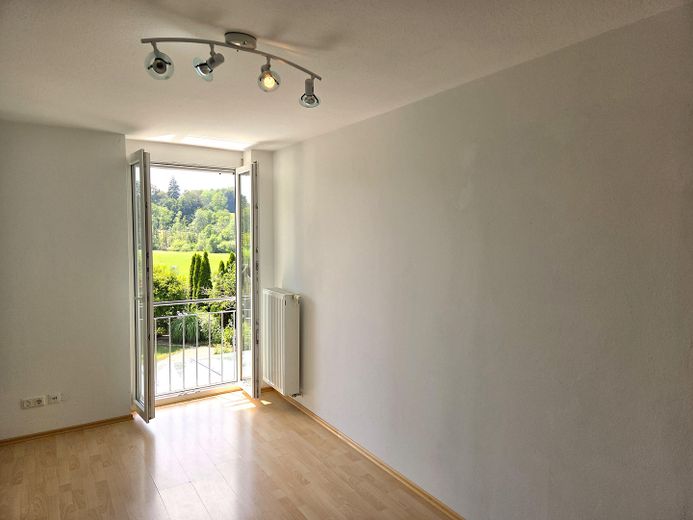
Kinderzimmer 2
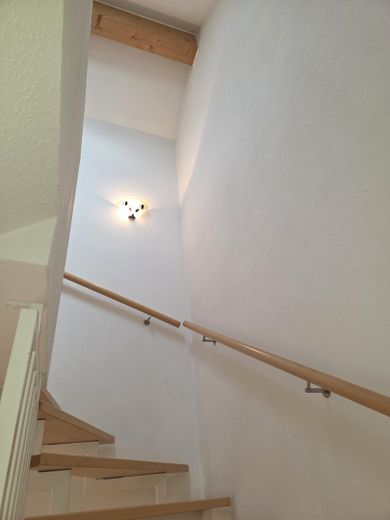
Treppenaufgang DG
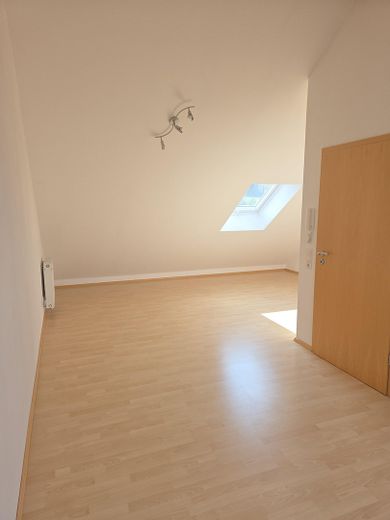
Studio DG
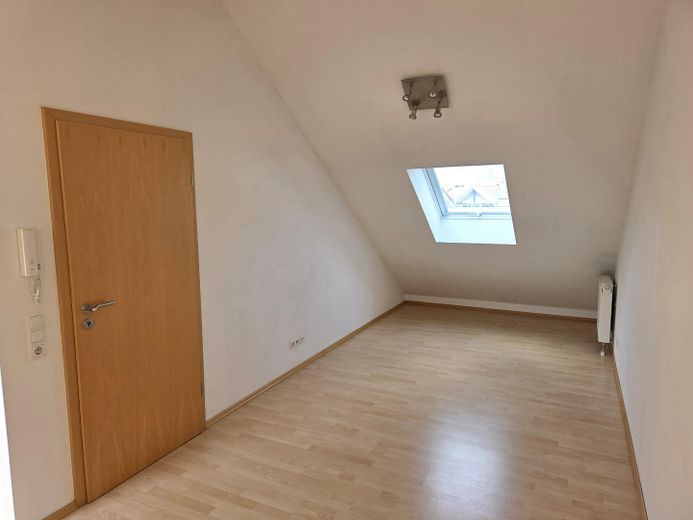
Studio DG
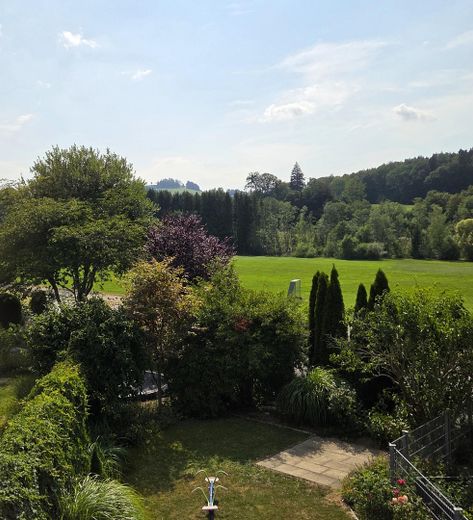
Aussicht
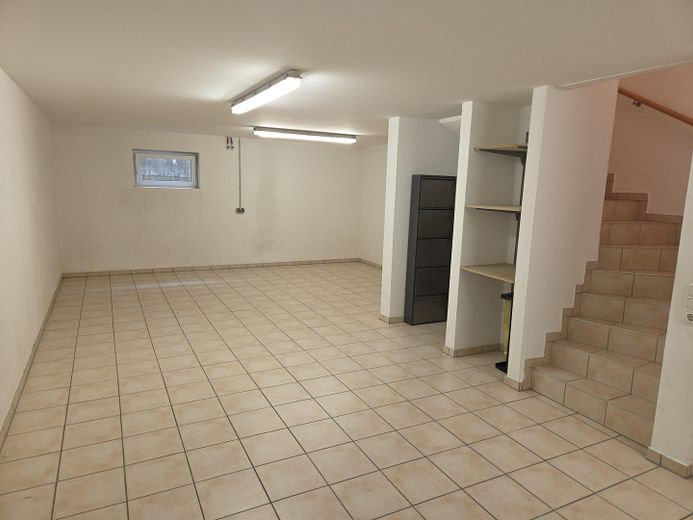
Keller
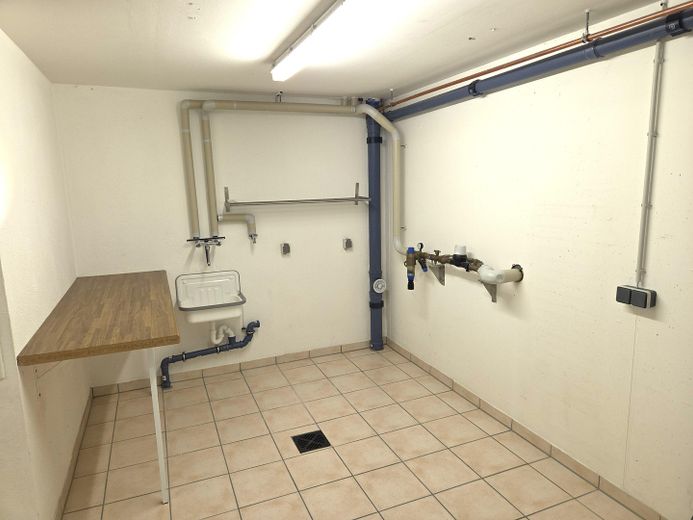
Waschküche
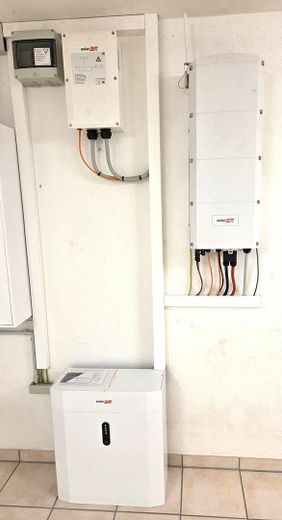
PV-Anlage
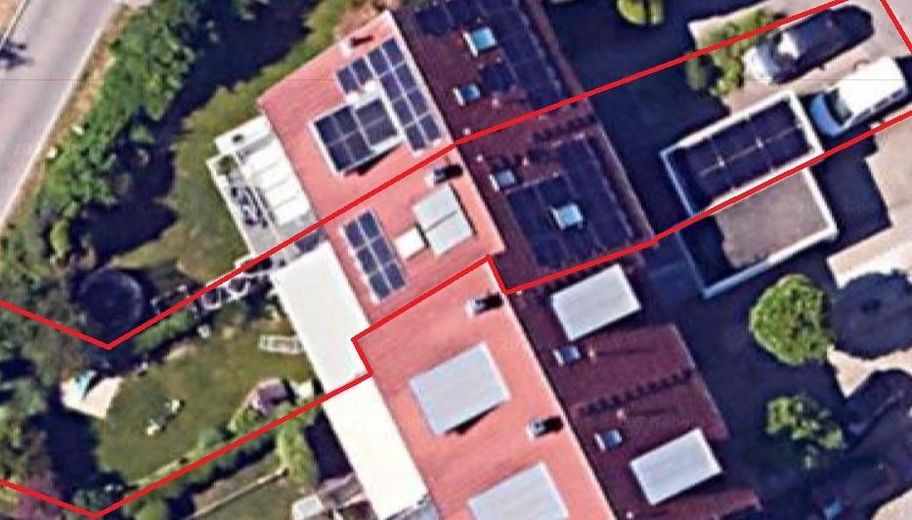
Luftansicht
| Type | Mid-terrace house |
|---|---|
| Living area approx. | 114 m² |
| Year built | 2005 |
| Bedrooms | 4 |
| Available from | sofort |
|---|---|
| Rooms | 5 |
| Bathrooms | 2 |
| Heating | Central heating |
| Fuel type | Gas |
| Plot area | 244 m² |
|---|---|
| Parking spaces | 3 |
| Condition | Well kept |
| Floors in the building | 3 |
| Usable floor area | 176 m² |
| Purchase price | 699.000 € |
|---|---|
| Price per m² | 6,131.58 €/m² |
| Commission | no commission for buyers |
Calculate using this listing's purchase price. Every assumption is editable and all figures are non-binding estimates.
The initial payment is estimated as loan amount × (interest + repayment) ÷ 12. Individual lending terms, special repayments and further fees are not included. Tax, notary and agent costs may differ in your case. This is not a financing offer or financial advice.
Your inputs are calculated only in this browser and are not saved or sent to TraumImmo.
More financing calculators and assumptionsAnyone looking for a perfect home for themselves and their family will find it here! This mid-terrace house, built by BSG in 2005 using solid construction, has a modern, extremely well-maintained appearance and offers an exceptionally high recreational value in one of Kempten’s most sought-after locations. The well-thought-out floor plans place great emphasis on flexible usage options and minimal circulation areas. With a generous total usable area of approx. 176 sqm, the house offers harmonious and spacious living together across three residential floors.
• Ground floor
The kitchen with adjoining dining area serves as a wonderful gathering place for the whole family. The light-filled living room guarantees cosy get-togethers. From here, you can access the fantastic terrace and the well-maintained southwest-facing garden. A full bathroom with shower perfectly rounds off this level.
• Upper floor
This floor contains the master bedroom, two bright children’s rooms and the main bathroom with bathtub.
• Attic
A large, bright studio is available for individual use. Early in the morning, the sun shines into this room from the east.
• Lower ground floor
At approx. 42 sqm, the basement is very spacious and fully tiled. In addition to the washing machine and dryer, there is ample room for the family’s equipment.
The absolute highlight is the light-filled living ambience: Thanks to the perfect south/west orientation and the large window fronts, the sun moves across the house from midday and shines into the living areas until sunset. On this side, you can enjoy an excellent, unobstructed view directly of the Buchen and Mariaberg.
The house impresses with high-quality features, bright flooring and continuous, high-quality modernisations
• Energy & self-sufficiency
Highly efficient SolarEdge PV system, 7.2 kWp, with a 5 kWh battery storage system and integrated emergency power supply for minimal electricity costs, installed in 2024
New Velux solar roof window with remote control and rain sensor, installed in 2024
Efficient gas heating system with solar thermal energy and hot-water storage tank (last serviced 01/2026).
• Living comfort & cosiness
High-quality Austroflamm wood-burning stove with heat-retaining stones for pleasant, long-lasting additional warmth in the living room, installed in 2022
• Garden & terrace
Exclusive glass terrace cover from 2019, guaranteeing maximum daylight even on overcast days.
Electric Markilux conservatory awning with integrated vertical awning and remote control for optimum sun protection, installed in 2020
Professional garden landscaping with rolled lawn, neatly finished edges, planting, garden steps and a slab foundation for a garden shed, from 2017. The garden is directly accessible from the front via a garden gate.
• Two full bathrooms
each with its own window and comfortable underfloor heating (ground floor: shower/WC/washbasin; upper floor: bathtub/WC/washbasin).
• Kitchen
Fitted kitchen with Siemens appliances (induction hob, oven with convenient pull-out function, dishwasher), 2 carousel corner units (rondelles) and a modern Liebherr refrigerator with smart function, from 2025.
• Security & comfort
Video door-entry system (provision for chip function available), electric shutters on the terrace element, studio roof window with blackout blinds and two-stage ventilation locking mechanism, as well as custom-made insect screens for the bedroom and kitchen windows and the terrace door.
• Connectivity
High-speed internet connection with speeds of up to 1000 Mbit/s
The sale of this property is private and therefore completely commission-free for the buyer! You save the full estate agent’s fee, which significantly reduces your ancillary purchase costs.
Parking & Outdoor Areas
The property includes its own single garage, equipped with an electric garage door opener and remote control. A practical bicycle shed is directly adjacent to the garage. There are also 2 outdoor parking spaces directly in front of the house. The plot offers the potential to expand these to a total of 3 parking spaces. A solid slab foundation for a garden shed has already been prepared in the garden.
The house is in a move-in-ready, very well-maintained condition, with no renovation backlog whatsoever, and is waiting to be filled with new life.
Disclaimer / Important Notice:
All information in this listing (in particular regarding living/useable areas, year of construction, floor plans, condition and features) has been compiled with the utmost care.
However, no warranty, liability or guarantee can be assumed for the accuracy, completeness, planning-law admissibility or currency of the information. All area specifications are approximate. Errors, spelling mistakes, omissions and a sale prior to conclusion are expressly reserved. All area specifications are approximate.This listing serves solely as non-binding preliminary information and does not constitute a contractual offer, an agreement on condition or a guaranteed characteristic. All area specifications are approximate. The agreements in the notarized purchase contract alone are authoritative and legally binding.
Your destination goes to Google Maps only when you submit the form. TraumImmo neither stores nor logs it.
The property is situated in a wonderful, sought-after location on the outskirts of Kempten-Rothkreuz. The house is perfectly nestled in a traffic-calmed 30 km/h zone (cul-de-sac) with a spacious turning area.
The surroundings offer a perfect balance of natural foothill scenery and excellent urban infrastructure. A large playground, a soccer field, and a sledding hill are located directly in the residential area. A kindergarten, schools, shops for everyday needs, and a pizzeria can also be reached on foot within a few minutes.
The connection to the city is excellent: A bus stop is located only approx. 50 meters from the house.
The location is also the ideal starting point for hikes and bike tours through the countryside with wonderful views, with direct access to the relevant paths from the front door. Mariaberg, Lugemannsweg, the Stadtweiher, and Herrenwieser Weiher are immediately accessible.
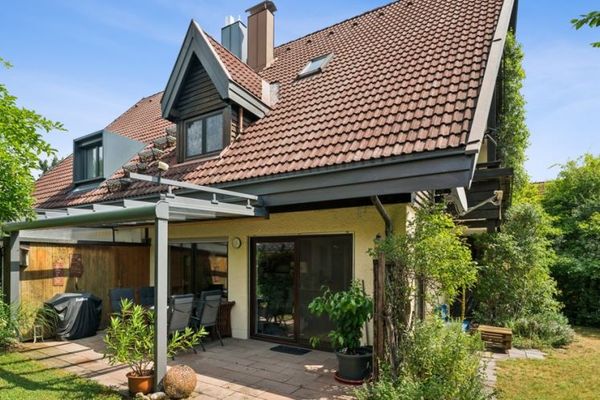 785.000 € Spacious semi-detached house with garden and mountain views – investment property with 2-year leaseback87439 Kempten / Neuhausen
 450.000 € Plenty of space, many possibilities: 7-room house with garden & expansion potential87439 Kempten
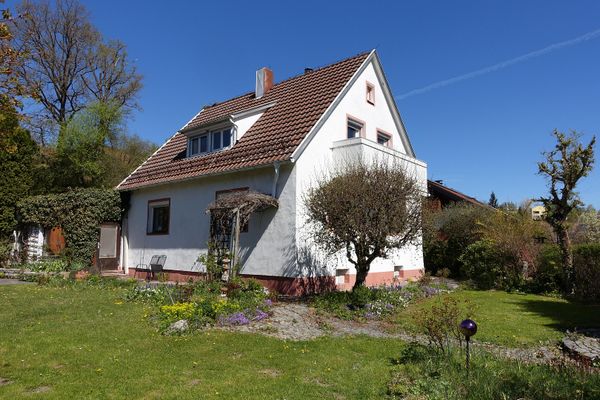 580.000 € Rare opportunity: Detached single-family house with large sunny plot and lots of potential in Kempten87439 Kempten (Allgäu)– Kempten (Allgäu)


