| Type | Flat |
|---|---|
| Floor | 4 |
| Living area approx. | 121 m² |
| Year built | 1971 |
| Available from | Nach Vereinbarung |
|---|---|
| Rooms | 4 |
| Bathrooms | 2 |
| Heating | Central heating |
| Fuel type | Oil |
| Parking spaces | 1 |
|---|---|
| Condition | Refurbished |
| Purchase price | 329.000 € |
|---|---|
| Price per m² | 2,719.01 €/m² |
| Commission | no commission for buyers |
Calculate using this listing's purchase price. Every assumption is editable and all figures are non-binding estimates.
The initial payment is estimated as loan amount × (interest + repayment) ÷ 12. Individual lending terms, special repayments and further fees are not included. Tax, notary and agent costs may differ in your case. This is not a financing offer or financial advice.
Your inputs are calculated only in this browser and are not saved or sent to TraumImmo.
More financing calculators and assumptionsThis exceptionally spacious condominium combines the advantages of an established residential location with an almost completely newly created interior living environment.
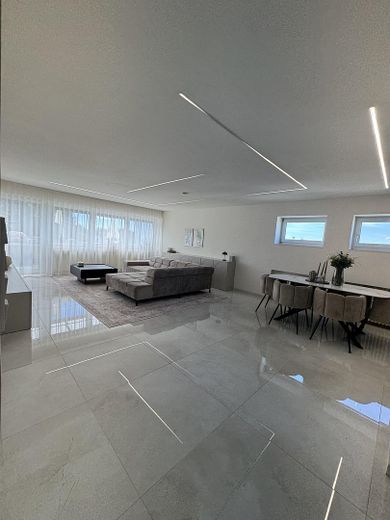
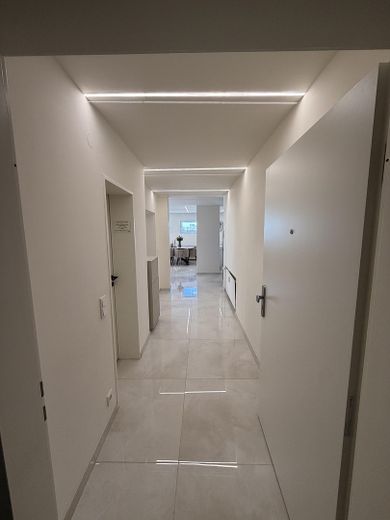
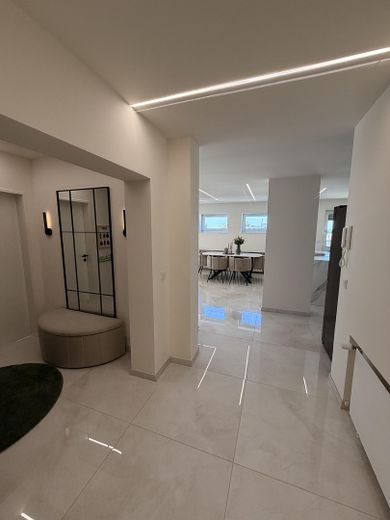
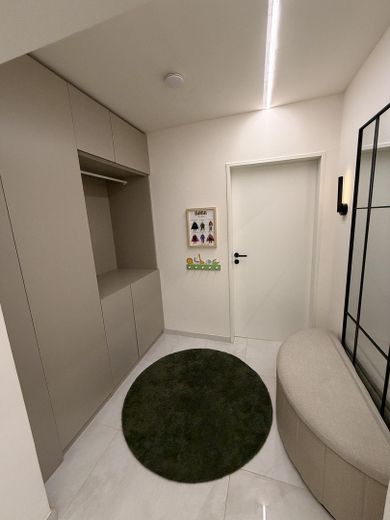
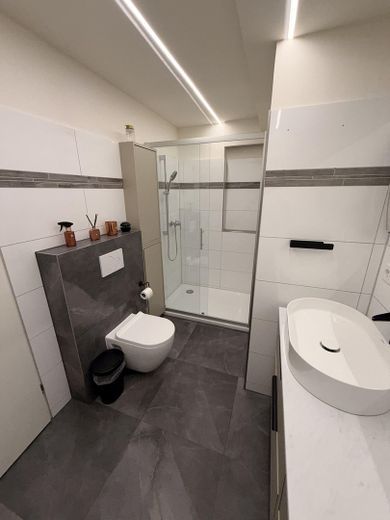
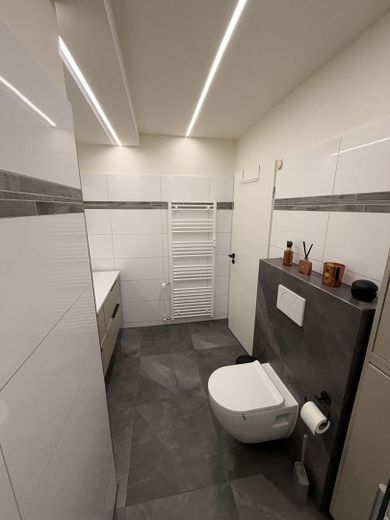
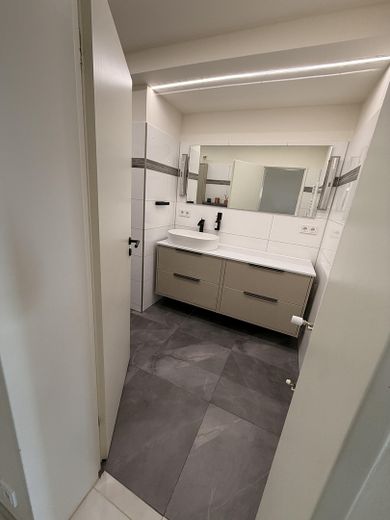
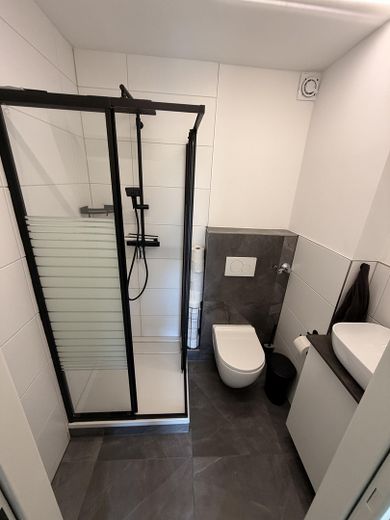
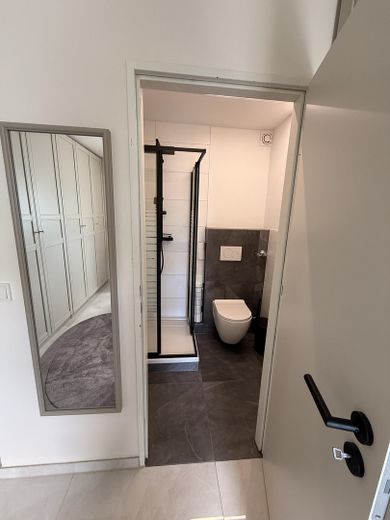
In December 2024, the apartment was comprehensively modernized and spatially redesigned. Among other things, the electrical installation, ceilings, walls, all floor coverings, and both bathrooms were renewed. All roller shutters are electric. All ceilings are equipped with LED strips.
The result is a modern, high-quality, and well-thought-out home with clean lines, plenty of storage space, and a generous sense of space.
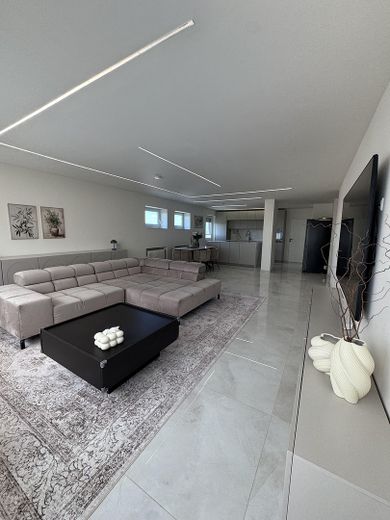
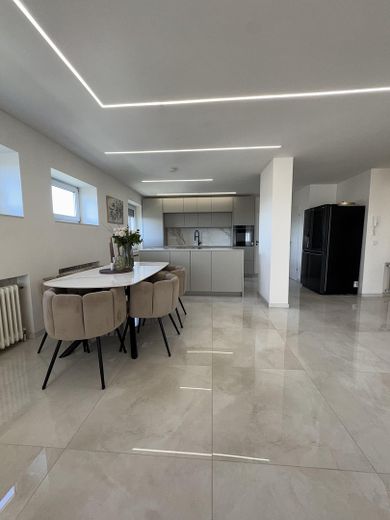
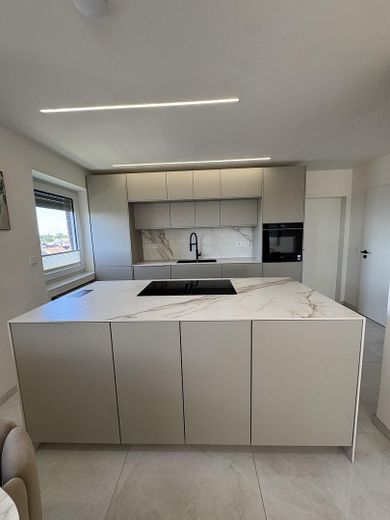
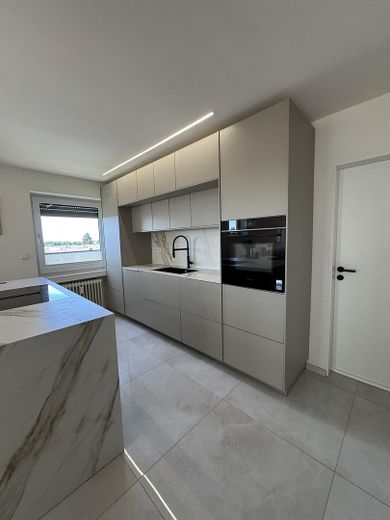
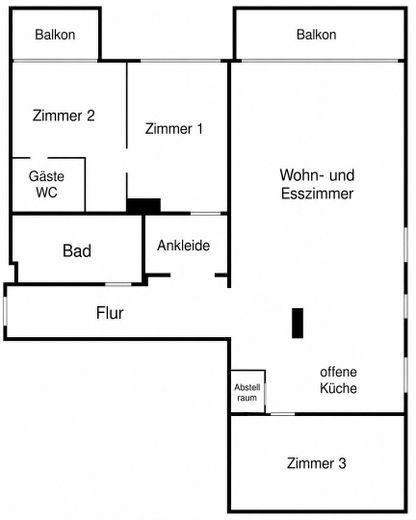
The heart of the apartment is the open-plan living, dining, and kitchen area. The modern fitted kitchen with a large kitchen island, ceramic surfaces, and high-quality built-ins blends harmoniously into the living space. The straight-lined ceiling design with integrated LED light lines emphasizes the high-quality character.
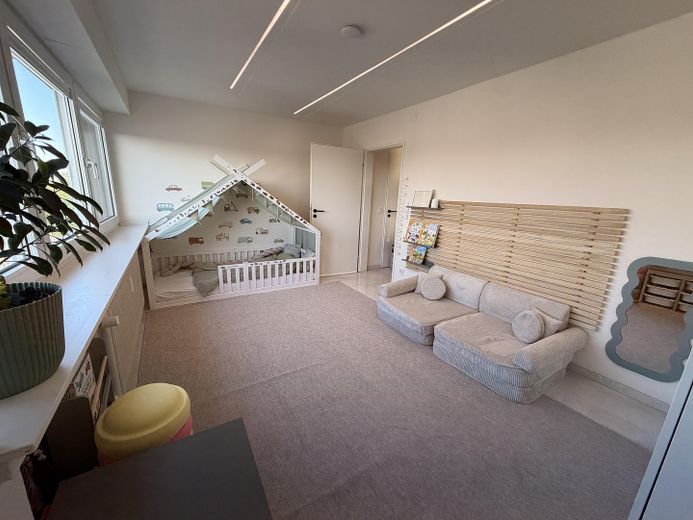
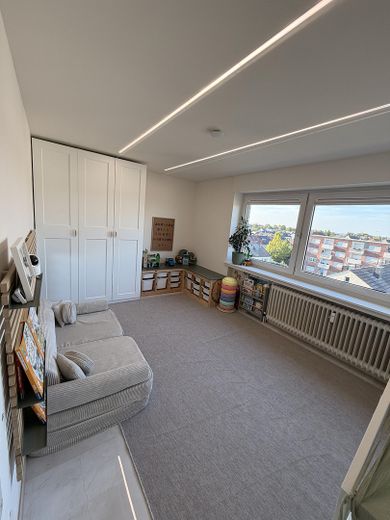
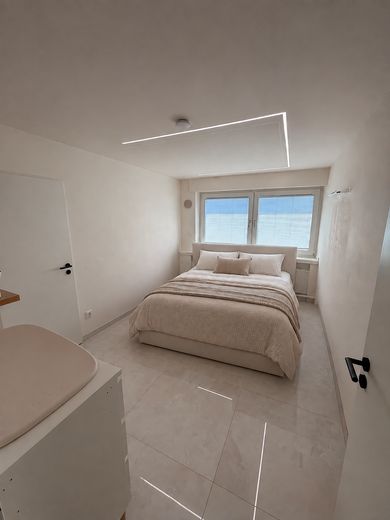
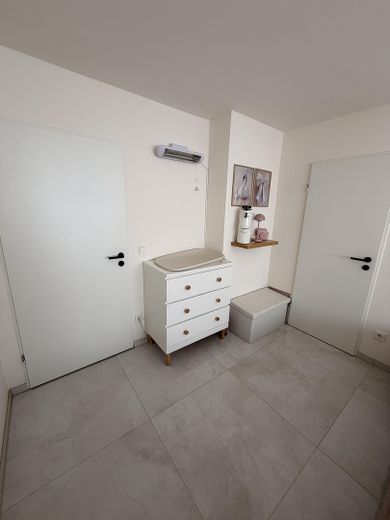
In addition to the living area, the apartment offers three further flexibly usable rooms. These are currently used as bedrooms and children's rooms. The space is complemented by two modern shower bathrooms, a utility area, and extensive wardrobe and storage solutions.
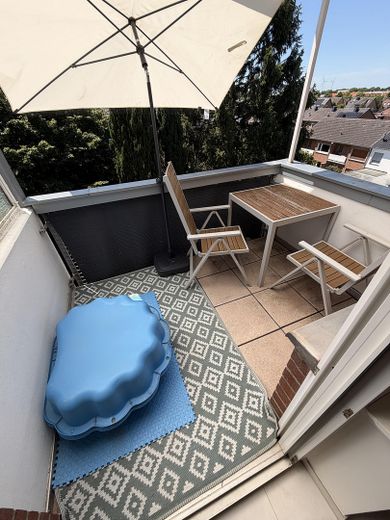
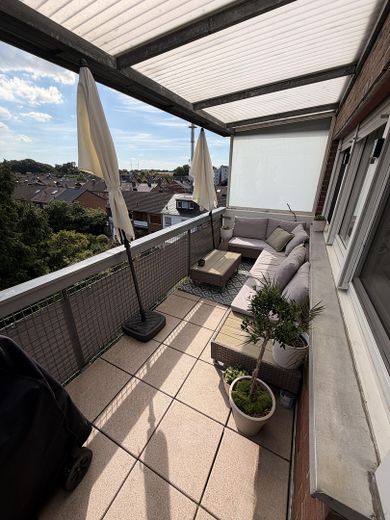
The large, covered south-facing balcony offers an unobstructed view over Erkelenz and creates a private outdoor area with a high quality of stay. A further balcony complements the offer.
At a glance
* approx. 121.489 m² living space according to the available living area calculation
* spacious, open living, dining, and kitchen area
* three further rooms, flexibly usable as bedrooms, children's rooms, office, or dressing room
* two modern shower bathrooms
* two balconies, including a spacious covered south-facing balcony
* garage and private basement room
* elevator in the building
* comprehensive modernization in December 2024
* high-quality fitted kitchen with kitchen island as well as ceramic worktops, ceramic backsplash, and ceramic island surface
* electric roller shutters
* integrated LED light lines in several living areas
* utility and storage area with custom-built fittings
The apartment is located in a well-maintained apartment building with a total of 22 residential units. An elevator connects the floors. The apartment includes a garage as well as a separate basement room.
* comprehensive modernization in December 2024
* new electrical installation
* new ceiling and wall design
* high-quality, large-format floor tiles
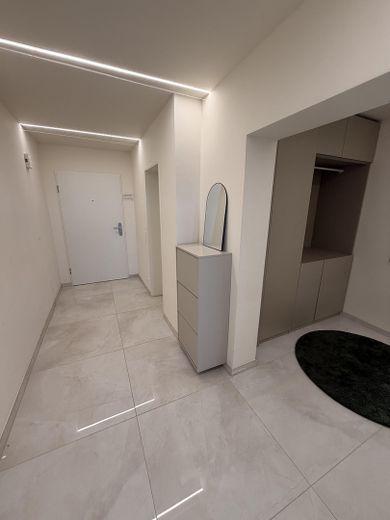
* integrated LED light lines in the hallway, living area, and other rooms
* electric roller shutters
* two fully modernized shower bathrooms
* high-quality fitted kitchen from December 2024
* kitchen island with ceramic surface
* ceramic worktops and ceramic backsplashes
* modern black fixtures and handleless kitchen fronts
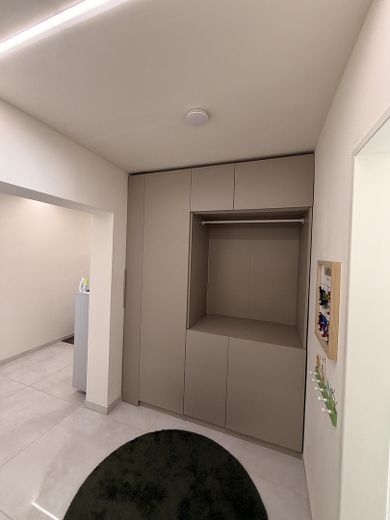
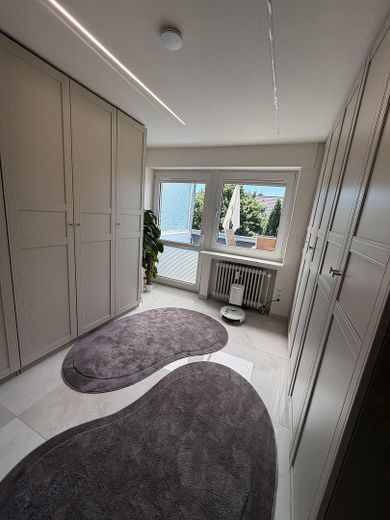
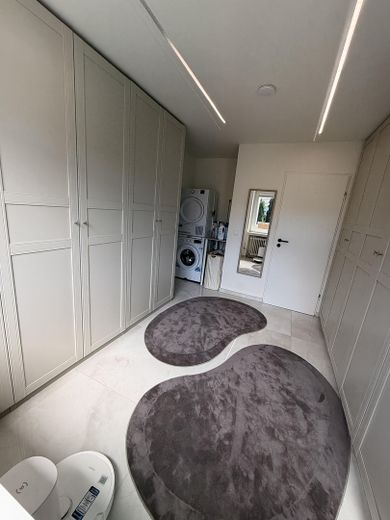
* custom-built wardrobe and storage solutions
* utility area for washing machine and dryer
* two covered balconies
* garage
* basement room
* elevator
Viewings take place exclusively by prior appointment.
All information is based on the owner's details and available documents and has been compiled to the best of our knowledge. No liability is assumed for completeness, accuracy, or currentness. Errors, changes, and prior sale reserved.
Your destination goes to Google Maps only when you submit the form. TraumImmo neither stores nor logs it.
The apartment is located in a residential area close to the center of Erkelenz. The surroundings are characterized by apartment buildings, short distances to the town center, and practical everyday infrastructure. Shopping facilities, bakeries, pharmacies, medical care, kindergartens, and schools are easily accessible. Erkelenz town center with its retail shops, weekly market, gastronomy, and cultural offerings is also only a few minutes away on foot or by bicycle.
For families, the location is particularly practical: Erkelenz has several primary school locations as well as secondary schools. Hermann-Josef Hospital, specialist medical practices, and other medical facilities are also located in the town area and are within walking distance.
Transport connections are very good. Erkelenz station is on the Aachen–Mönchengladbach line and provides connections to regional transport and bus services. The A46, A44, A61, and A52 motorways are easily accessible via the surrounding interchanges. This provides quick connections to Mönchengladbach, Düsseldorf, Aachen, and the rest of the region, among others.
The location therefore combines quiet living in an established residential area with the advantages of a central town location: short distances for daily needs, good mobility, and a broad range of education, leisure, and services.



