Calculate using this listing's purchase price. Every assumption is editable and all figures are non-binding estimates.
The initial payment is estimated as loan amount × (interest + repayment) ÷ 12. Individual lending terms, special repayments and further fees are not included. Tax, notary and agent costs may differ in your case. This is not a financing offer or financial advice.
Your inputs are calculated only in this browser and are not saved or sent to TraumImmo.
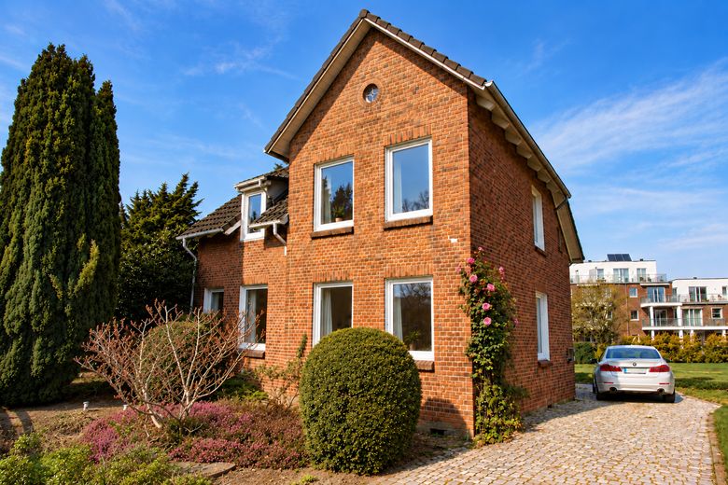
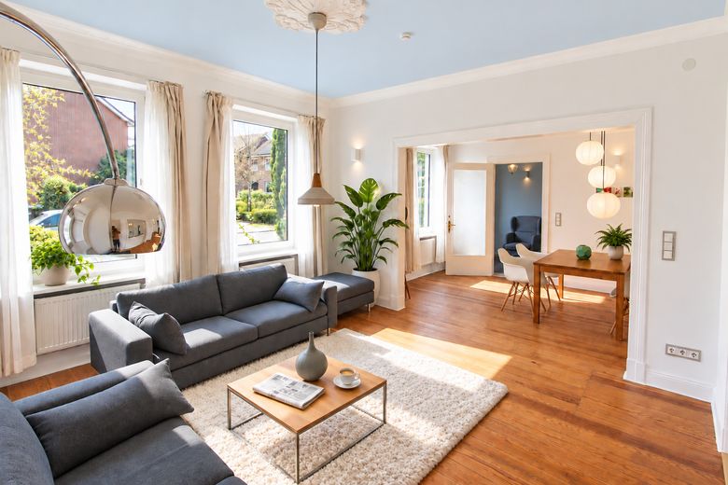
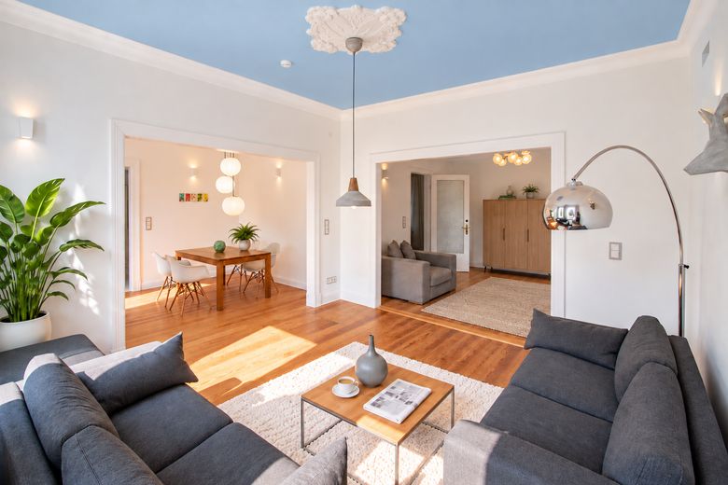
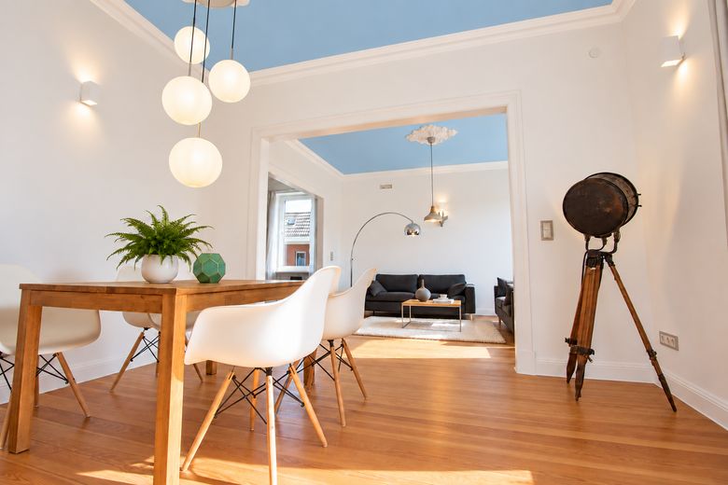
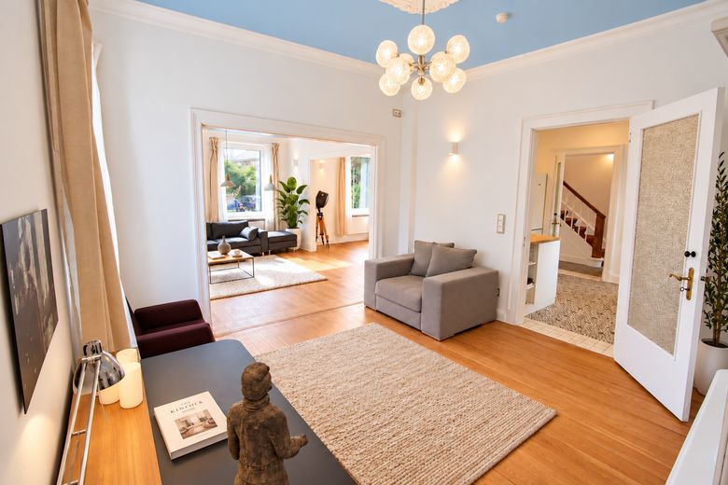
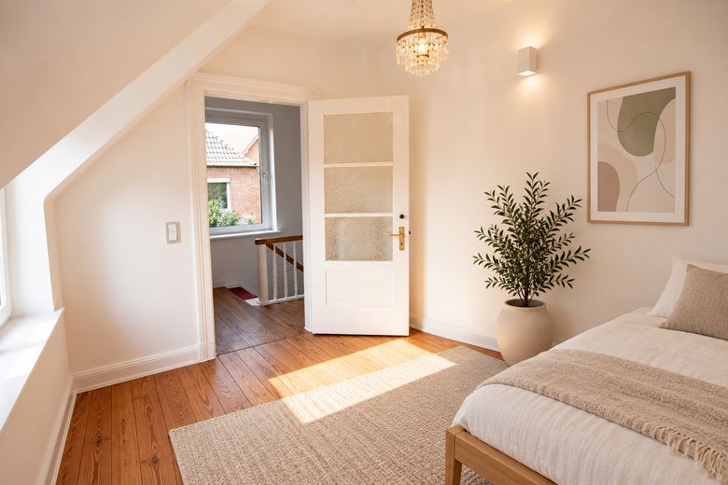
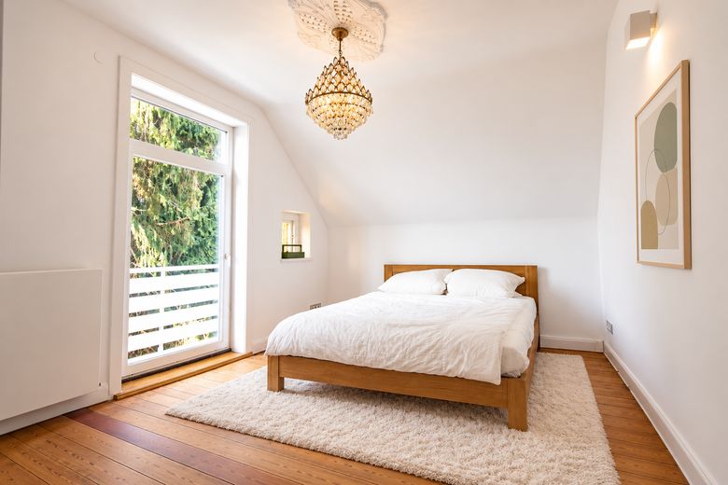
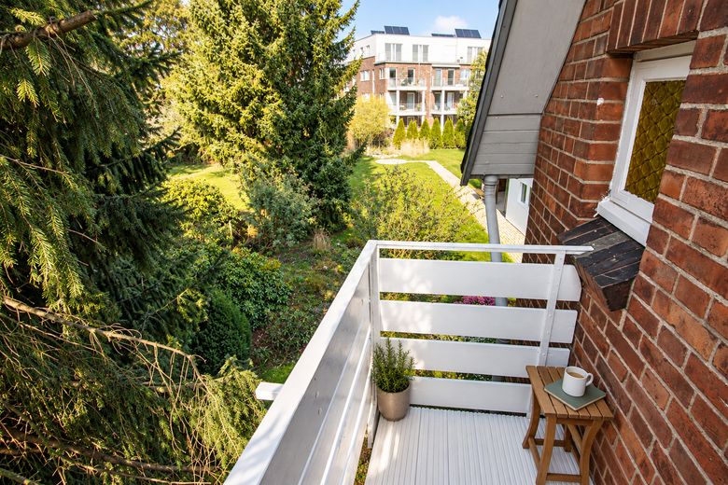
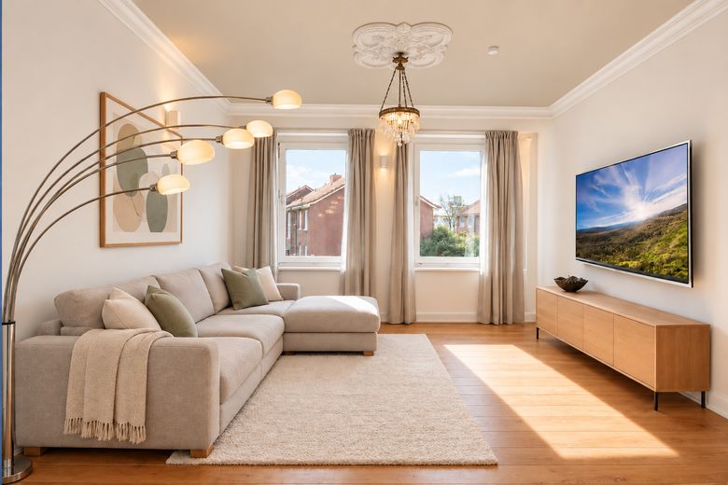
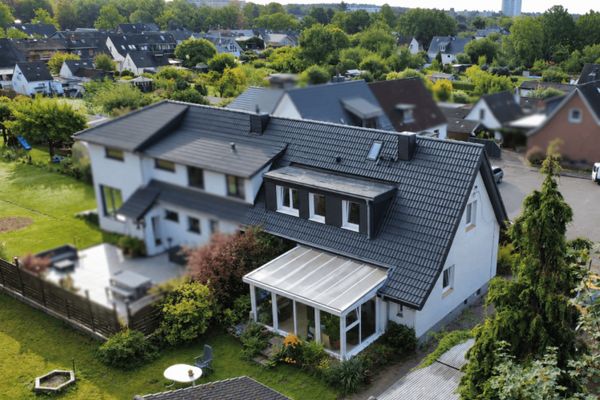
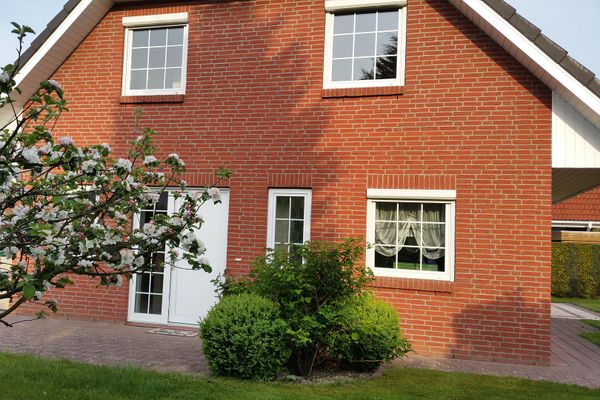
The historic red-brick villa “Villa Teichrose” combines the charm of the Gründerzeit with modern living comfort. Extensively renovated in 2019–2020 with great attention to detail, it offers a home with a special atmosphere across approx. 136 m² of living space. Warm wooden floorboards, delicate stucco details and bright, generously interconnected rooms define the stylish ambience. The mature garden and quiet location on a side street near Wentorf town centre combine green living with short distances.
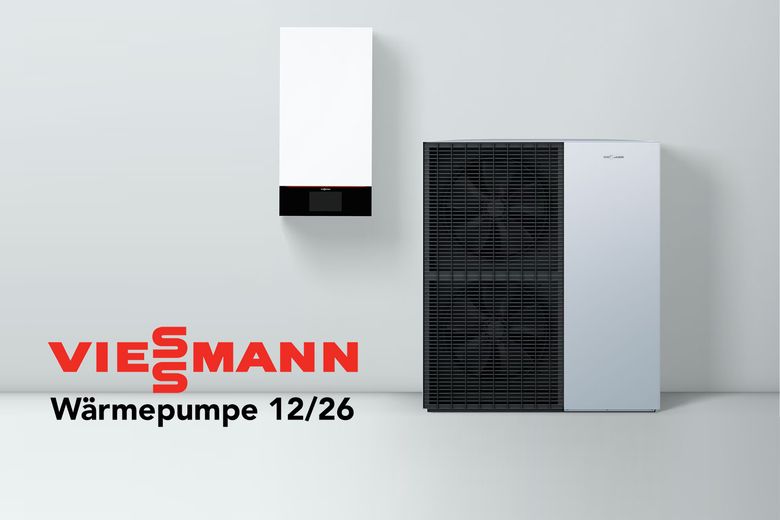
The heating system is also being modernised: a Viessmann Vitocal 150-A heat pump has already been commissioned. Installation is scheduled for December 2026 and will replace the existing oil heating system – a contemporary addition to the villa’s historic character.
By the way: if you need EVEN MORE space: a plan for converting the attic is already in place, including a quote. This could create two additional bedrooms, accessed via a spiral staircase.
Fittings and features, as described
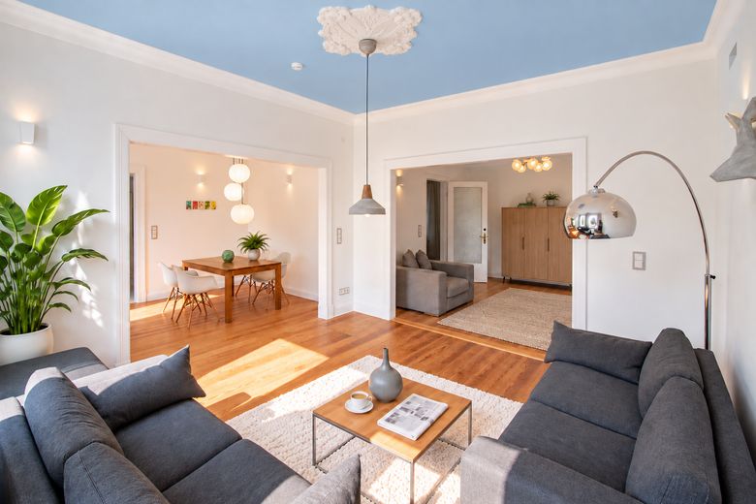
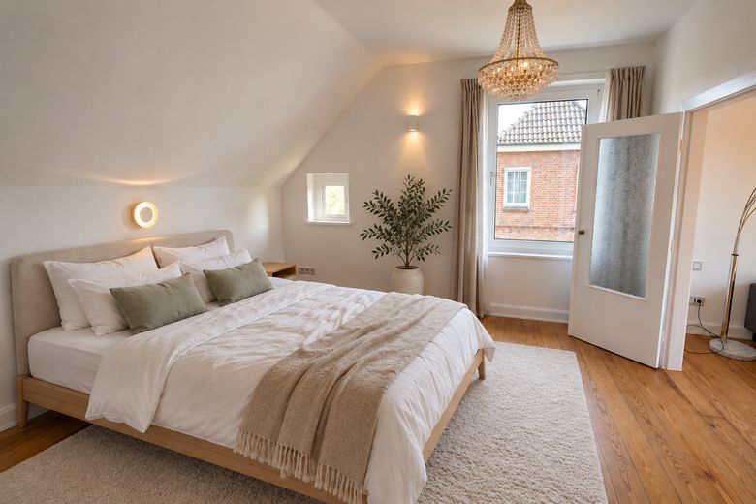
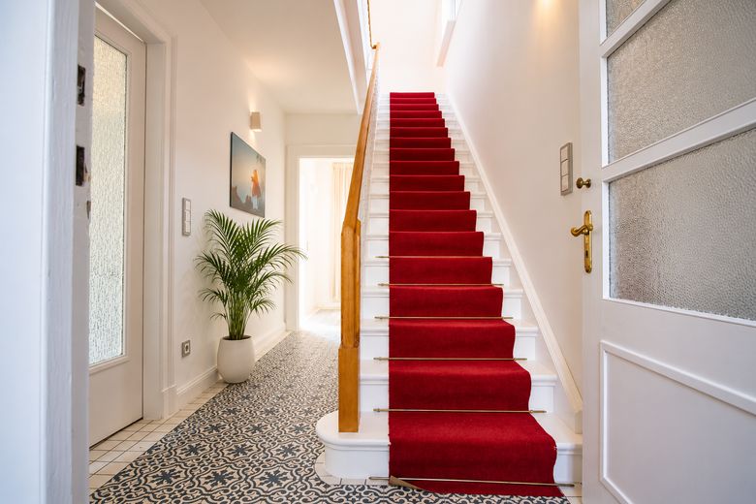
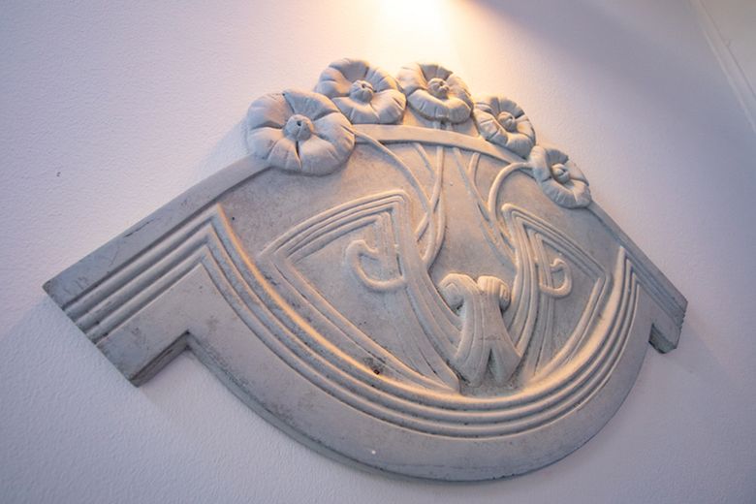
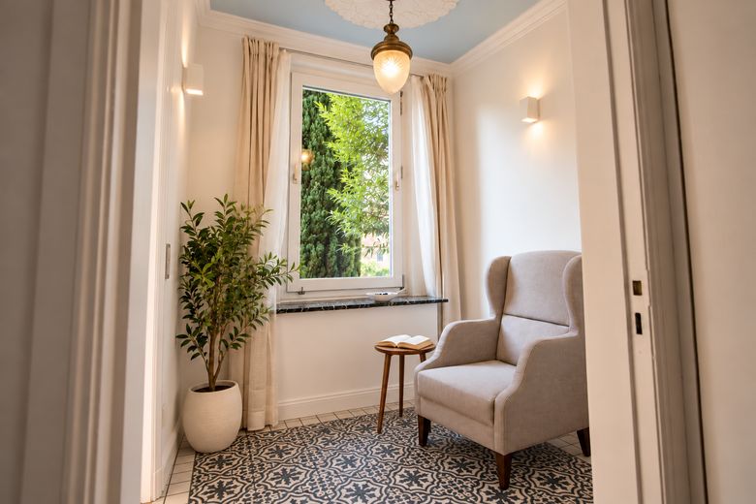
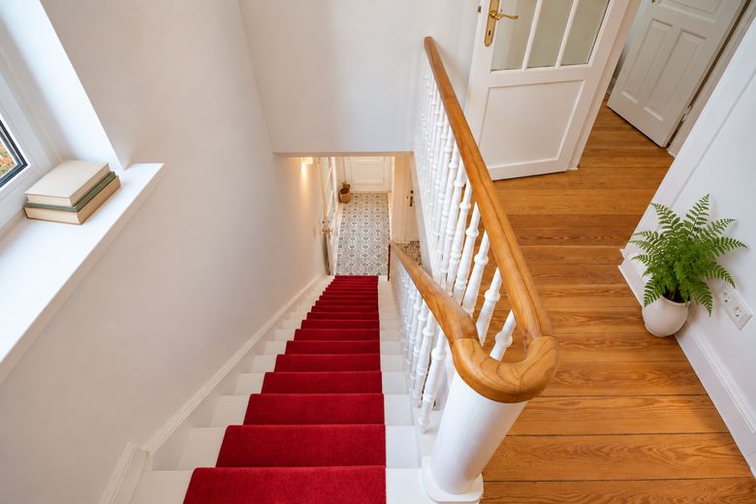
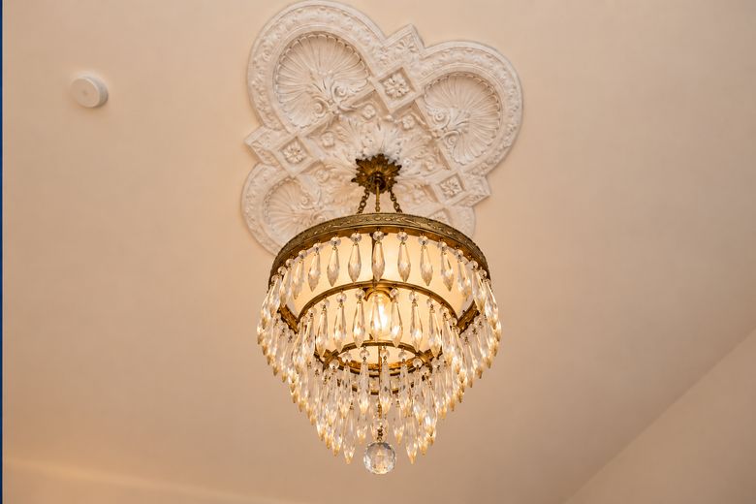
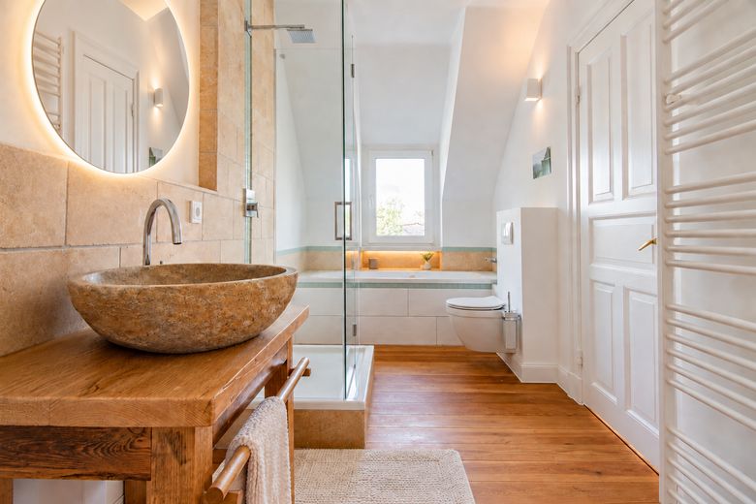
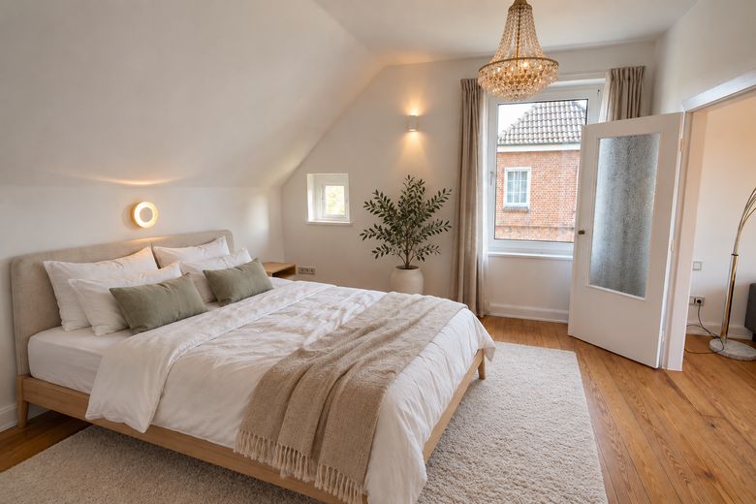
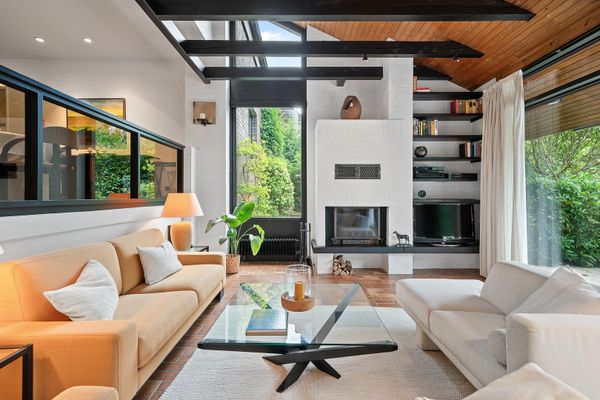
Honey-colored wooden floorboards, lovingly restored stucco, and a well-designed lighting concept define the stylish ambience of Villa Teichrose. Bright rooms, spacious passageways, and the living room with fireplace create an inviting atmosphere. Modernized bathrooms and the renovated kitchen complement the historic charm with contemporary comfort. Around €150,000 was invested as part of the comprehensive renovation carried out in 2019–2020. A detailed construction diary with photos documents the work and is available for viewing upon request.
The work carried out includes:
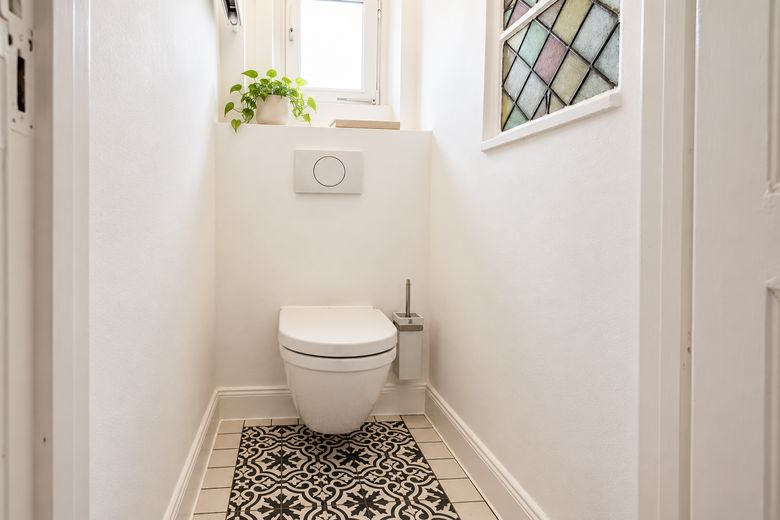
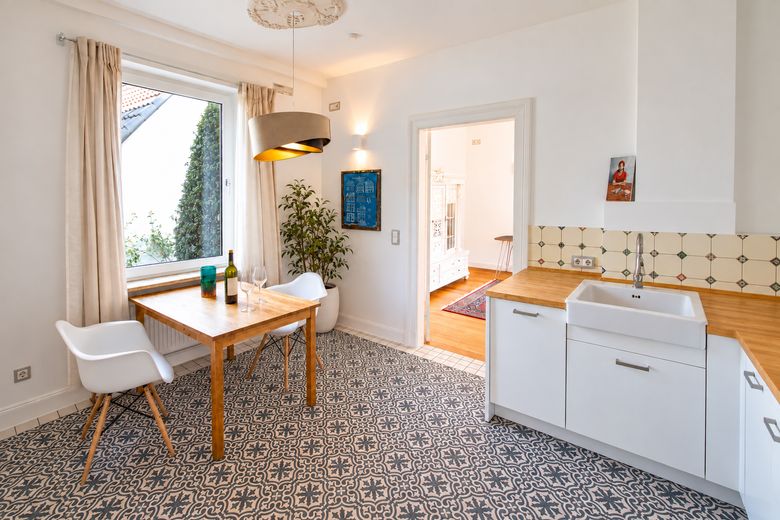
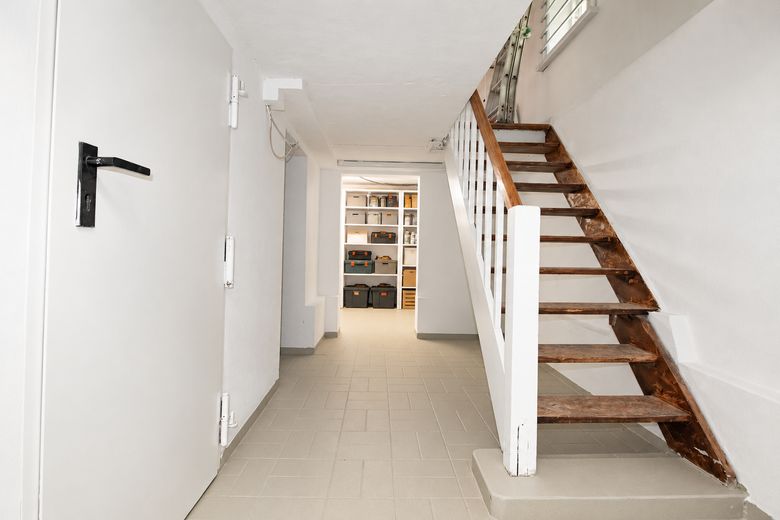
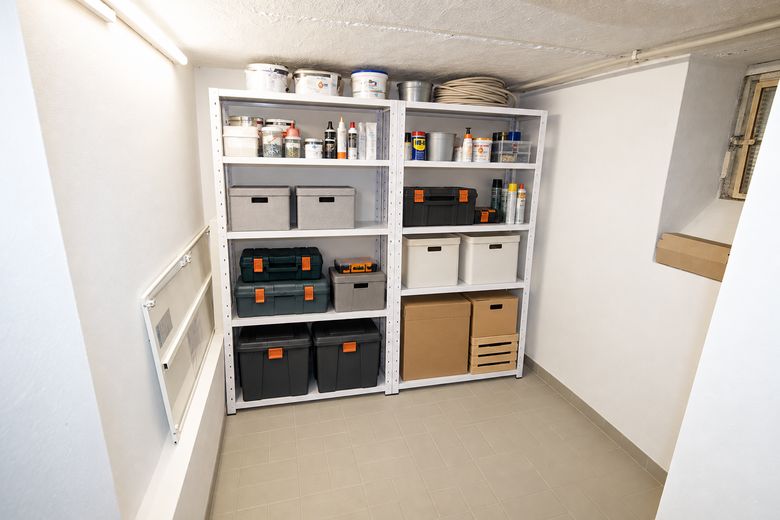
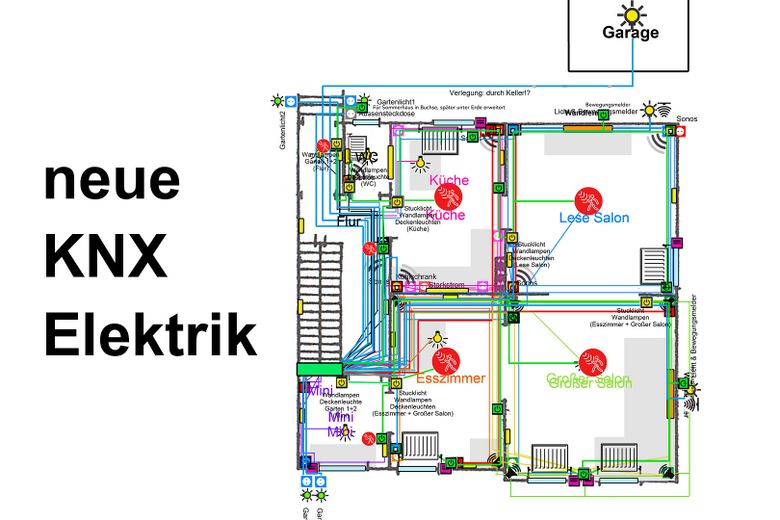
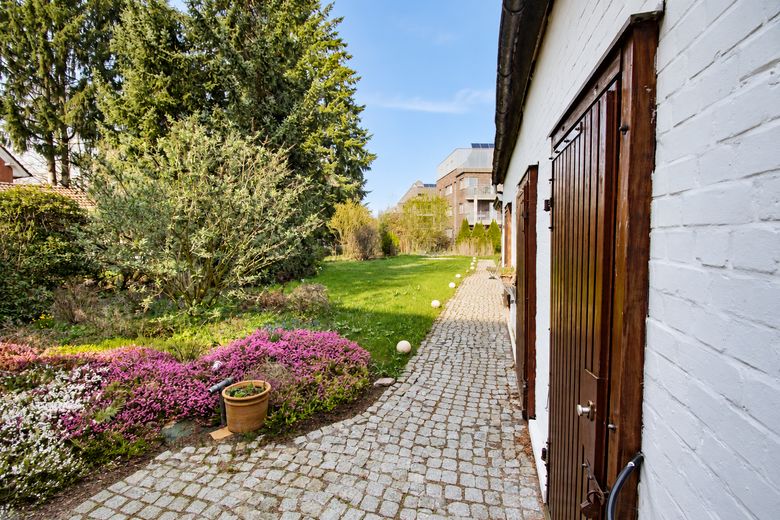
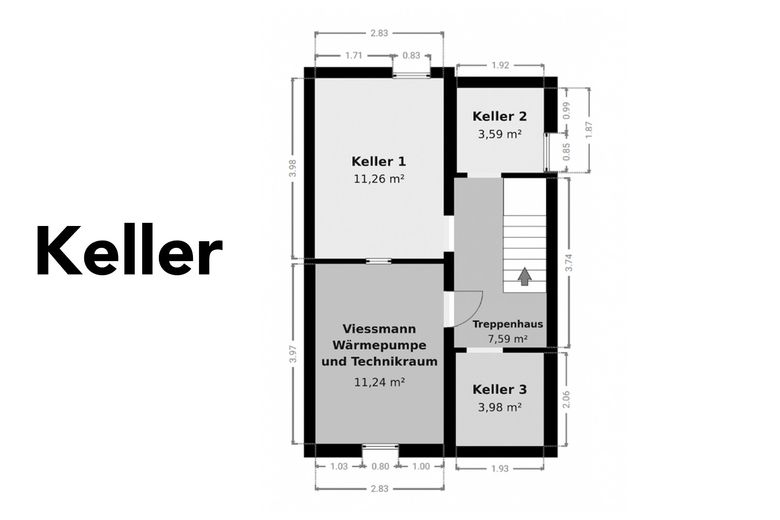
•Walls completely replastered and skimmed to Q4 quality •Original floorboards restored and freshly oiled •Stucco elements restored and partly custom-made to match •Electrical installation completely renewed, including KNX smart home prewiring and network connections in the rooms •All bathrooms, including the plumbing, renewed •Kitchen completely renovated •Garden redesigned with natural stone paths •Basement comprehensively renovated
New heat pump already commissioned: The existing oil heating system will be replaced with a Viessmann Vitocal 150-A. Installation is scheduled for December 2026 and will complement the modernized building services with a state-of-the-art heating system. Further requests can be accommodated on request by my own construction company at fair rates. Possible additions include:
•Spacious patio door with direct access to the garden and a new terrace •Attic conversion with insulation to potentially expand the living space •Window replacement •Additional insulation measures to the facade and basement ceiling
Other
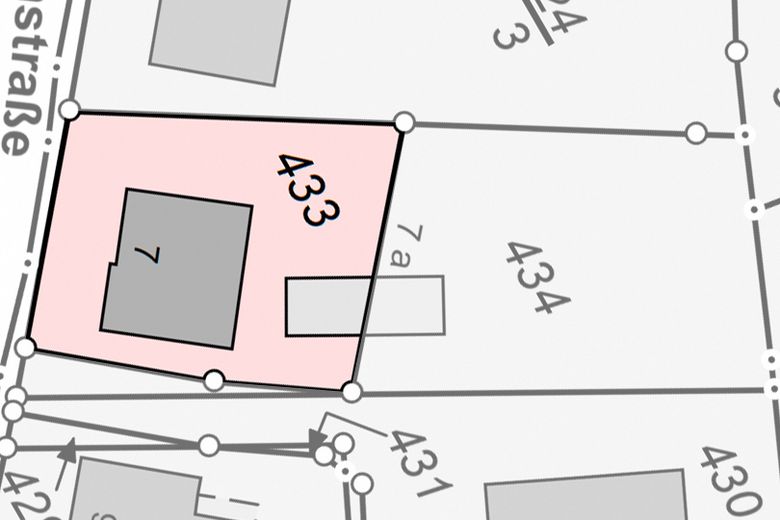
The Villa Teichrose is offered with a plot of approx. 408 m². The rear plot, measuring approx. 507 m², can optionally be purchased as well—bringing the total to approx. 915 m² and offering additional design possibilities.
A building permit had already been granted for the rear part of the plot for five apartments with an underground garage, but it has since expired. Any new development or alternative concepts will require a new permit. The area can also be used as a spacious garden. If purchasing the villa only, complete removal of the existing summer house is recommended. It is located within the planned plot division and, if retained, would need to be assessed in relation to the plot boundary and setback distances and, if necessary, modified or partially removed. Complete removal would create a more open, more usable garden area with space for a terrace, flower beds or lawn. Key details
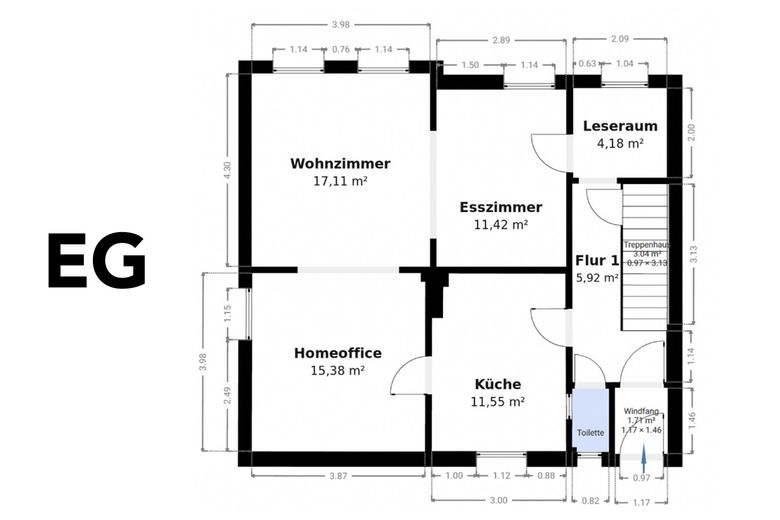
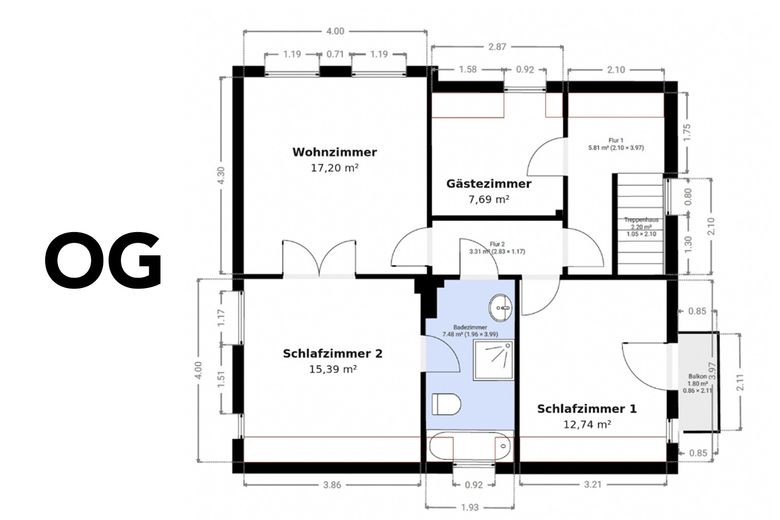
•Purchase price of the villa with approx. 408 m² plot: €599,500 •Approx. 136 m² living space •Approx. 88 m² usable space •Comprehensively renovated in 2019–2020 •Optional additional plot of approx. 507 m² •Total area if purchased in full: approx. 915 m²
Modernisation and further possibilities
Replacement of the heating system has already been commissioned: a Viessmann Vitocal 150-A heat pump will replace the existing oil-fired heating system. Installation is scheduled for December 2026. Further opportunities to improve energy efficiency include new windows and roof, cavity wall and basement ceiling insulation. Converting the attic, including insulation and dormer windows, may also provide additional living space, subject to review of the structural and permitting requirements. If desired, further work can be carried out by my own trade company at fair rates.
I respond to enquiries promptly and would be delighted if you could tell me a little about yourself and what you are looking for in a home. It matters to me that Villa Teichrose goes to people who appreciate its special character.
Warm regards Marco Pe
Location
Area and routes
Plan a route
Your destination goes to Google Maps only when you submit the form. TraumImmo neither stores nor logs it.
Location details
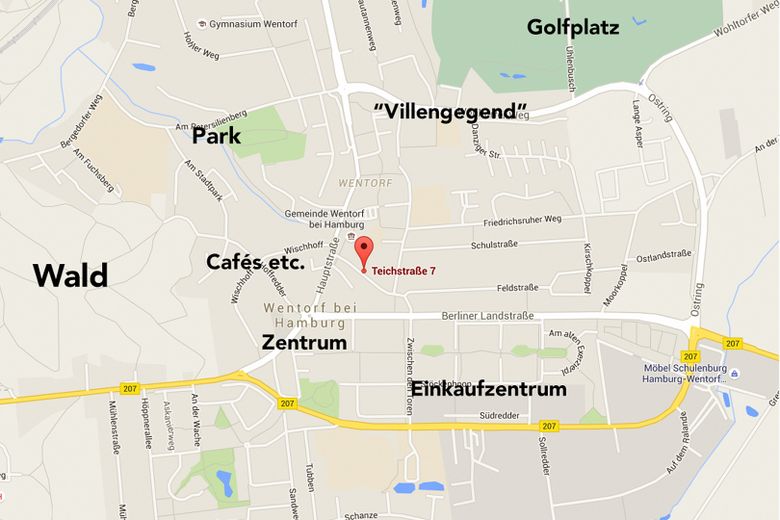
Enjoy peaceful living with village life right on your doorstep: Villa Teichrose is located on a charming side street near the center of Wentorf. Historic villas and well-kept gardens characterize the neighborhood. The REWE Center, cafés, restaurants, doctors, and other shops are all within easy walking distance. The nearby forest, parks, and golf course offer a variety of opportunities for exercise and recreation. A location that combines short everyday journeys with relaxed living surrounded by greenery.