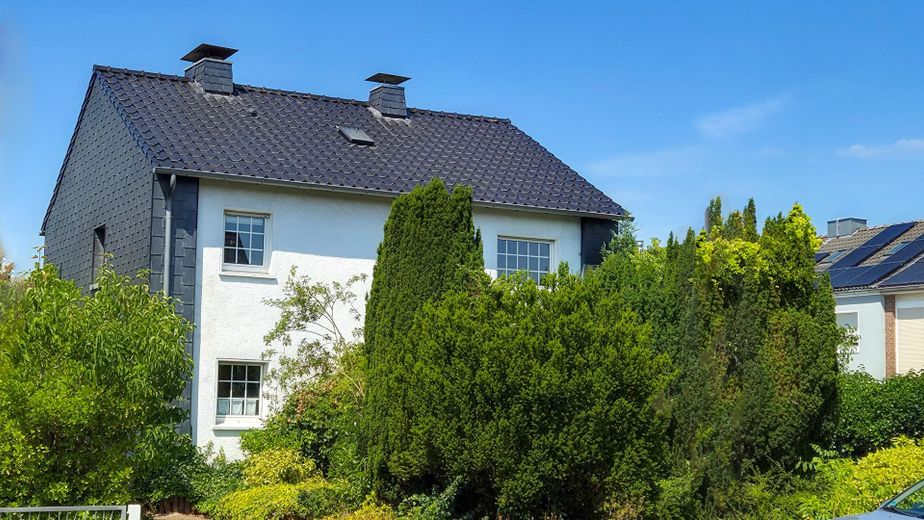
Vorgarten
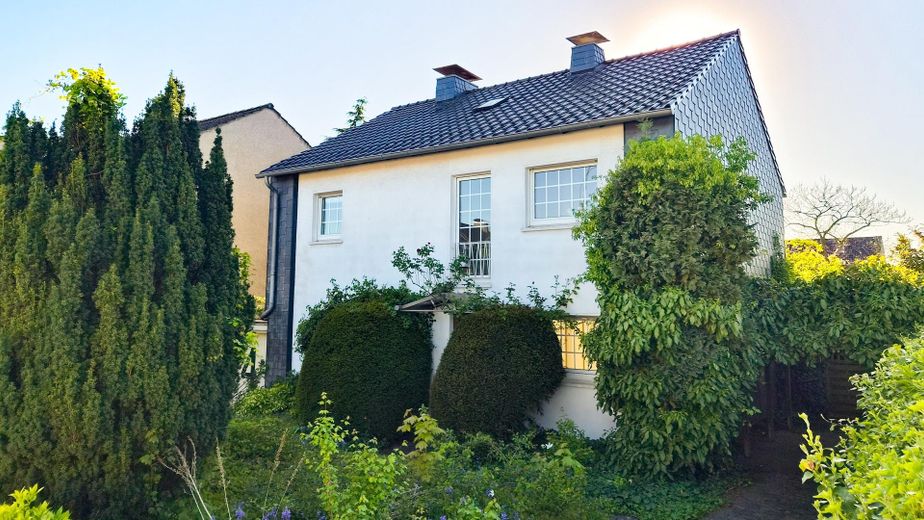
Vorgarten
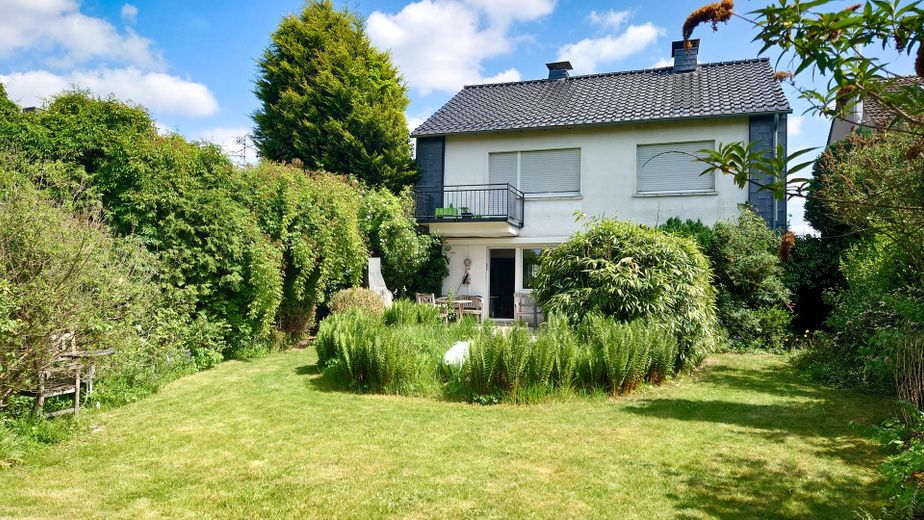
Garten
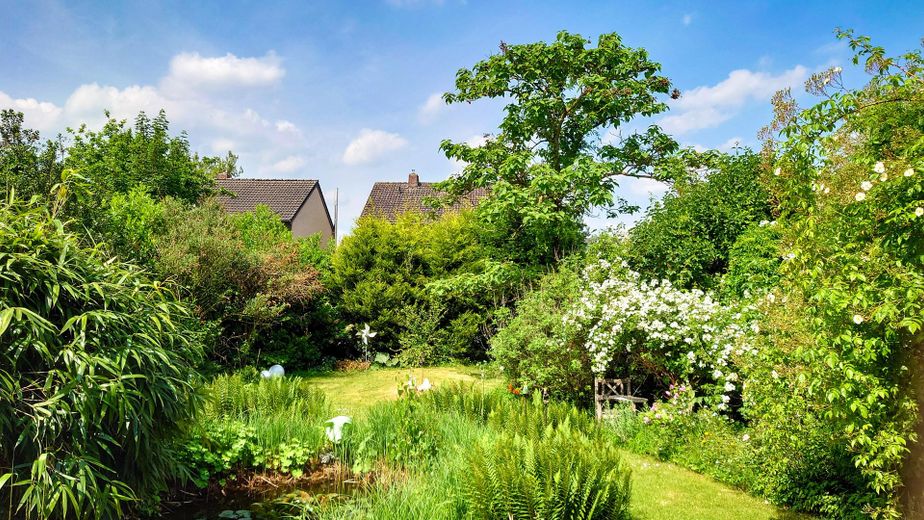
Garten
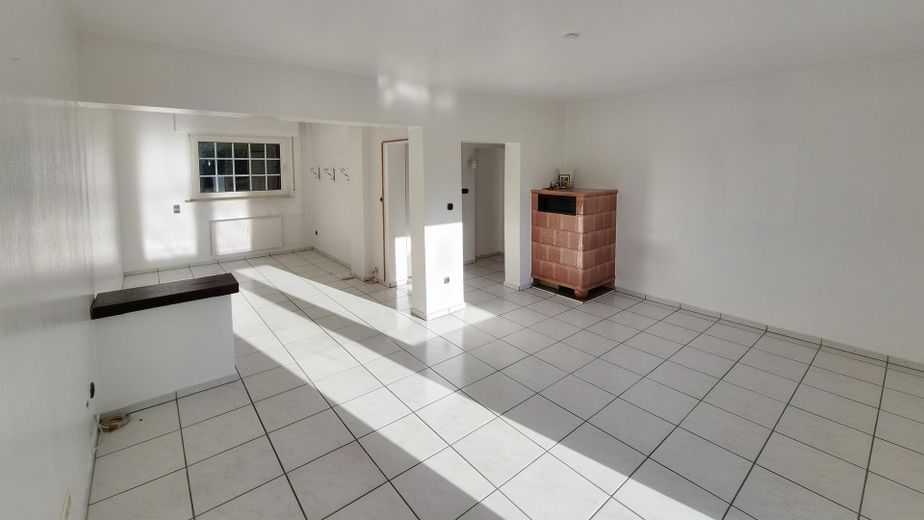
Wohnzimmer EG
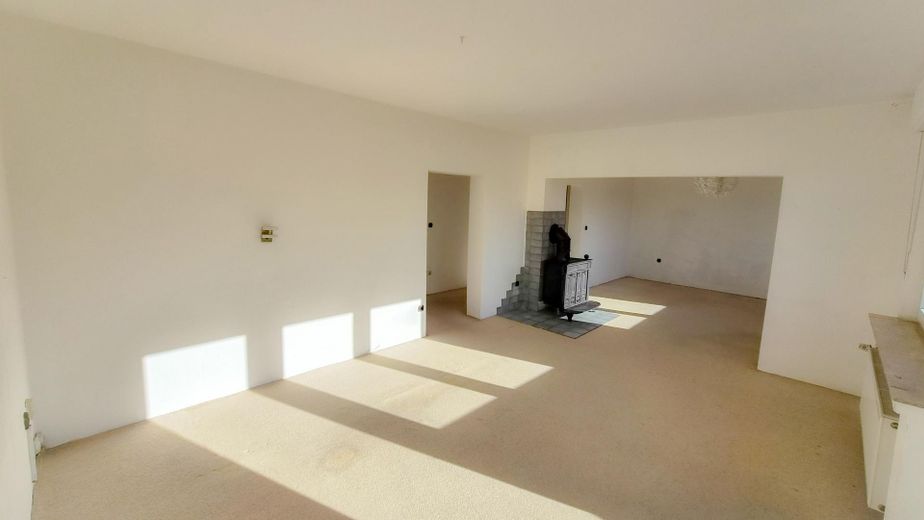
Wohnzimmer OG
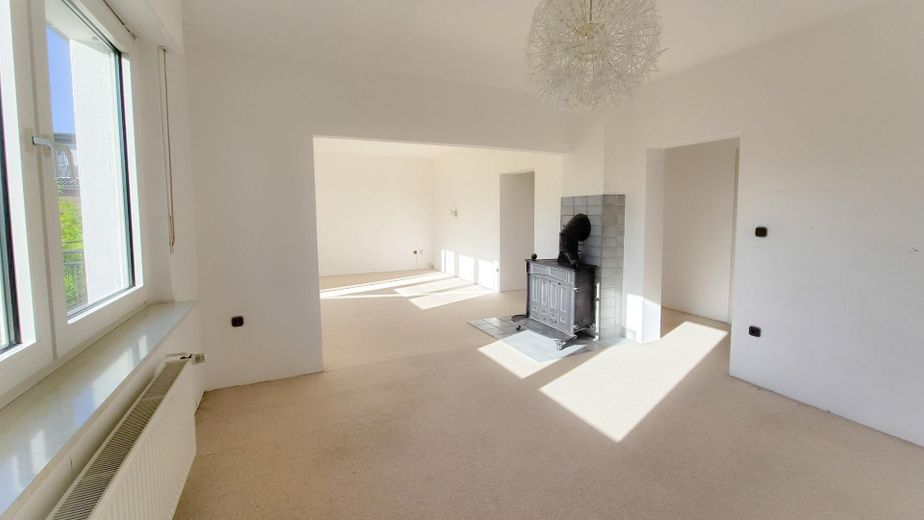
Wohnzimmer OG
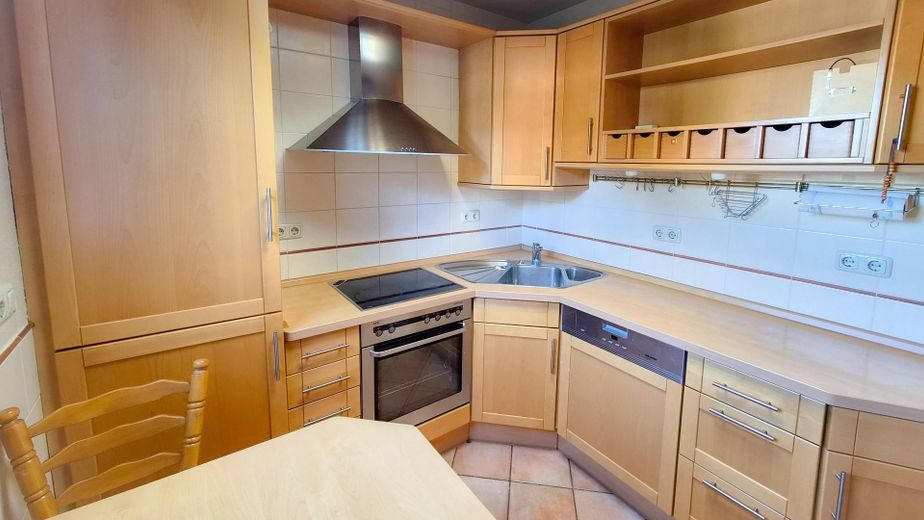
Küche EG
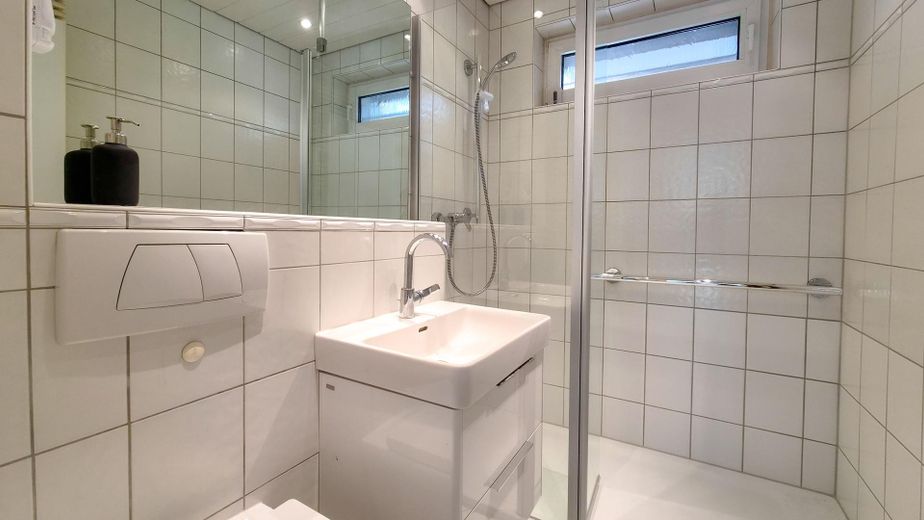
Bad EG
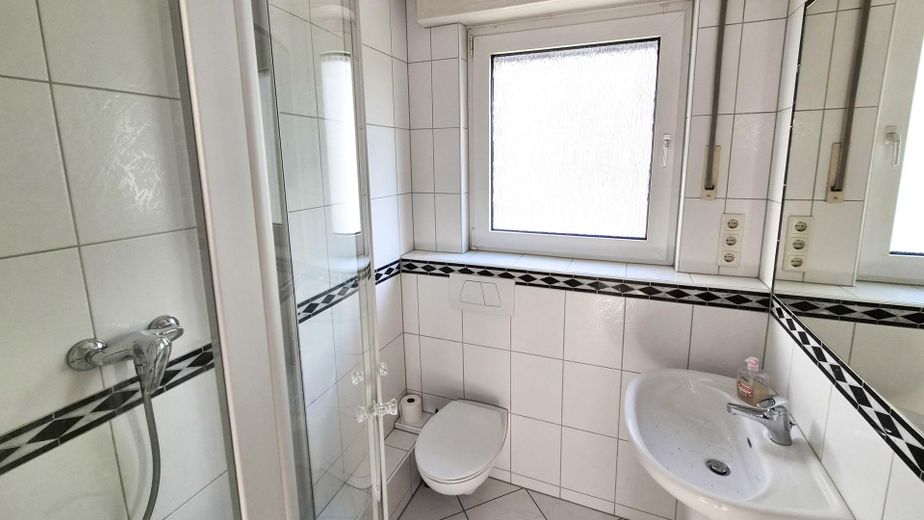
Bad OG
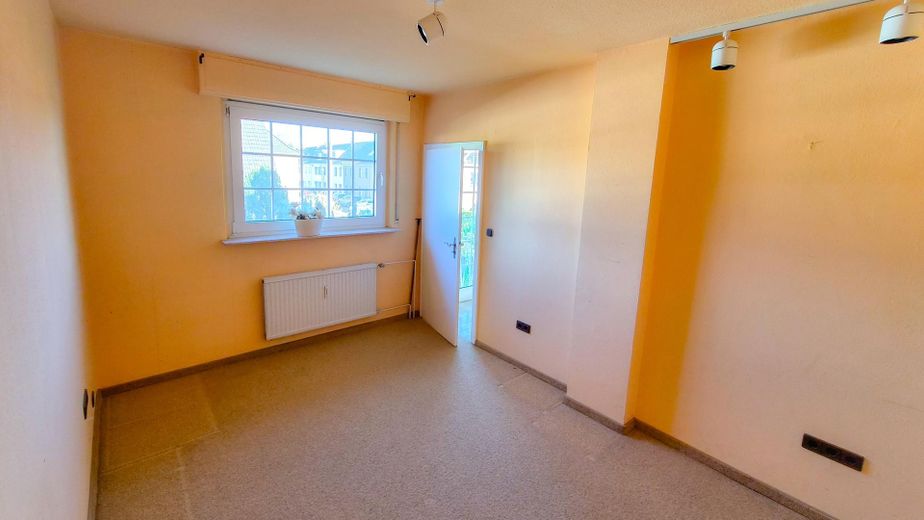
Kinderzimmer OG
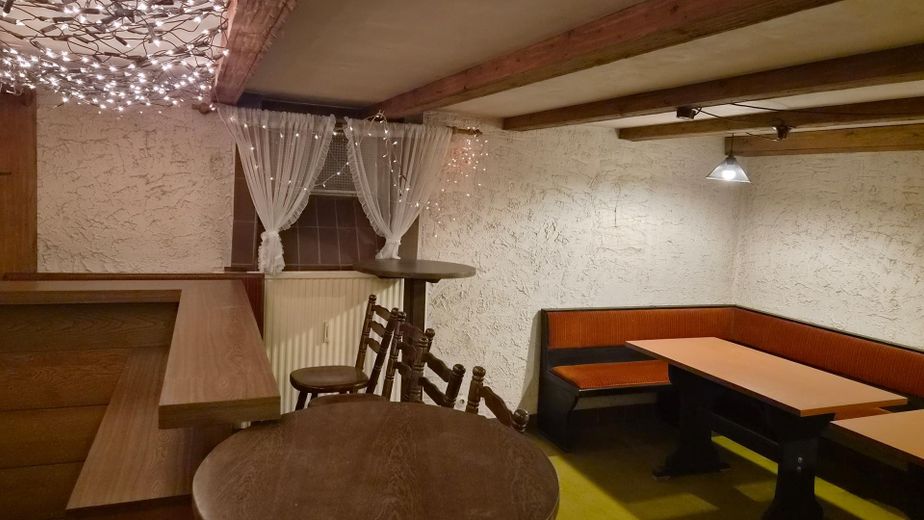
Partykeller
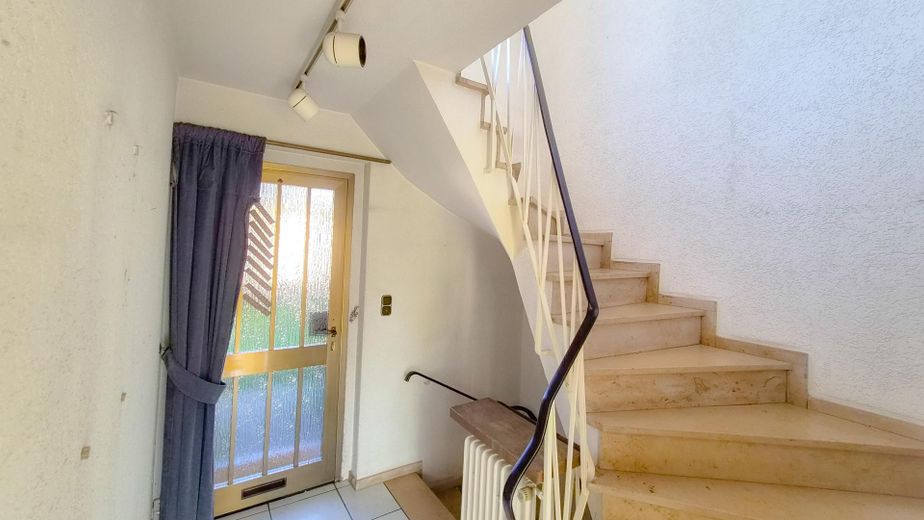
Hausflur
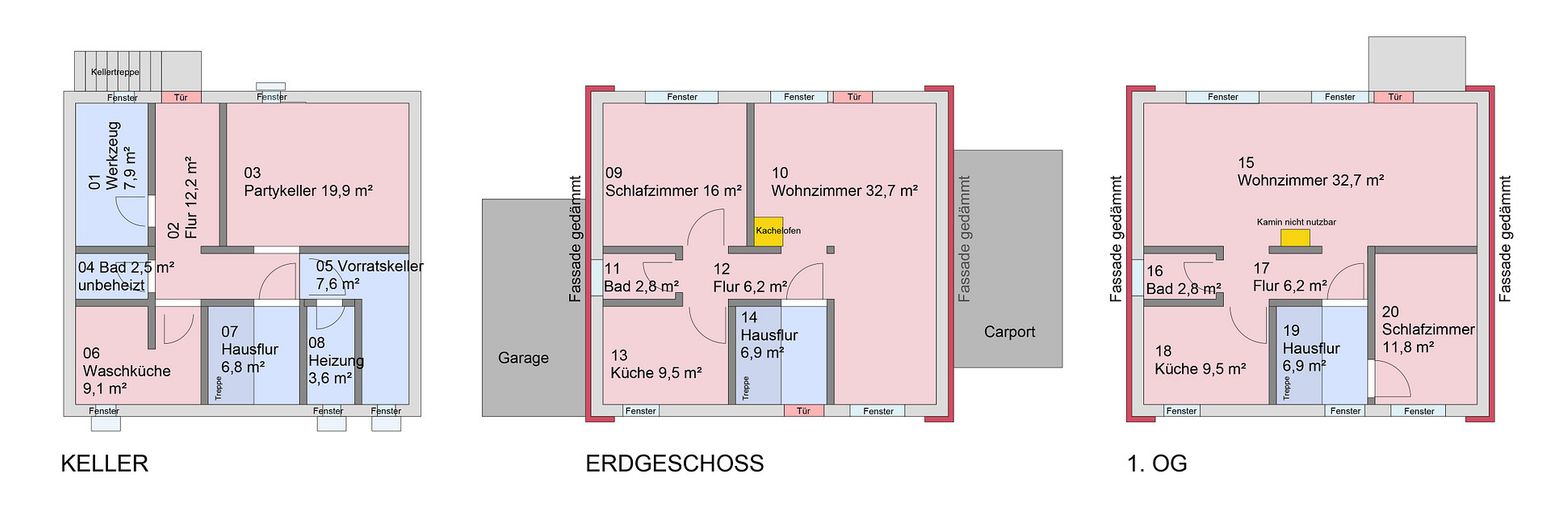
Lageplan
| Type | Detached house |
|---|---|
| Living area approx. | 132 m² |
| Year built | 1957 |
| Bedrooms | 2 |
| Available from | sofort |
|---|---|
| Rooms | 6 |
| Bathrooms | 2 |
| Heating | Central heating |
| Fuel type | Gas |
| Plot area | 743 m² |
|---|---|
| Parking spaces | 6 |
| Condition | Well kept |
| Floors in the building | 2 |
| Purchase price | 495.000 € |
|---|---|
| Price per m² | 3,750.00 €/m² |
| Commission | no commission for buyers |
Calculate using this listing's purchase price. Every assumption is editable and all figures are non-binding estimates.
The initial payment is estimated as loan amount × (interest + repayment) ÷ 12. Individual lending terms, special repayments and further fees are not included. Tax, notary and agent costs may differ in your case. This is not a financing offer or financial advice.
Your inputs are calculated only in this browser and are not saved or sent to TraumImmo.
More financing calculators and assumptionsThis well-maintained, detached single-family home in Moers-Hülsdonk combines generous living space with a rare degree of flexibility. With around 132 m² of living space, the ground and upper floors have each been developed as an independent living area with its own kitchen and bathroom. The house can therefore be used either traditionally as a two-family home – for example, for multigenerational living or as an investment property with two rentable units – or, if required, easily combined into a spacious single-family home.
The house was built around 1957 as a solid-construction property with a gabled roof; since then, it has been continuously maintained and modernised in key areas: The windows were replaced in the 1980s with plastic windows featuring insulating glazing; in the 1990s, the north and south sides of the façade were subsequently insulated and clad with slate; the roof was renewed and insulated in 2010. The attic itself has not yet been converted and therefore offers additional potential for individual conversion plans. The generous 743 m² plot also allows room for future extensions – comparable houses in the immediate neighbourhood have already been extended accordingly. We recommend that interested parties obtain information on the specific possibilities directly from the building authority of the City of Moers.
The house is heated by a gas central heating system, supplemented by a tiled stove on the ground floor and a fireplace on the upper floor for particularly cosy evenings. Hot water is supplied separately via electric instantaneous water heaters. The house has a full basement, which, in addition to storage, workshop and laundry rooms, also offers a party room as additional usable space.
The property includes a garage and a carport, each with one parking space, as well as two additional parking spaces. A spacious front garden provides a pleasant distance from the street, while the garden itself is largely shielded from view and therefore offers a high degree of privacy – complemented by a balcony and terrace for spending time outdoors.
Property type: Detached house with two separate living areas (ground floor/upper floor) · Living space: 132.0 m² · Plot area: 743.0 m² · Rooms: 6, including 3 bedrooms, 2 bathrooms · Year built: 1957 · Condition: well maintained · Construction: solid construction, gable roof · Windows: uPVC/insulating glass (replaced in 1987) · Roof insulation: 2010, 18 cm mineral wool between the rafters · Slate insulation on the two sides of the house · Basement: fully basemented (laundry, party, storage and workshop cellar) · Heating: gas low-temperature boiler (built in 1991), supplemented by a fireplace (upper floor) and tiled stove (ground floor) · Hot water: electric instantaneous water heater · Outdoor areas: balcony (upper floor, west-facing), natural stone terrace with electric awning, large front garden, private garden · Shutters: partly electric on the ground floor, manual on the upper floor · Parking spaces: 1 garage (south side, unheated) + 3 parking spaces · Other: cable/satellite TV, porch roof at the entrance, potential for expansion in the attic · Availability: immediately
Your destination goes to Google Maps only when you submit the form. TraumImmo neither stores nor logs it.
The house is located in Moers-Hülsdonk in a quiet, green residential area and yet only around 900 metres from Moers city centre. Supermarkets and a bakery are within walking distance. Drugstores and a DIY store can be reached just as quickly by bicycle, as can a school, grammar school and several kindergartens. The nearby Schlosspark and Freizeitpark offer opportunities for local recreation.
For commuters, the Moers interchange motorway entrance (A57) can be reached in less than five minutes. The A57 is currently being expanded to six lanes (the planning approval procedure is already underway) – once completed, the connection towards Düsseldorf is expected to improve further, reducing the journey time to around 25 minutes.
 497.000 € Commission-free* Understatement :-) Detached Grafschafter house has a lot to offer47441 Moers
 429.000 € Inviting period home with plenty of space for the family and a large garden47443 Moers– Moers-Scherpenberg
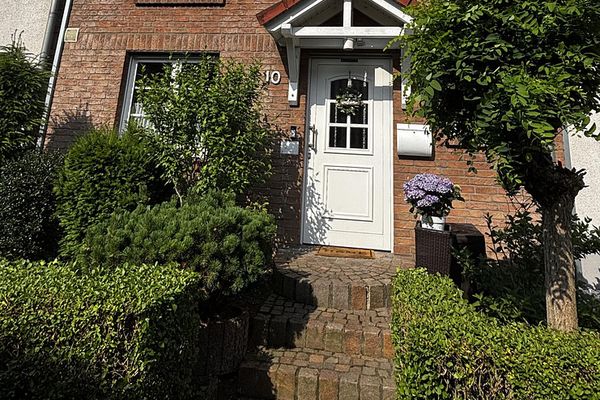 489.000 € Private sale, no estate agent! Family-friendly mid-terrace house in a perfect location with solar system47443 Moers– Rheinkamp-Meerbeck


