| Living area approx. | 260 m² |
|---|
| Rooms | 5 |
|---|
| Usable floor area | 262 m² |
|---|
| Purchase price | 679.000 € |
|---|---|
| Price per m² | 2,611.54 €/m² |
| Commission | 3,57% |
Calculate using this listing's purchase price. Every assumption is editable and all figures are non-binding estimates.
The initial payment is estimated as loan amount × (interest + repayment) ÷ 12. Individual lending terms, special repayments and further fees are not included. Tax, notary and agent costs may differ in your case. This is not a financing offer or financial advice.
Your inputs are calculated only in this browser and are not saved or sent to TraumImmo.
More financing calculators and assumptionsThis real estate offering is specifically aimed at investors seeking a stable and predictable return without having to become operationally involved themselves. The owner and operator offers an annual rent of EUR 45,000.-.
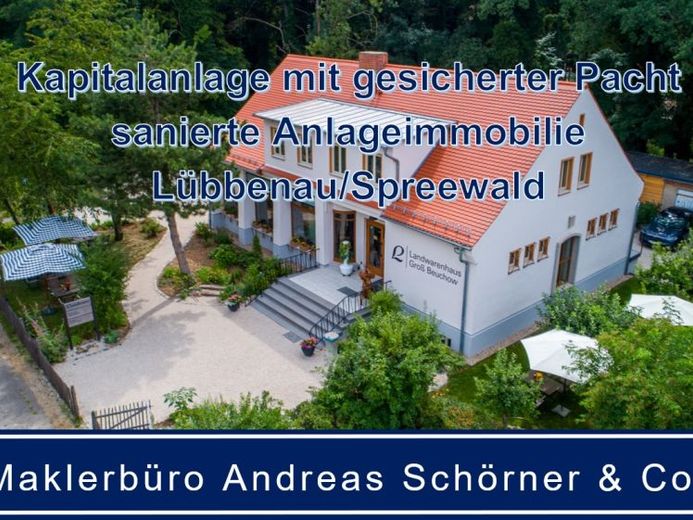
The property has been fully developed and is already being operated successfully. It is intended that the existing business, 2 holiday apartments and a shop will continue to be operated by the current operator under a new owner. For you as an investor, this means: You acquire a fully modernized property with an existing and functioning usage concept. From the outset, you have contractually agreed rental or lease income. The operational business, the letting of the holiday apartments and the day-to-day business will continue to be handled by the existing operator. The goal is a clear separation: as the owner, you generate ongoing income while operations remain fully outsourced. The property is particularly suitable for investors who:
• wish to take over an existing source of income
• do not want to assume their own operating or letting risk
• value an already established, functioning concept
If desired, a long-term rental or lease agreement can be concluded with the current operator, creating a predictable and secured return.
We will be pleased to provide further information on income, occupancy and possible contract models upon serious interest.
The building was constructed in 1958 as a rural goods store using solid construction methods and operated as such until the 1990s. It was then used as a residential house. In 2022-2023, it was extensively renovated and modernized. The attic contains two high-quality holiday apartments, which can be rented out very well year-round in the highly popular tourist region of Spreewald. The established shop with regional products as well as a café and snack offering is located on the ground floor. Due to its location immediately near the motorway access road towards Berlin & Dresden, a self-service petrol station and a fast-food restaurant (Mc Donalds), there is considerable public traffic and the shop provides an alternative offering.
•Apartment 1 (left): 56.58 m² 2 rooms
•Apartment 2 (right): 55.15 m² 2 rooms
•Shop with café, kitchen and storage area: 151.08 m²
•Total residential floor area EG & DG: 262.81 m²
•Basement approx.: 140 m²
•Outbuilding: solid garage with shed
Energy performance certificate: Due to No listed-building protection required!
Heating & all installations completely new since 2022!
Heating: water-brine heat pump with deep well. Heat distribution via ceiling heating in the shop and apartments.
Property: The property is compactly laid out, largely level, and offers sufficient parking spaces as well as areas for guests to spend time. There are 2 access roads. The customer parking lot is located to the left of the building. Behind the main building there is a garage with an attached shed and EV charging station.
Utilities: customary for the area: road; electricity & drinking water; natural gas, telephone, DSL, & fiber optic are available in the street. Groß Beuchow has no central sewer system, nor is one planned. Wastewater is disposed of via a small biological sewage treatment plant.
Your destination goes to Google Maps only when you submit the form. TraumImmo neither stores nor logs it.


