Calculate using this listing's purchase price. Every assumption is editable and all figures are non-binding estimates.
The initial payment is estimated as loan amount × (interest + repayment) ÷ 12. Individual lending terms, special repayments and further fees are not included. Tax, notary and agent costs may differ in your case. This is not a financing offer or financial advice.
Your inputs are calculated only in this browser and are not saved or sent to TraumImmo.
Light, space and quality of living – a semi-detached house to feel at home in
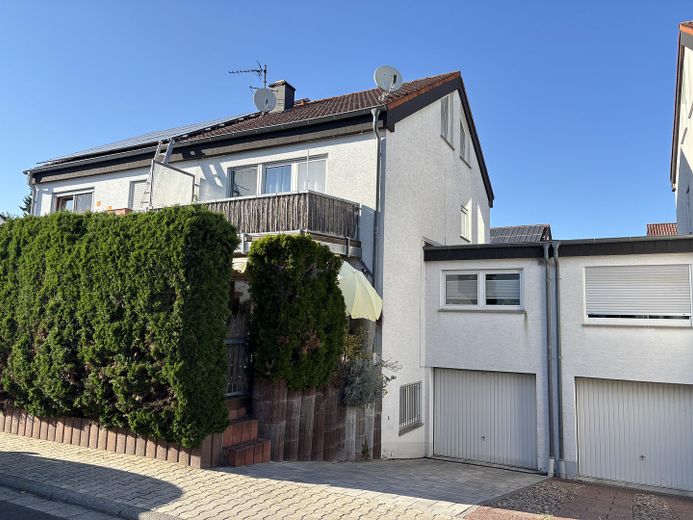
This well-kept semi-detached house from 1996 combines spacious living with high-quality fittings and a family-friendly room layout. On around 140 m² of living space and a 185 m² plot, you can expect a home that impresses with plenty of daylight, a pleasant living atmosphere and numerous features.
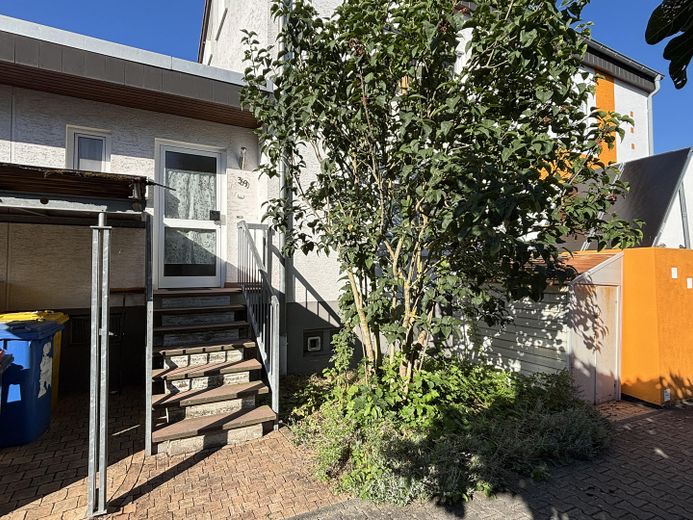
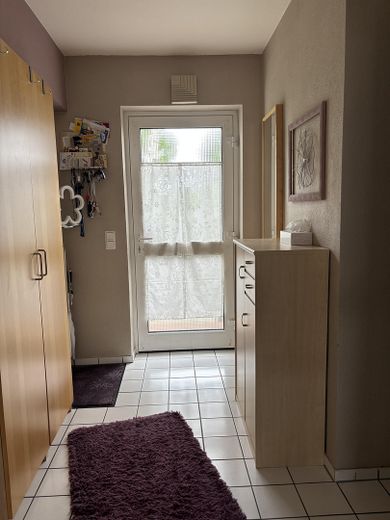
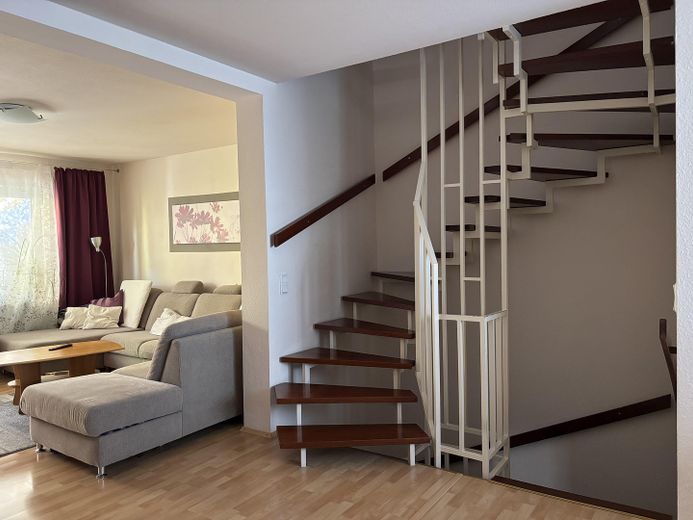
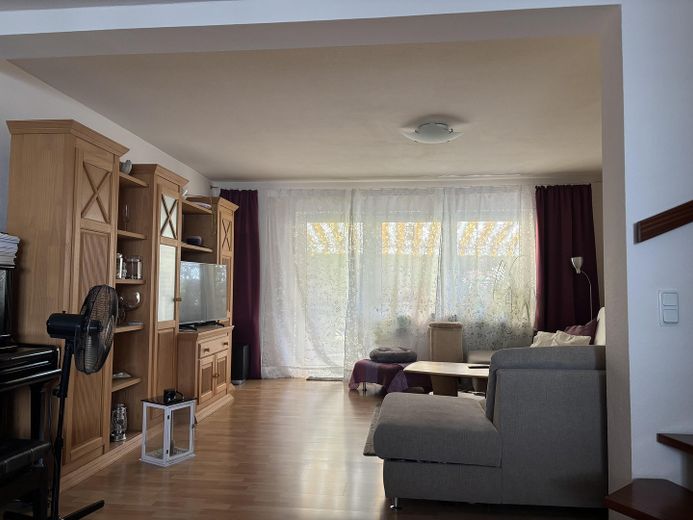
Even when entering the house, the open and bright design is noticeable. Large window areas let the sun into the house for almost the whole day and create a friendly living atmosphere. The spacious living and dining room forms the center of the house and offers plenty of space for shared time with family and friends.
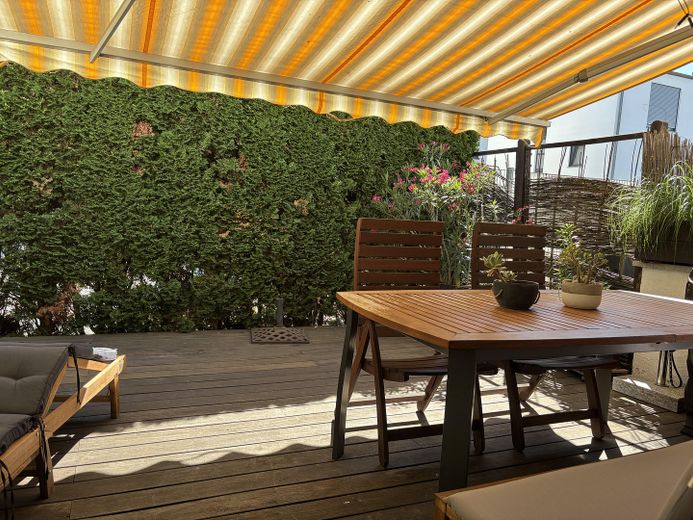
From here you have direct access to the sunny terrace. Both the terrace and the south-facing balcony were fitted with high-quality Cumaru hardwood. This fine tropical wood impresses with its warm appearance, exceptional durability and long service life – a special feature that underlines the high-quality overall impression of the house.
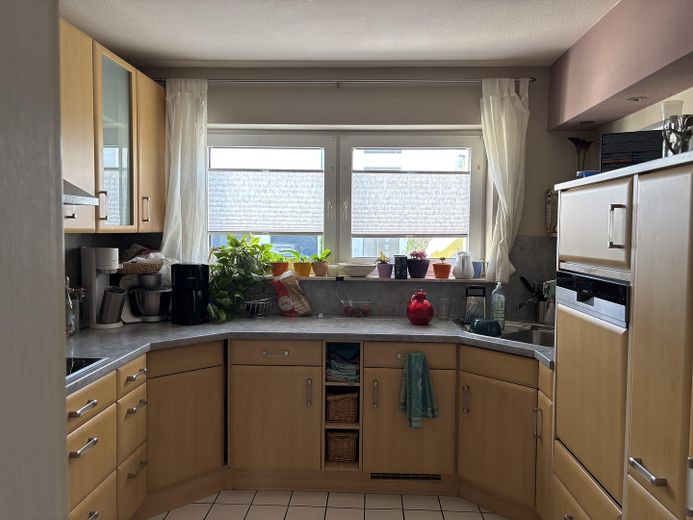
The modern fitted kitchen is already included in the purchase price and equipped with high-quality Siemens electrical appliances. Here, hobby cooks and families alike will find ideal conditions for everyday life.
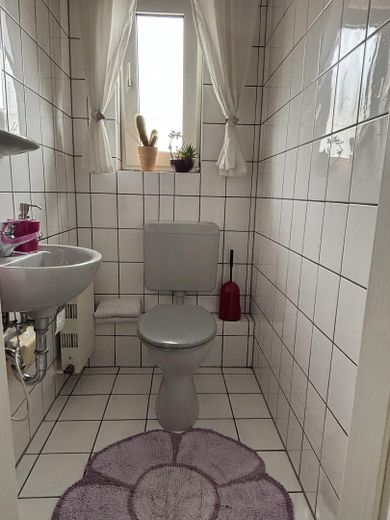
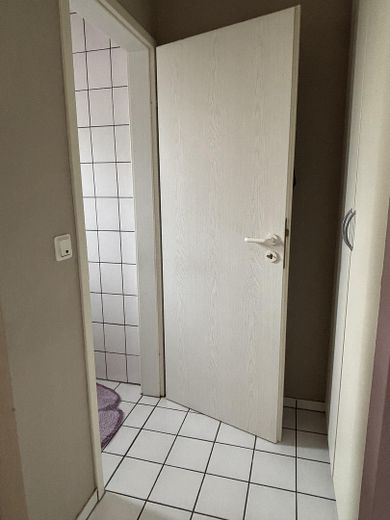
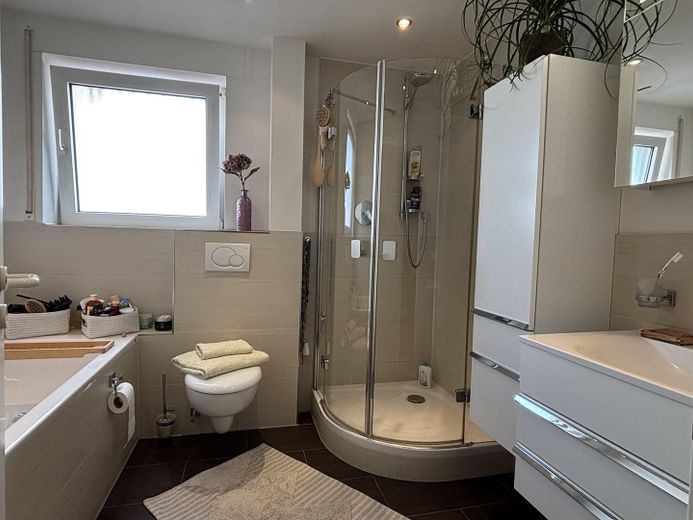
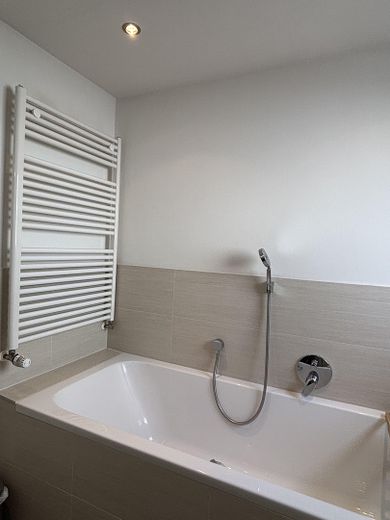
Another highlight is the full bathroom modernized in 2009 with comfortable underfloor heating. The room layout is complemented by a separate guest WC.
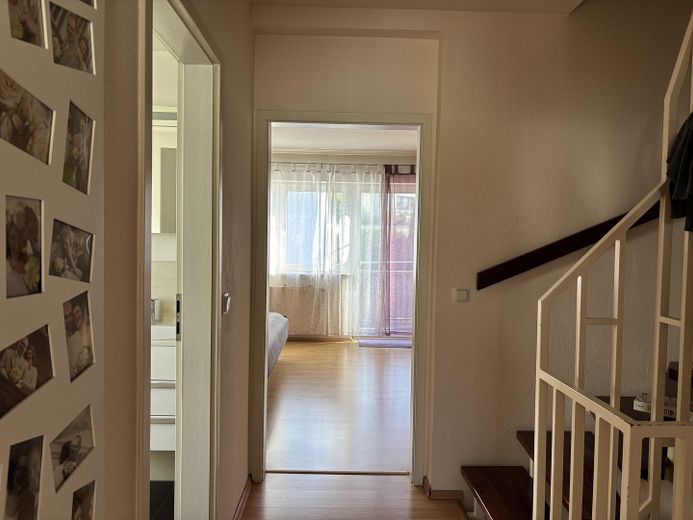
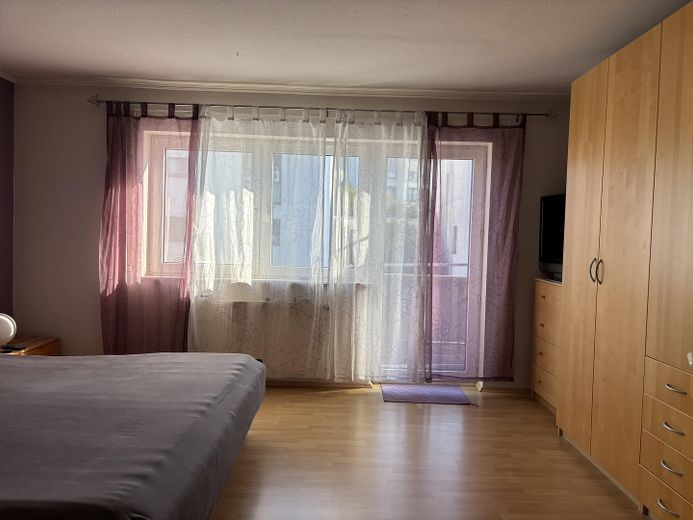
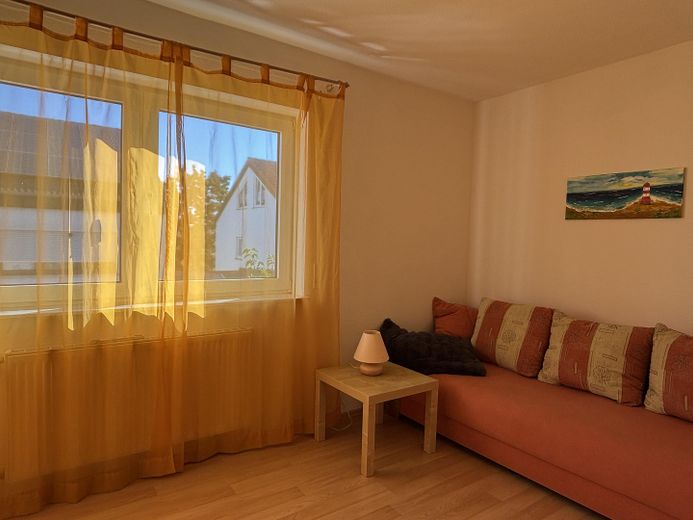
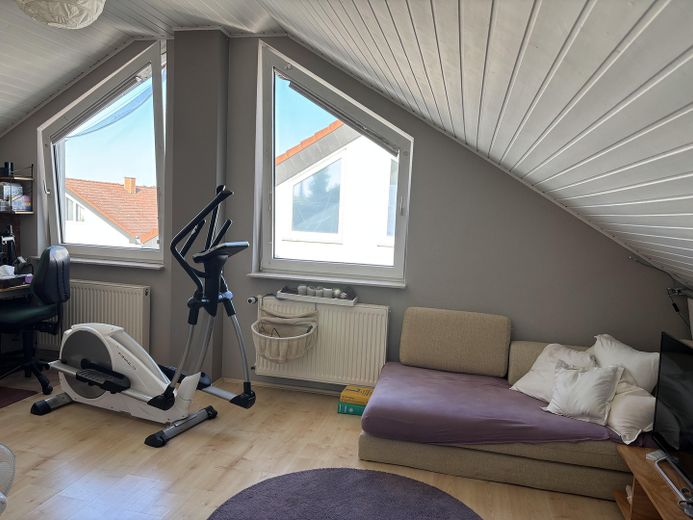
The house has a total of five well-proportioned rooms that can be used flexibly as bedrooms, children's rooms, offices or guest rooms. The fully basemented area offers additional storage space as well as a wide range of possible uses – for example as a hobby, fitness or utility area.
Particularly practical is the garage with direct access to the house. Thanks to the electric garage door, you can enter the house dry-footed even in bad weather. An additional parking space in front of the garage provides further convenience.
The property is heated by an economical Buderus oil-fired central heating system (year built 2002). A special advantage: during the summer months, the heating system can be completely switched off, as hot water is produced via separate instantaneous water heaters. This means there are no unnecessary standby losses outside the heating period.
The offer is rounded off by a fiber-optic connection already laid into the house, shutters onnear almost all windows as well as the quiet and family-friendly residential location in Hanau-Mittelbuchen.
This semi-detached house is ideally suited for families, couples, or anyone looking for a well-maintained home with generous space, high-quality features, and plenty of light in one of Hanau's most popular residential areas.
Fittings and features, as described
Features at a glance Approx. 140 m² living space Approx. 185 m² plot Year of construction 1996 5 rooms Generous, open living and dining area Modernized full bathroom (2009) with underfloor heating Separate guest WC High-quality fitted kitchen with Siemens electrical appliances Balcony and terrace facing south Terrace and balcony with exclusive Cumaru hardwood Fully basemented Garage with electric door and direct house access Additional parking space in front of the garage Buderus oil central heating (2002) Hot water via instantaneous water heater Fiber optic connection available Manual shutters on almost all windows
Location
Area and routes
Plan a route
Your destination goes to Google Maps only when you submit the form. TraumImmo neither stores nor logs it.
Location details
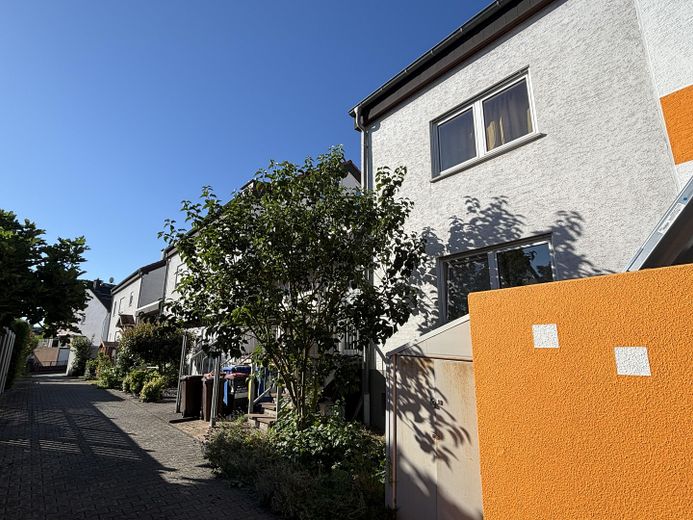
The property is located on Fichtelgebirgsstraße in the popular Hanau district of Mittelbuchen – a quiet, well-established residential area with predominantly single-family and two-family houses. The traffic-calmed 30 km/h side street offers a pleasant living environment and is especially popular with families, commuters, and anyone who wants to live close to nature without having to forgo good infrastructure.
Mittelbuchen combines village charm with the advantages of the city of Hanau. Shopping facilities for daily needs, bakeries, doctors, pharmacies, kindergartens, and an elementary school are located nearby. Secondary schools and a wide range of leisure and cultural offerings can be reached quickly in the neighboring Hanau districts.
The surrounding area offers a high recreational value: walking and cycling paths (including the Hohe Straße), fields, and nearby forest areas invite you to relax and enjoy sporting activities right on your doorstep.
The transport connections are also impressive: via Federal Highway B45 as well as the A66 and A45 motorways, Hanau, Frankfurt am Main, Aschaffenburg, and the entire Rhine-Main region can be reached quickly. The Wilhelmsbad regional train station is only 3 km away, and Hanau main station with regional and ICE connections, as well as a well-developed bus network, also ensure convenient access to public transport.
Overall, the location offers a successful combination of quiet living in greenery, a family-friendly neighborhood, and excellent connections to the economically strong Frankfurt/Rhine-Main metropolitan region – ideal conditions for both owner-occupiers and investors.