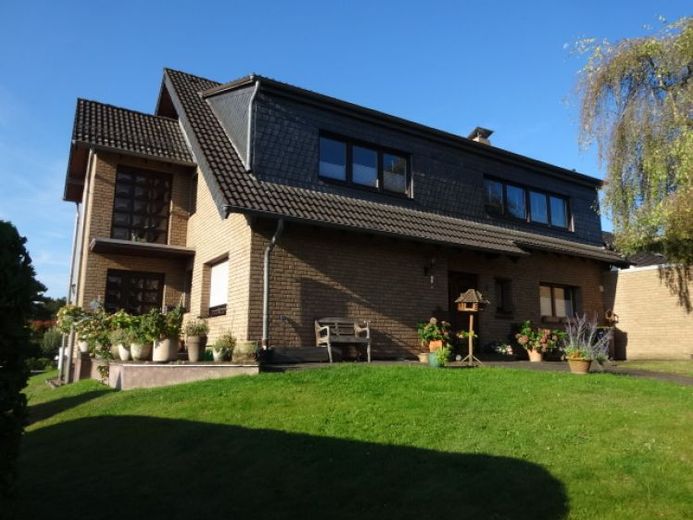
| Living area approx. | 307 m² |
|---|
| Rooms | 7 |
|---|
| Usable floor area | 457 m² |
|---|
| Purchase price | 825.000 € |
|---|---|
| Price per m² | 2,687.30 €/m² |
| Commission | 1,785 |
Calculate using this listing's purchase price. Every assumption is editable and all figures are non-binding estimates.
The initial payment is estimated as loan amount × (interest + repayment) ÷ 12. Individual lending terms, special repayments and further fees are not included. Tax, notary and agent costs may differ in your case. This is not a financing offer or financial advice.
Your inputs are calculated only in this browser and are not saved or sent to TraumImmo.
More financing calculators and assumptionsHouse layout:
In the basement, which can be accessed via the ground-floor apartment or via the attached staircase, there are 6 cellar rooms, including two hobby rooms, a laundry room and a WC.
Since there are partly daylight wells and radiators in the basement, it is wonderful for working or accommodating guests here. The usable/hobby area here is approx. 125 m².
On the ground floor there is a 3-room main apartment with approx. 169 m² of living space
(including terrace area calculated at 1/2).
The bright and cozy apartment impresses with a modern floor plan and the garden pool,
which is magnificently in view upon entering the living area.
The open kitchen with the adjoining living area and the elegant tiled stove with viewing window create a cozy atmosphere.
The passage area from the dining room to the kitchen, designed with a bookshelf, forms a rounded transition to the cooking and living area.
Direct access via the living room, via the dining room or via the bedroom into the sunny garden with large terrace, pool, and play area for children ensures free development.
Adjacent to the bedroom are a dressing room and a modern daylight bathroom from 2017, with freestanding bathtub, large walk-in shower, bidet and two washbasins.
The second bedroom also has a directly adjoining daylight bathroom with bathtub and walk-in shower.
A tasteful double-wing door between the dining room and entrance hall rounds off the floor plan on the ground floor.
On the upper floor there is a bright 3-room secondary apartment with approx. 139 m² of living space with its own entrance via the staircase added on the side.
From here you can enjoy the view of the surrounding hills.
The apartment impresses with its spaciousness and the open kitchen.
The air-conditioned living room with a ceiling height up to the roof ridge and the covered balcony/loggia with a great view leave little to be desired.
Here too, the bathroom was extensively modernized in 2017.
Also on the upper floor there are 2 bedrooms, a hallway and a guest WC.
The solid wooden staircase leads to the converted attic.
Here there is a bedroom with air conditioning, a dressing room and a bathroom with WC.
If required, the attic could under certain circumstances still be converted into living space by the building authorities, so that a maisonette apartment with a total living area of approx. 175 m² could be created here, which is already factually present and used now. There was a building permit for this in 2017, but it has expired because the start of construction was not reported.
Both apartments were once connected to each other. This internal staircase connection could be restored so that the house can again be used as a single-family house, as it is currently also approved.
Your destination goes to Google Maps only when you submit the form. TraumImmo neither stores nor logs it.
 475.000 € Detached two-family house with pool and distant views on the edge of the fields51491 Overath
 519.000 € Detached bungalow on a spacious sunny plot – panoramic views in Overath-Steinenbrück51491 Overath
 390.000 € Single-family house with large plot + dream view in Federath51491 Overath

